Brossard, Street names (C), J4Z0R7
Apartment | MLS: 11489039
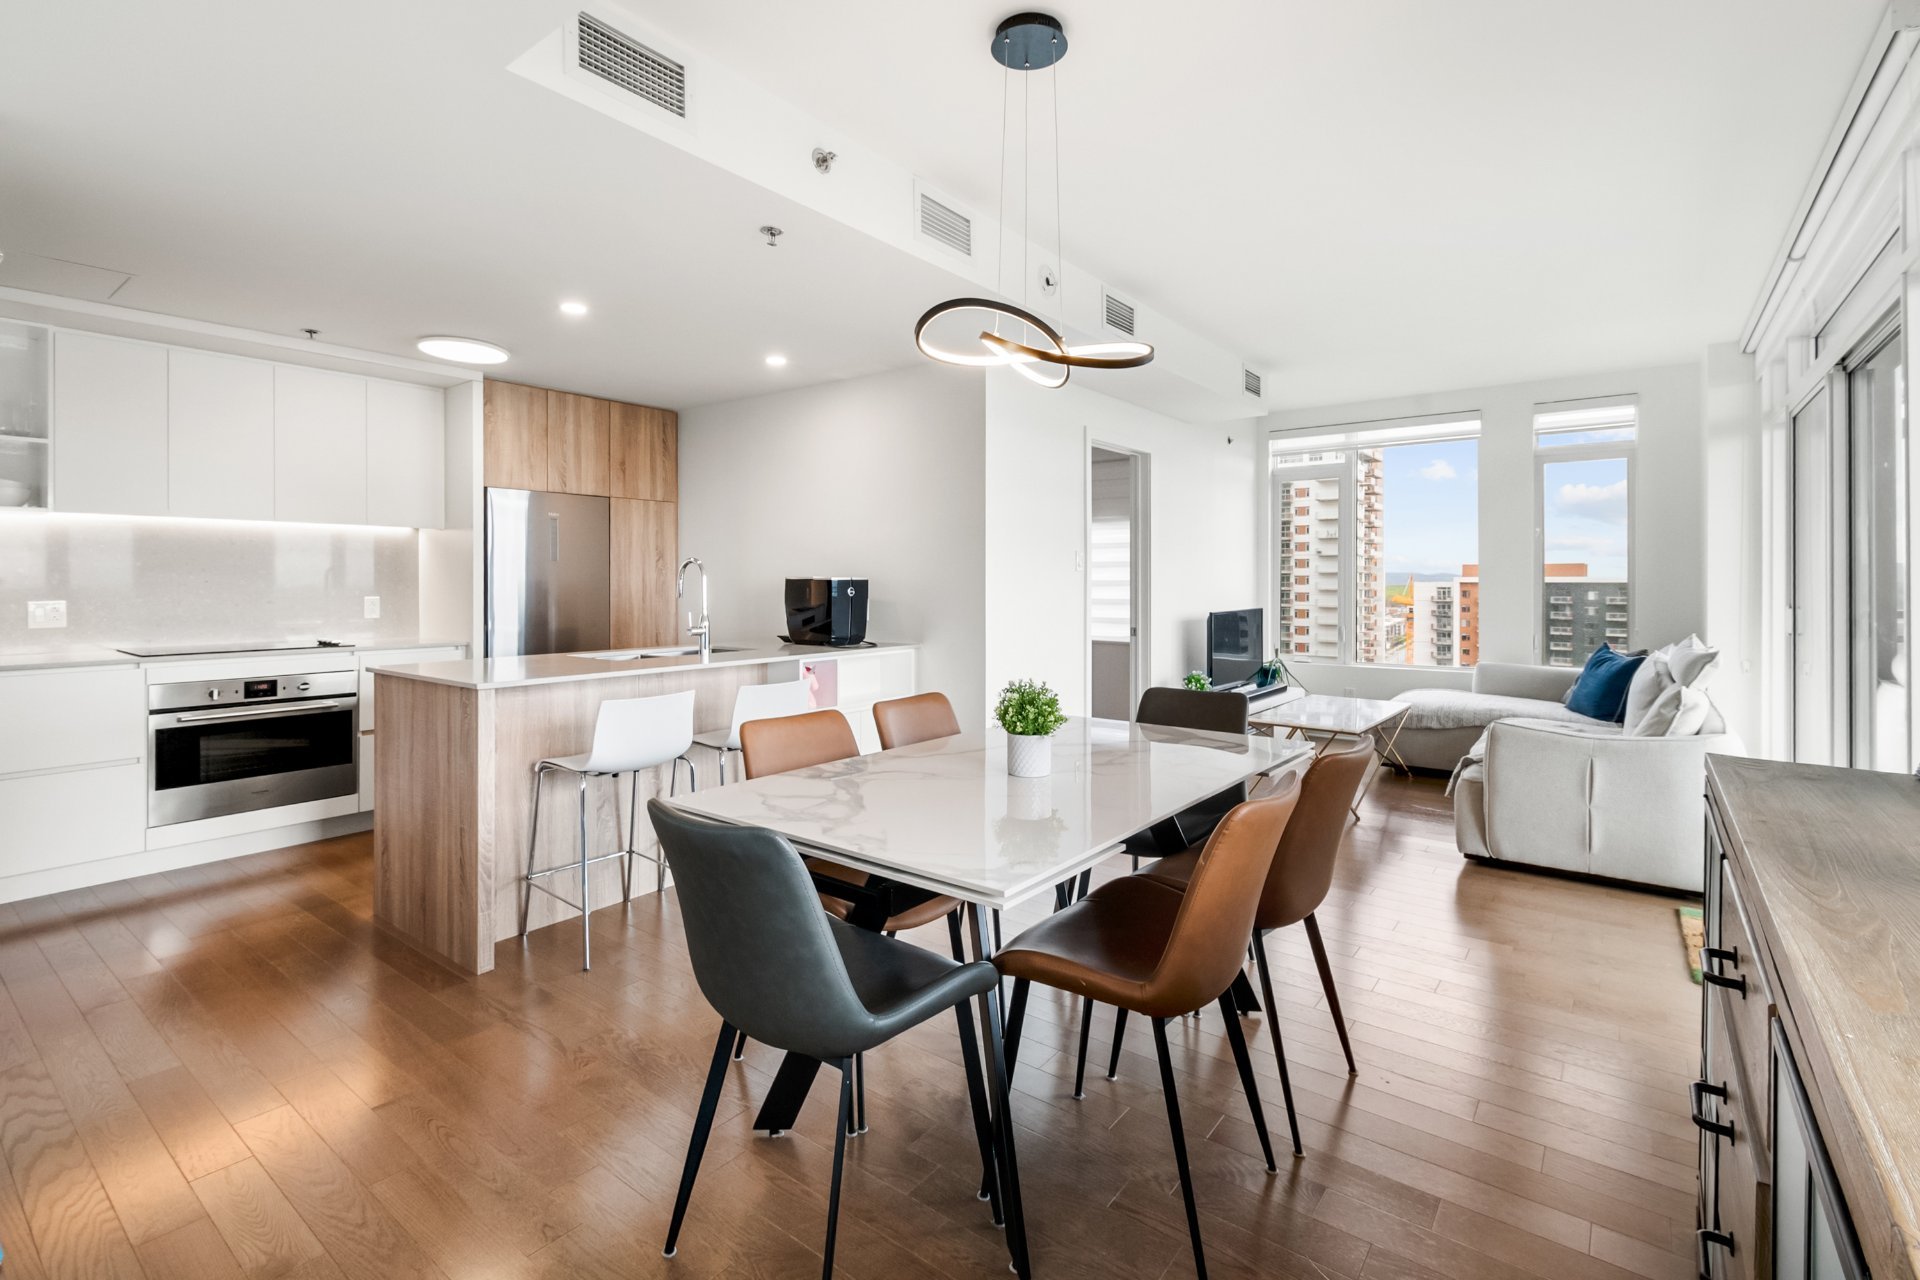 Living room
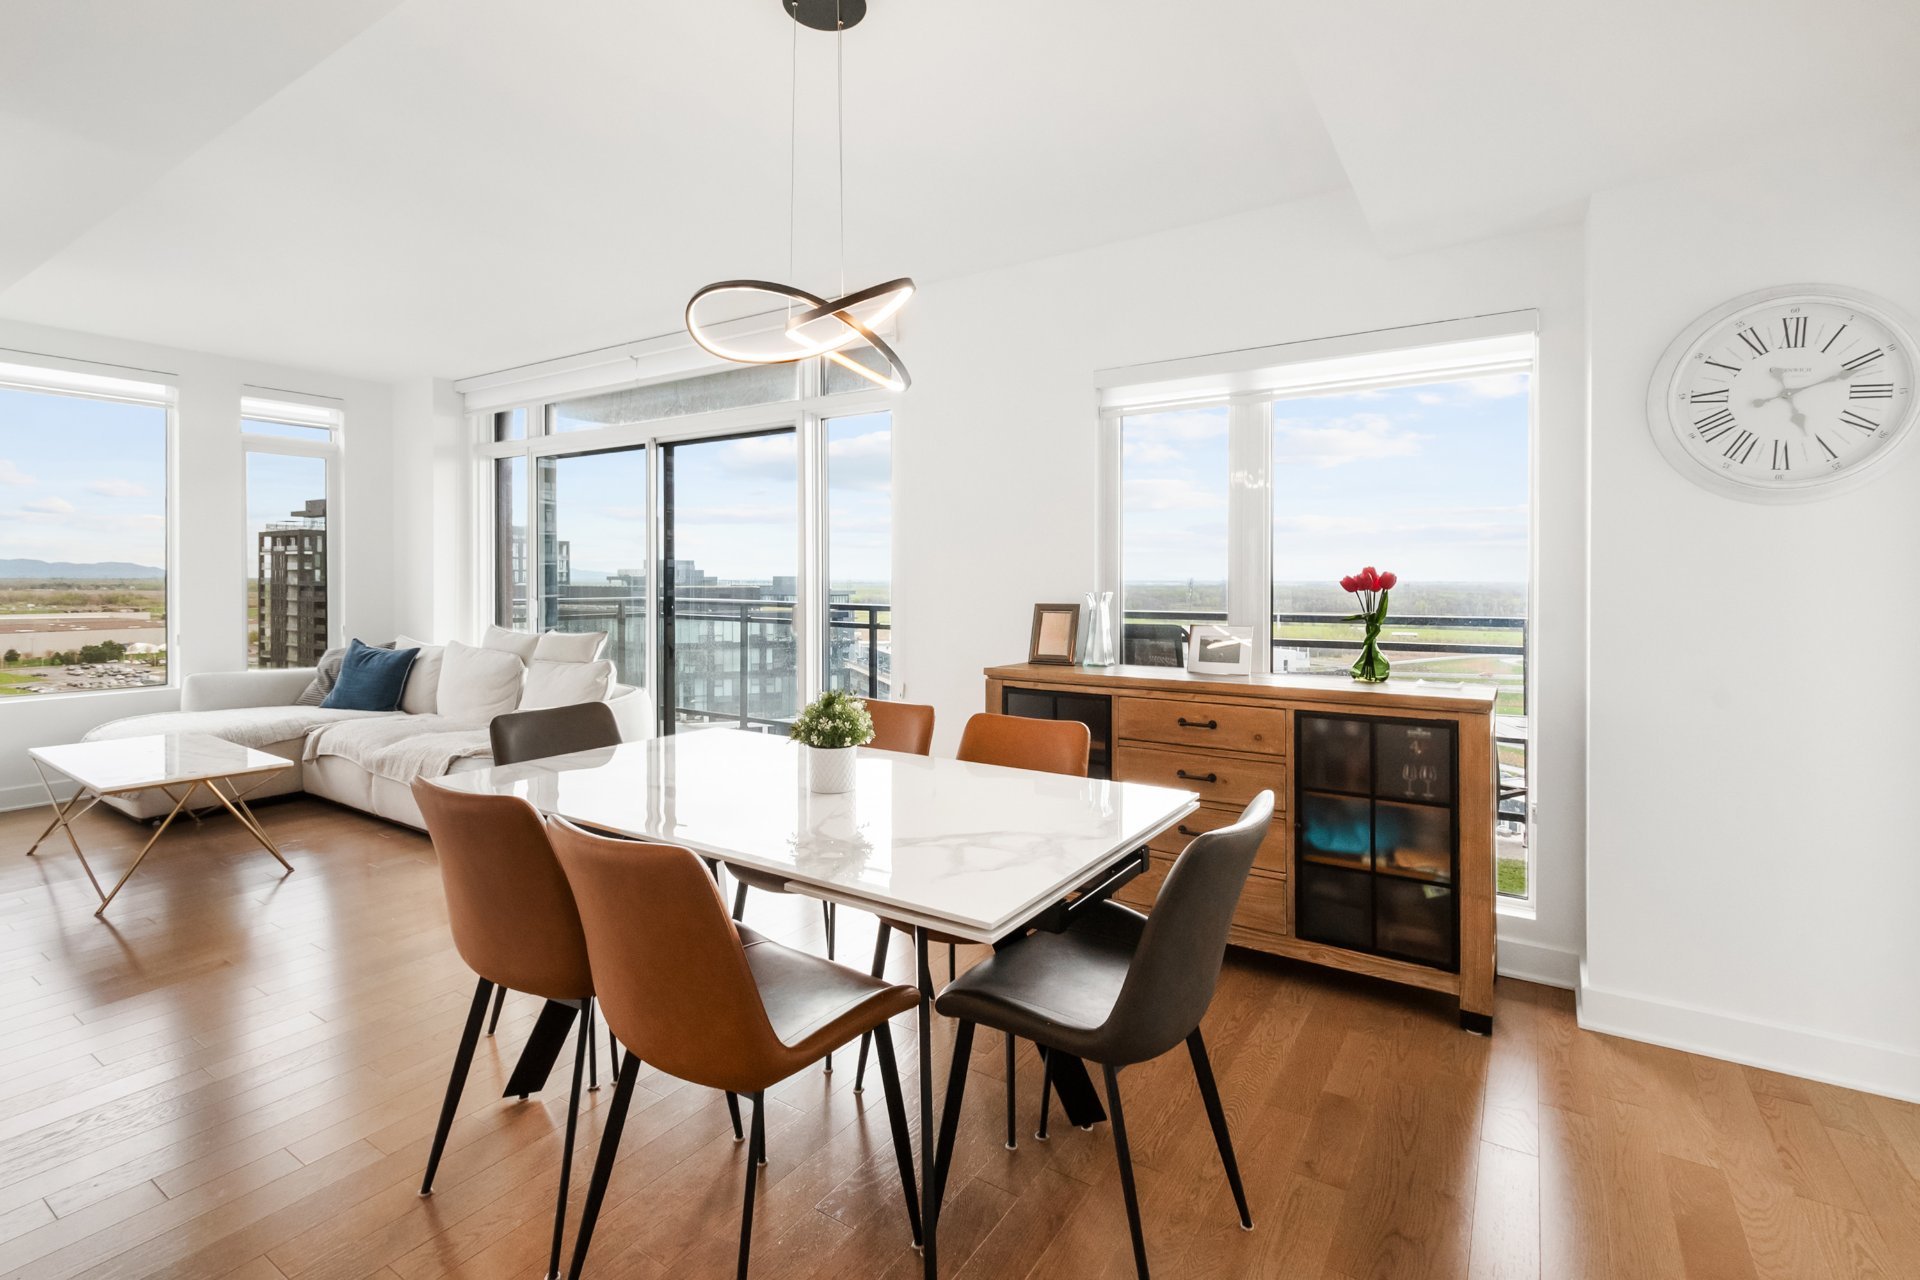
  Dining room
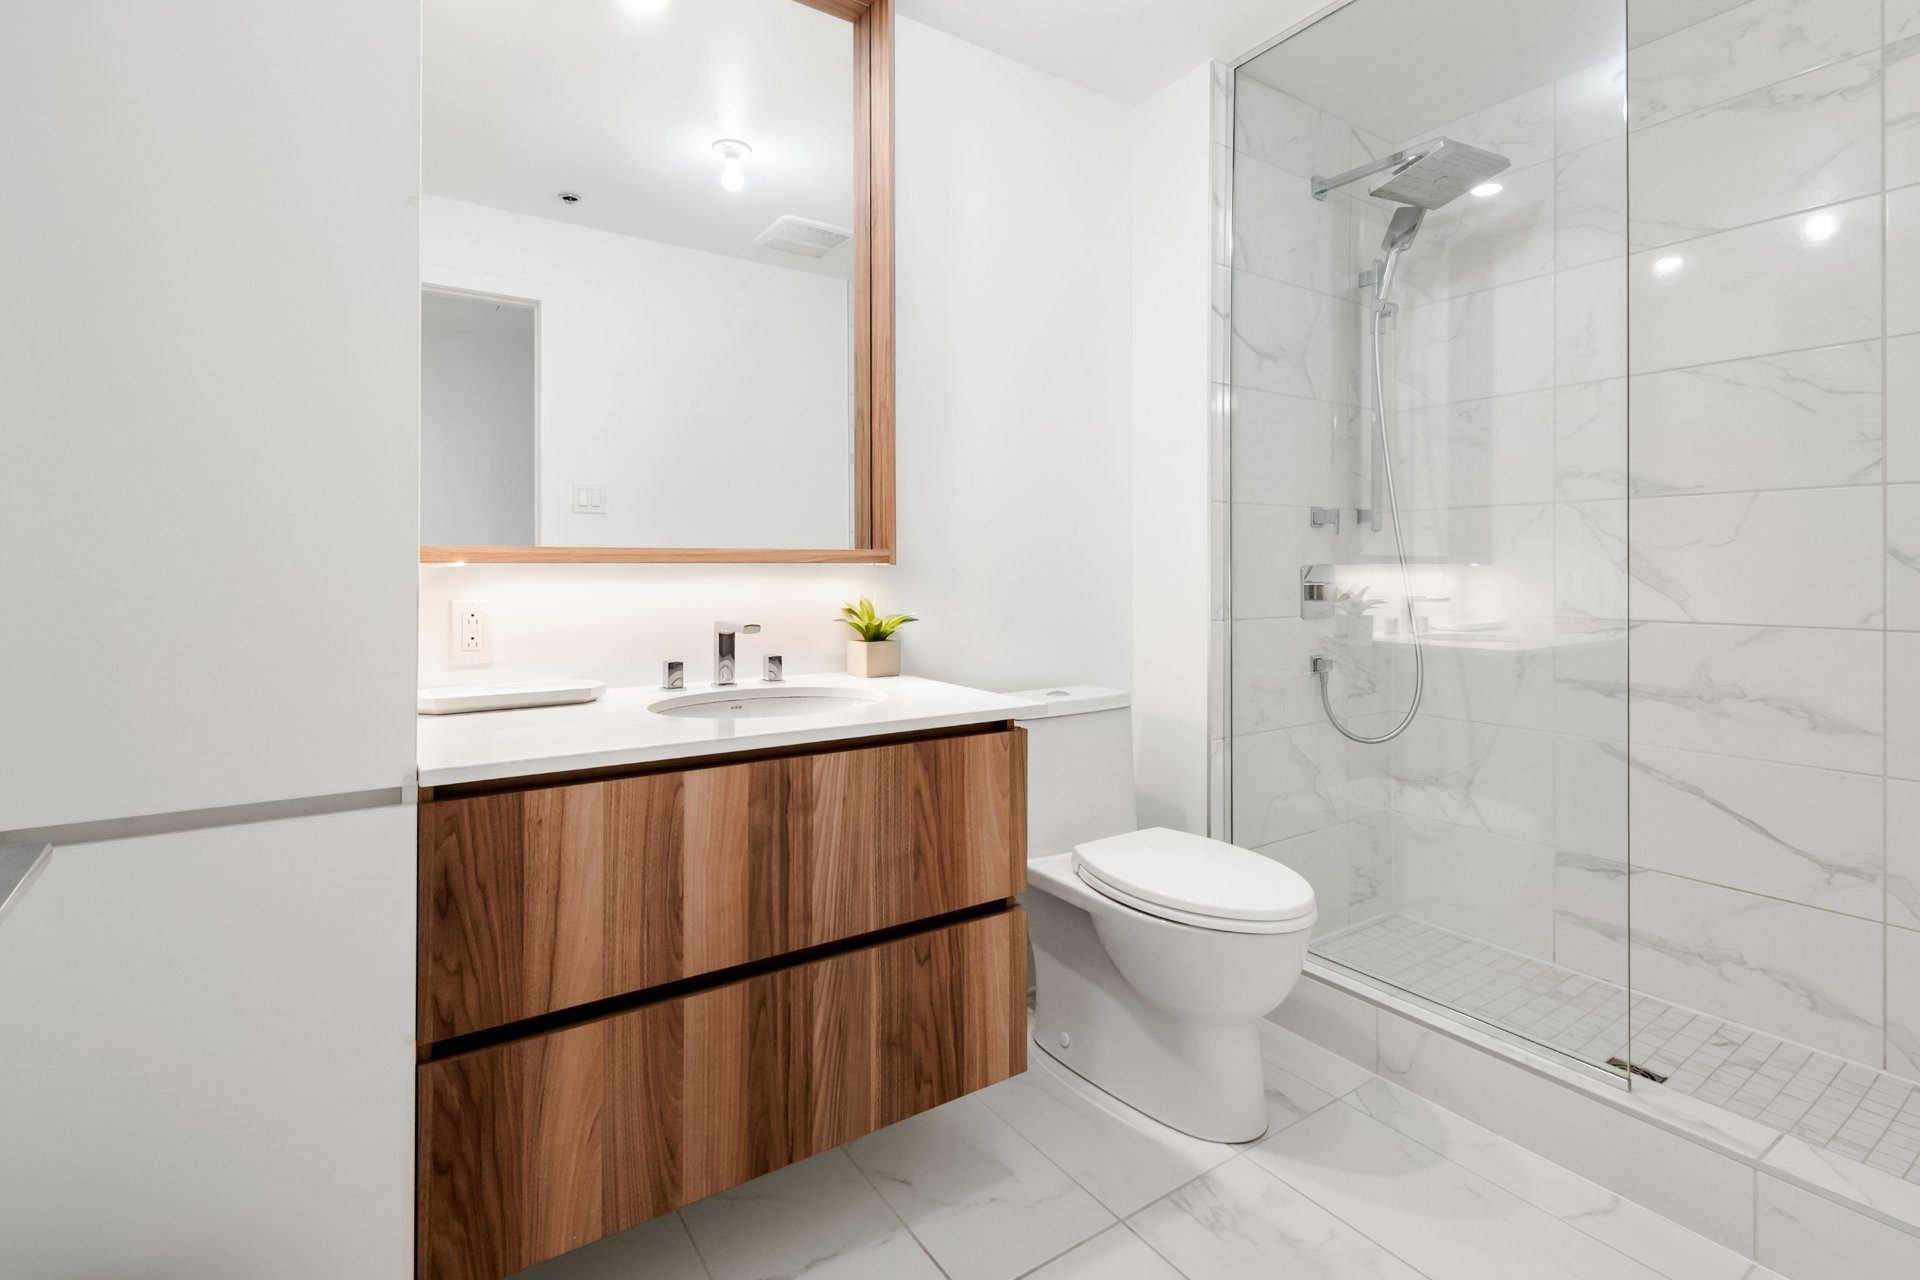
  Bathroom
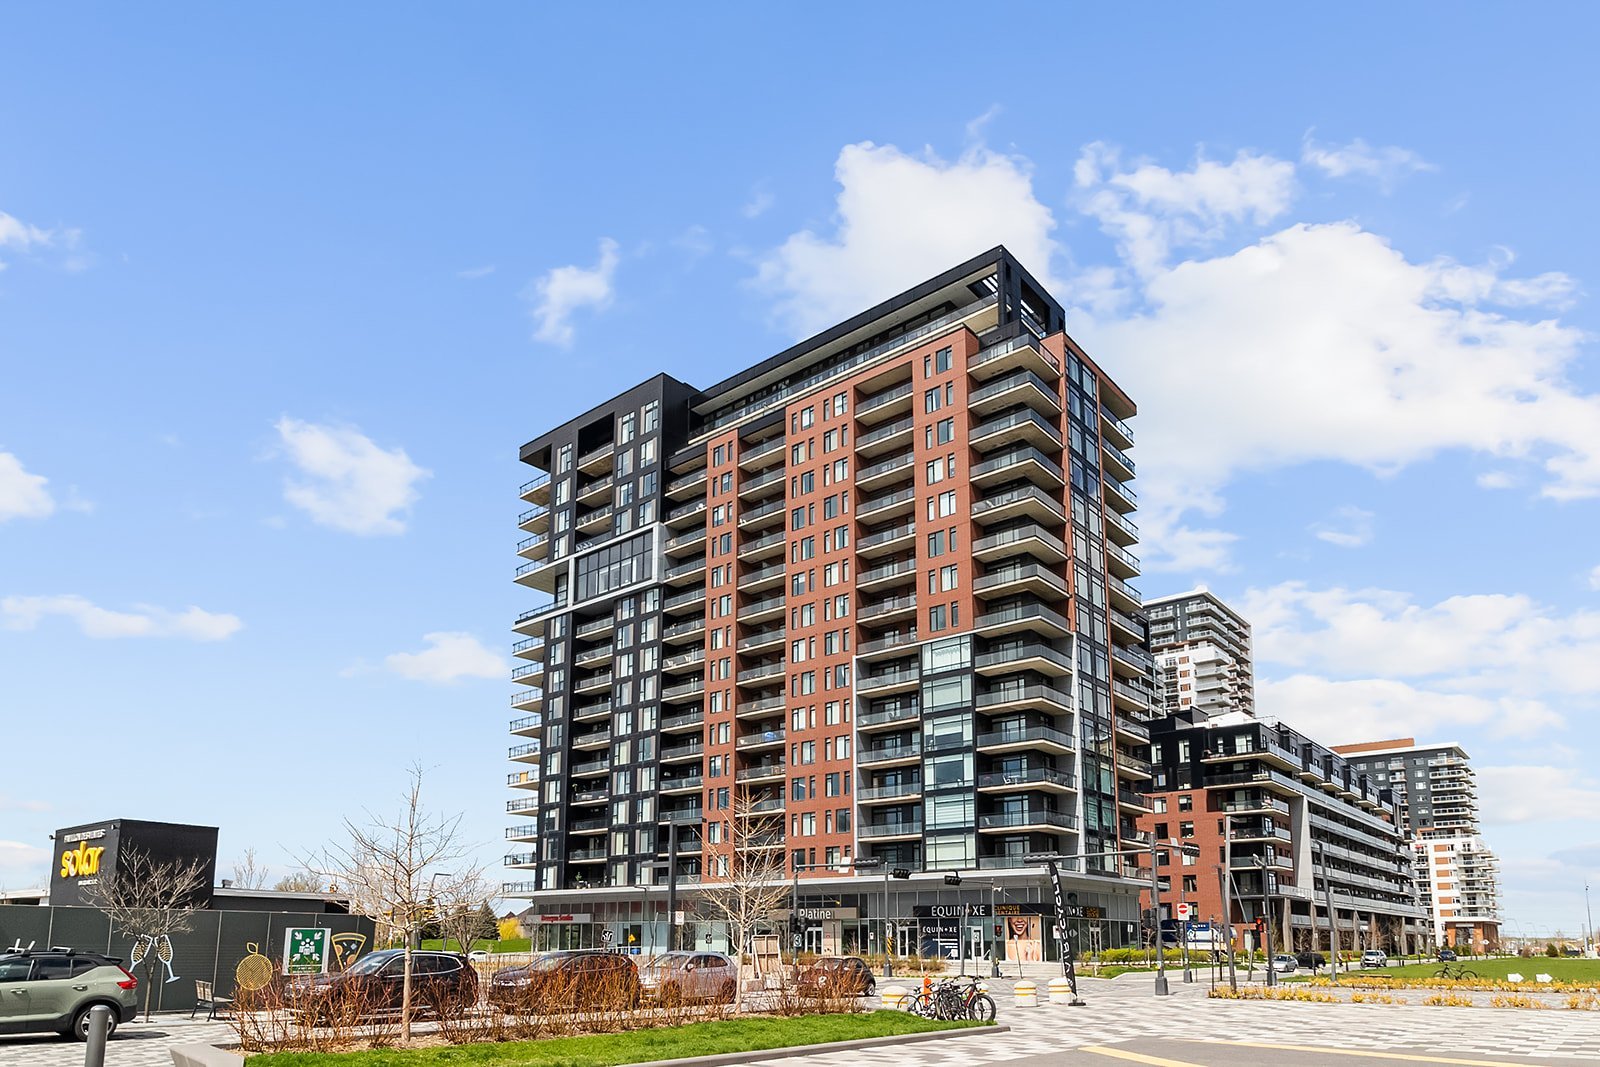
  Frontage
  Hallway
 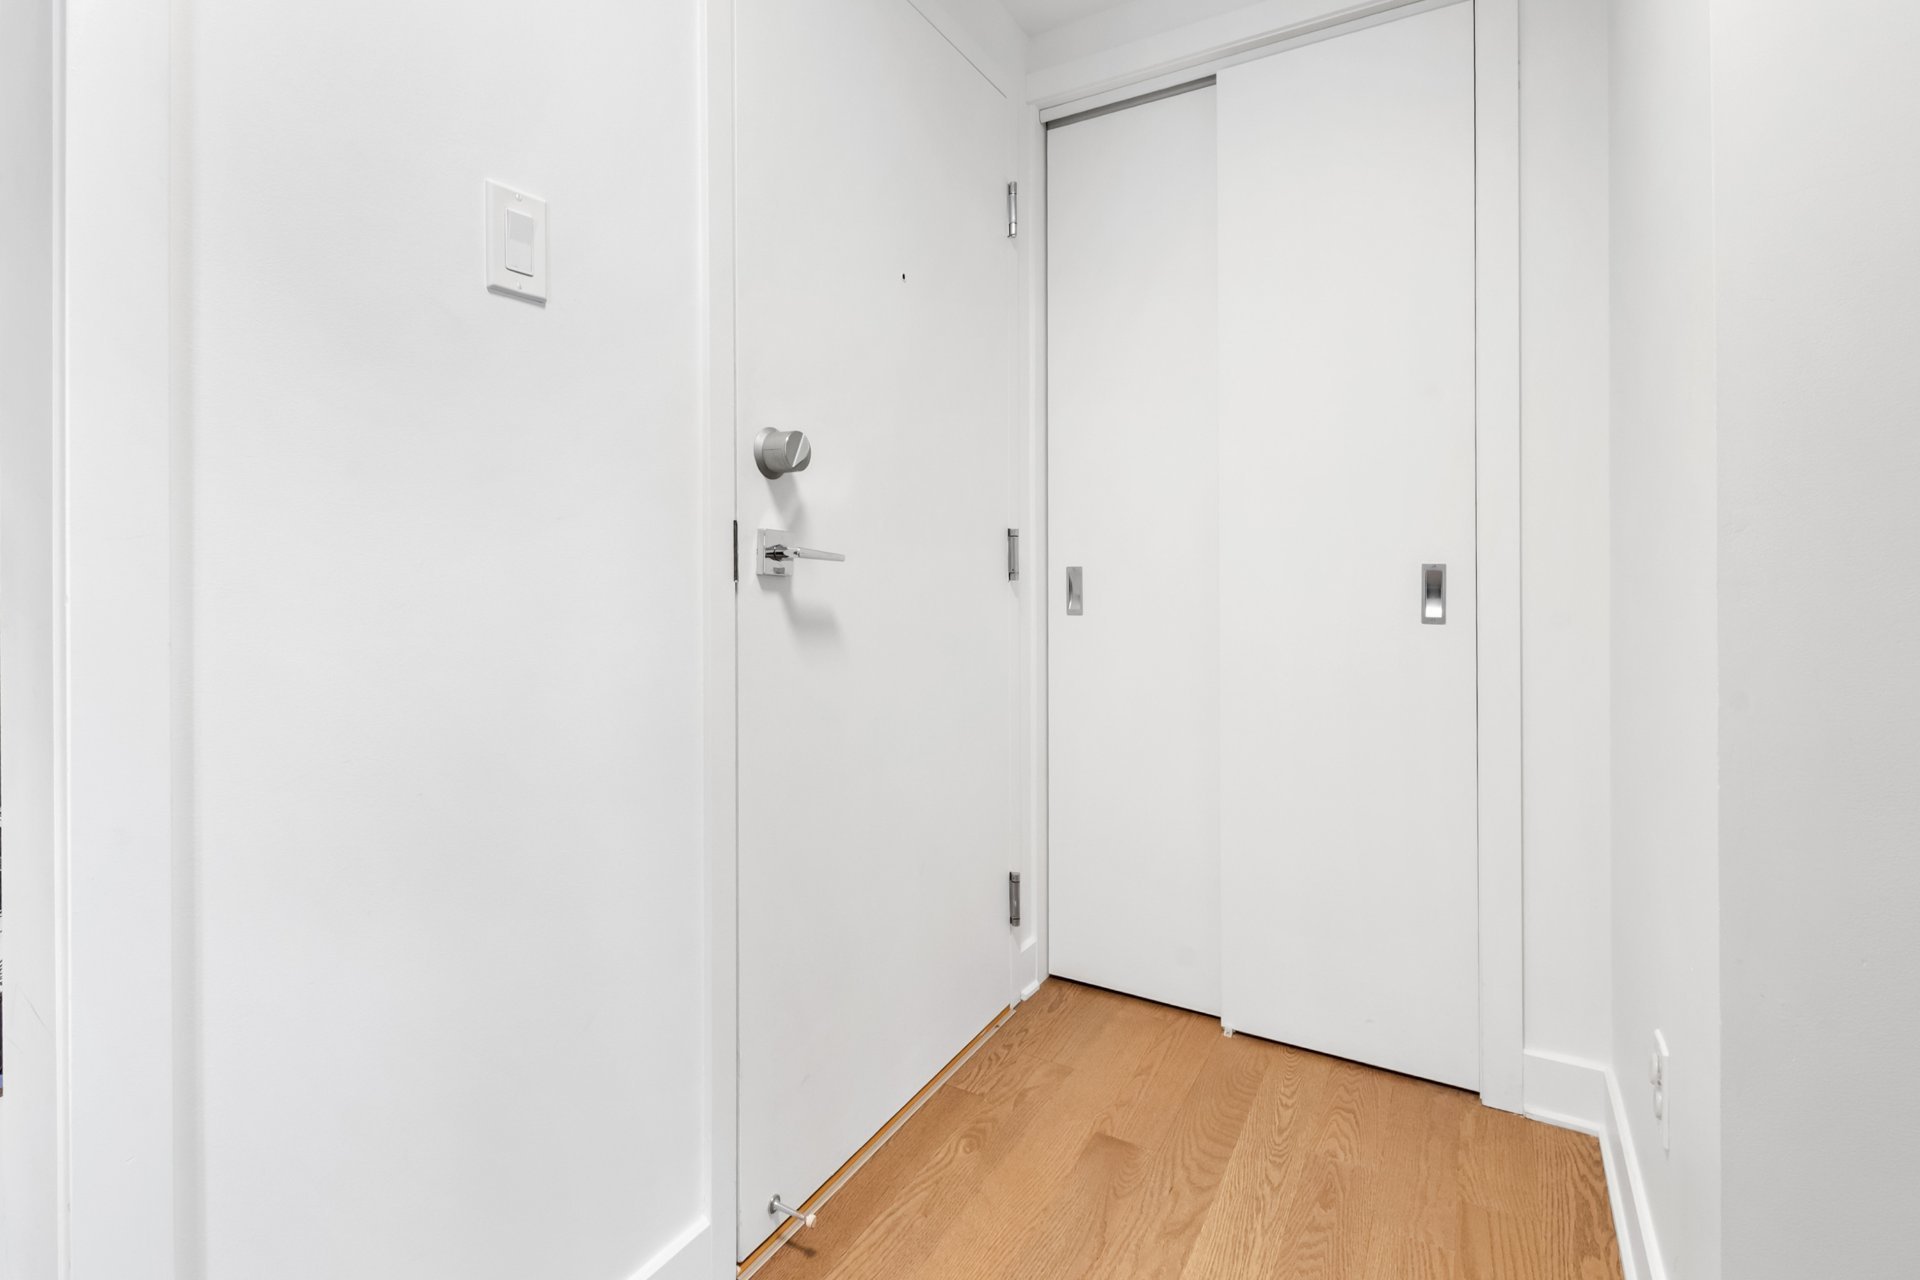 Living room
 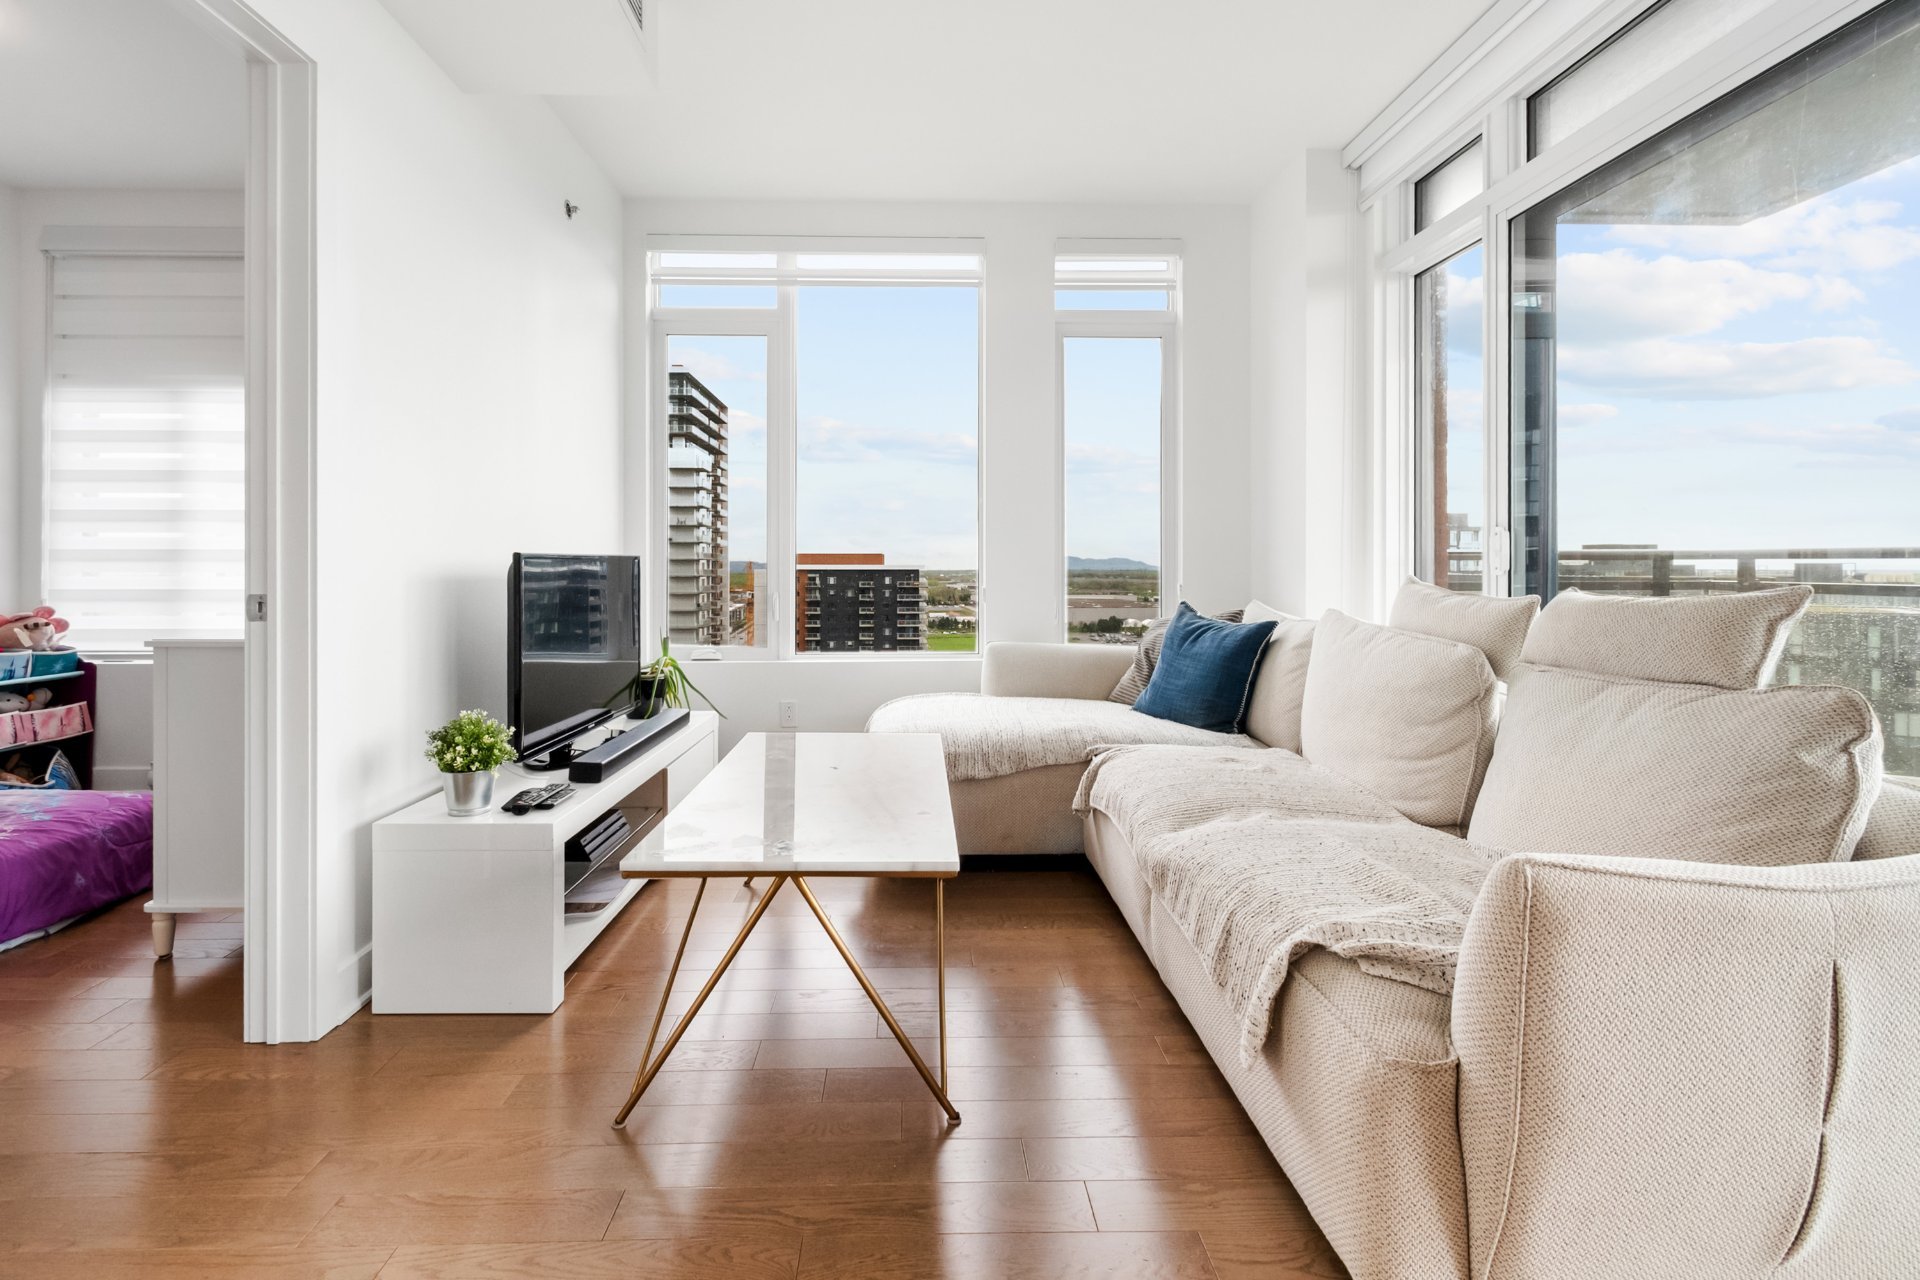 Living room
 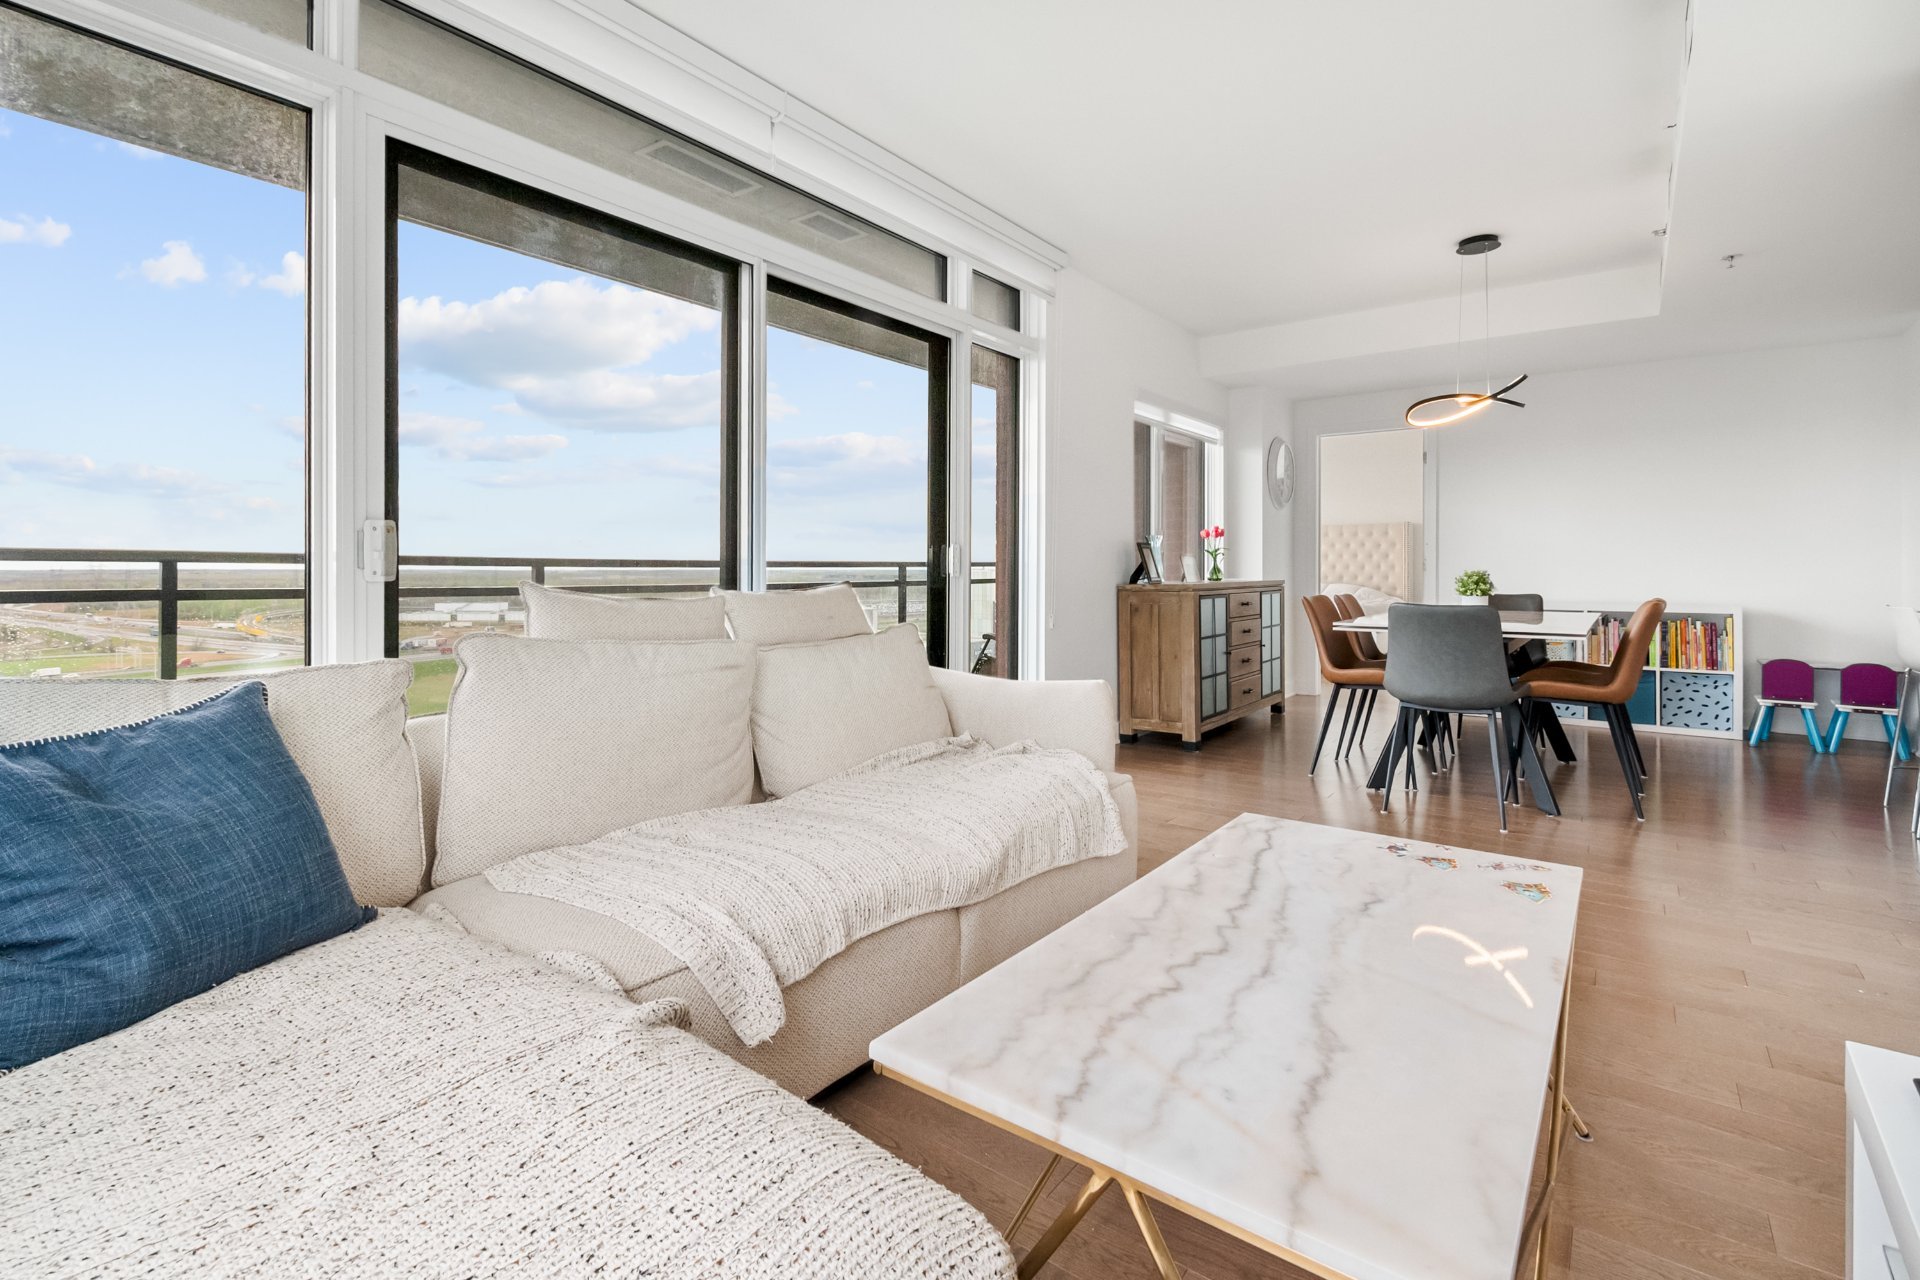 Dining room
  Dining room
 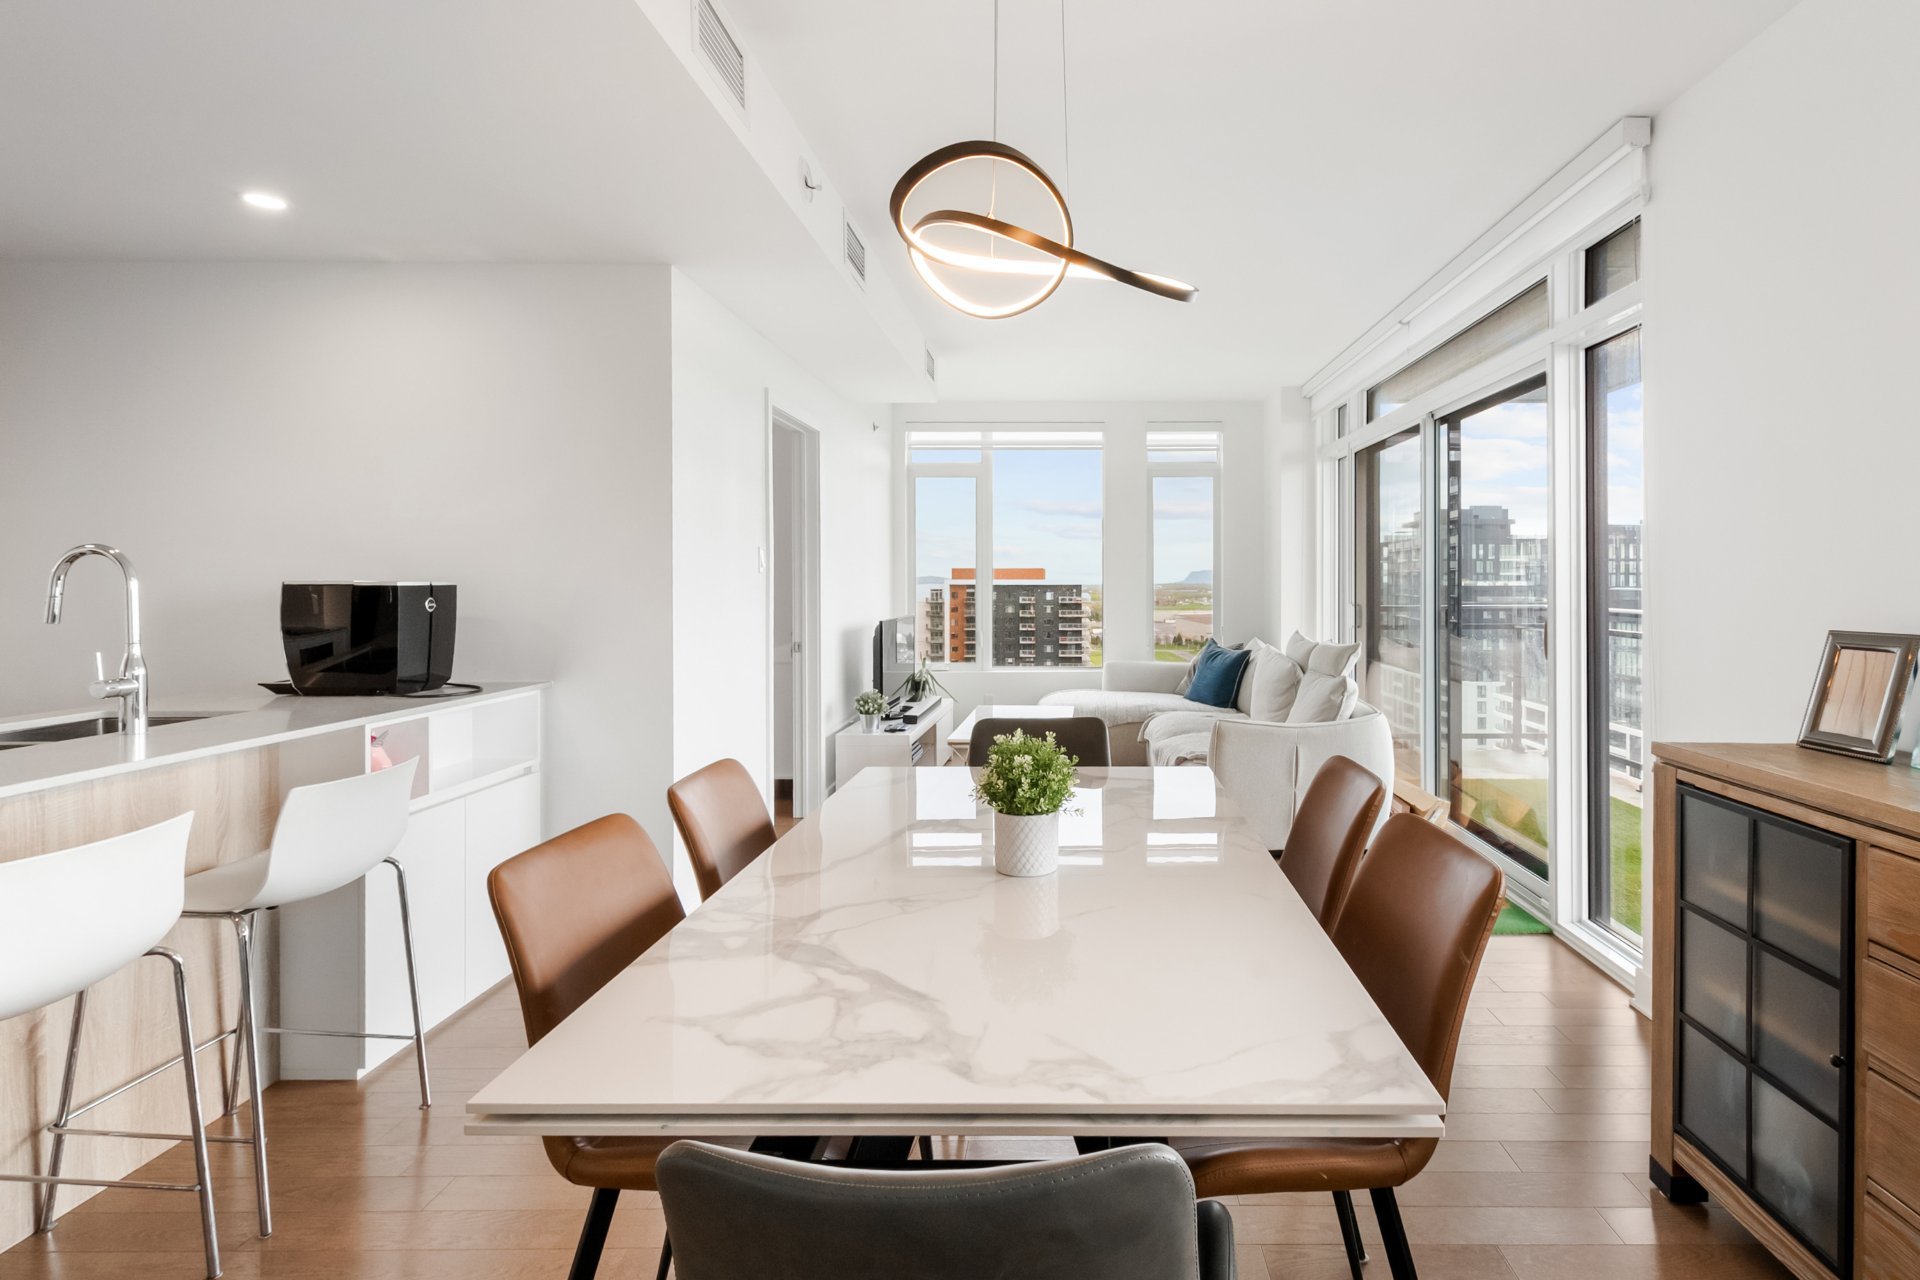 Kitchen
 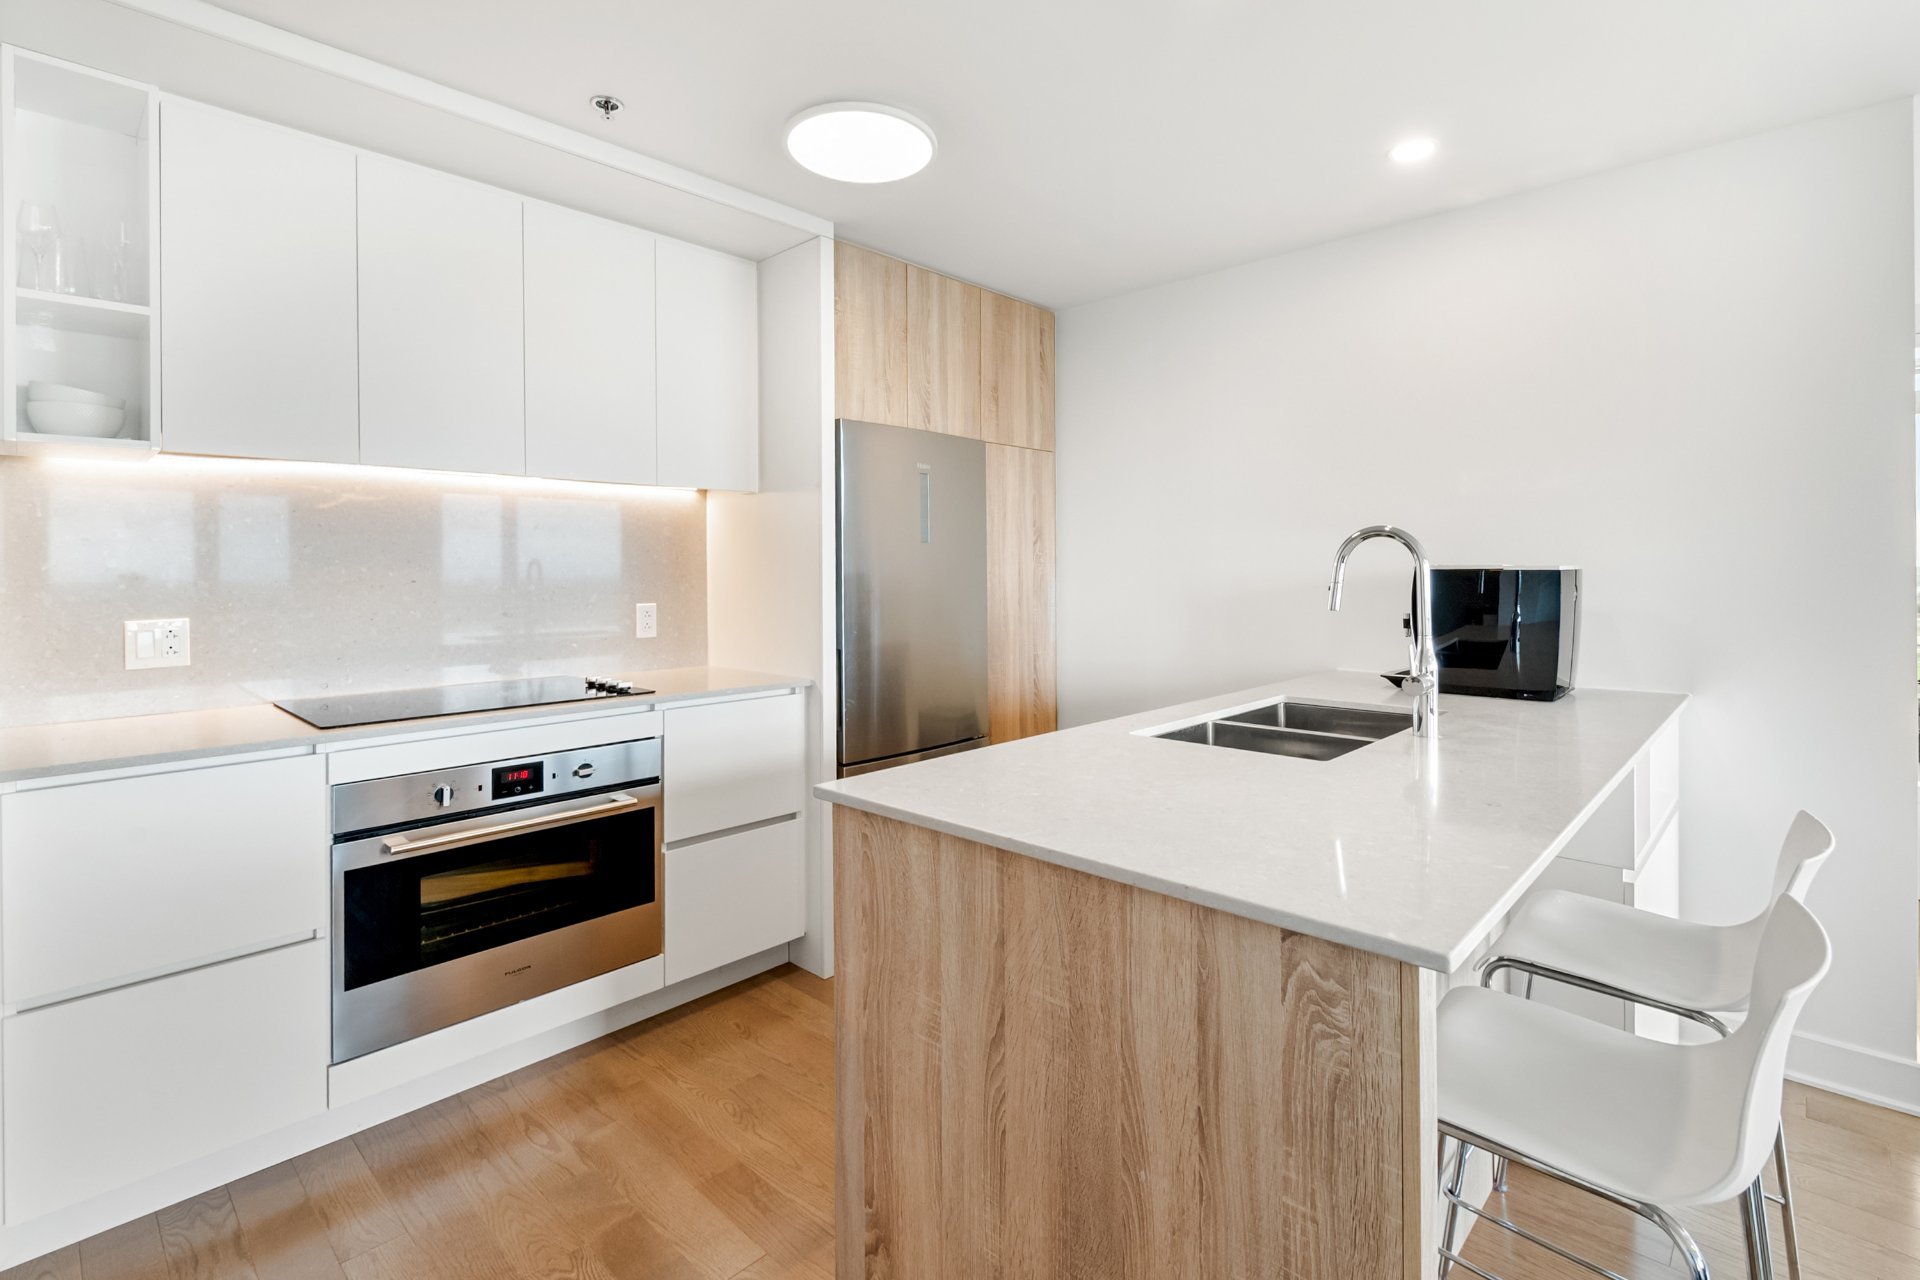 Kitchen
 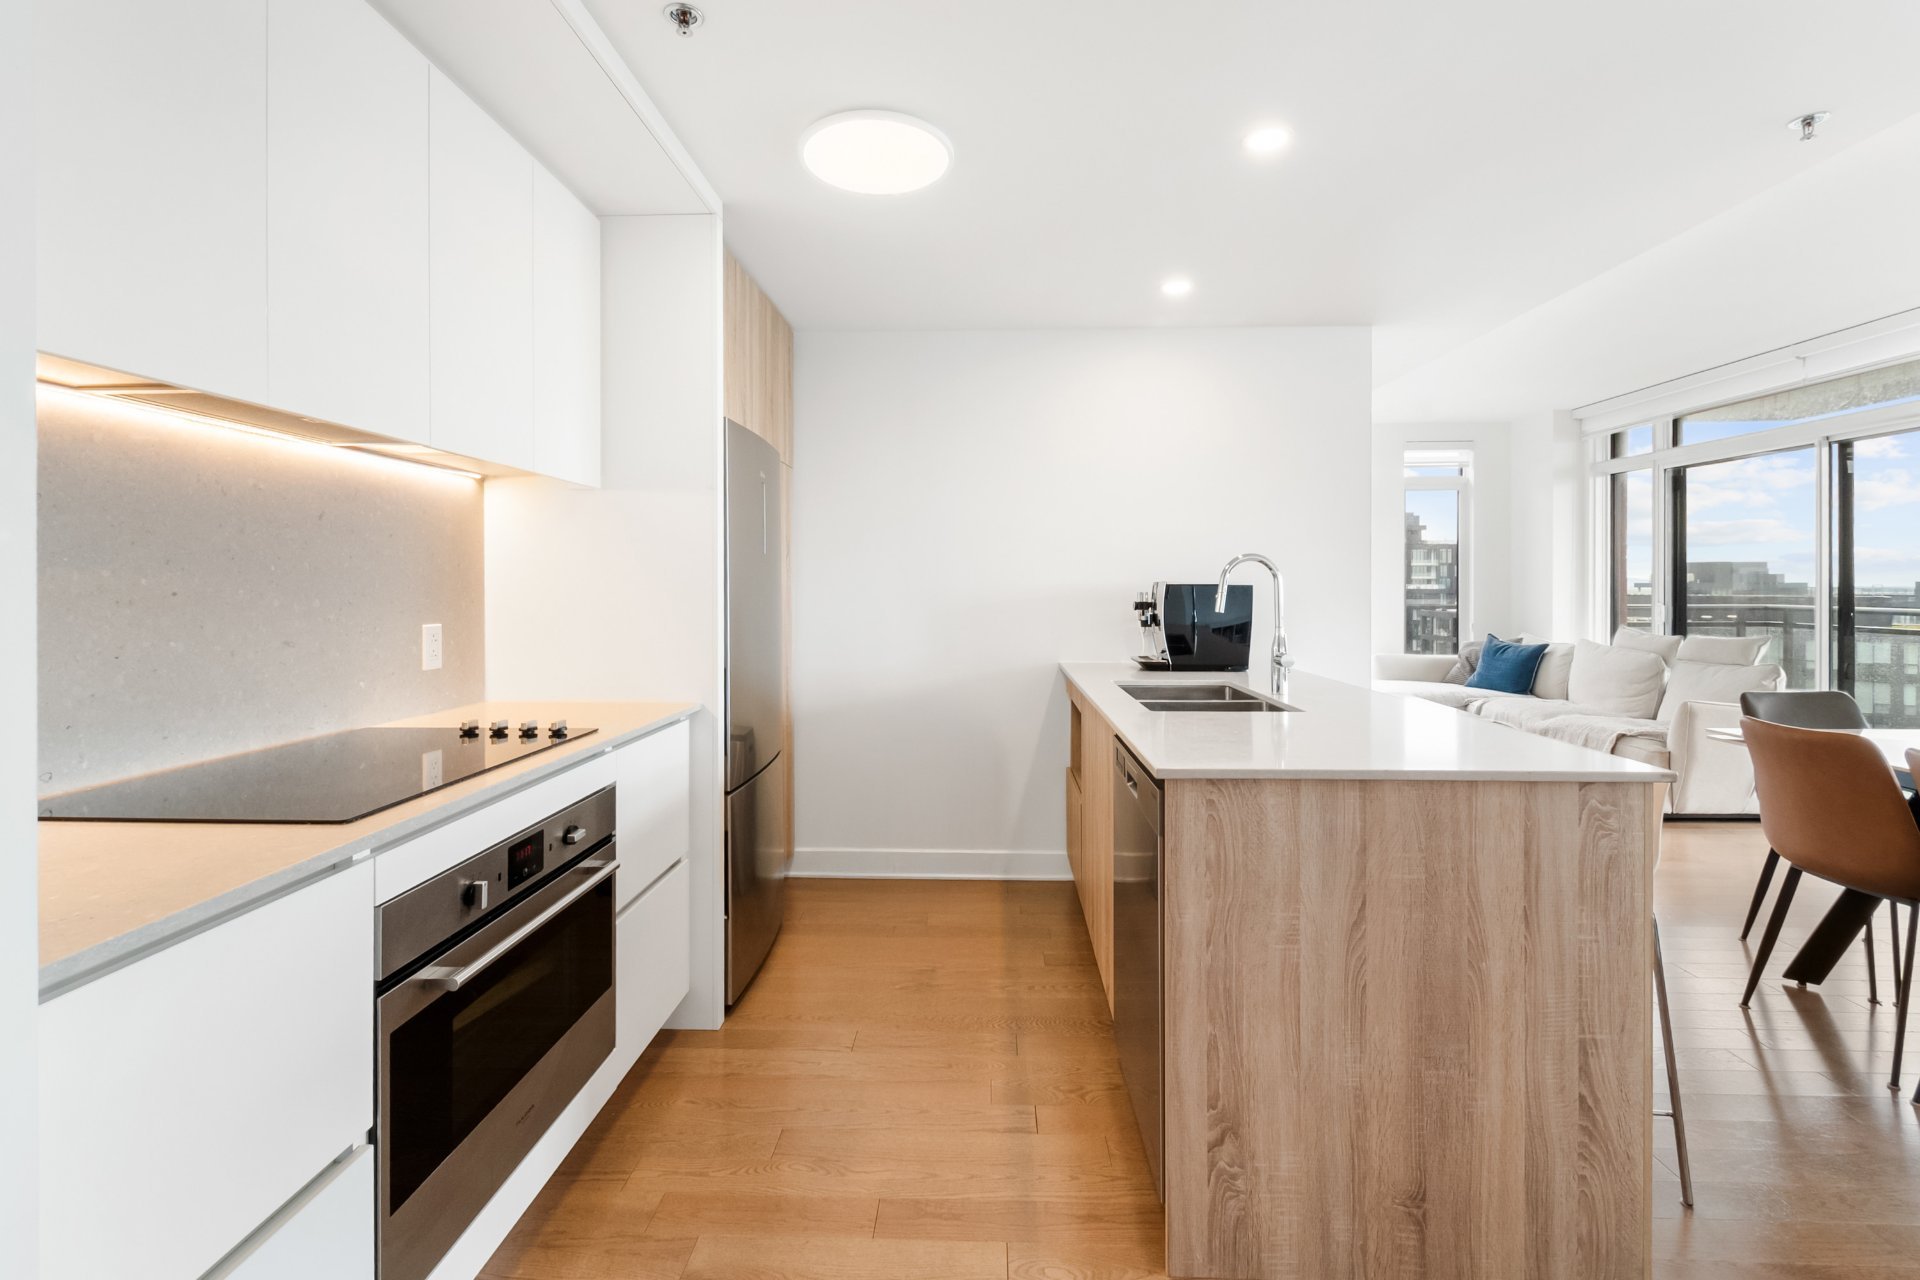 Kitchen
 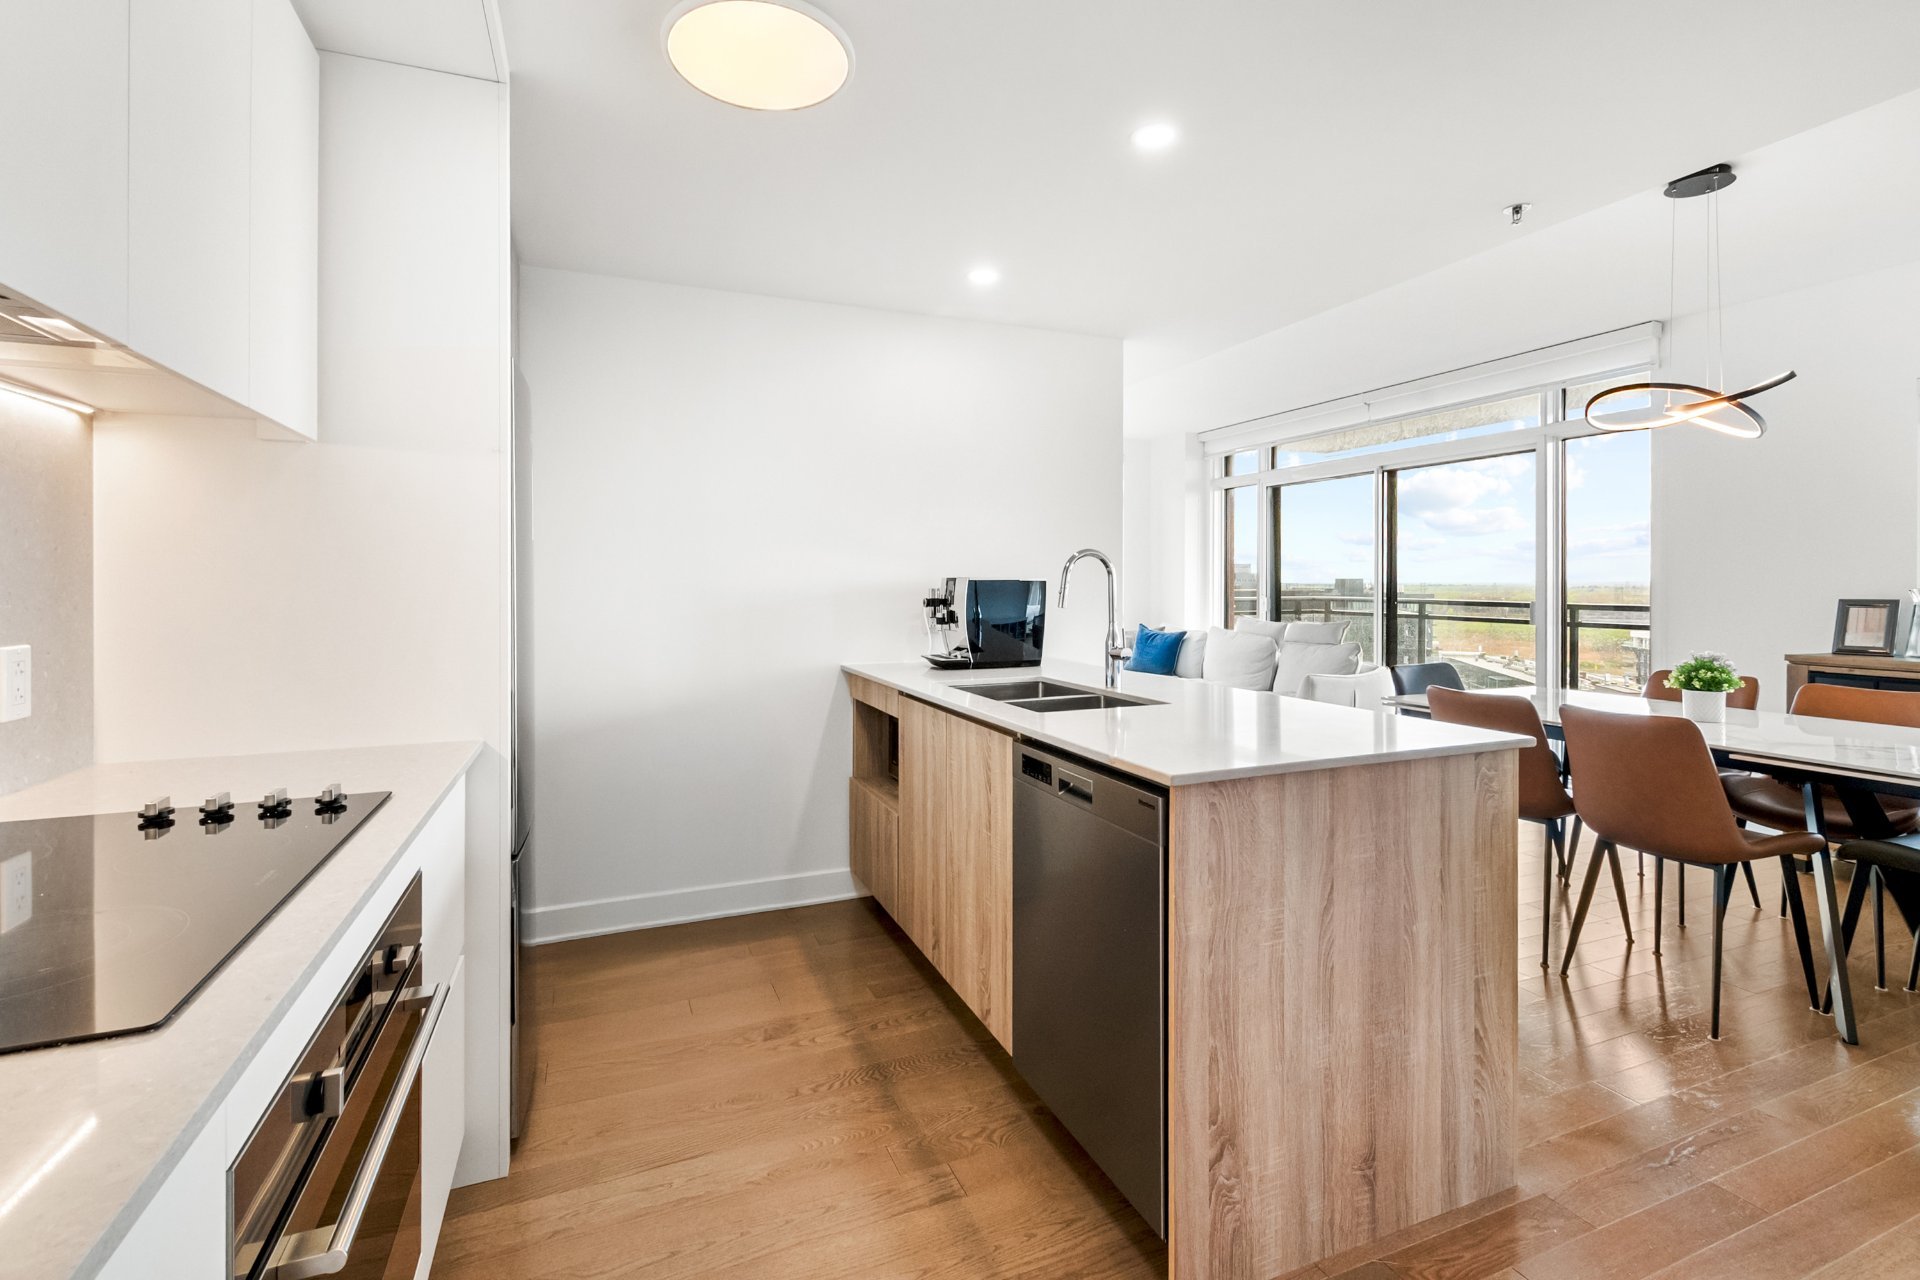 Primary bedroom
  Primary bedroom
 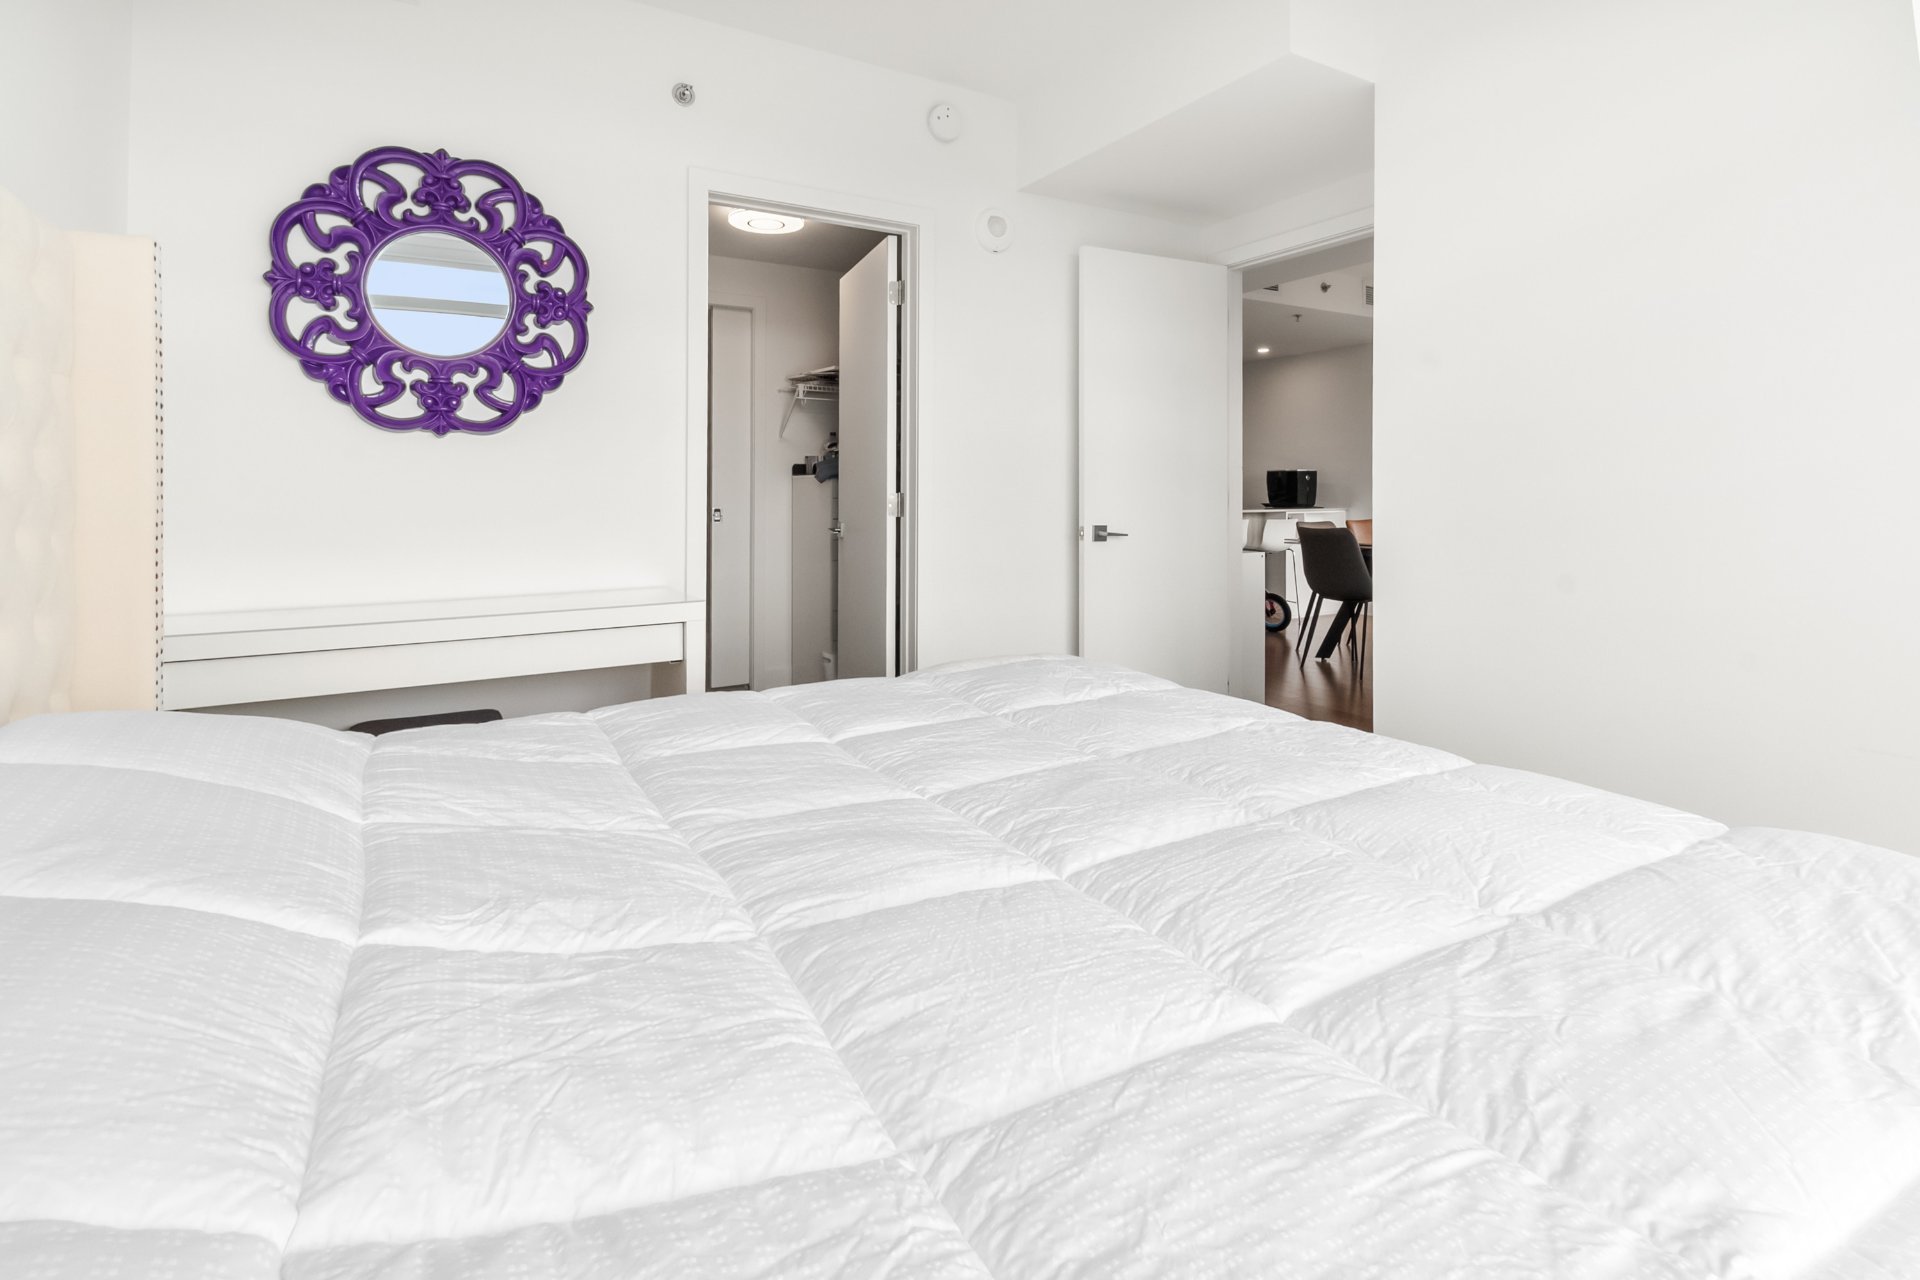 Walk-in closet
  Ensuite bathroom
 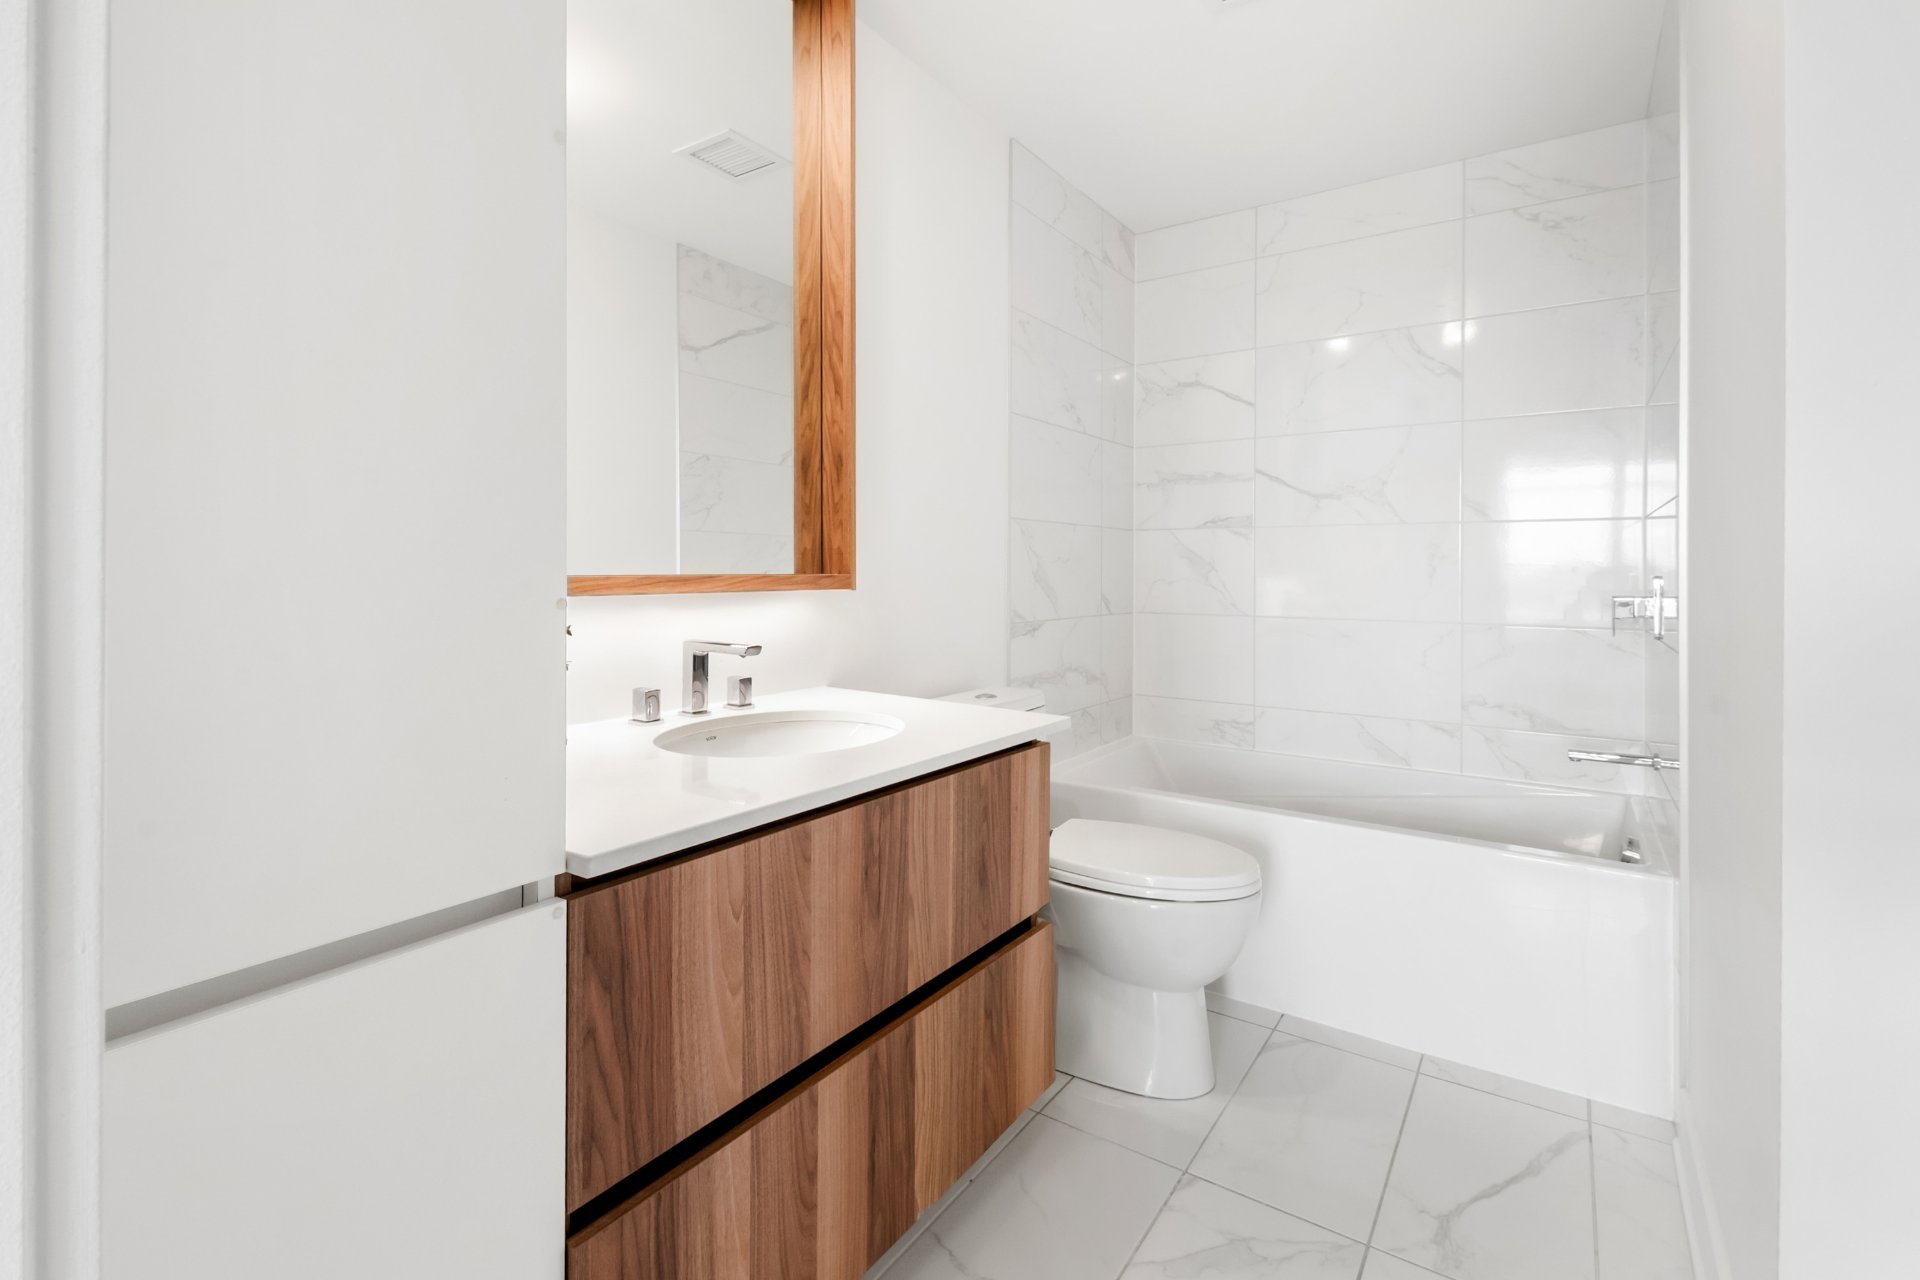 Ensuite bathroom
 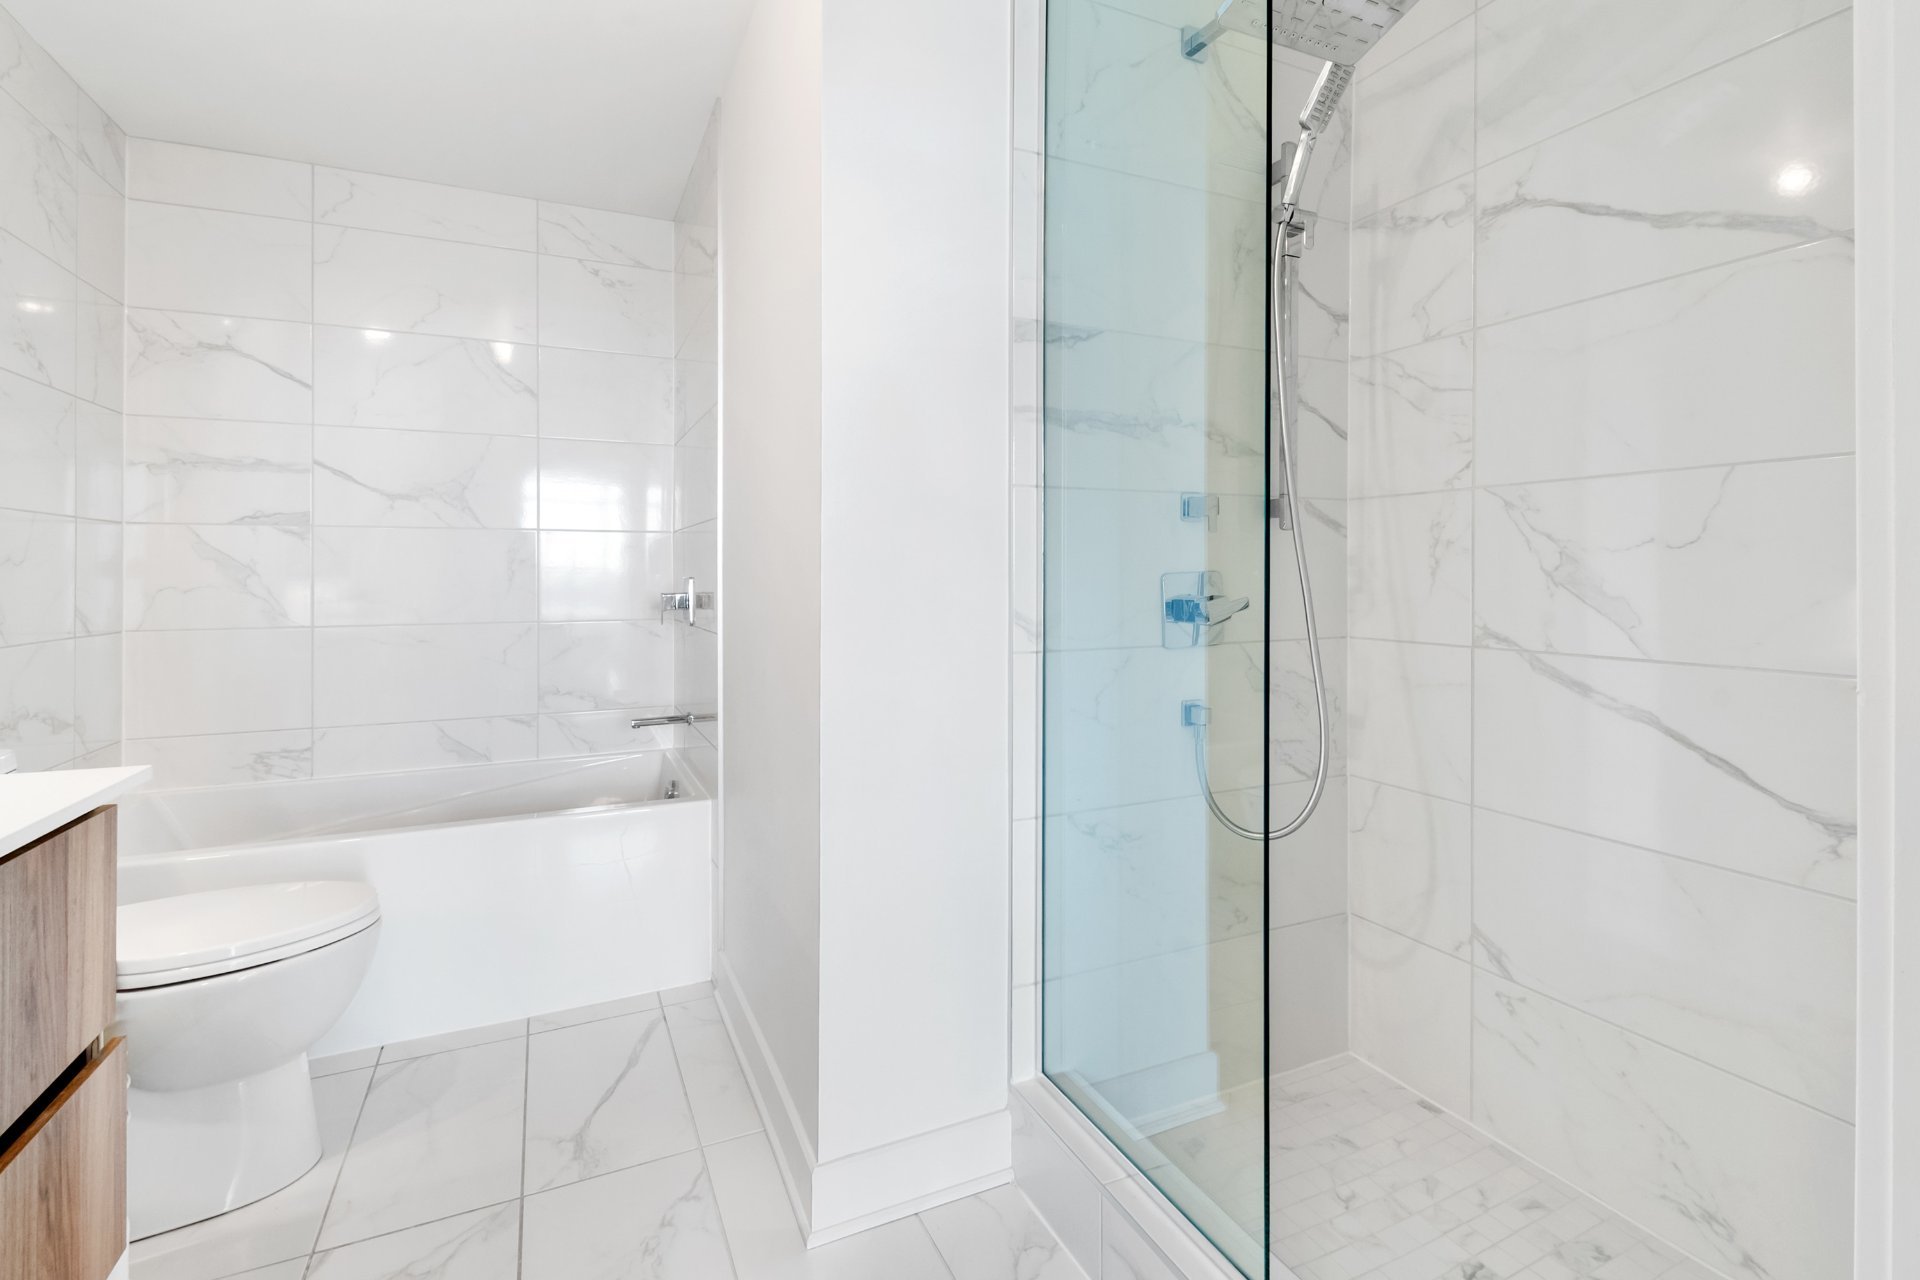 Ensuite bathroom
 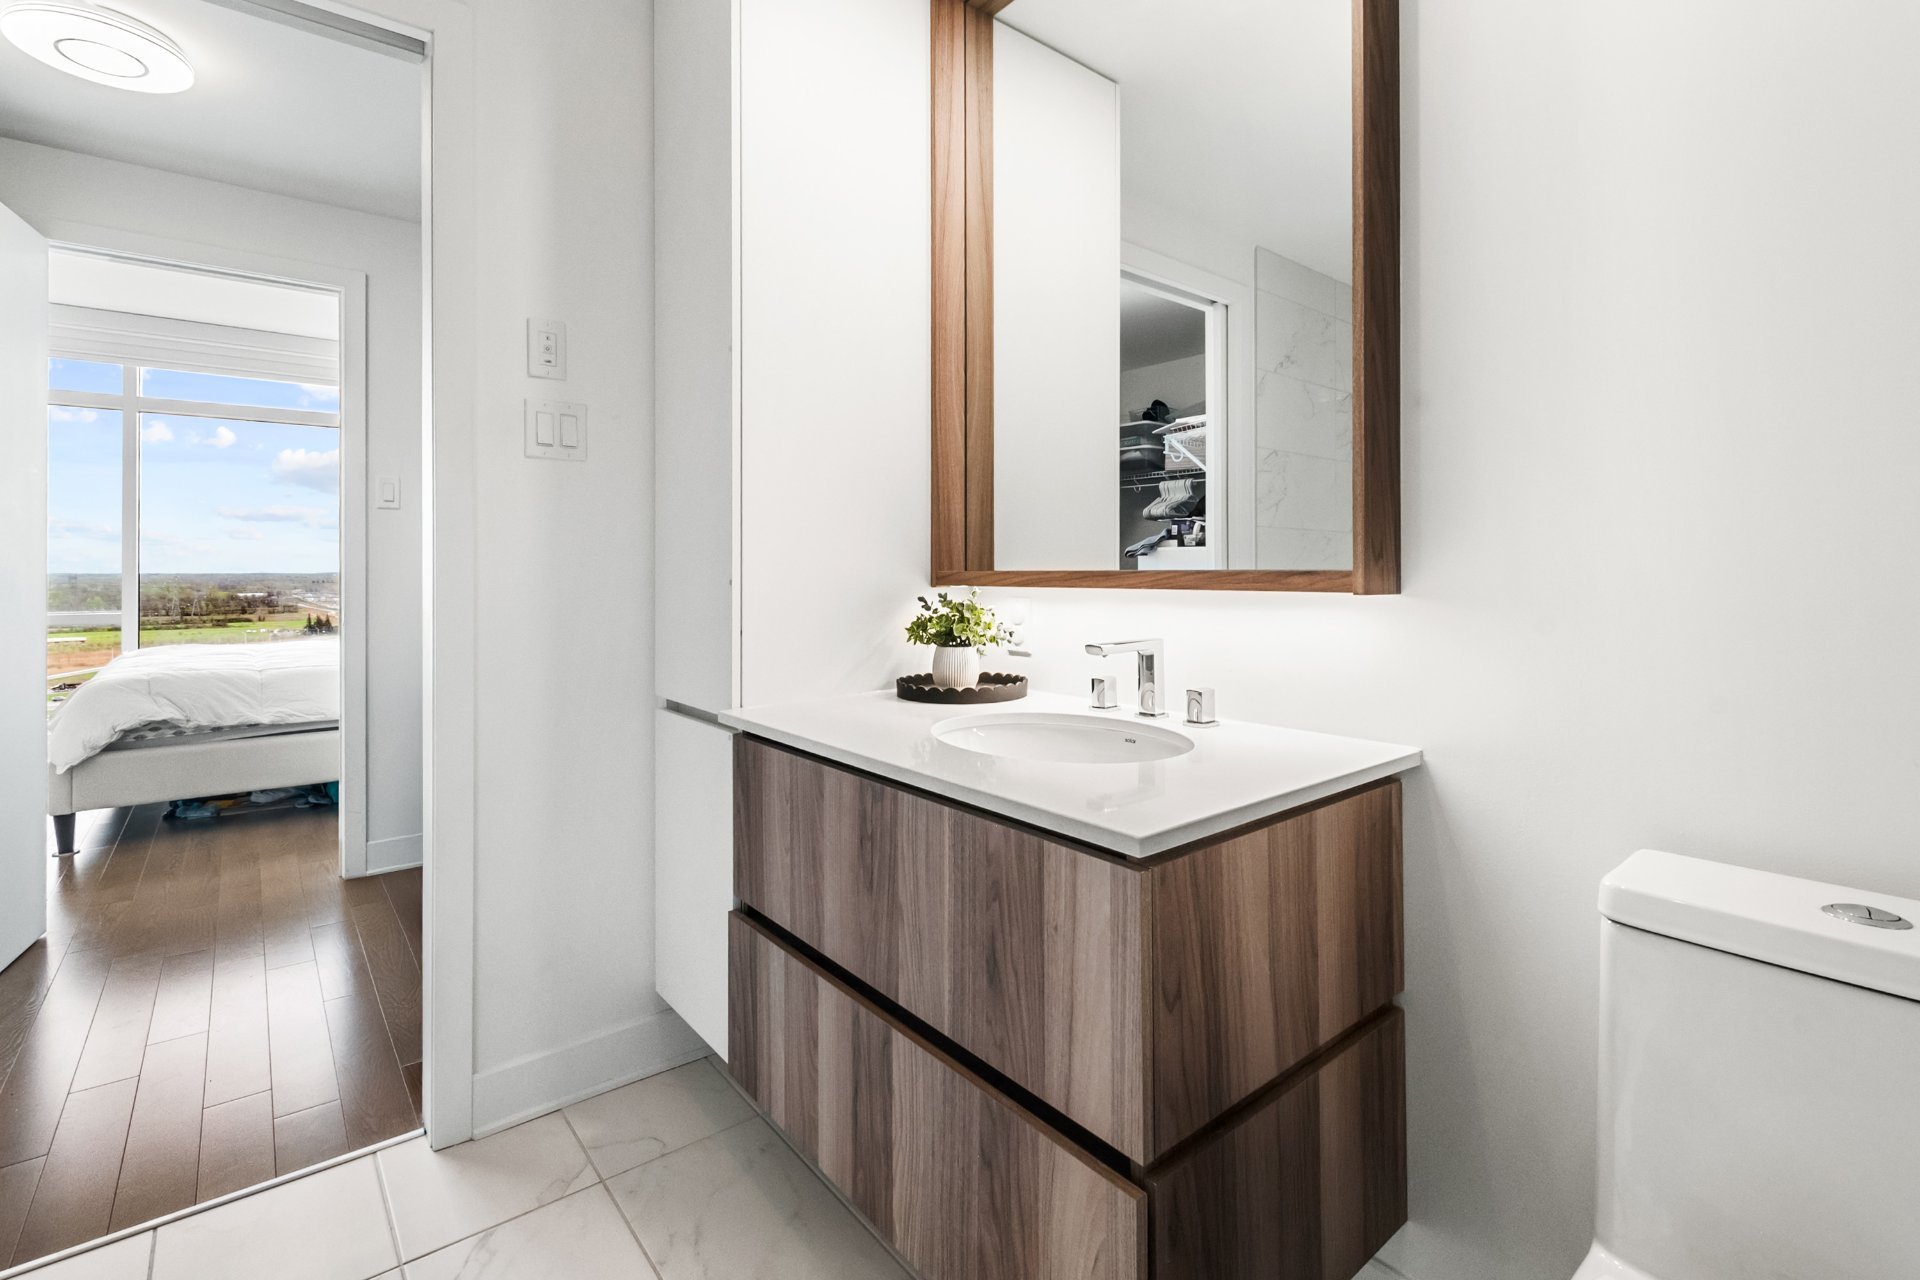 Bedroom
 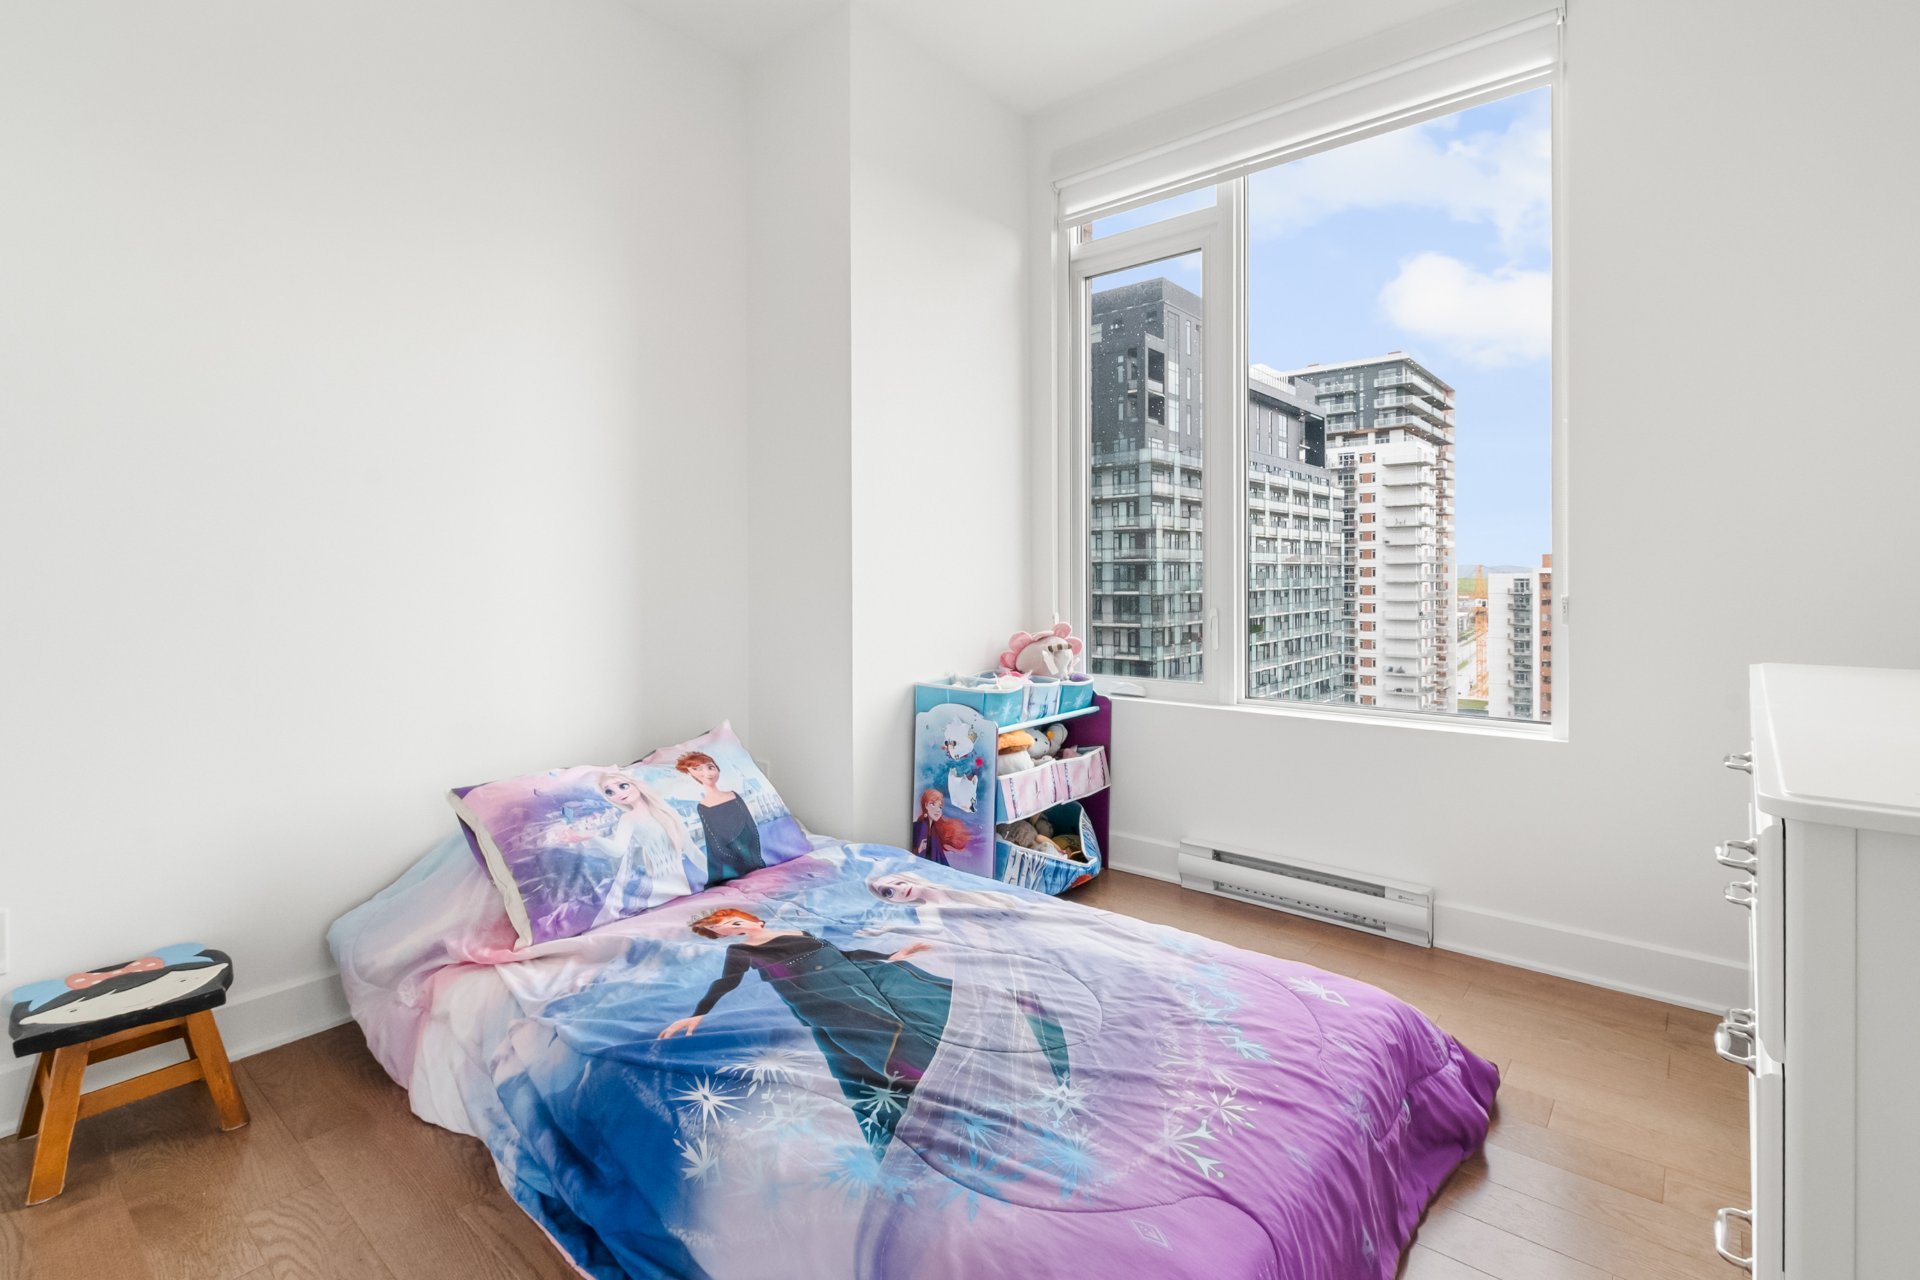 Bedroom
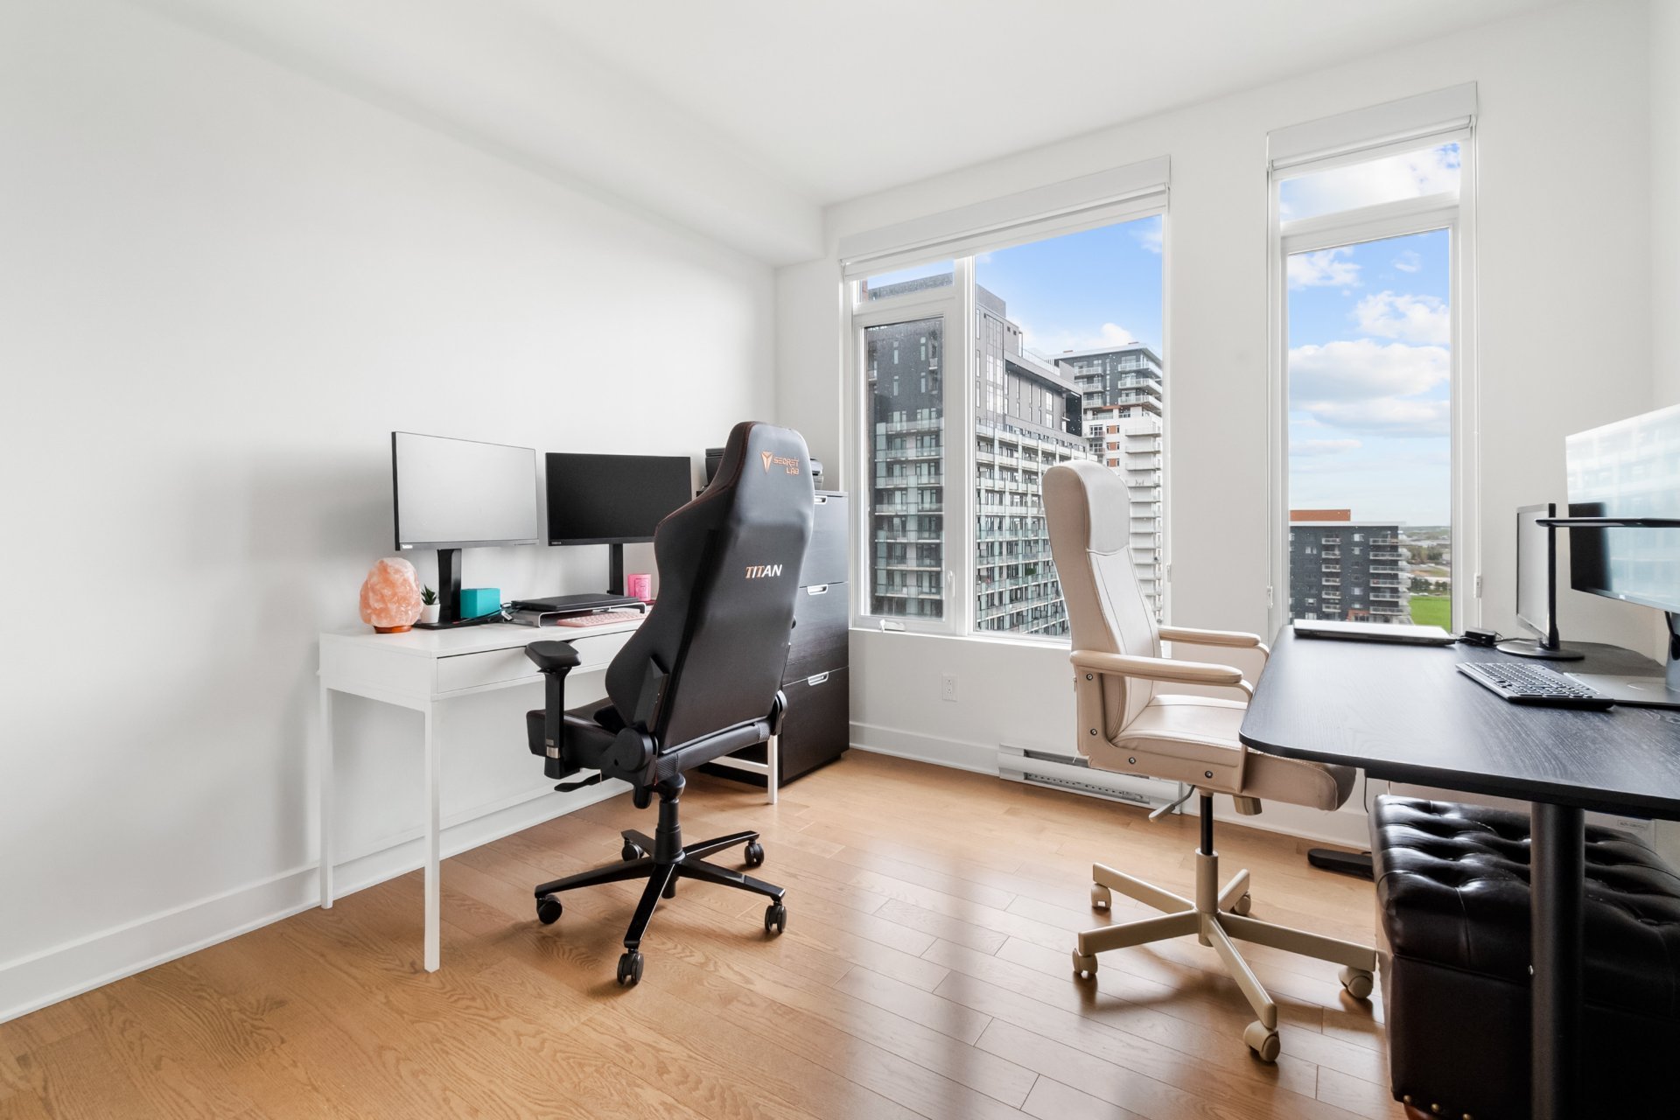
 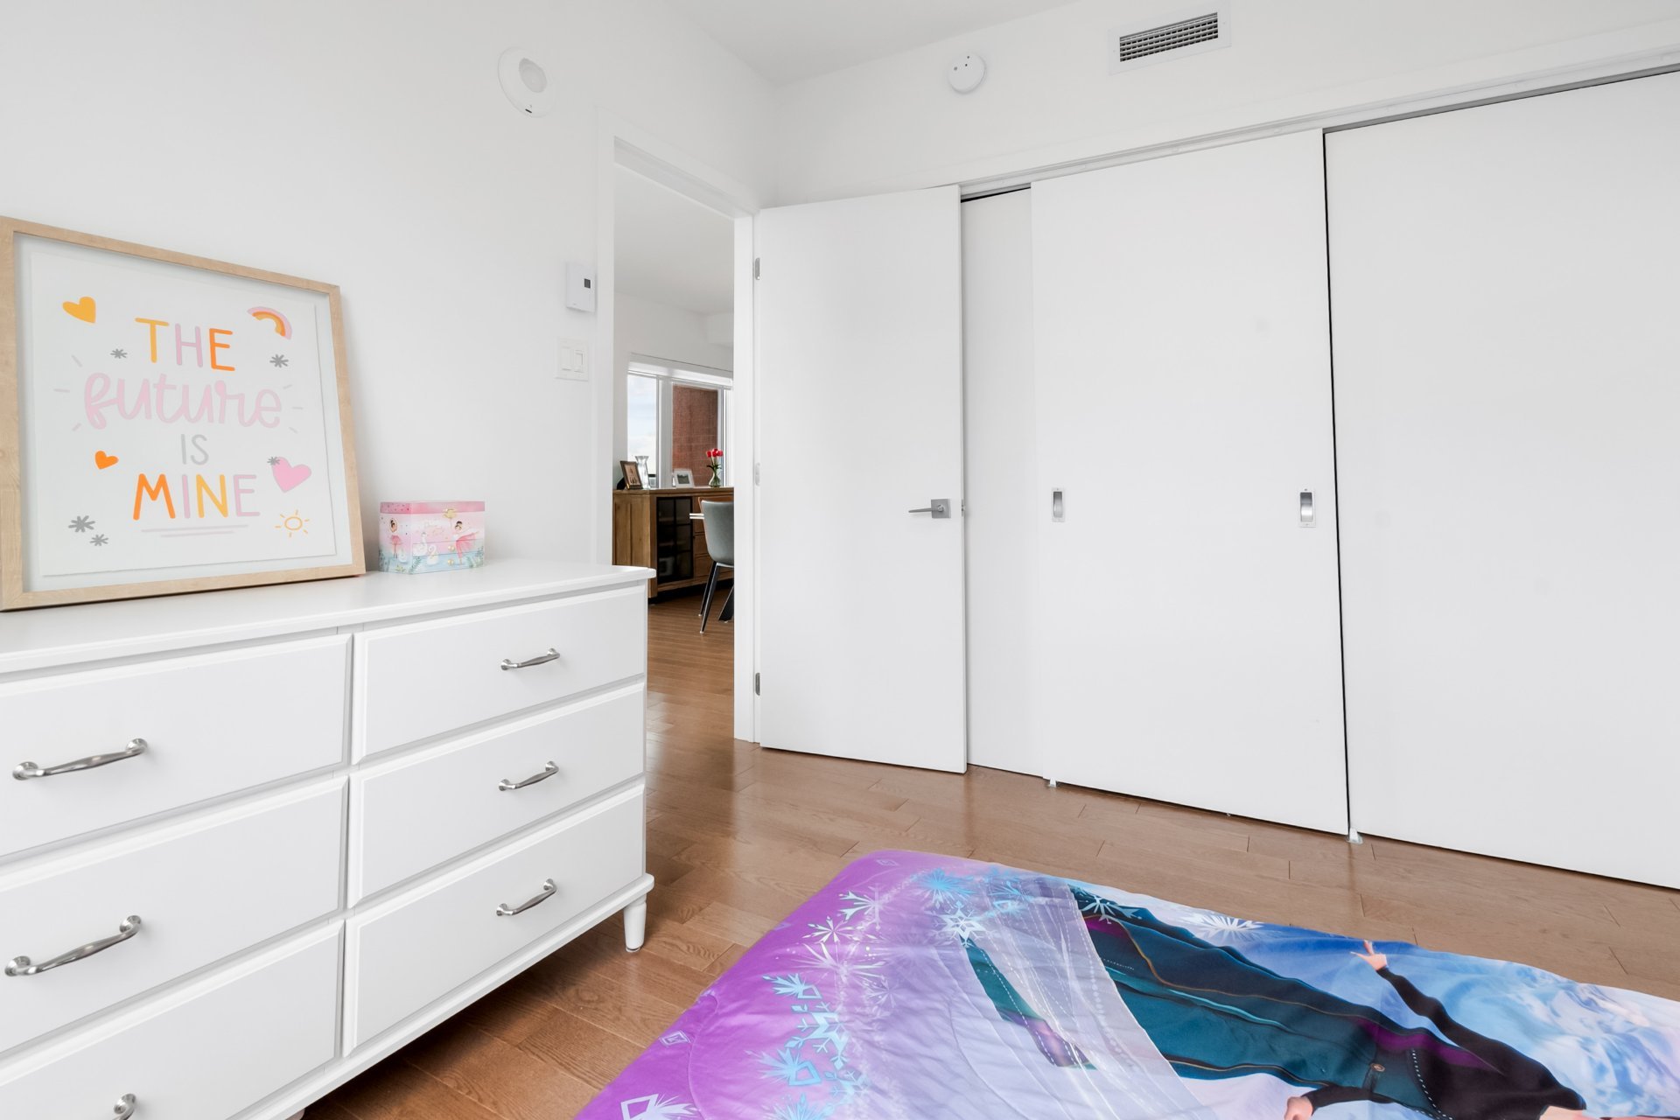 Bedroom
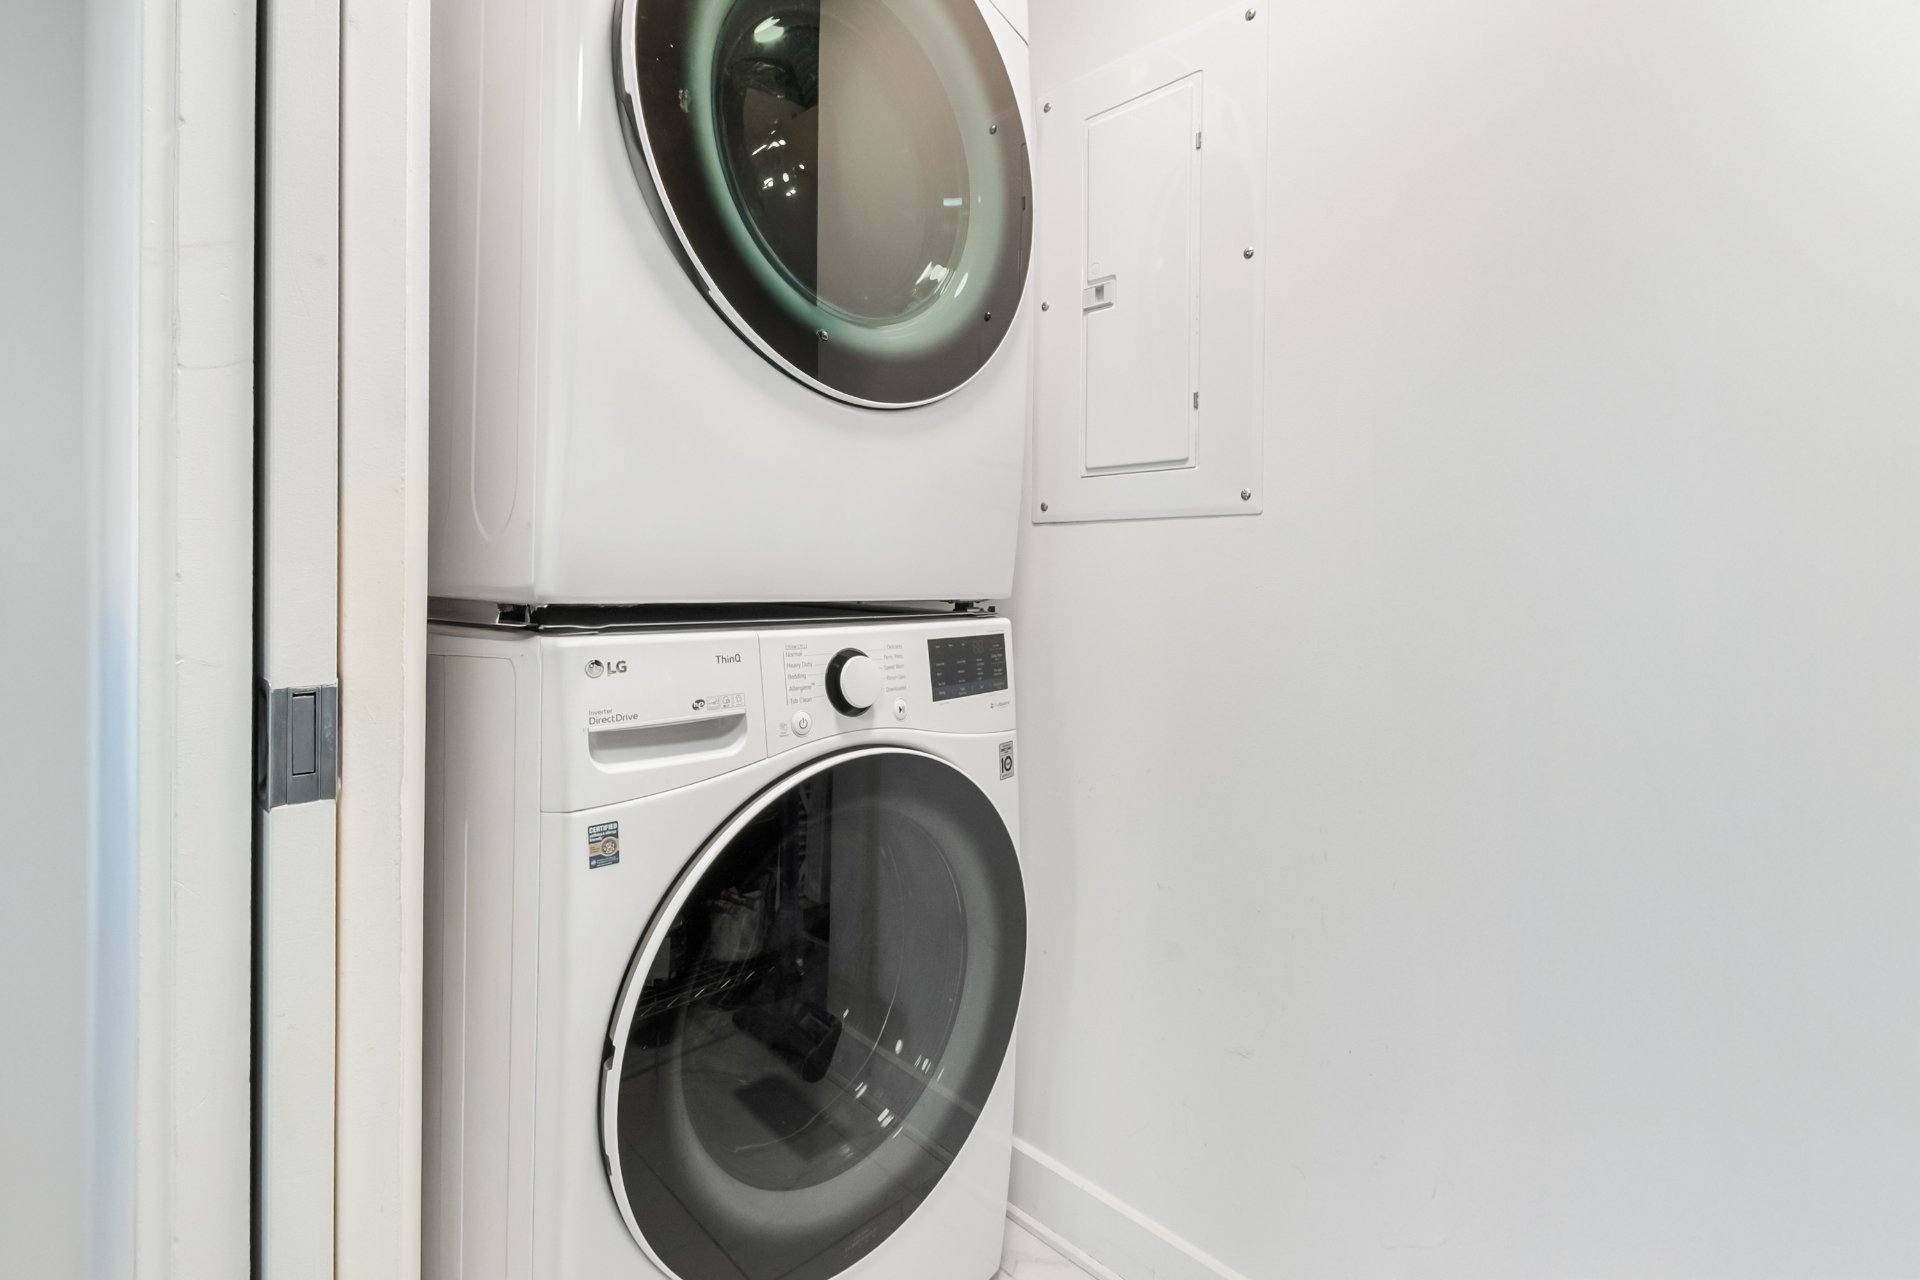
  Laundry room
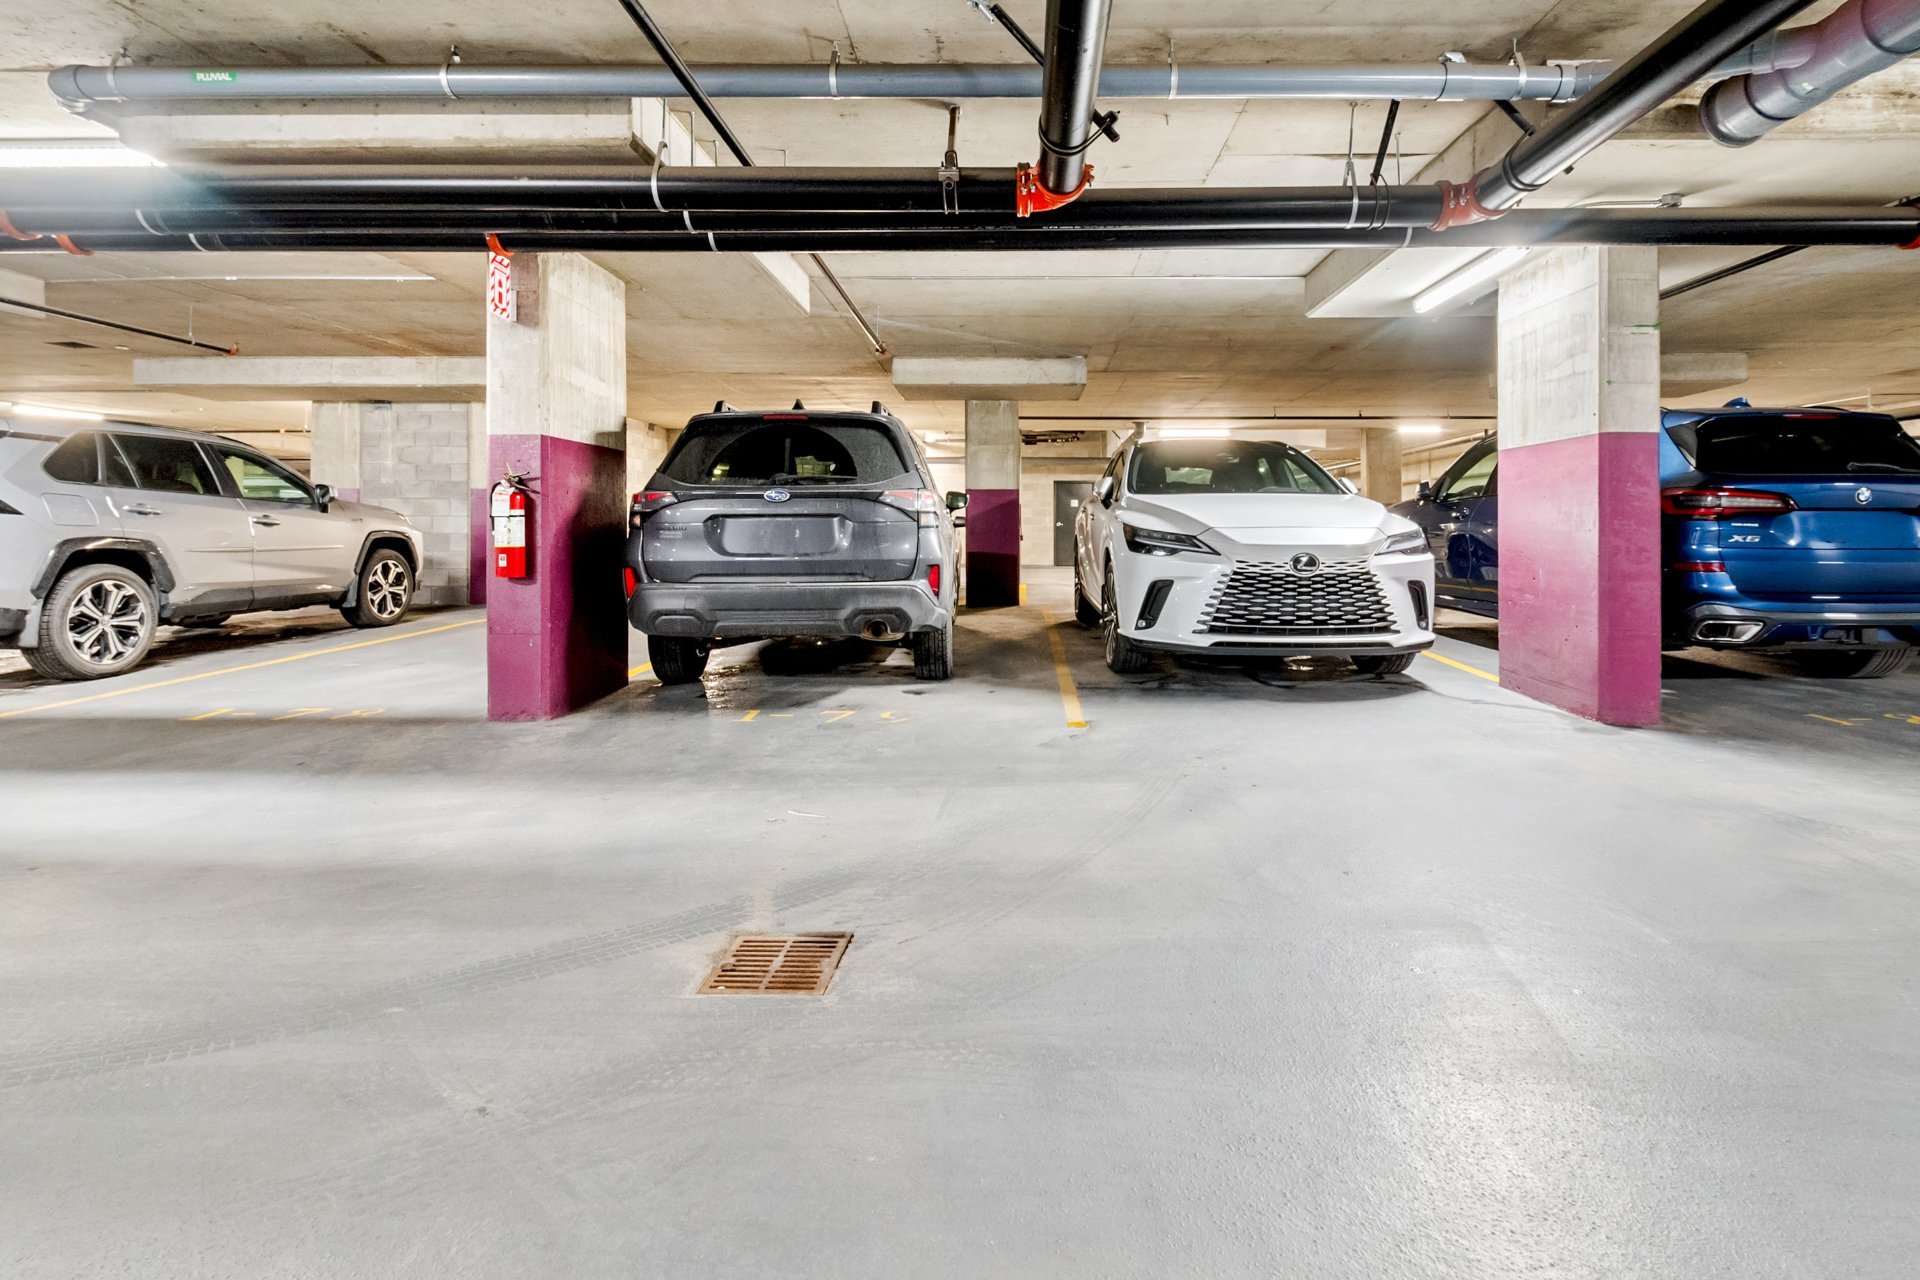
  Garage
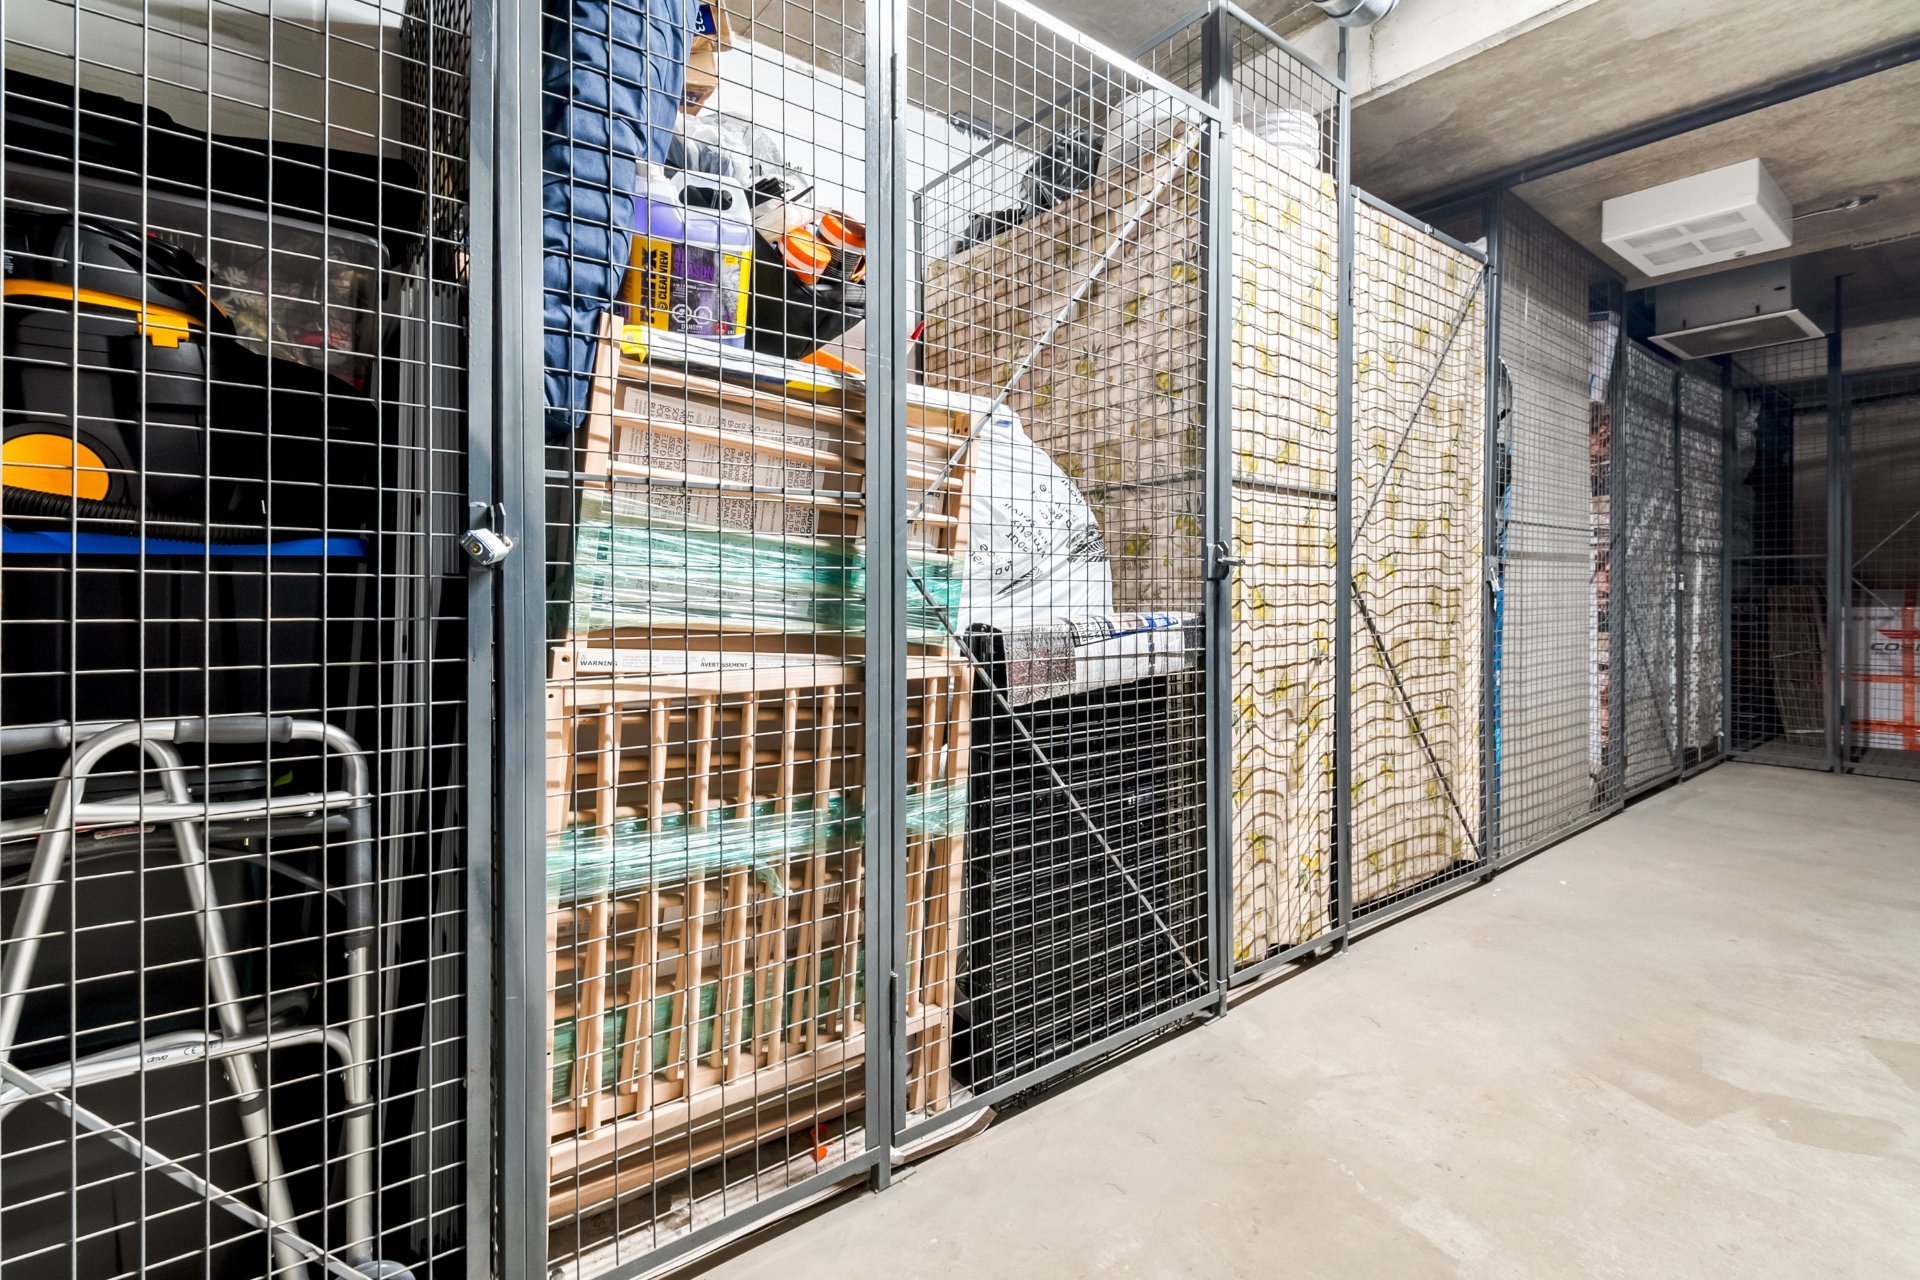
  Storage
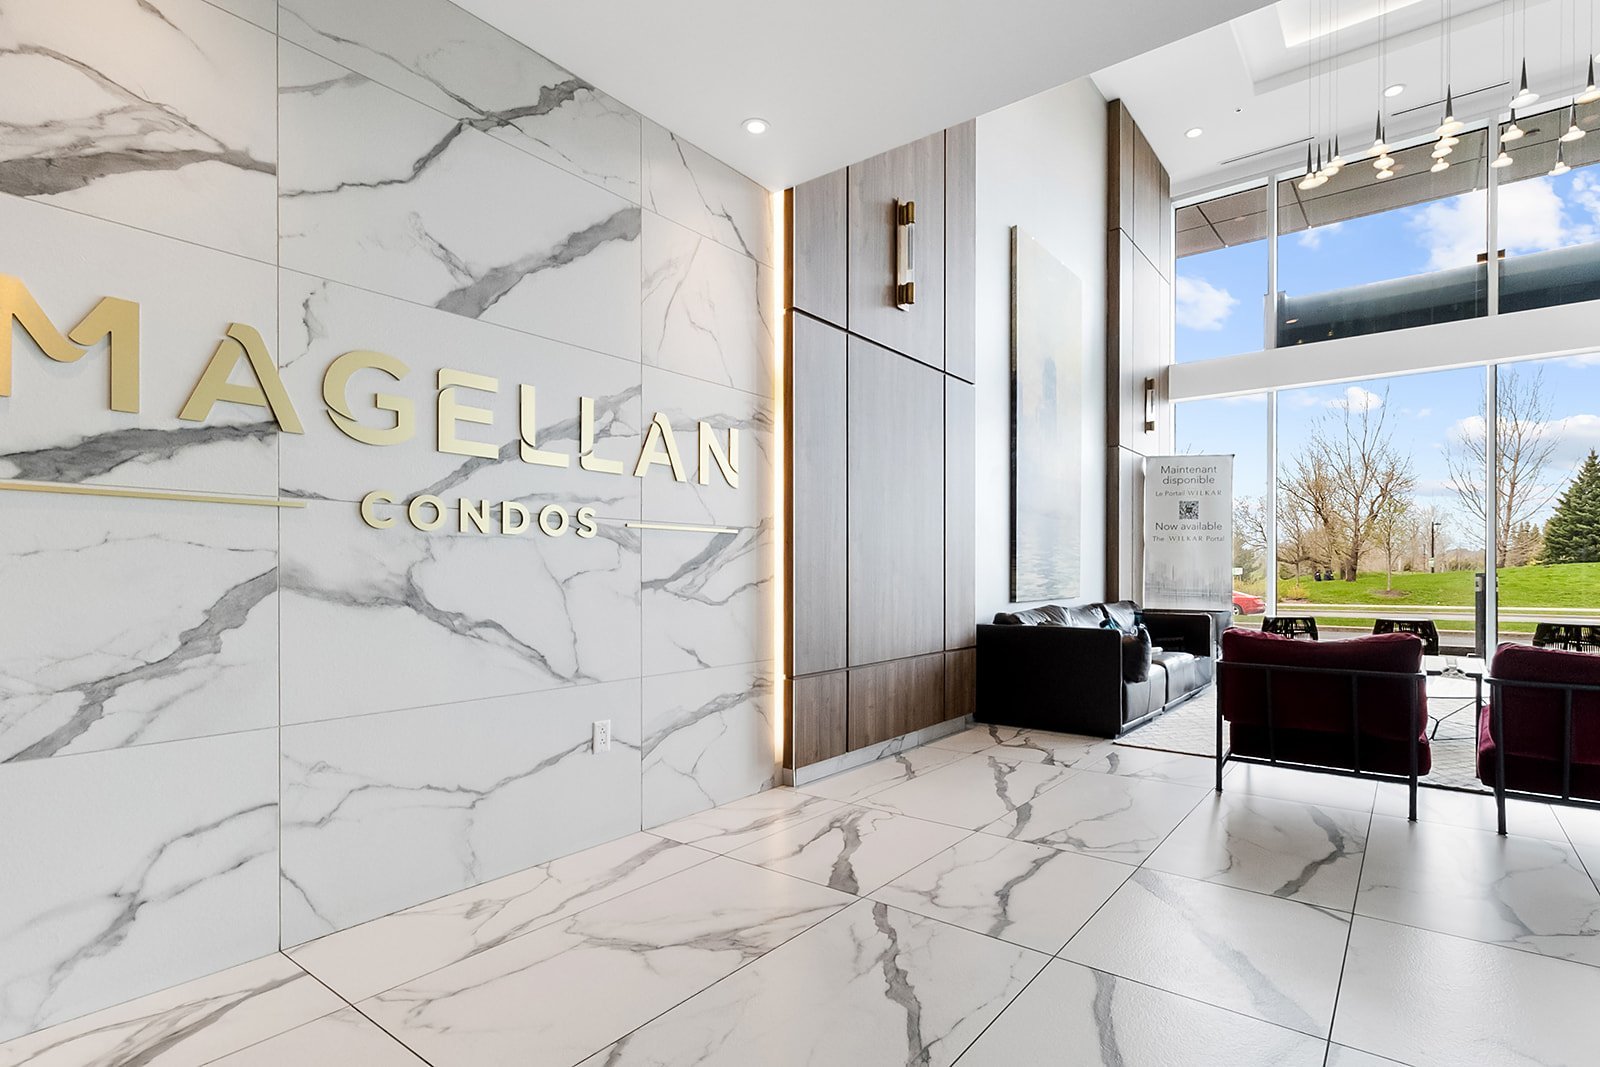
  Exterior entrance
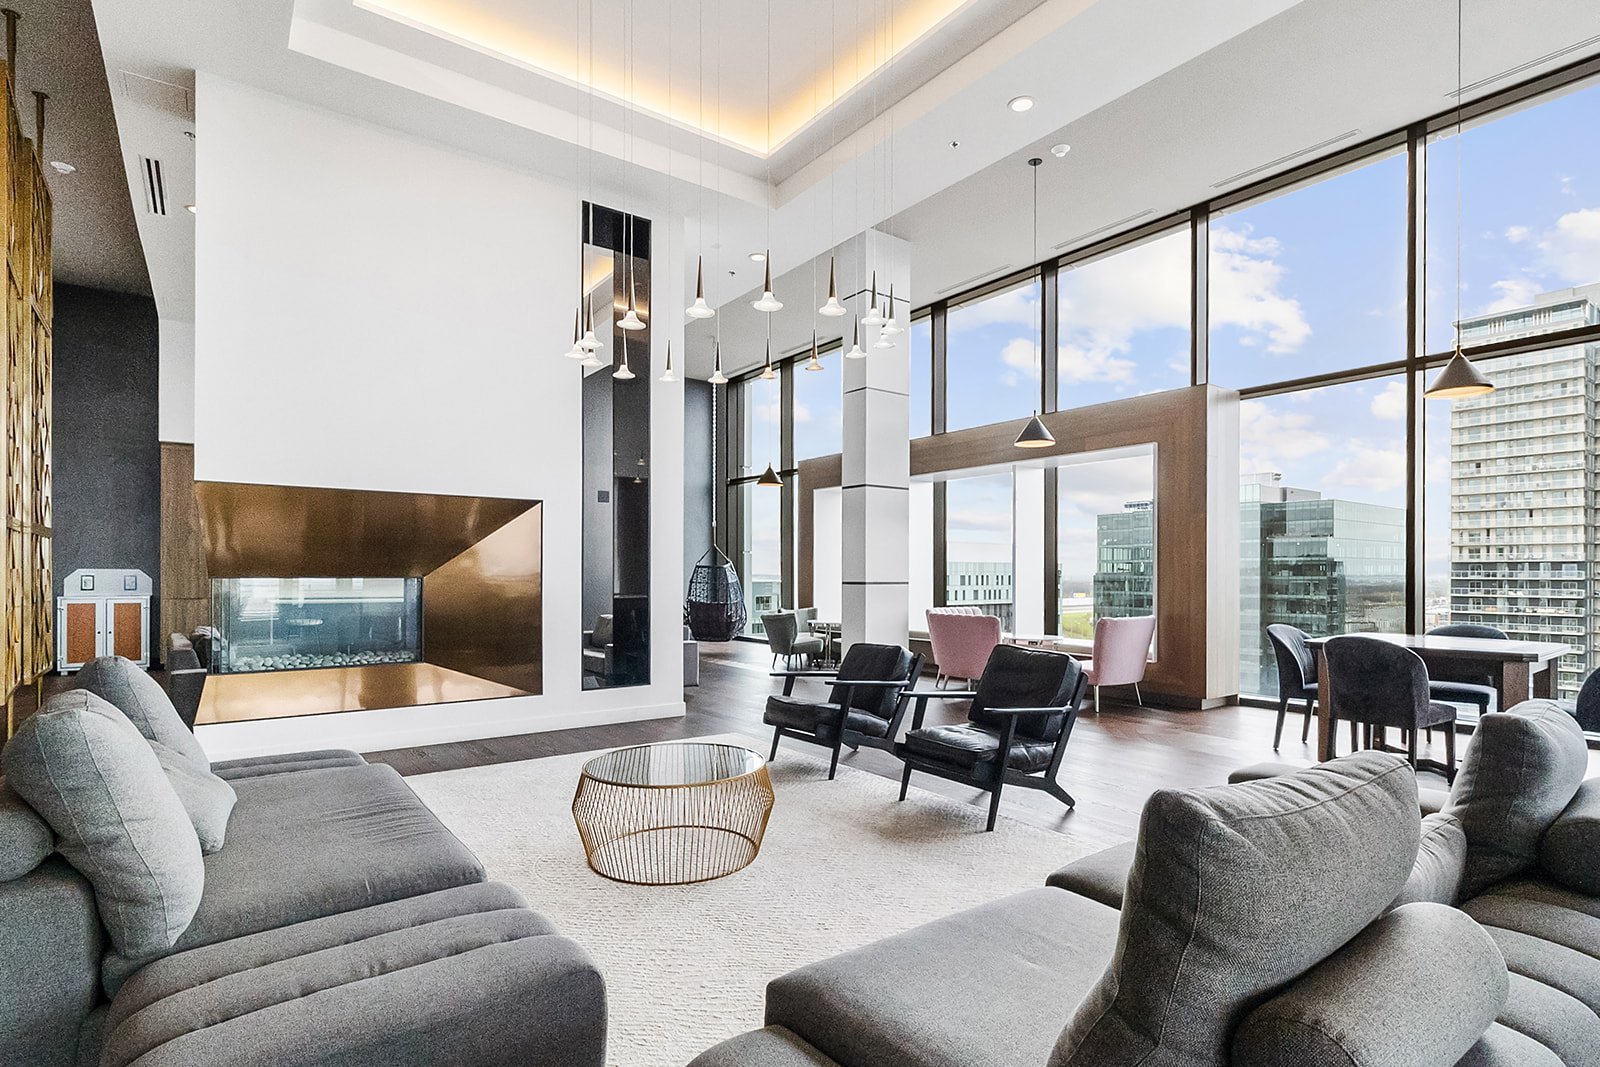
  Common room
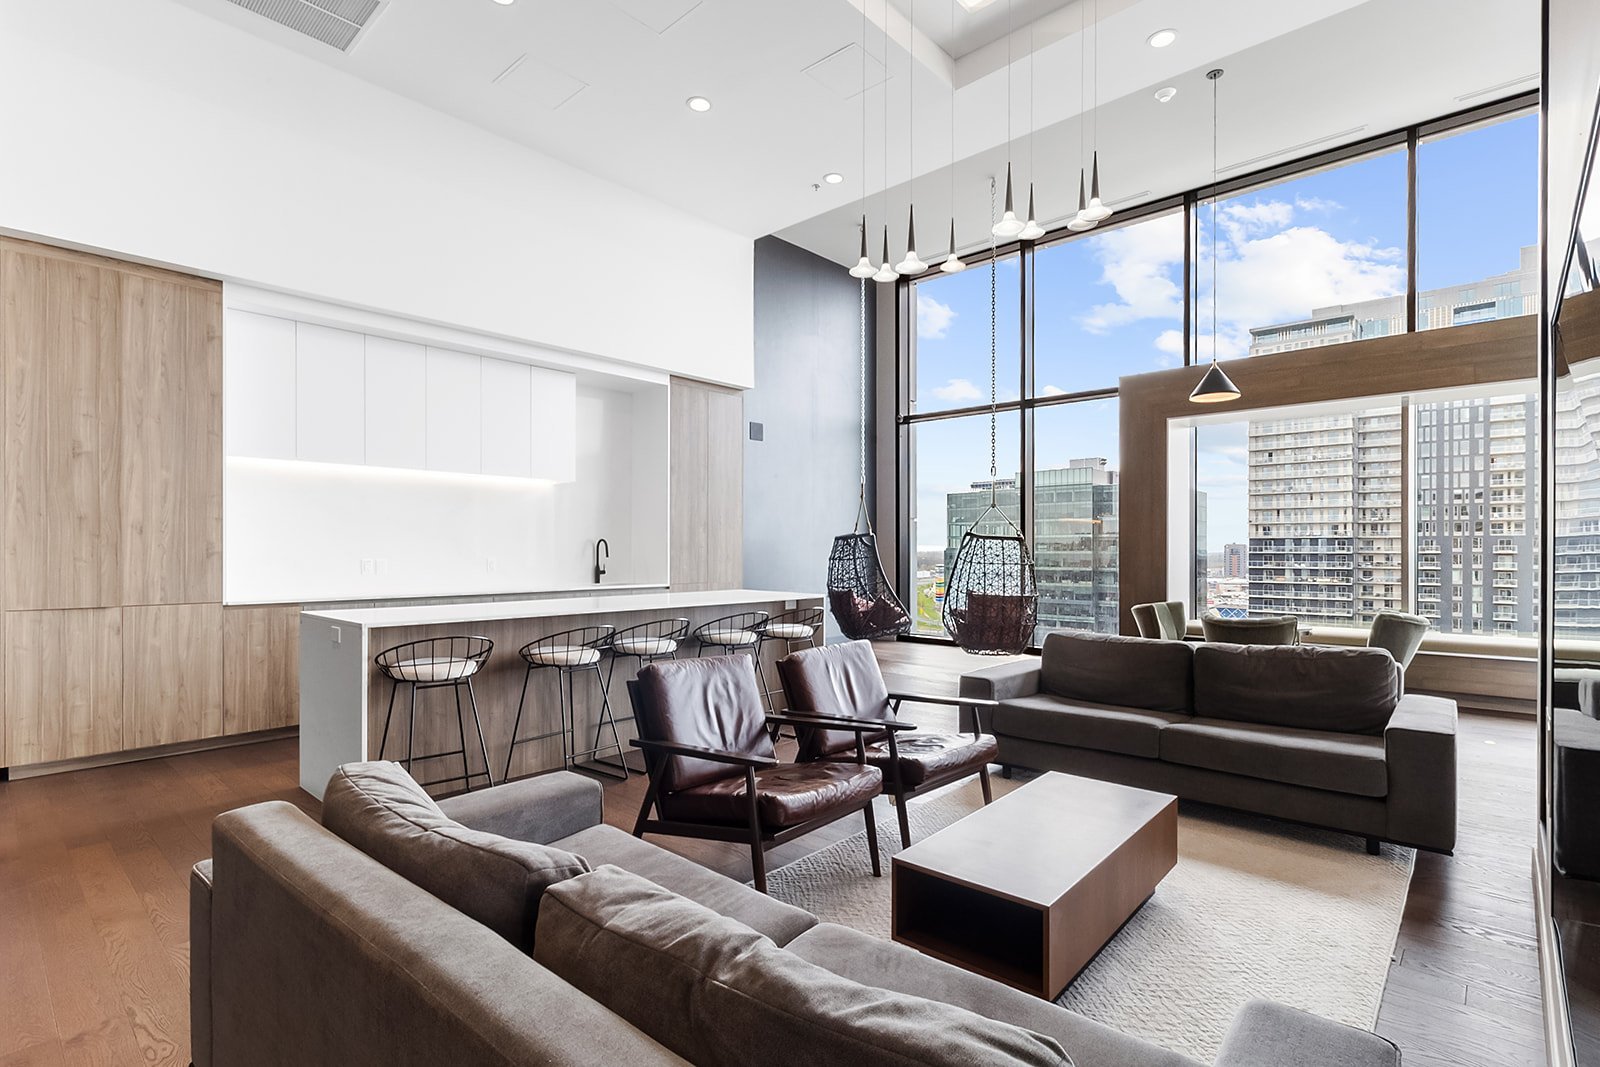
  Common room
  Common room
 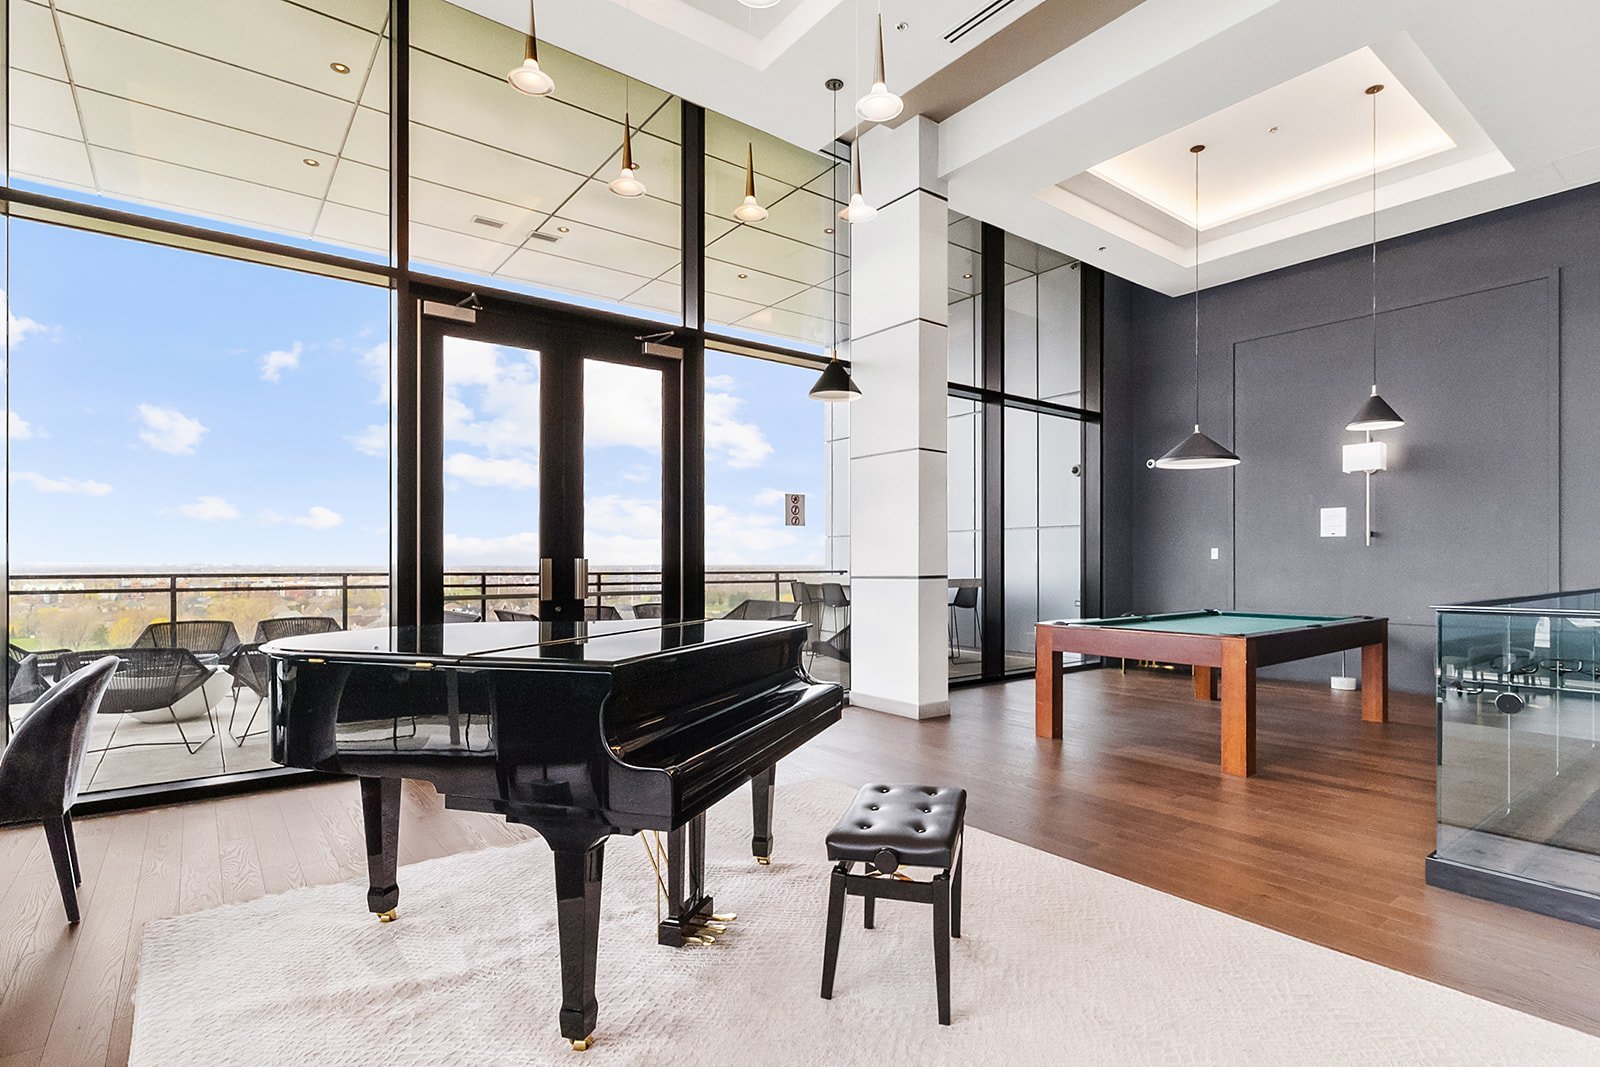 Patio
Patio 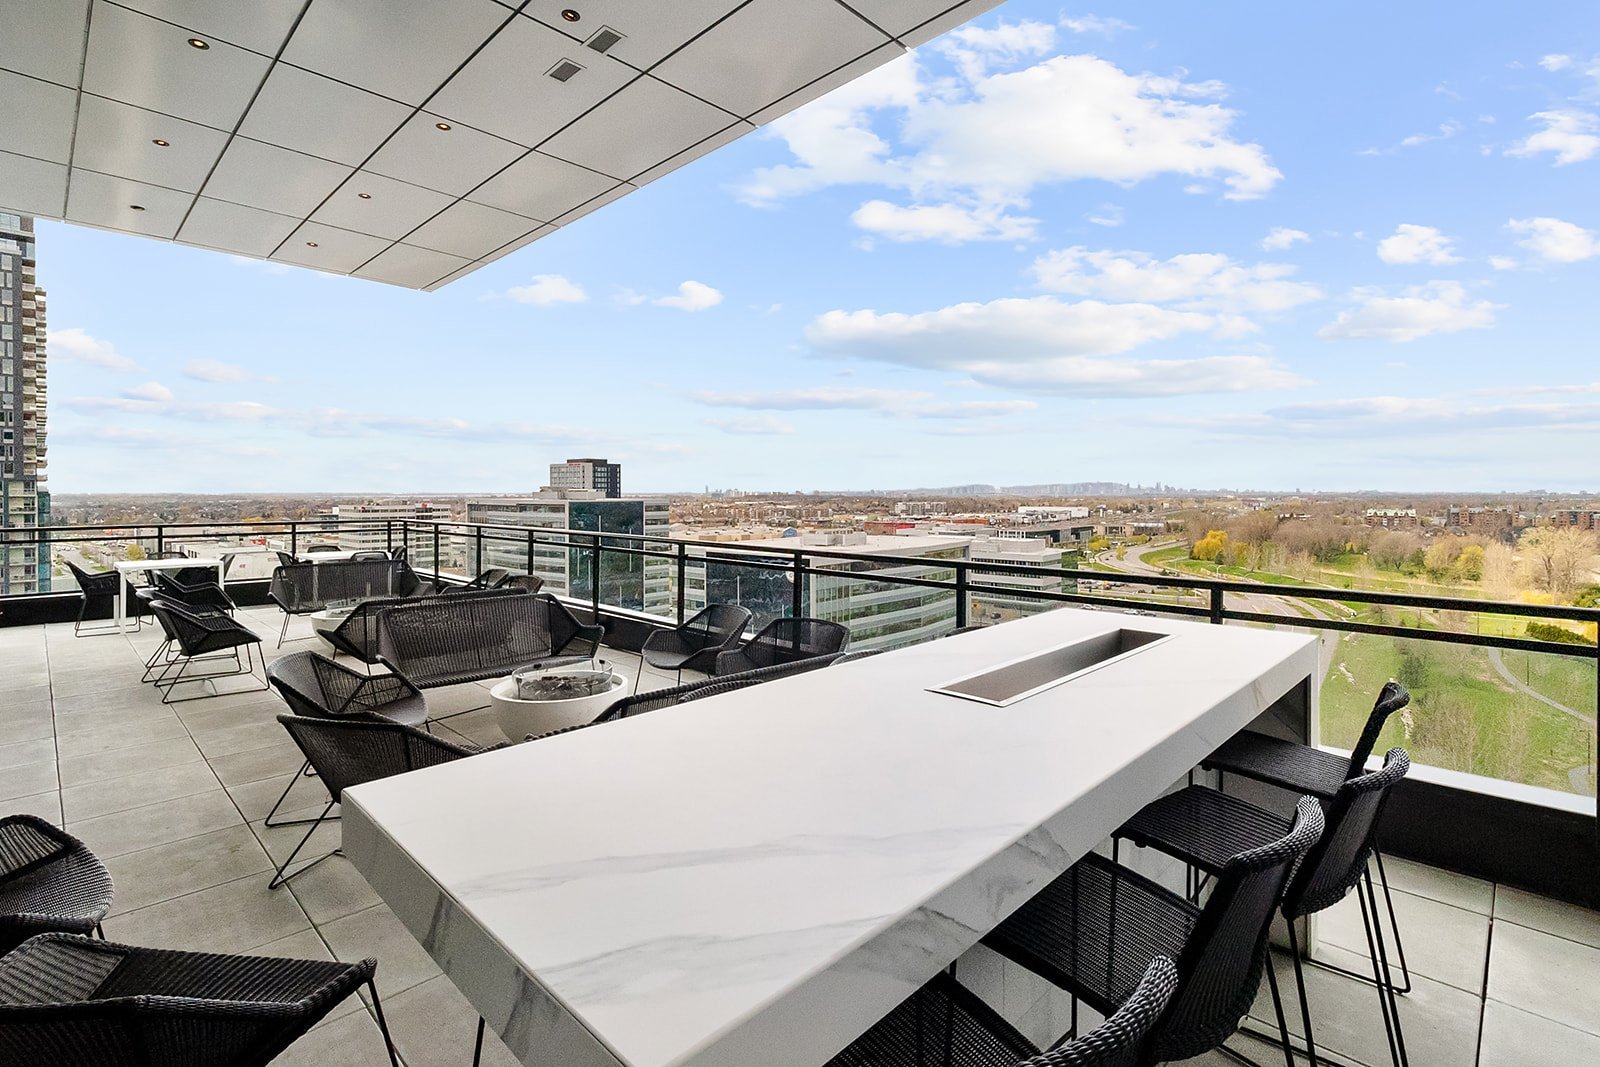 Patio
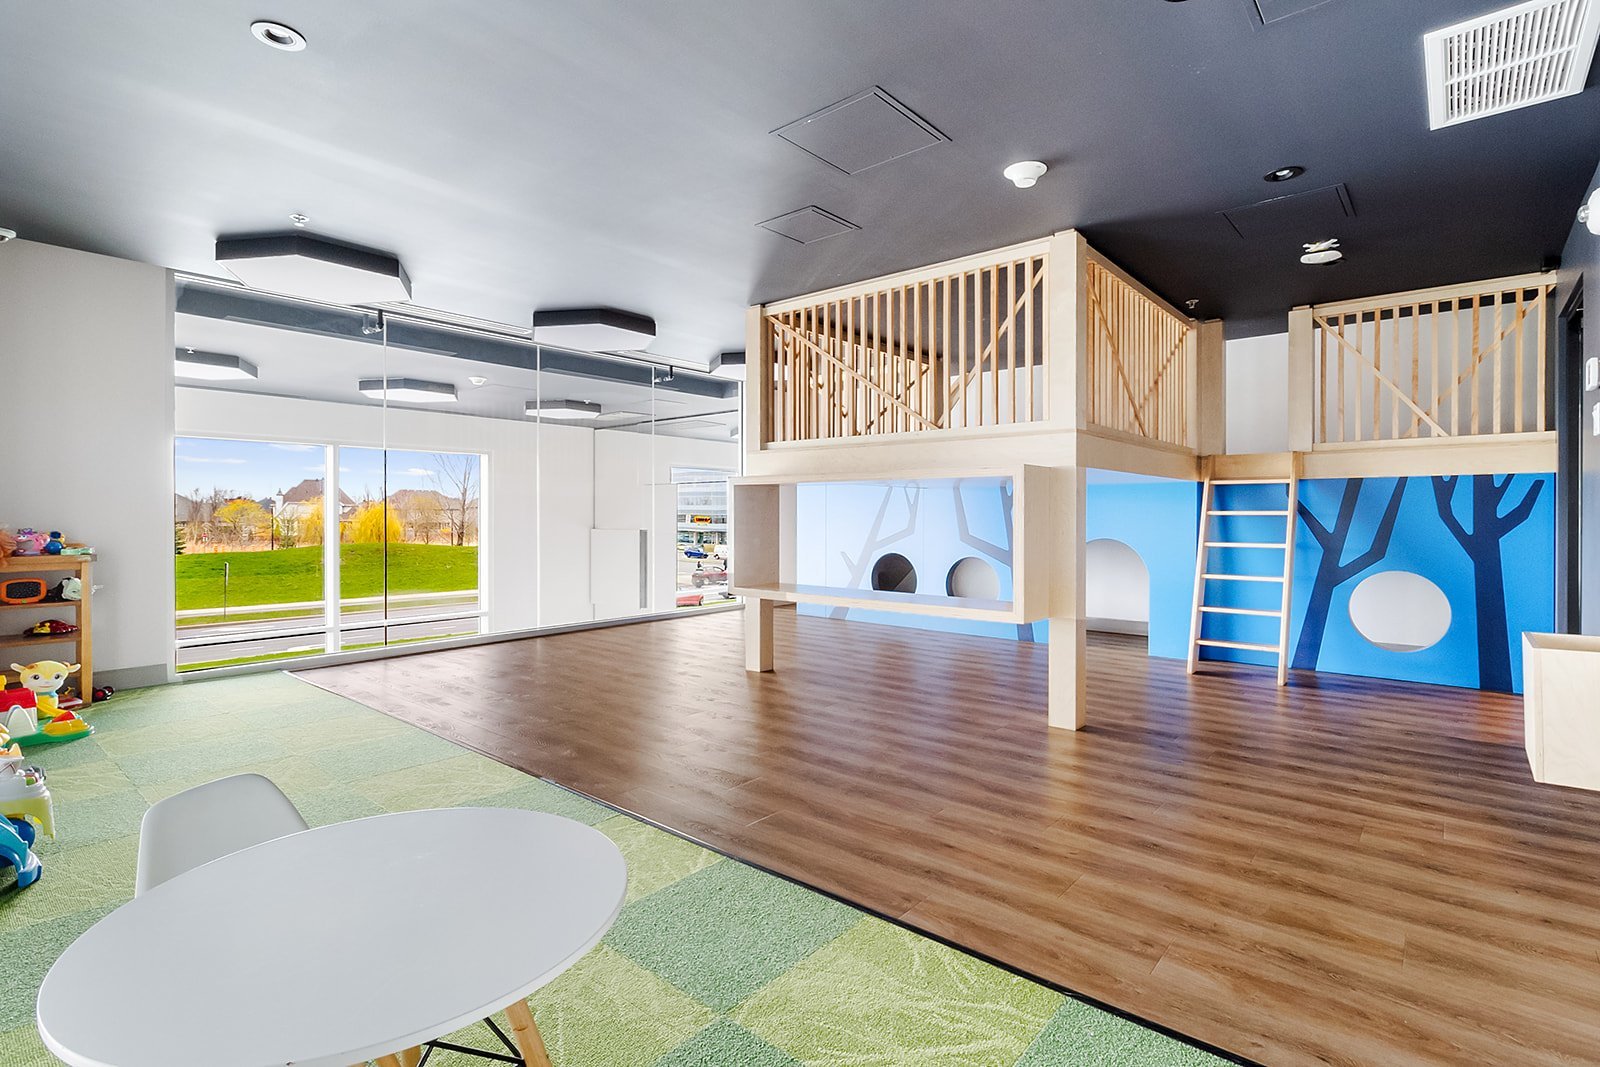
Patio  Playroom
  Exercise room
 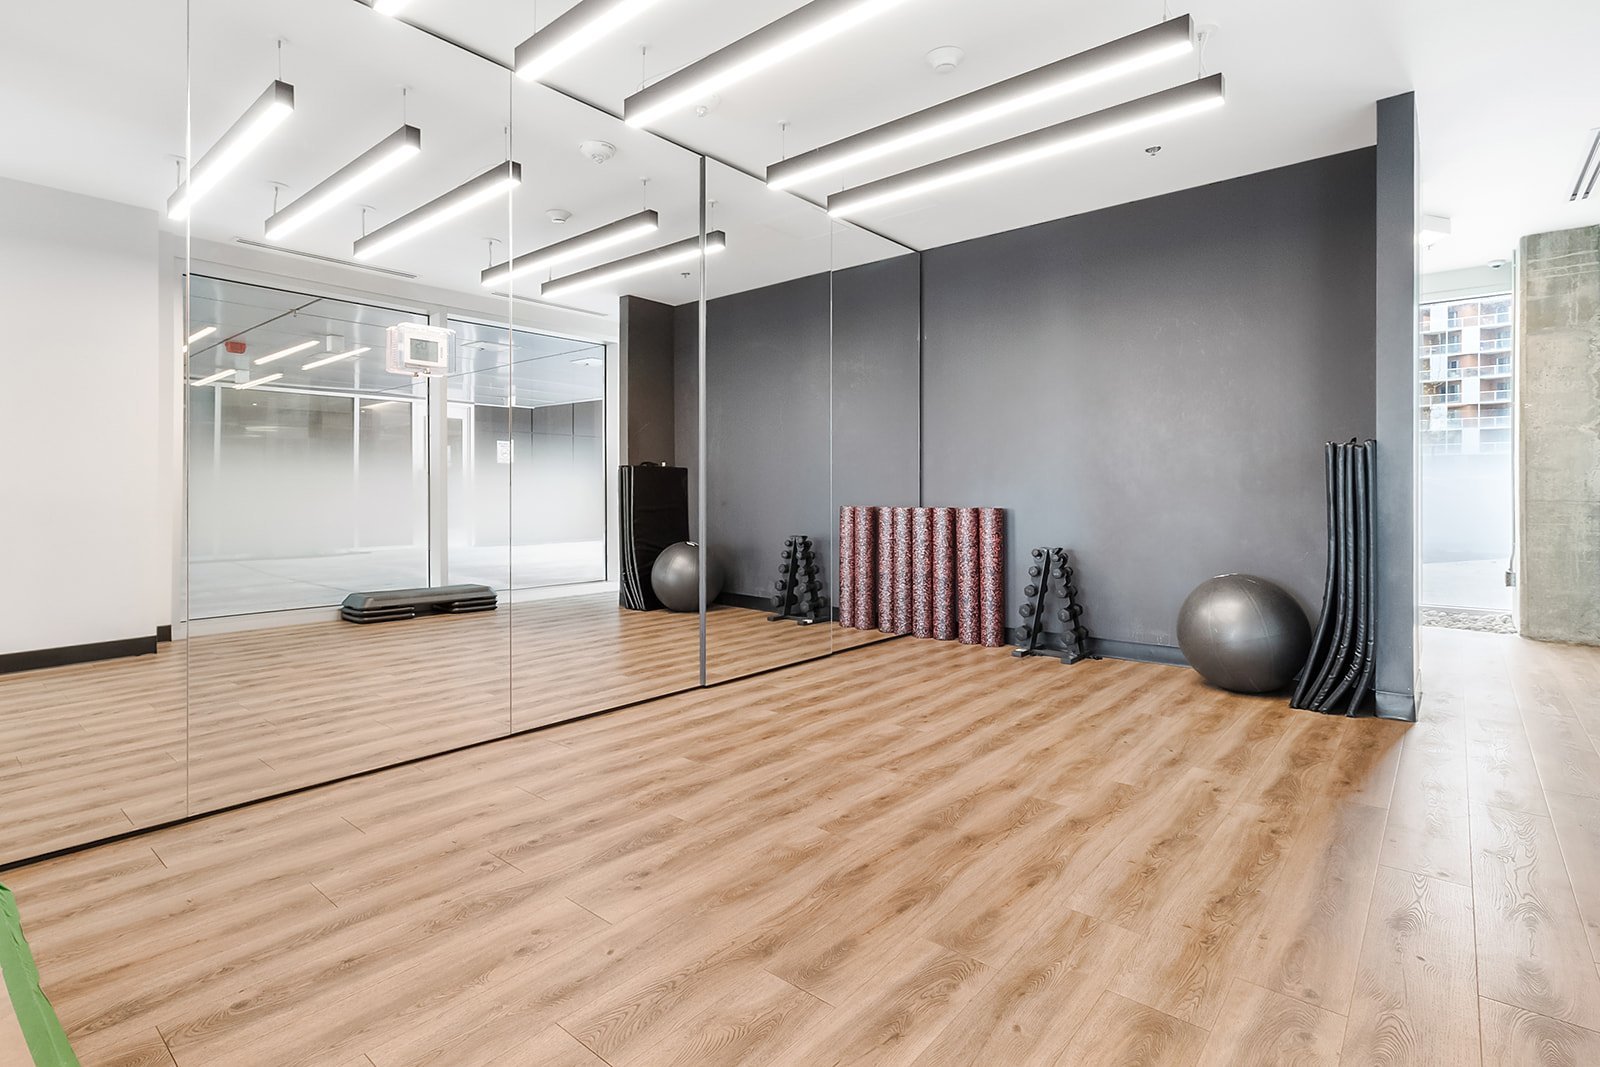 Exercise room
  Sauna
Sauna 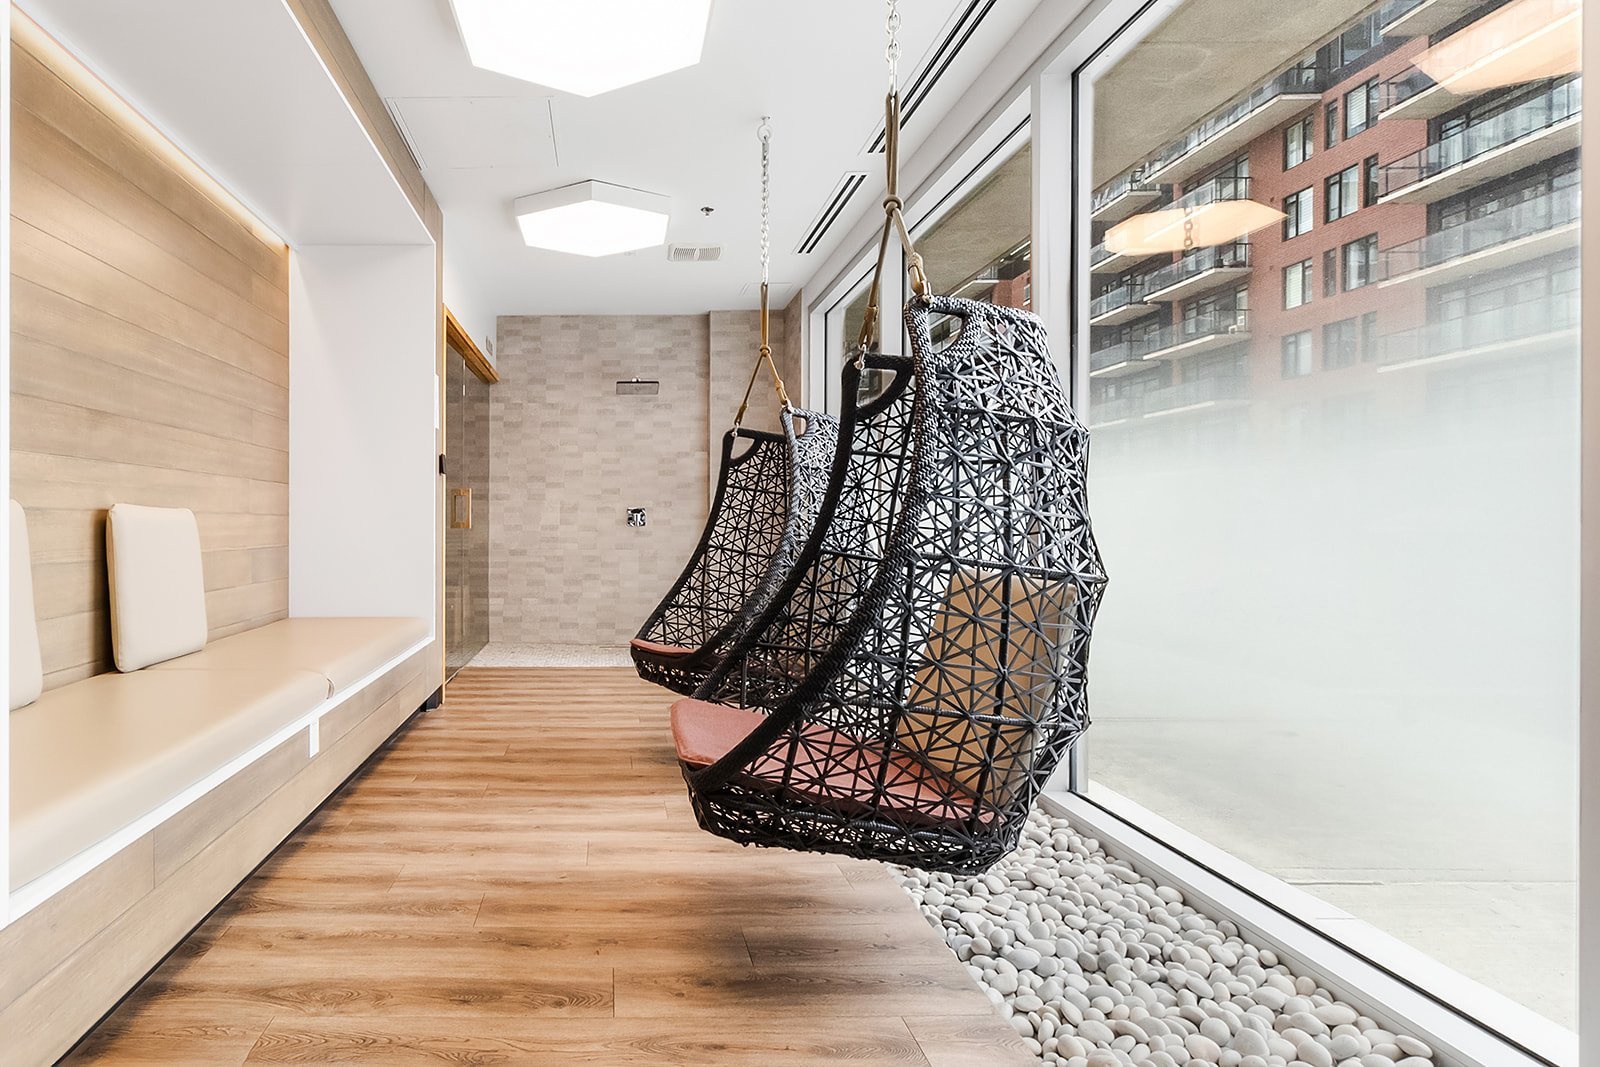 Sauna
Sauna 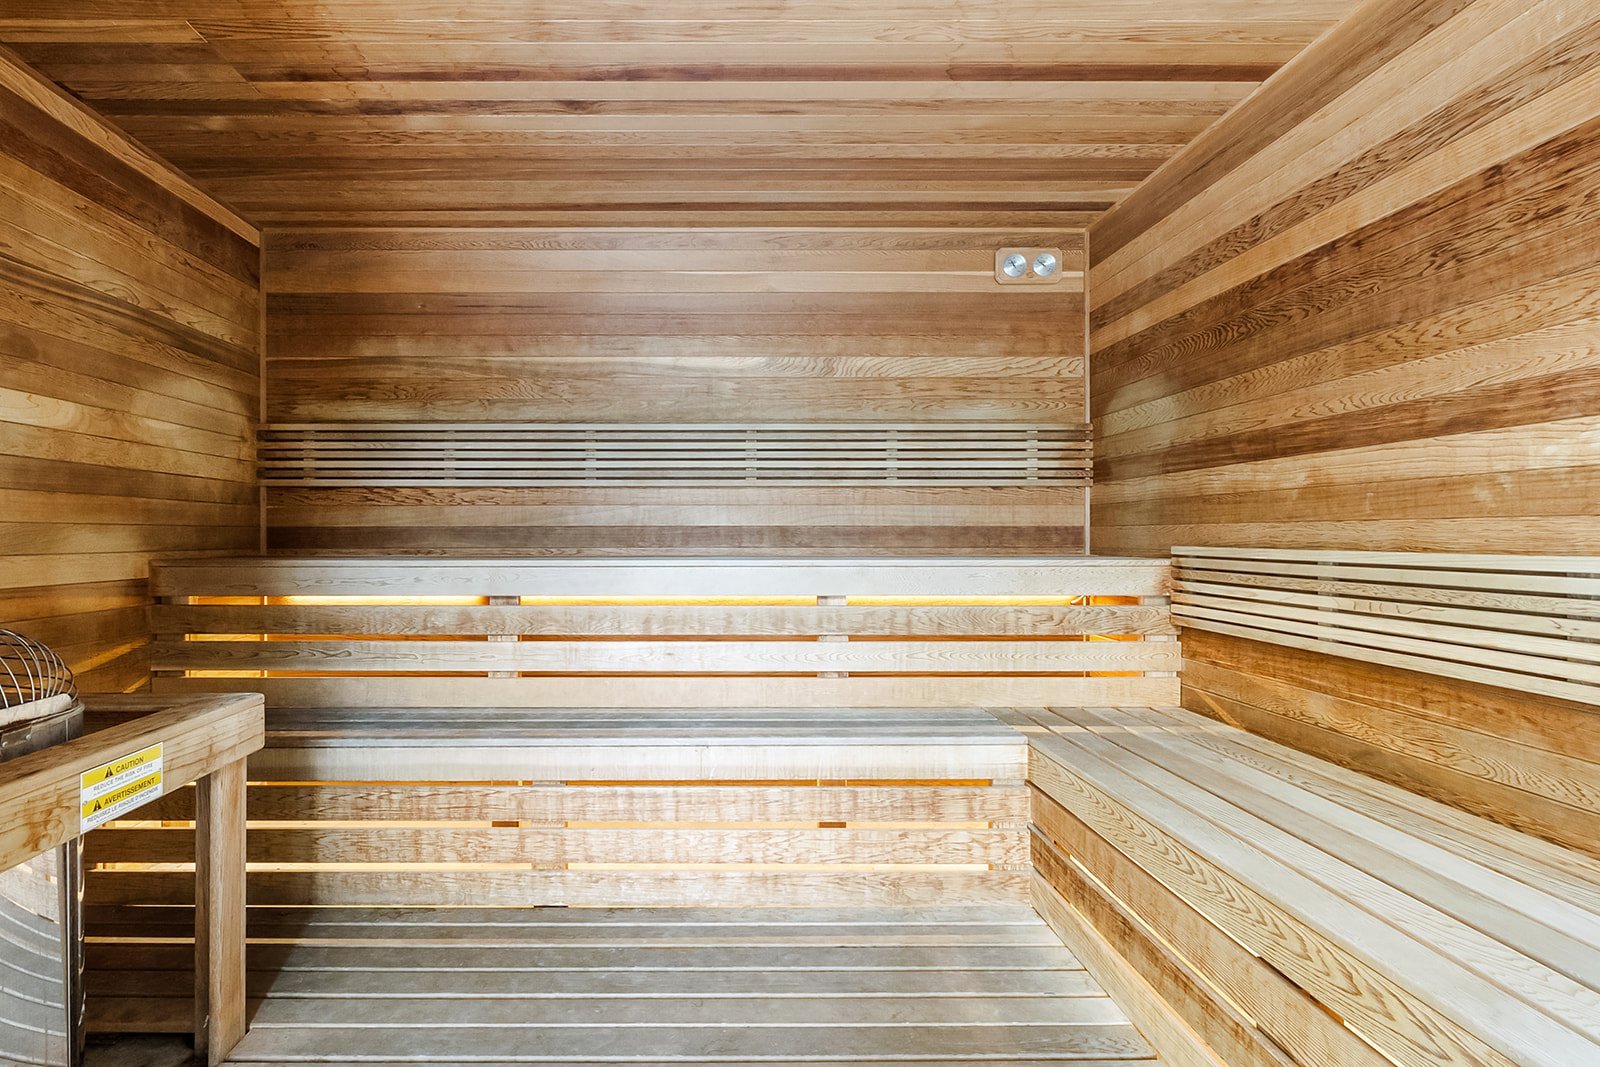 Exercise room
 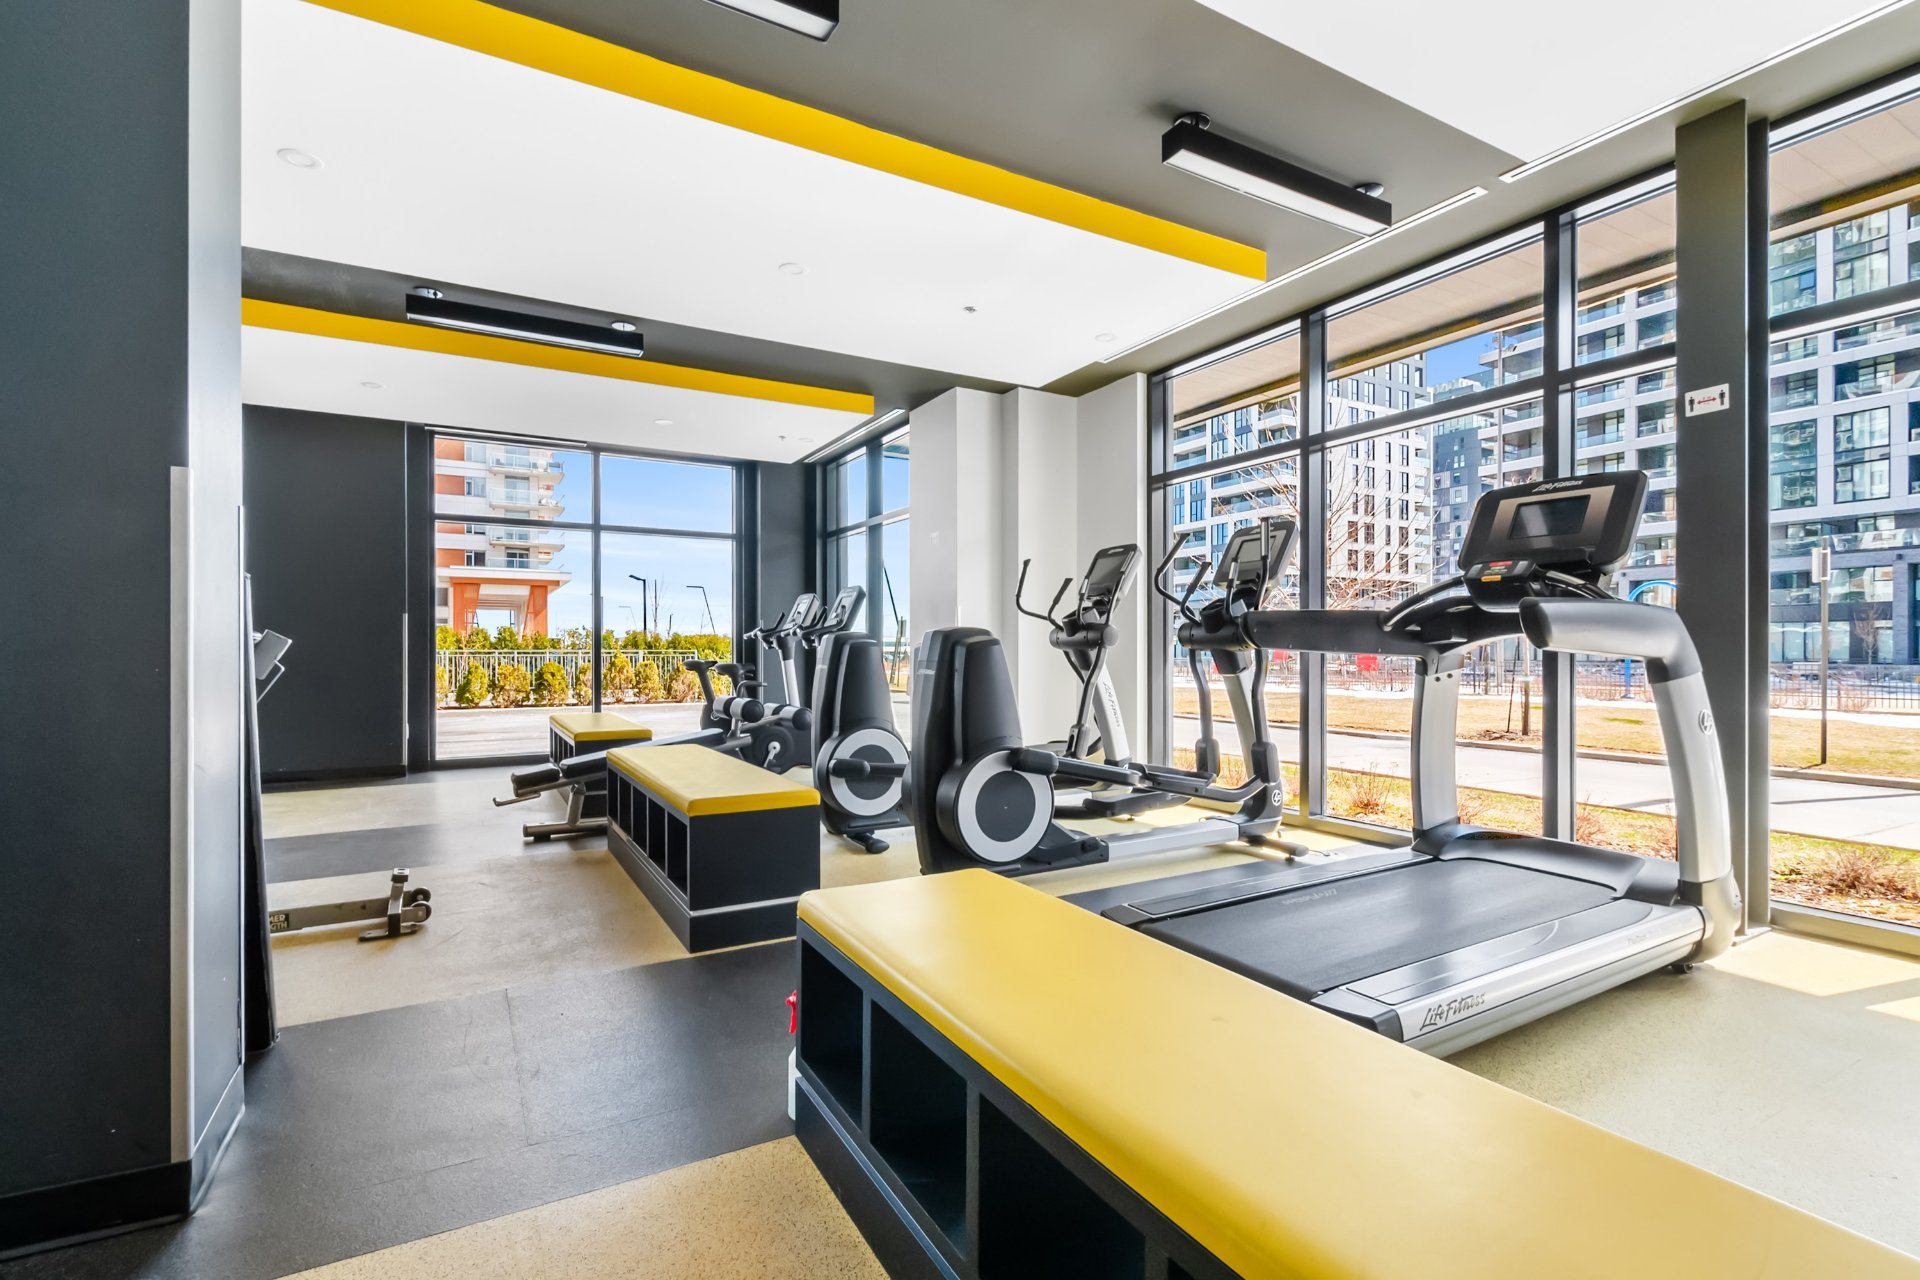 Exercise room
 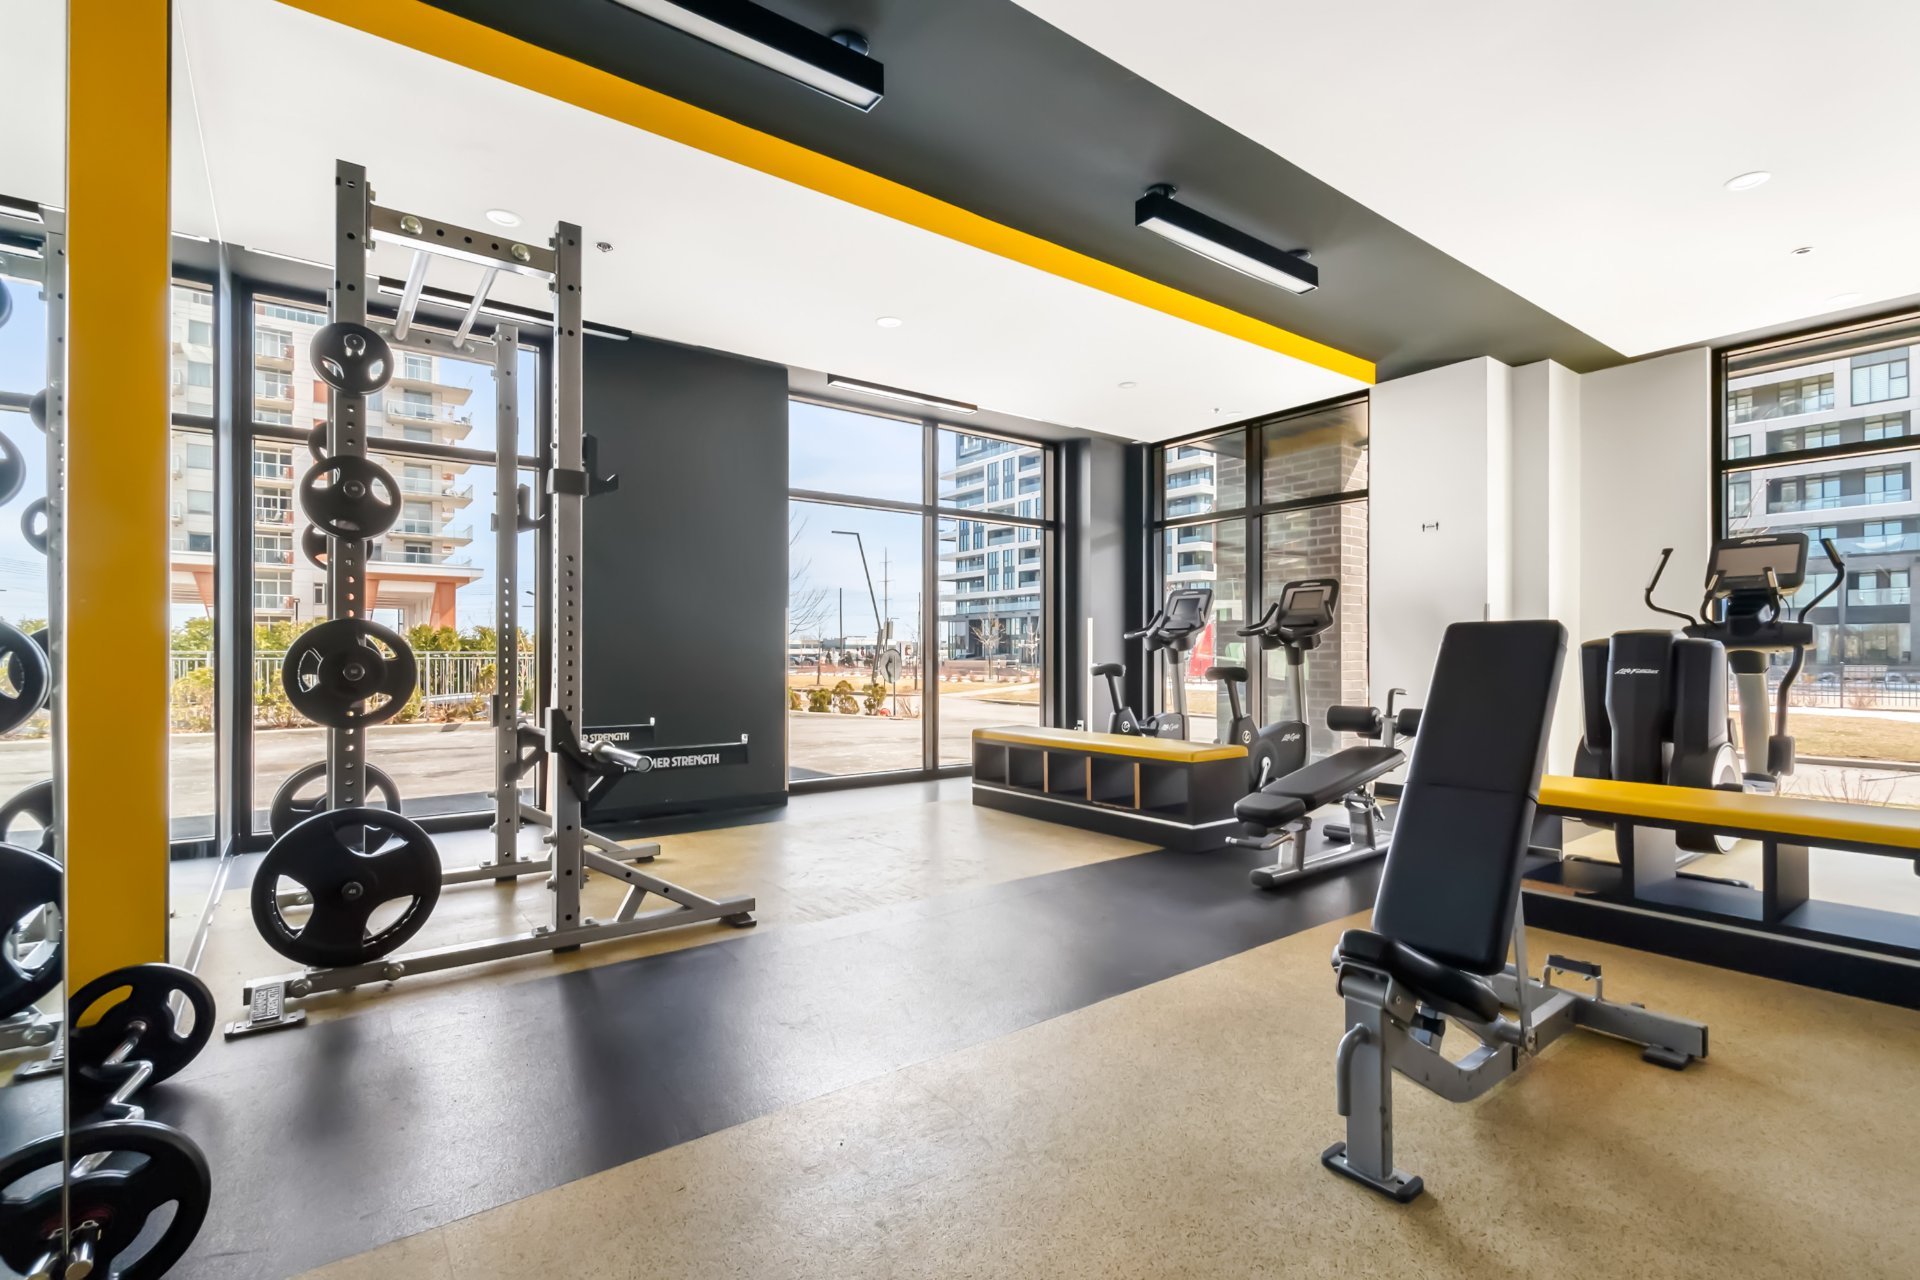 Common room
 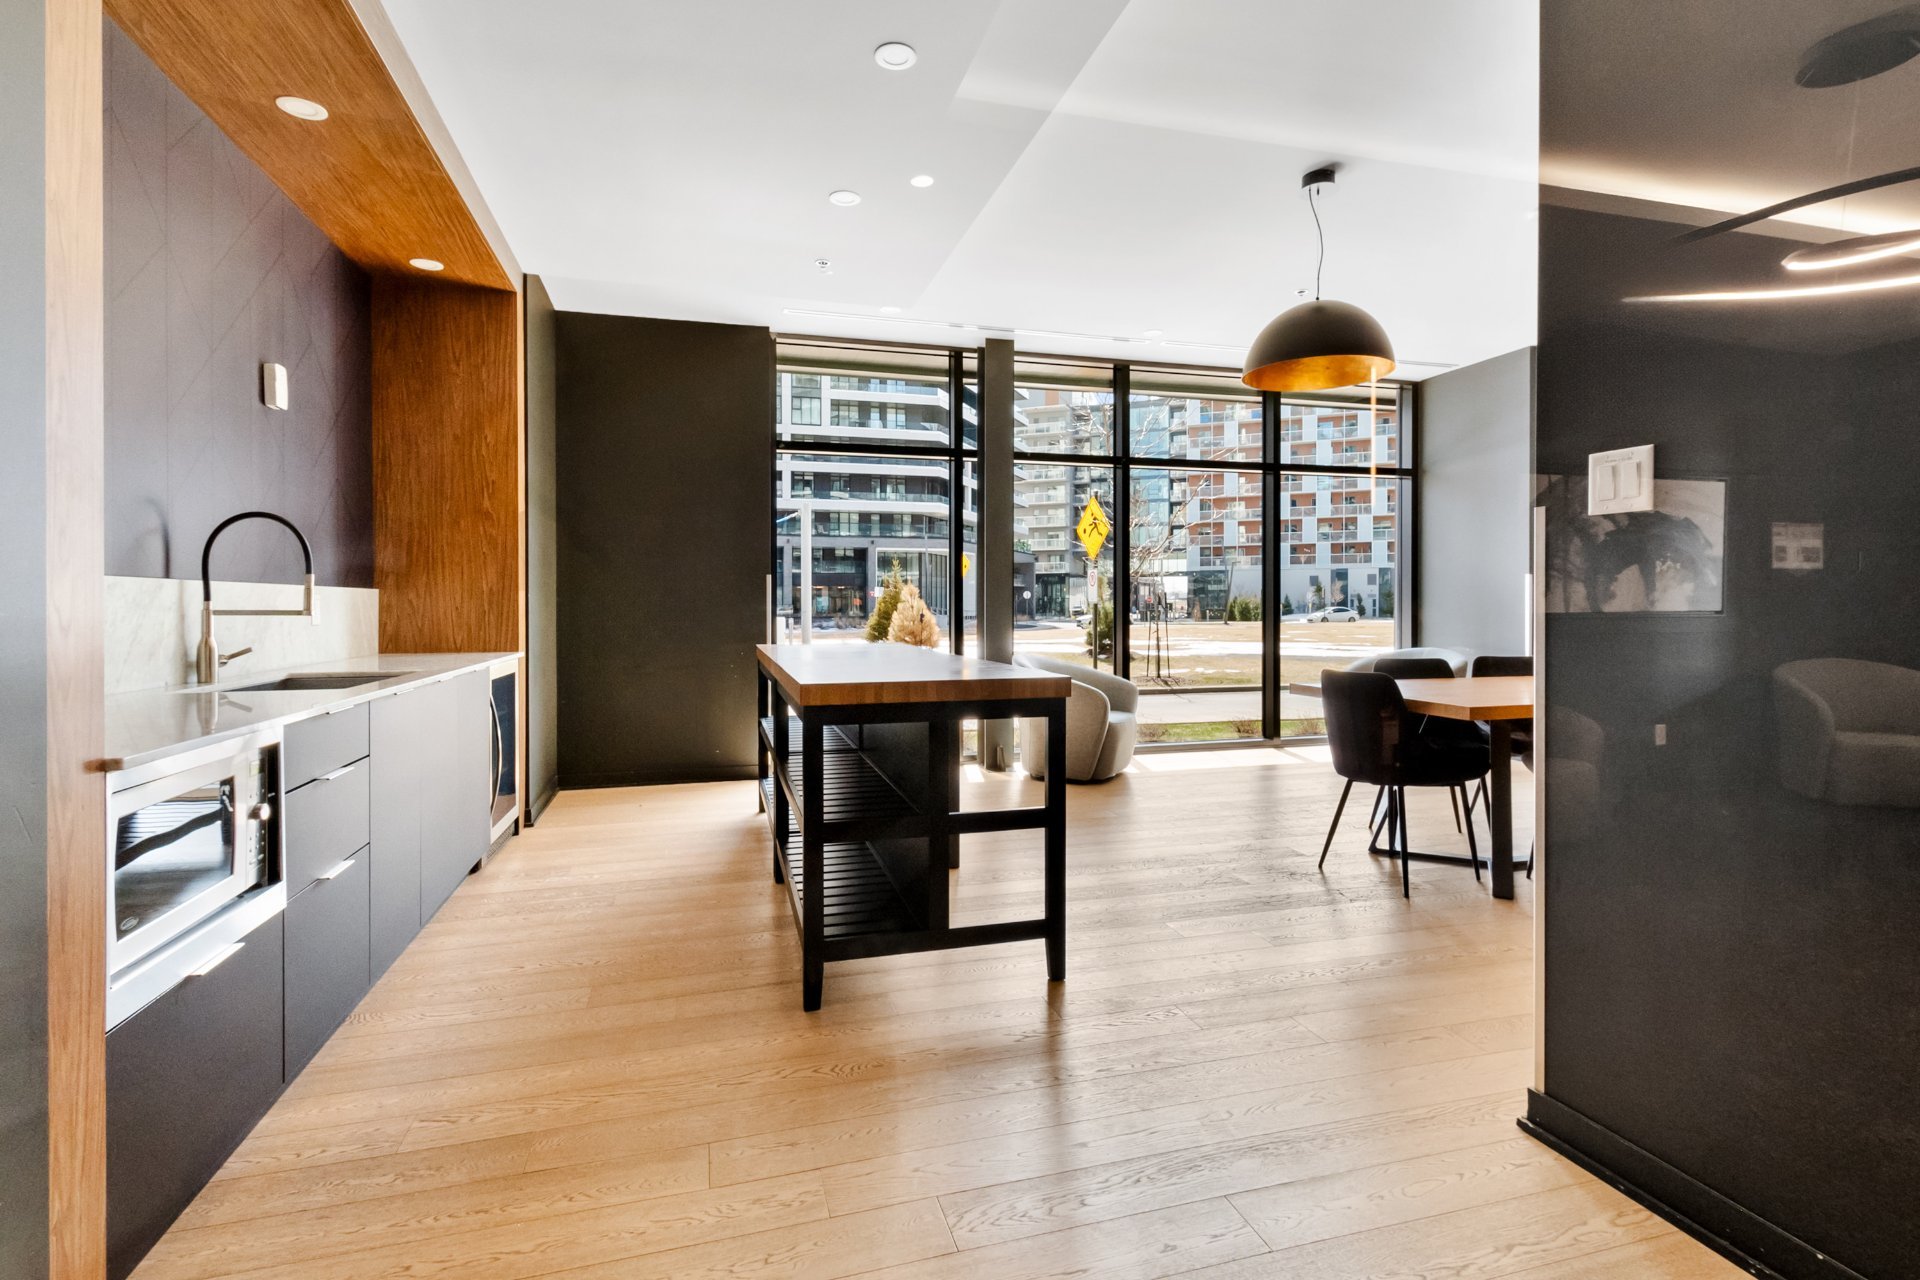 Pool
Pool 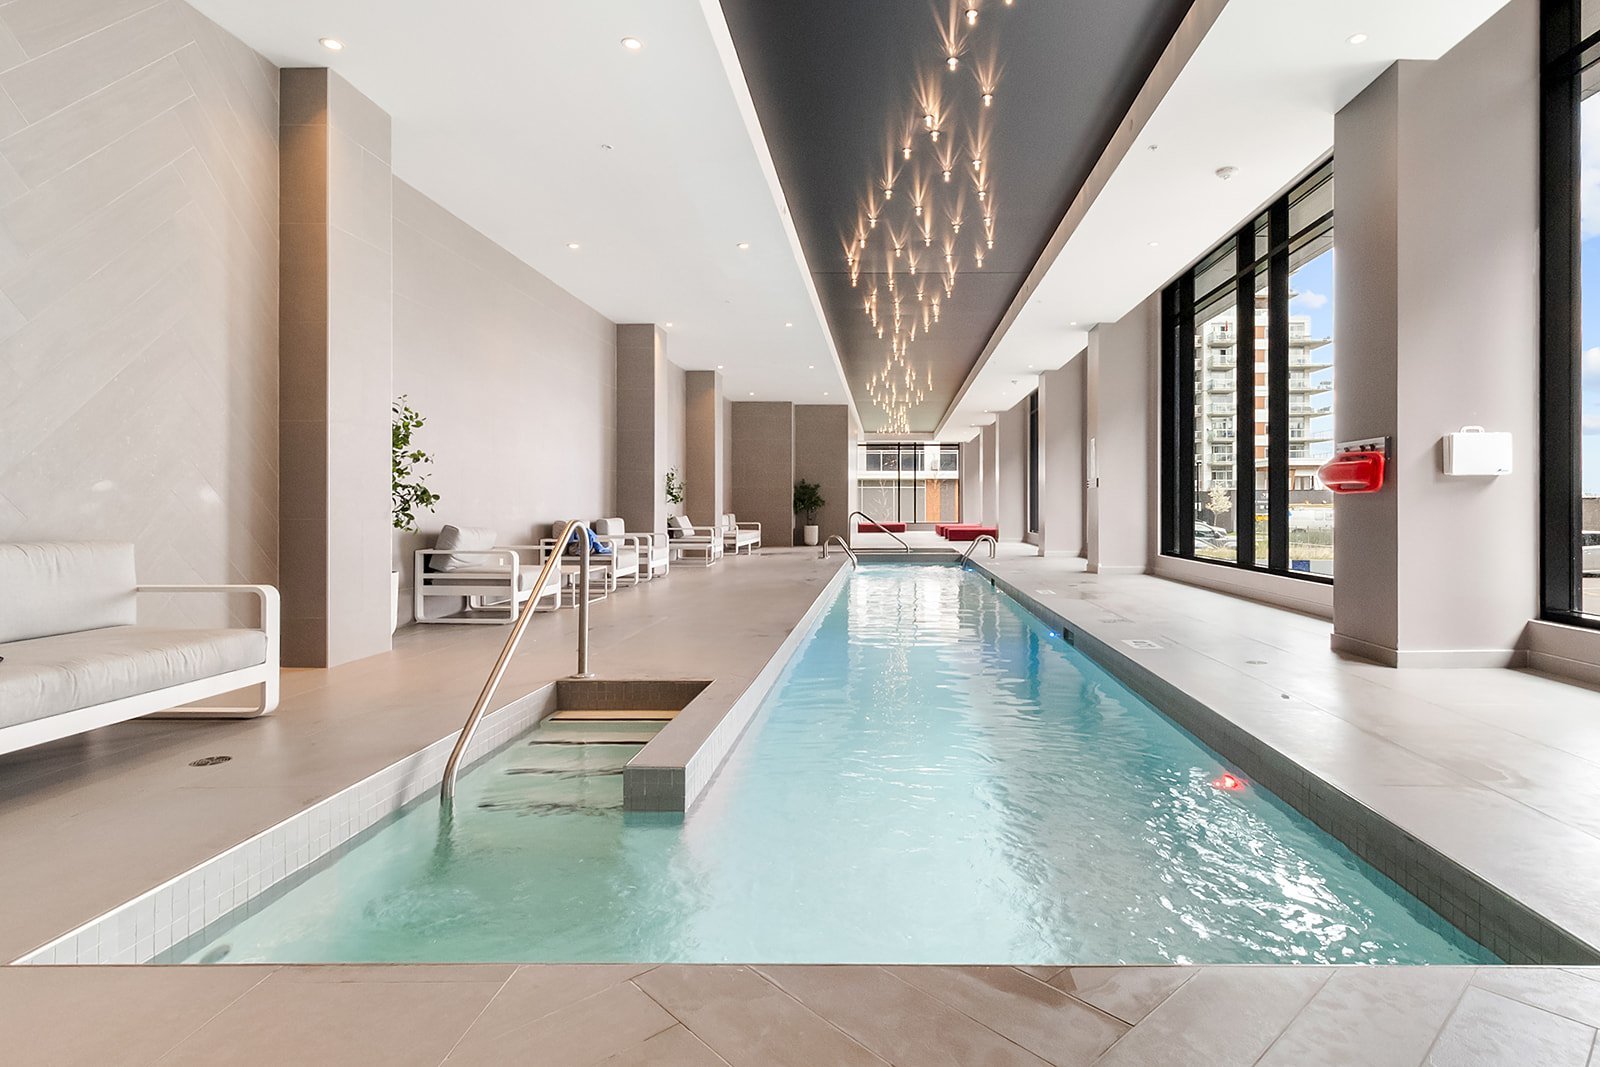 Pool
Pool 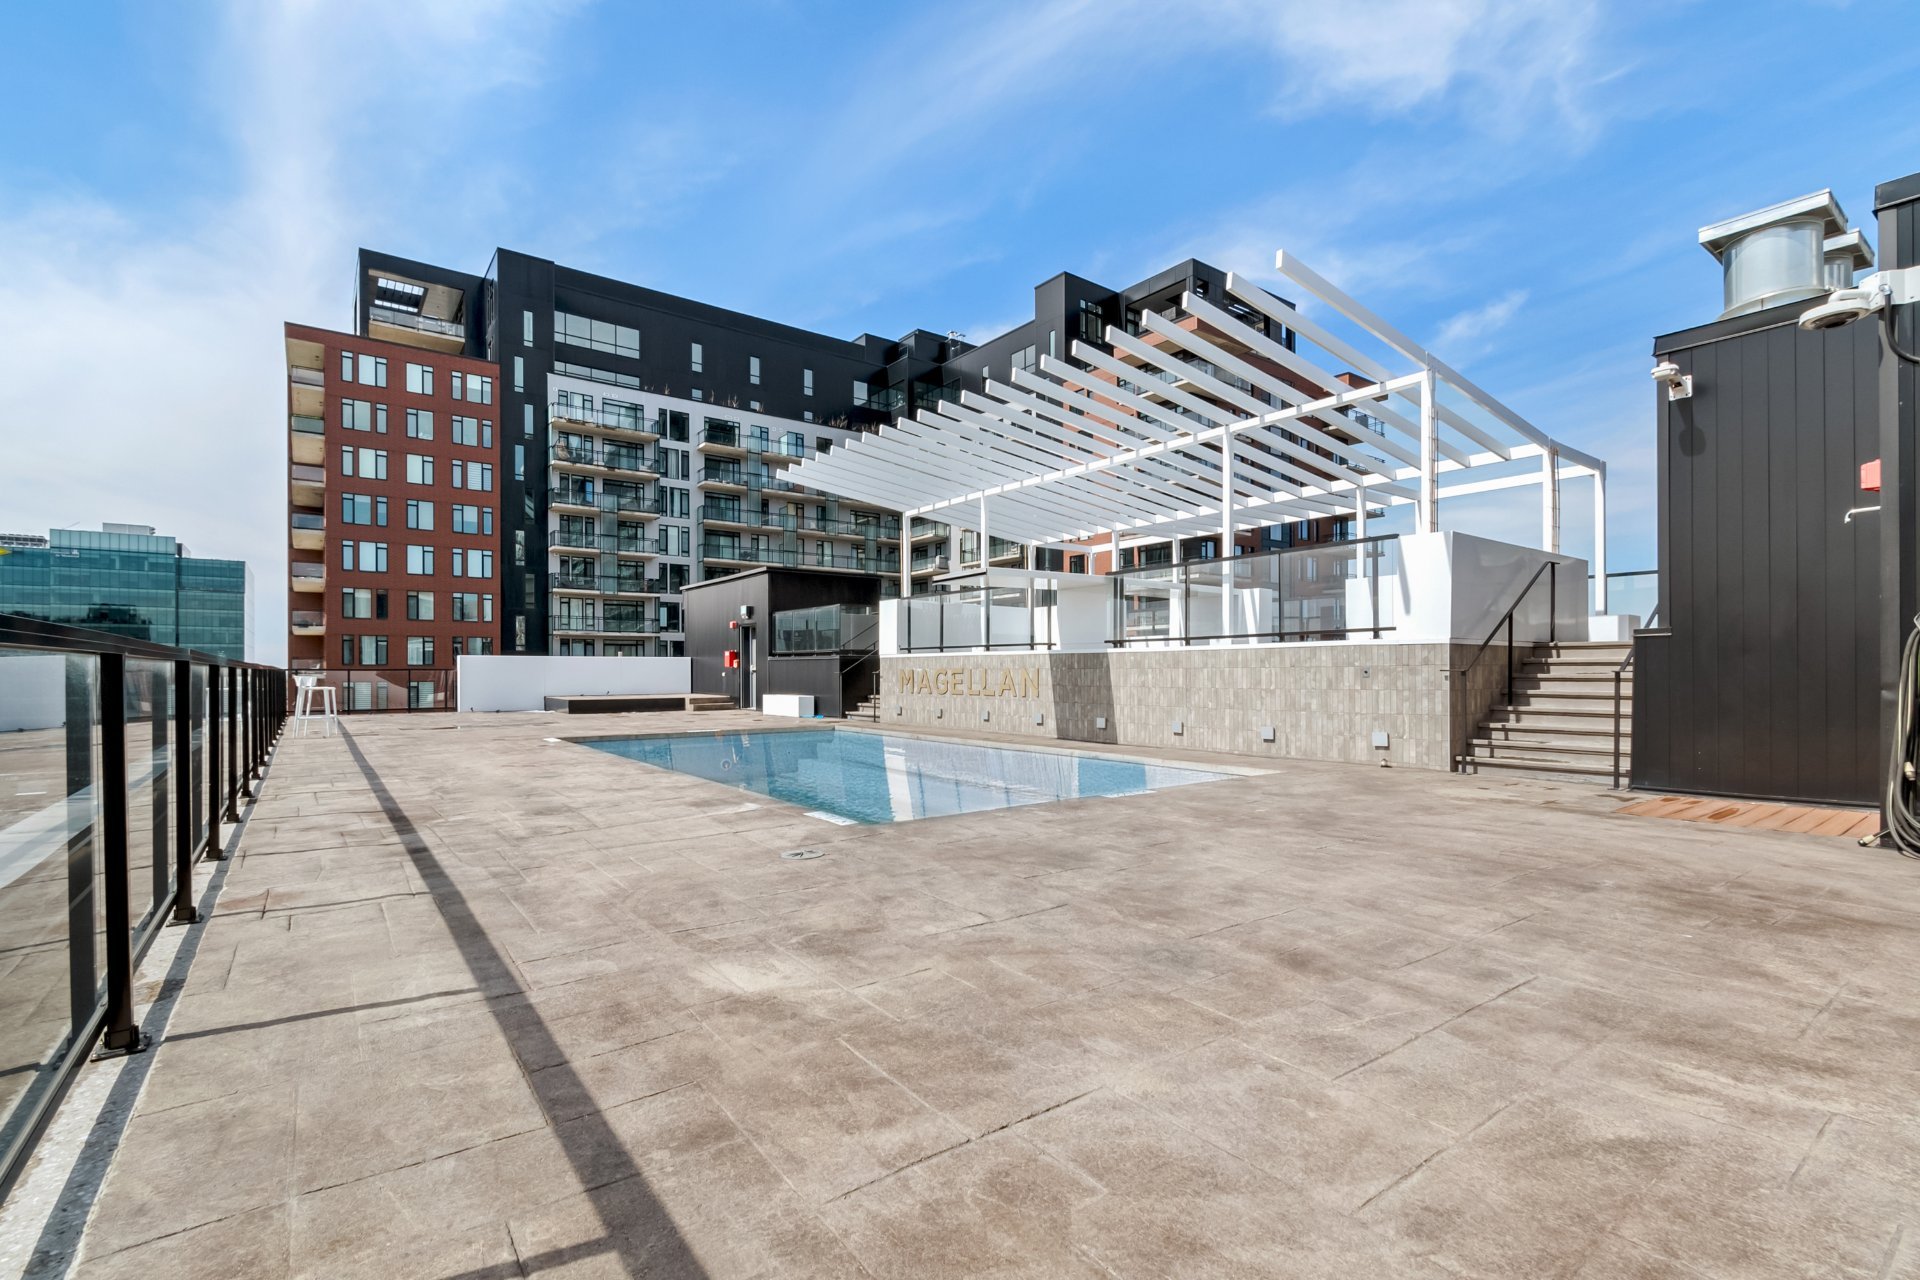 Pool
Pool 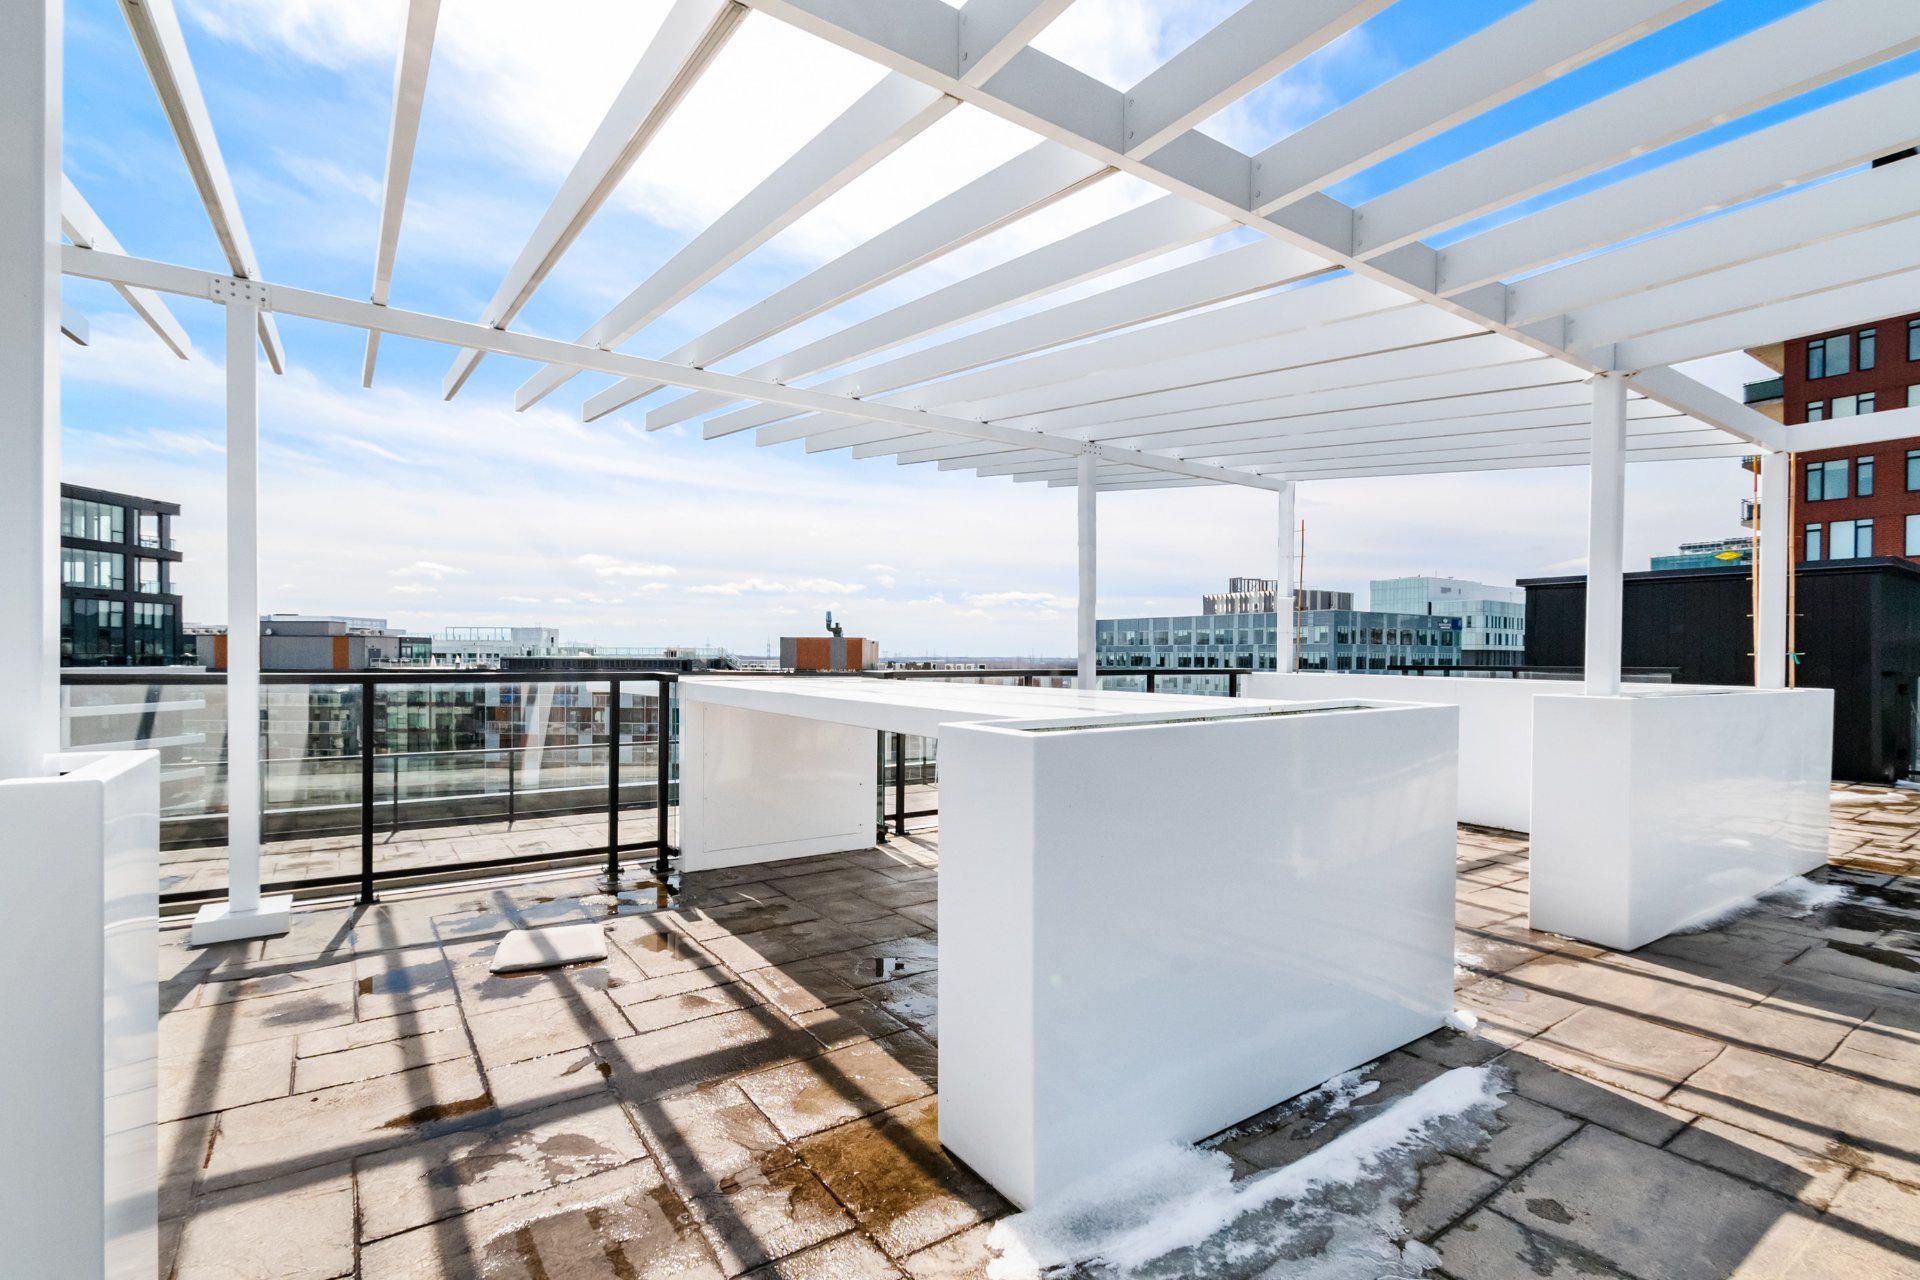 Pool
Pool 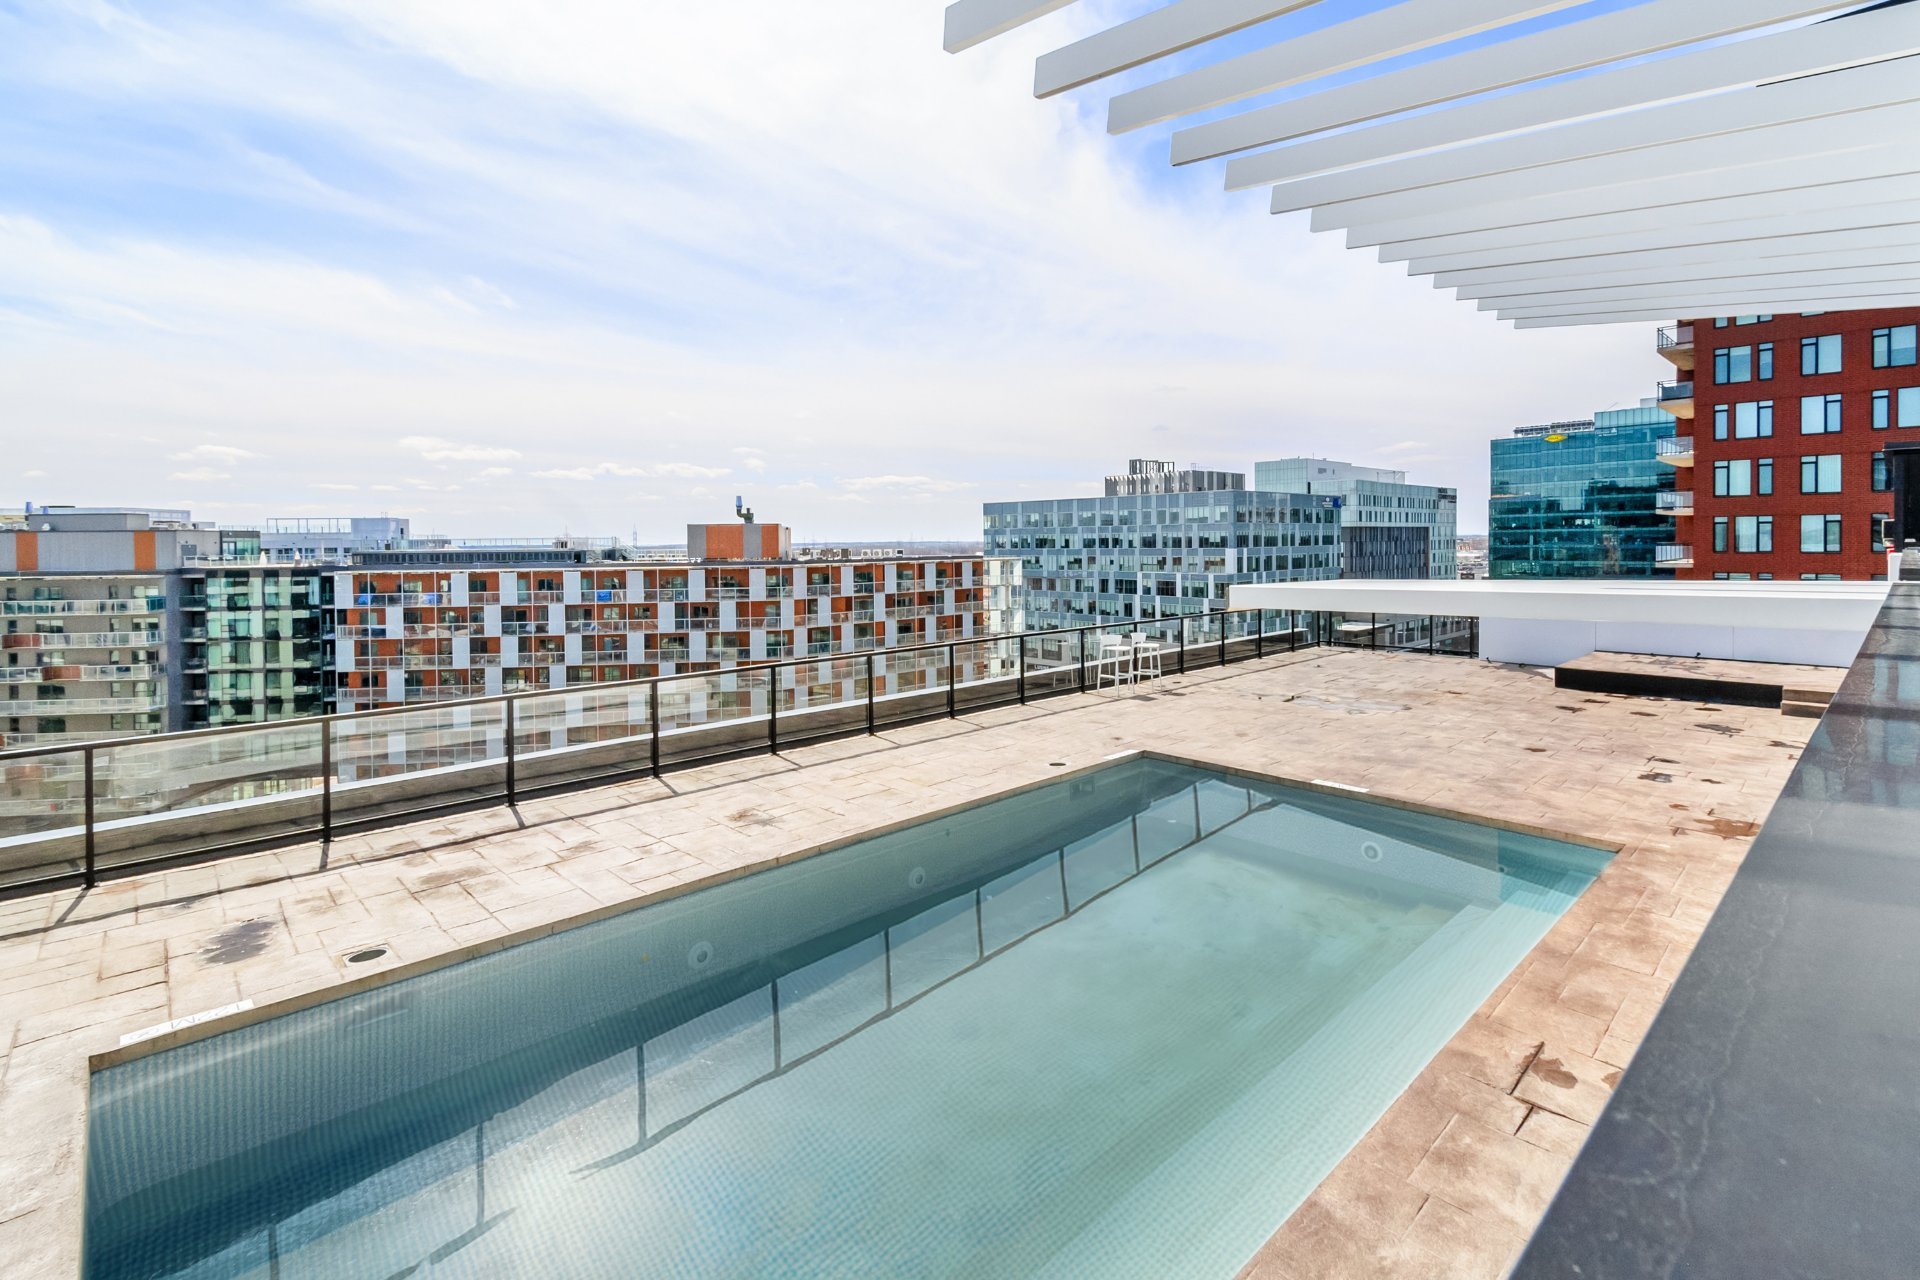
CORNER UNIT! Solar Uniquartier, Spectacular view and direct access to the REM. Discover this superb corner condo located on the 17th floor of the prestigious Phase 2 of Magellan, in the highly sought-after Solar Uniquartier. Offering breathtaking panoramic views of Place de la Gare, a dynamic event space, as well as the magnificent landscapes of Montérégie, this unit perfectly combines elegance, comfort, and a strategic location. This spacious condo features 3 bedrooms, 2 modern bathrooms, 2 indoor parking spaces, and private balconies to enjoy the breathtaking views. Don't miss this rare opportunity!
**Monthly condo fees include water heater, heating, and air conditioning.**
Our 5 Favorite Features:
- Ideal Location: Just steps from the new REM, making commuting easy and providing access to all the amenities of the Solar District.
- Corner Unit on the 17th Floor.
- Direct access to the REM (15 minutes to downtown Montreal and 25 minutes to the airport). Interior underground connection via the garage.
- Common areas designed for a high-end lifestyle. Access to all three Magellan Towers.
- Abundant windows bring in natural light, with panoramic views of the Montérégie region.
Unit Features:
- Built in 2021.
- Corner unit**: Plenty of windows and abundant natural light.
- Large balcony**: 29'10" x 5'7".
- 3 spacious bedrooms.
- 2 bathrooms**: Modern bathrooms with a separate bathtub and shower for optimal comfort and functionality.
- 2 indoor parking spaces, plus a storage unit.
- Spectacular view.
COMMON AREAS:
Tower 1: Ground floor of Magellan 1: *Gym *Multipurpose room
9th floor of Magellan 1: *Outdoor pool
Tower 2: Ground floor of Magellan 2: *Spa and sauna area *Gym
2nd floor of Magellan 2: *Game room ("Le Hublot")
14th floor of Magellan 2: *Sky Lounge ("Le Phare")
Tower 3: Ground floor of Magellan 3: *Indoor pool *Rooftop terrace with outdoor pool
This residence offers exceptional comfort in a luxurious setting with high-end amenities.
Two indoor parking spots**: SS1#079-080 One storage locker**: SS1-1039
Inclusions : Stove, Refrigerator, Dishwasher, Blinds, 2 indoor parking spaces-SS1, Storage-SS1.
Exclusions : Washer, Dryer.
| Room | Dimensions | Level | Flooring |
|---|---|---|---|
| Kitchen | 7.1 x 11.3 P | AU | Wood |
| Dining room | 11.7 x 11.3 P | AU | Wood |
| Living room | 14.3 x 11.3 P | AU | Wood |
| Primary bedroom | 10.9 x 11.5 P | AU | Wood |
| Bathroom | 9.9 x 8.9 P | AU | Ceramic tiles |
| Bedroom | 7.1 x 5.9 P | AU | Wood |
| Bedroom | 9.6 x 9.6 P | AU | Wood |
| Bathroom | 5.7 x 9.8 P | AU | Ceramic tiles |
| Pool | Above-ground, Indoor, Inground |
|---|---|
| Bathroom / Washroom | Adjoining to primary bedroom, Seperate shower |
| Heating system | Air circulation, Electric baseboard units |
| Available services | Balcony/terrace, Common areas, Exercise room, Garbage chute, Hot tub/Spa, Indoor pool, Indoor storage space, Outdoor pool, Roof terrace |
| Proximity | Bicycle path, Daycare centre, Elementary school, Golf, High school, Highway, Hospital, Park - green area, Public transport, Réseau Express Métropolitain (REM), University |
| Equipment available | Central air conditioning, Entry phone, Partially furnished, Private balcony, Sauna, Ventilation system |
| Distinctive features | Corner unit |
| Window type | Crank handle |
| Heating energy | Electricity |
| Easy access | Elevator |
| Garage | Fitted, Heated, Single width |
| Parking | Garage |
| Energy efficiency | LEED |
| Cupboard | Melamine |
| Sewage system | Municipal sewer |
| Water supply | Municipality |
| View | Panoramic |
| Zoning | Residential |
This property is presented in collaboration with RE/MAX DYNAMIQUE INC.