Repentigny (Repentigny), J6A1E6
Bungalow | MLS: 12068795
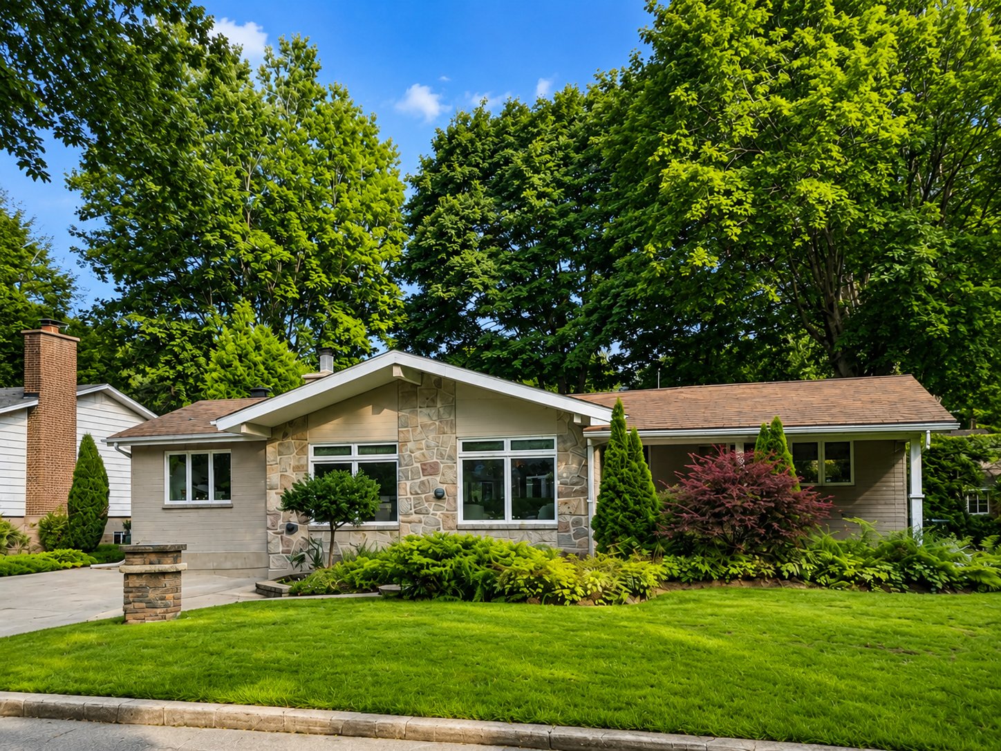
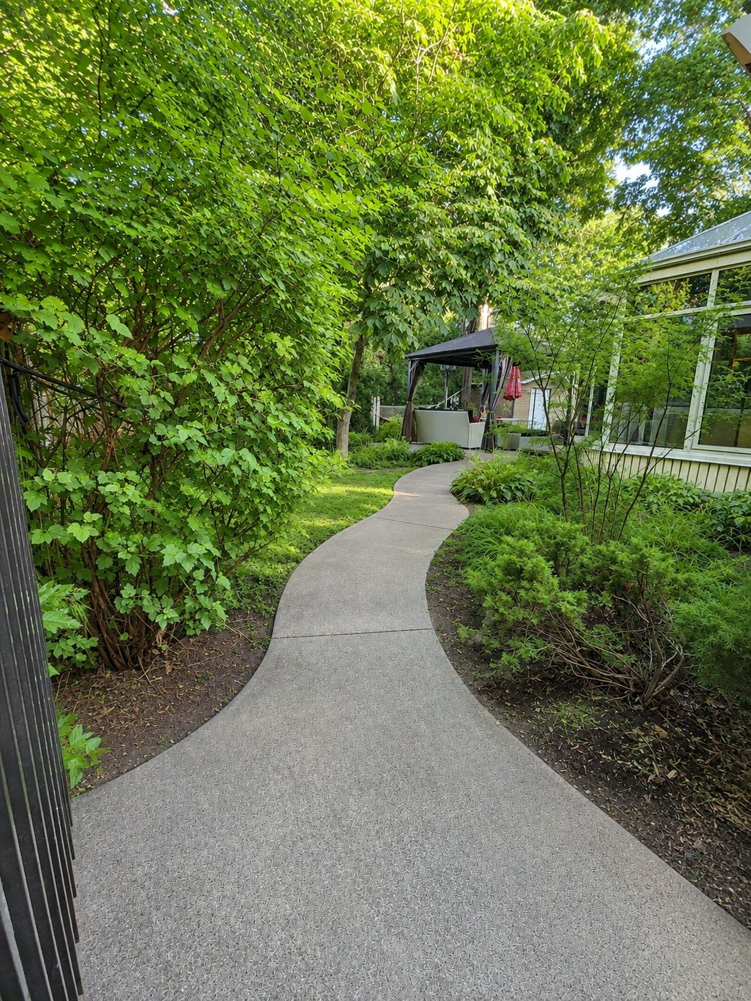
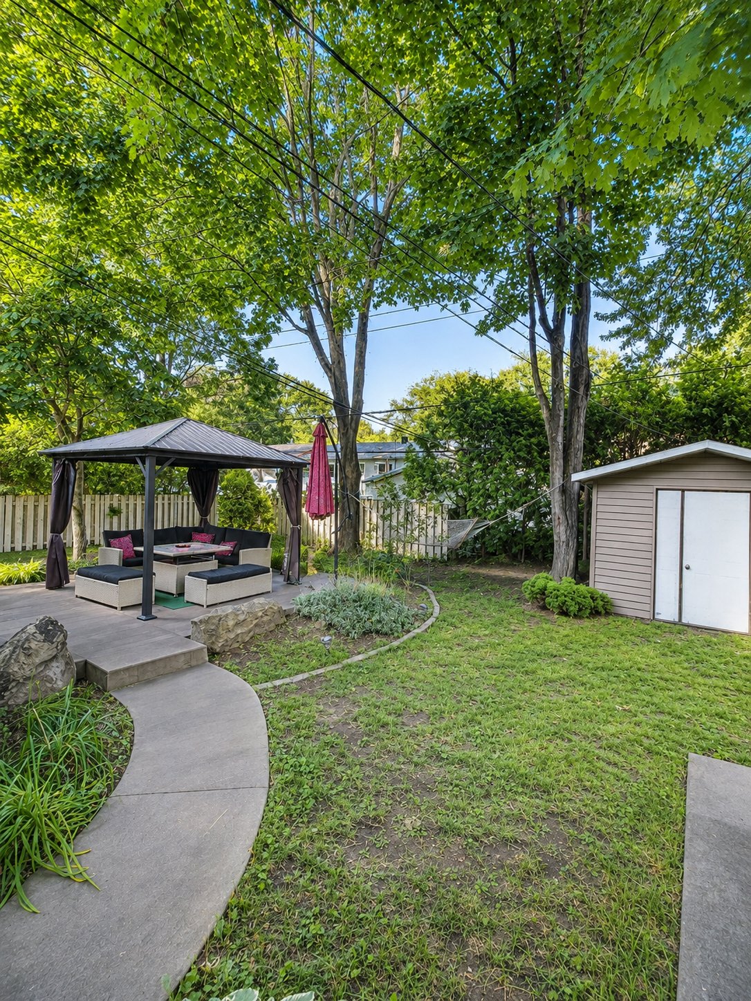
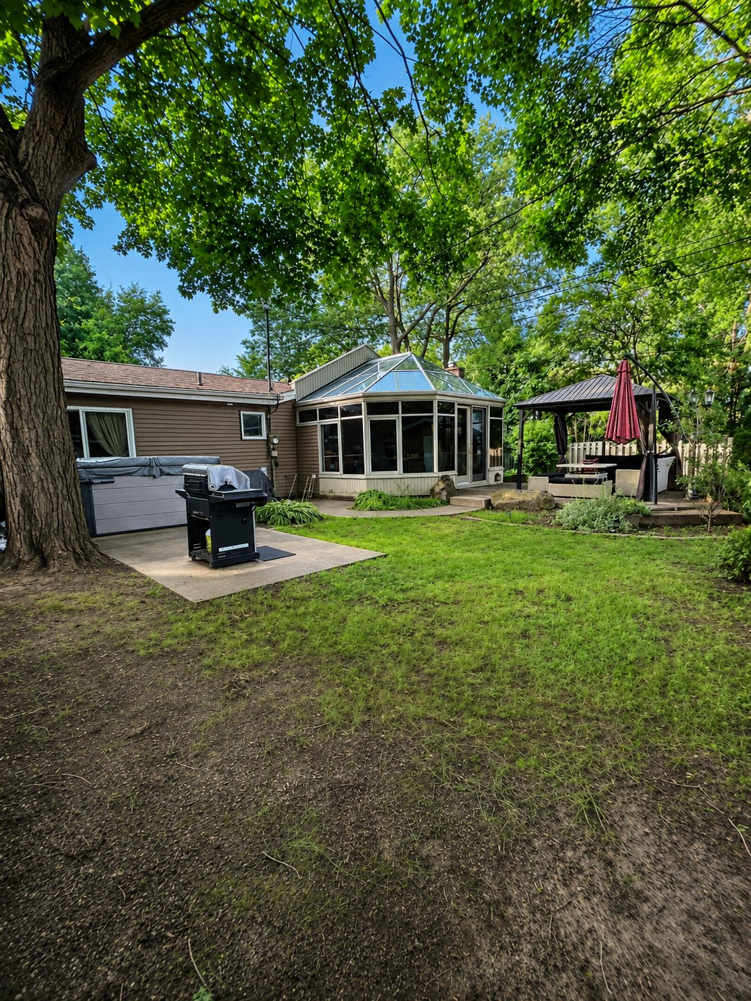
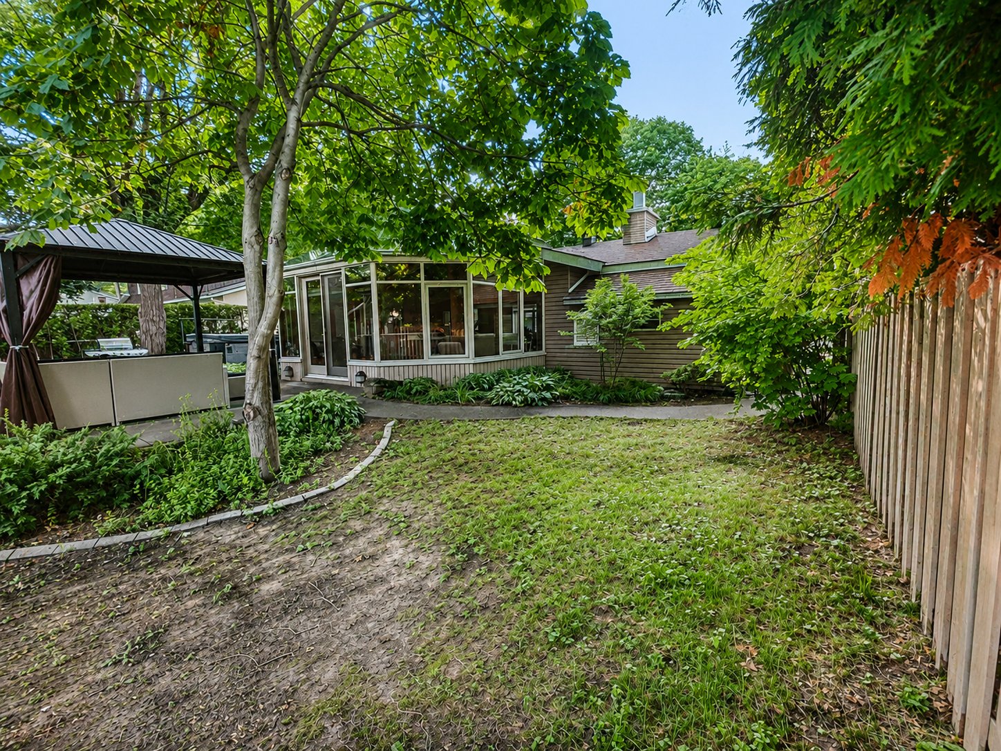
A great opportunity to acquire a detached property offering plenty of possibilities in an established Repentigny neighborhood. Don't miss the opportunity to see it for yourself!
Love at first sight!
A home where the major expenses have already been taken care of. Warm, meticulously maintained and thoughtfully improved over the years, this Repentigny property offers a comfortable and functional living environment perfectly suited to family life.
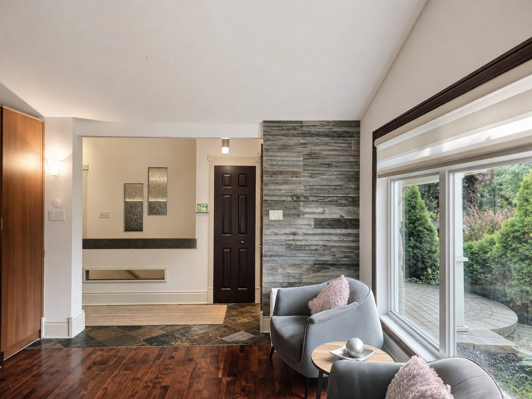
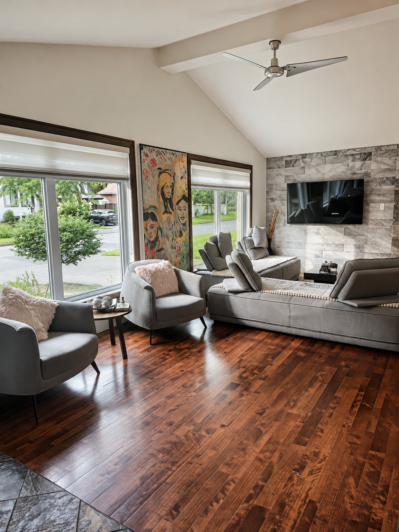
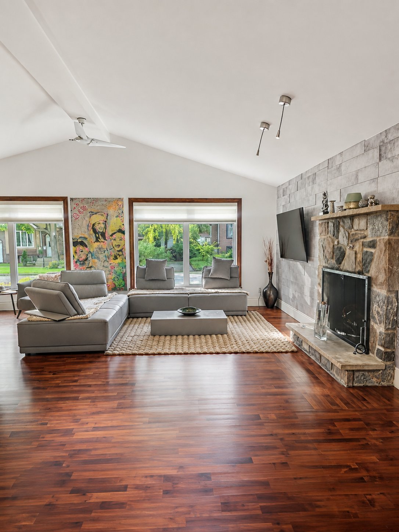
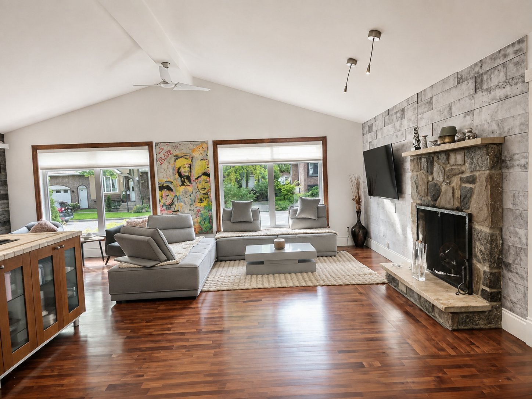
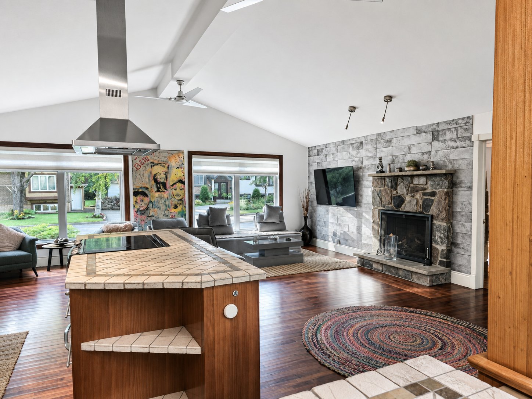
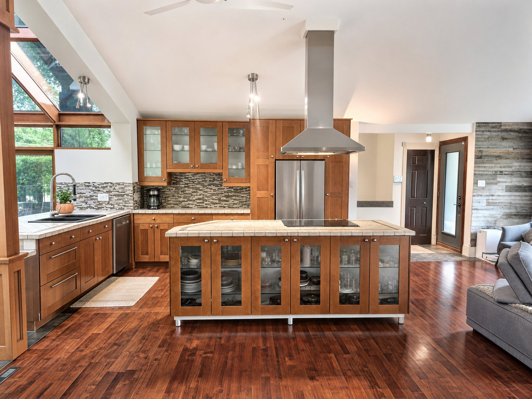
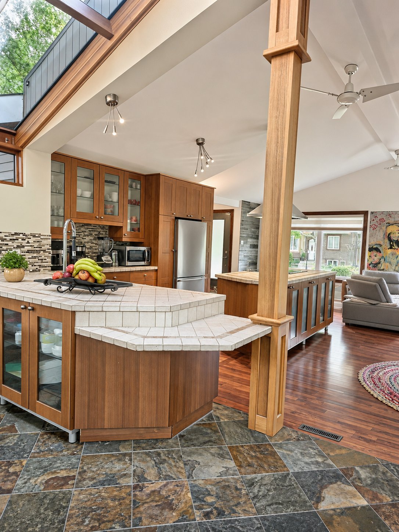
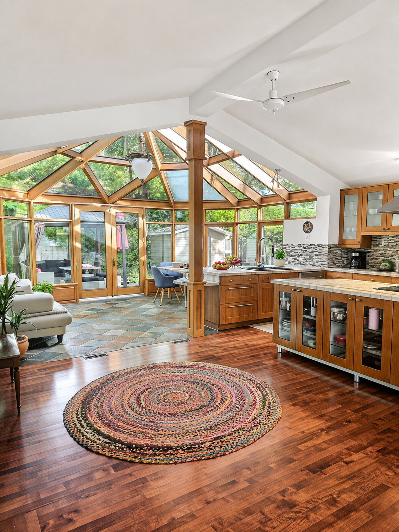
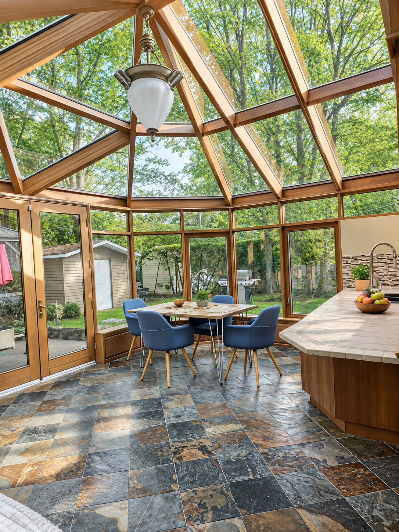
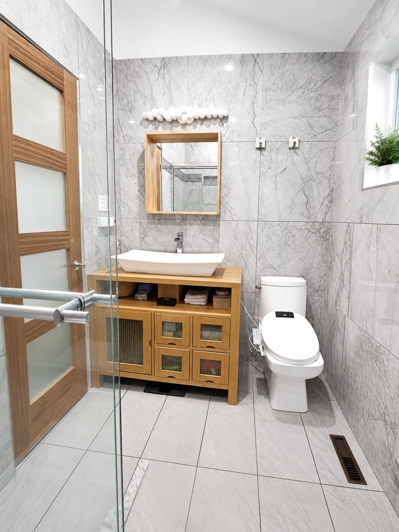
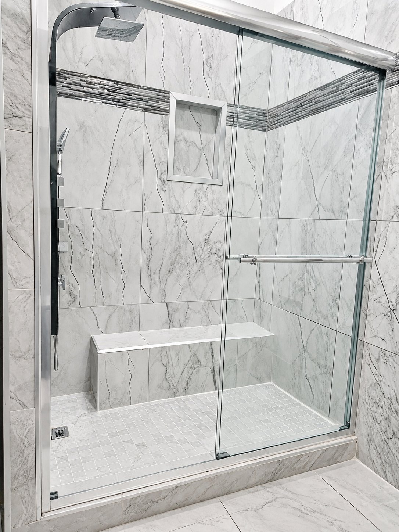
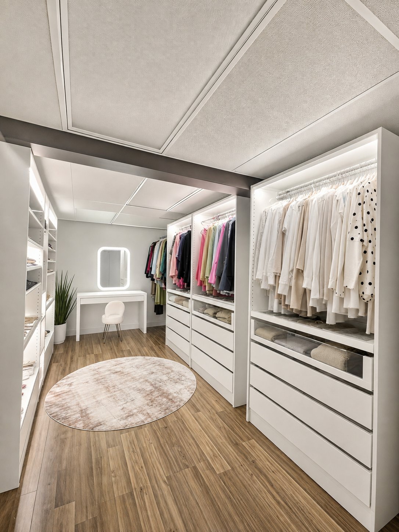
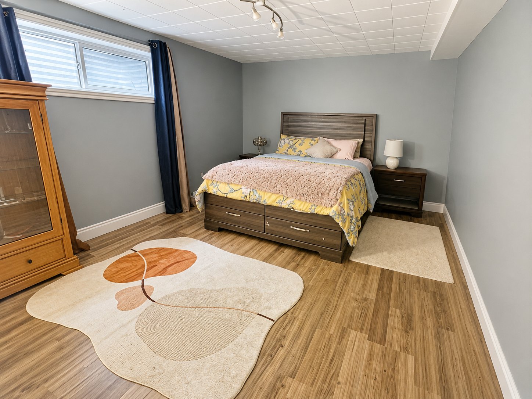
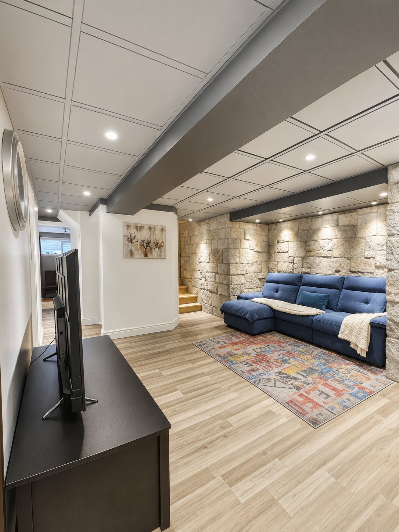
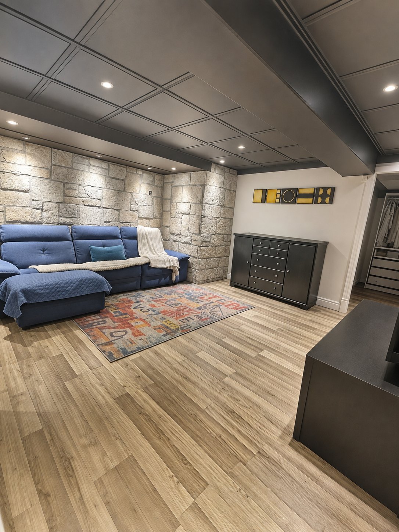
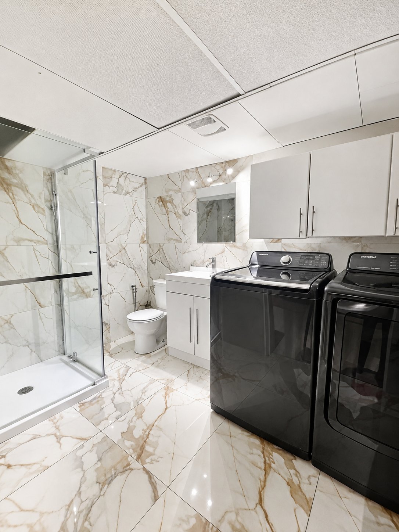
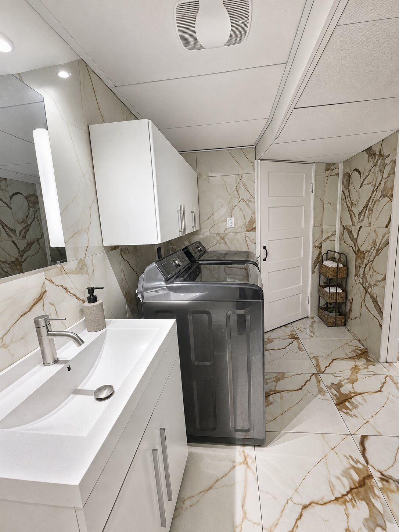
You will appreciate the renovated kitchen, inviting living room with a wood-burning fireplace, and bright solarium featuring heated ceramic flooring. The fully finished basement provides even more space for the family, with new flooring and a completely renovated bathroom featuring an added shower. The main-floor bathroom has also been beautifully renovated.
Major improvements include replacing the aluminium wiring with copper, along with the installation of a new electric furnace, central heat pump and air-conditioning system, air exchanger, and seller-owned water heater in 2025. A sump pump was also installed in 2023. The property has a concrete foundation, and the French drain is accessible for inspection and cleaning and is serviced twice annually.
Central vacuum, front-yard irrigation system, and roofing and windows improved over the years complete this well-equipped property, ready to welcome its next owners. An opportunity not to be missed--schedule your visit!
Please note: the Seller's Declaration provided when the current owner purchased the property in 2020 is also available.
Inclusions : light fixtures, blinds, curtains and rods, fridge, stove, dishwasher
Exclusions : spa, washer and dryer
| Room | Dimensions | Level | Flooring |
|---|---|---|---|
| Living room | 23.0 x 12.0 P | Ground Floor | Wood |
| Kitchen | 23.0 x 12.0 P | Ground Floor | Wood |
| Solarium | 18.0 x 13.0 P | Ground Floor | Ceramic tiles |
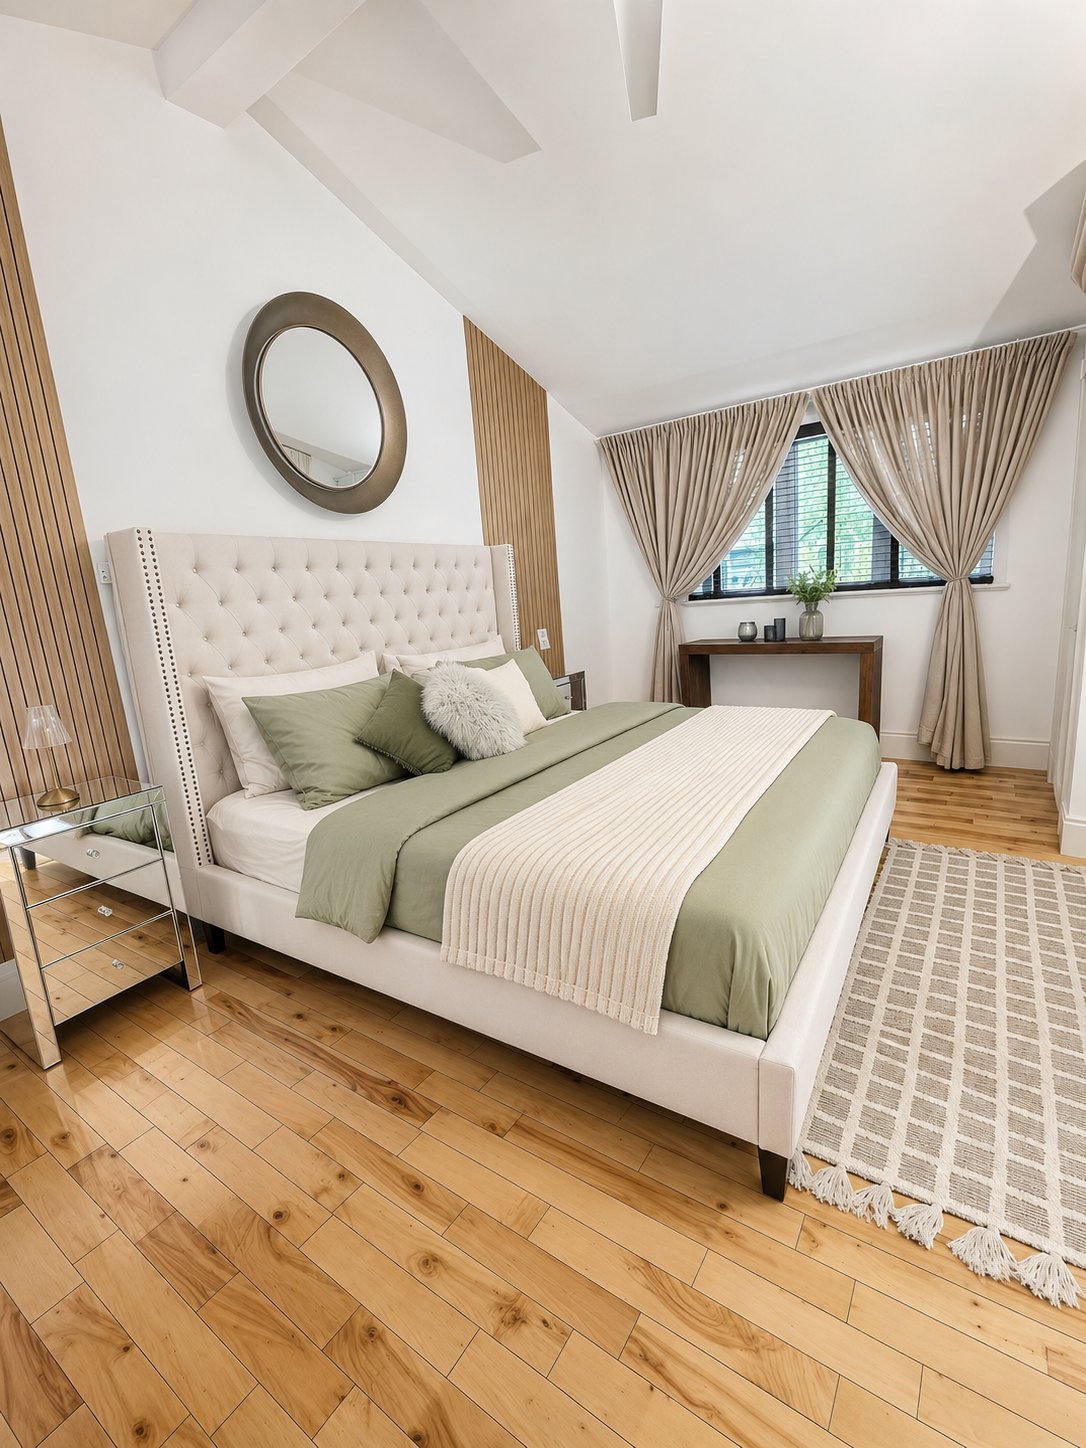
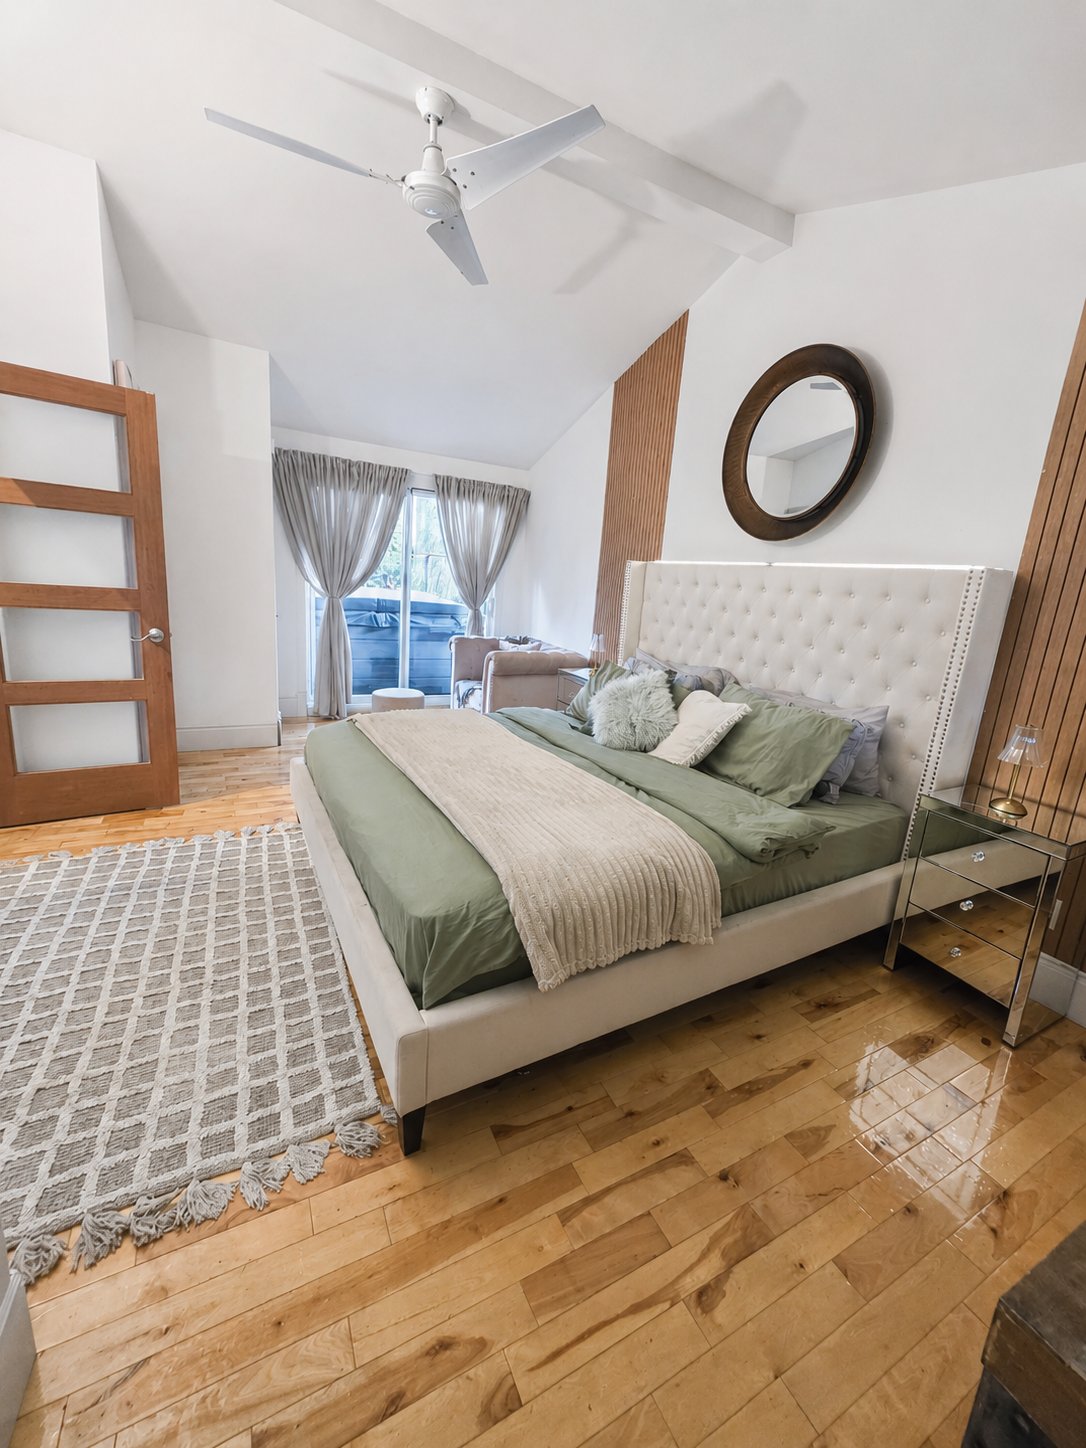
| Primary bedroom | 19.0 x 11.8 P | Ground Floor | Wood |
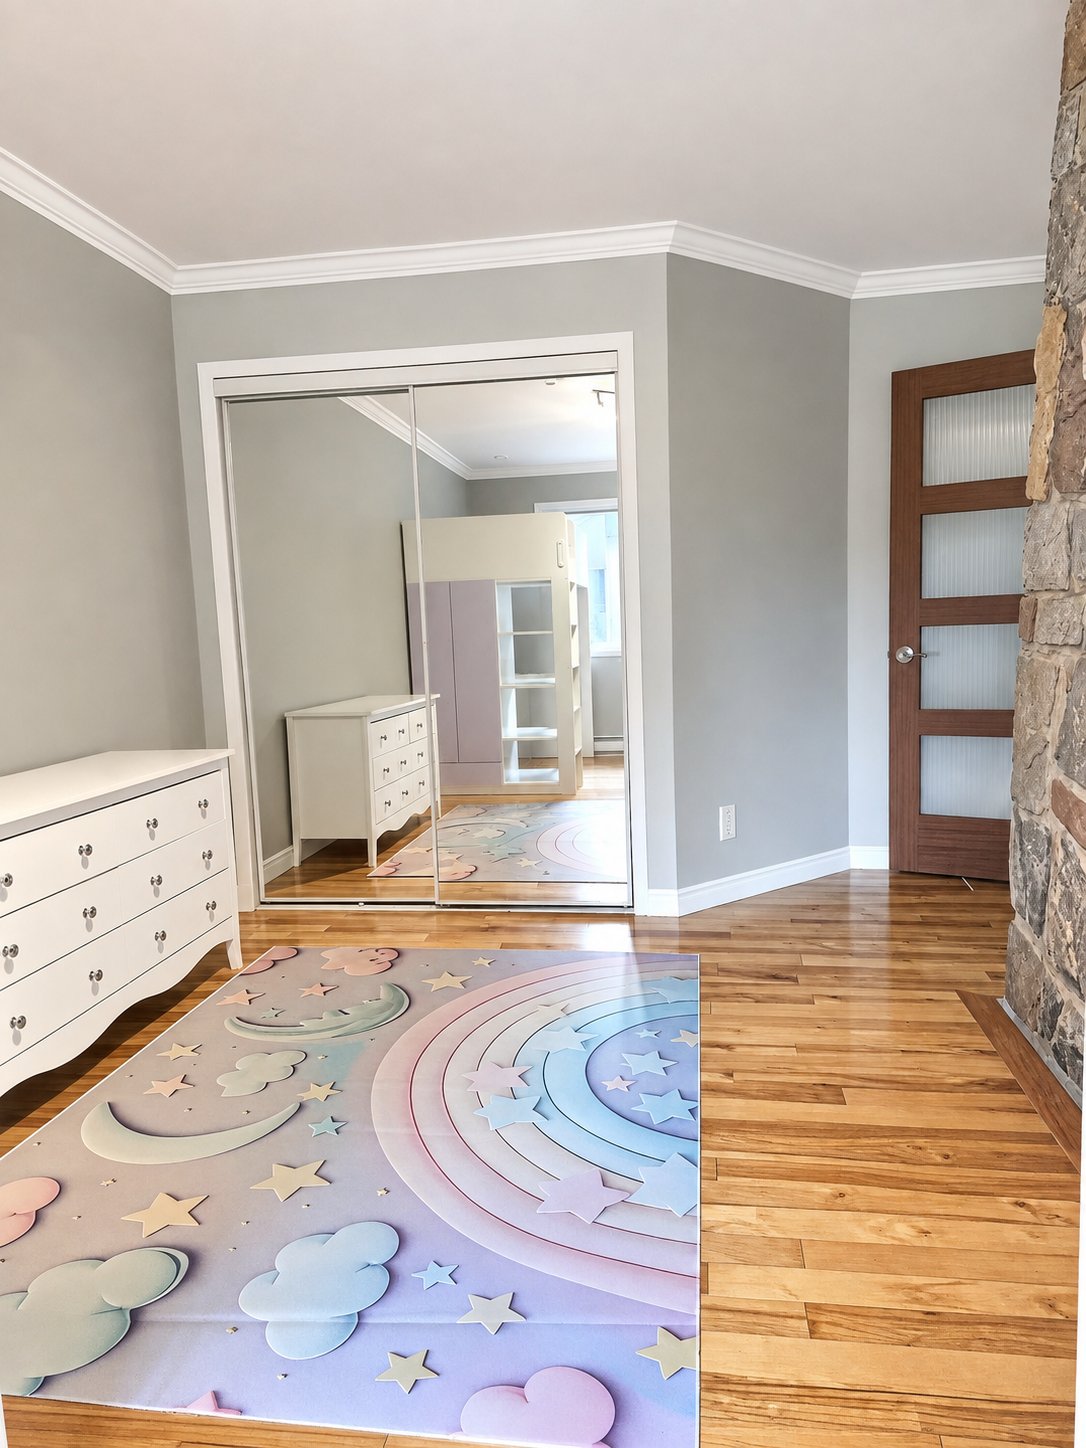
| Bedroom | 17.0 x 11.0 P | Ground Floor | Wood |
| Bathroom | 8.8 x 6.0 P | Ground Floor | Ceramic tiles |
| Family room | 14.0 x 13.0 P | Basement | Floating floor |
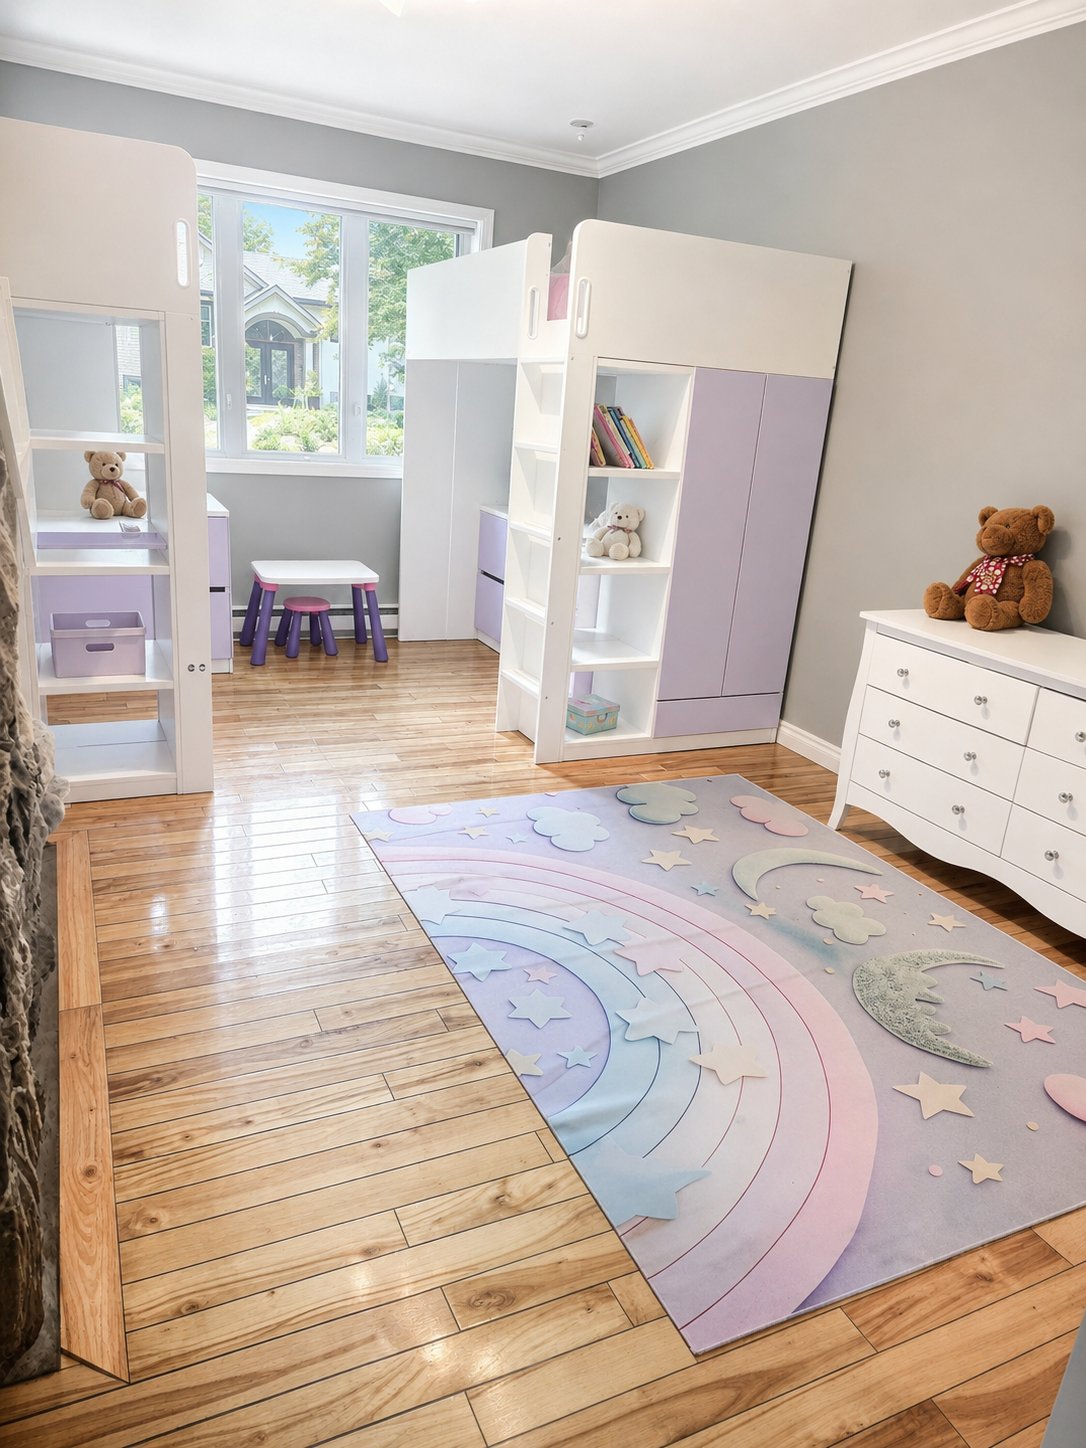
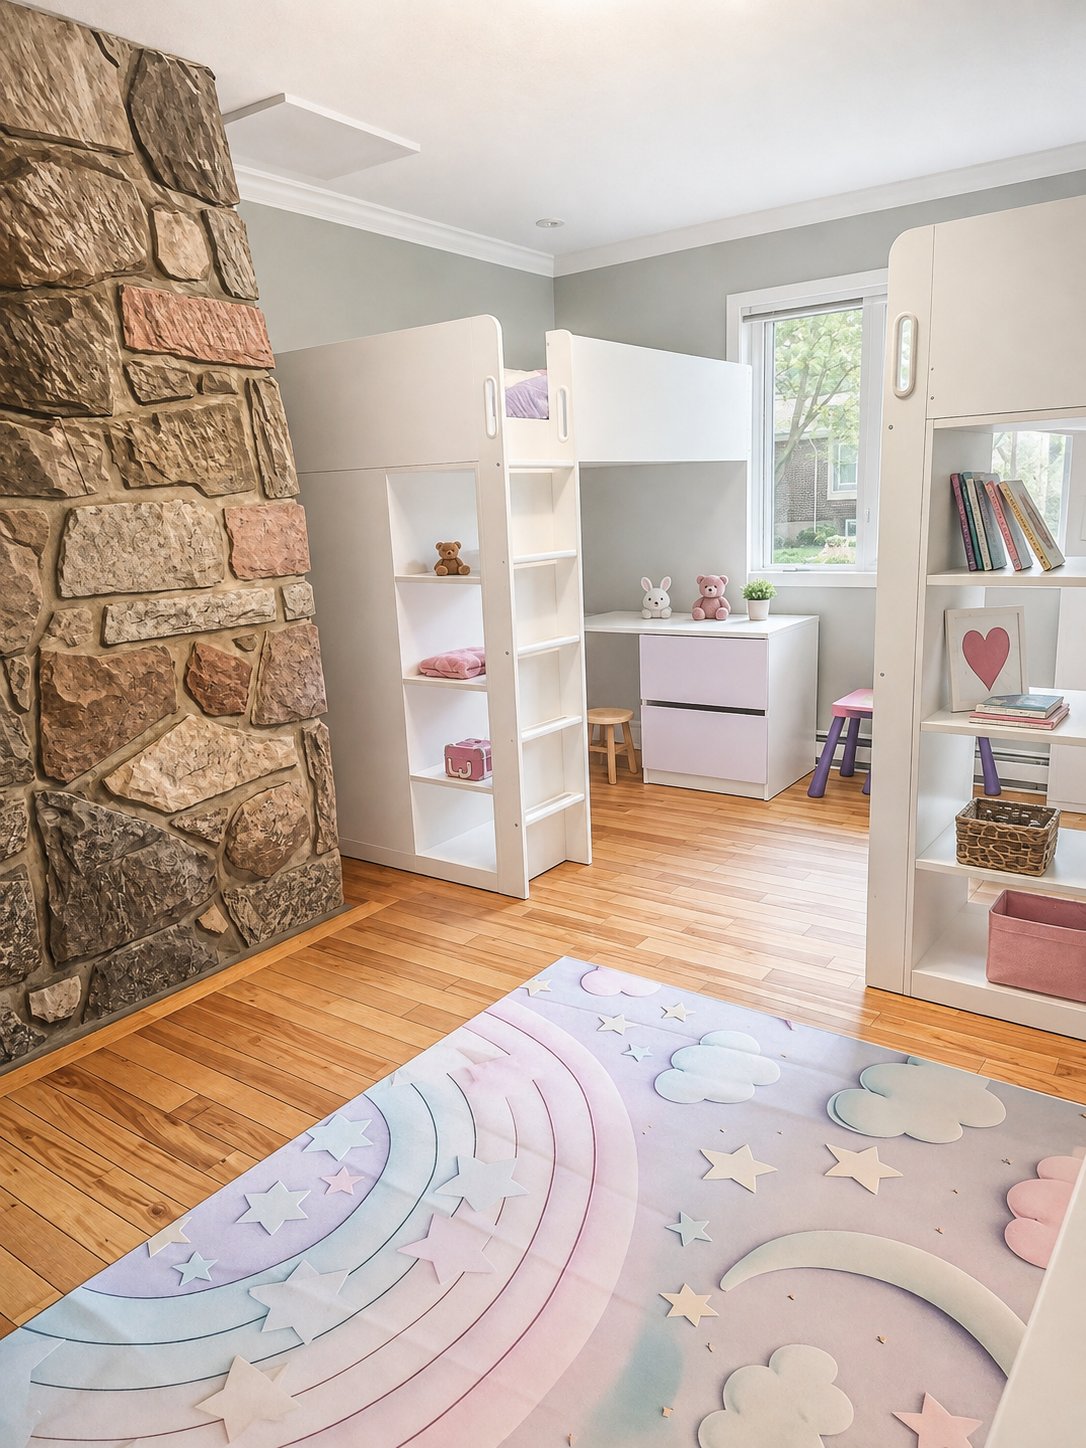
| Bedroom | 15.0 x 11.0 P | Basement | Floating floor |
| Bathroom | 10.0 x 6.6 P | Basement | Ceramic tiles |
| Storage | 21.0 x 8.6 P | Basement | Laminate + concrete |
| Basement | 6 feet and over, Finished basement |
|---|---|
| Heating system | Air circulation |
| Proximity | Bicycle path, Daycare centre, Elementary school, High school, Highway, Park - green area, Public transport |
| Siding | Brick, Stone |
| Equipment available | Central air conditioning |
| Sewage system | Municipal sewer |
| Water supply | Municipality |
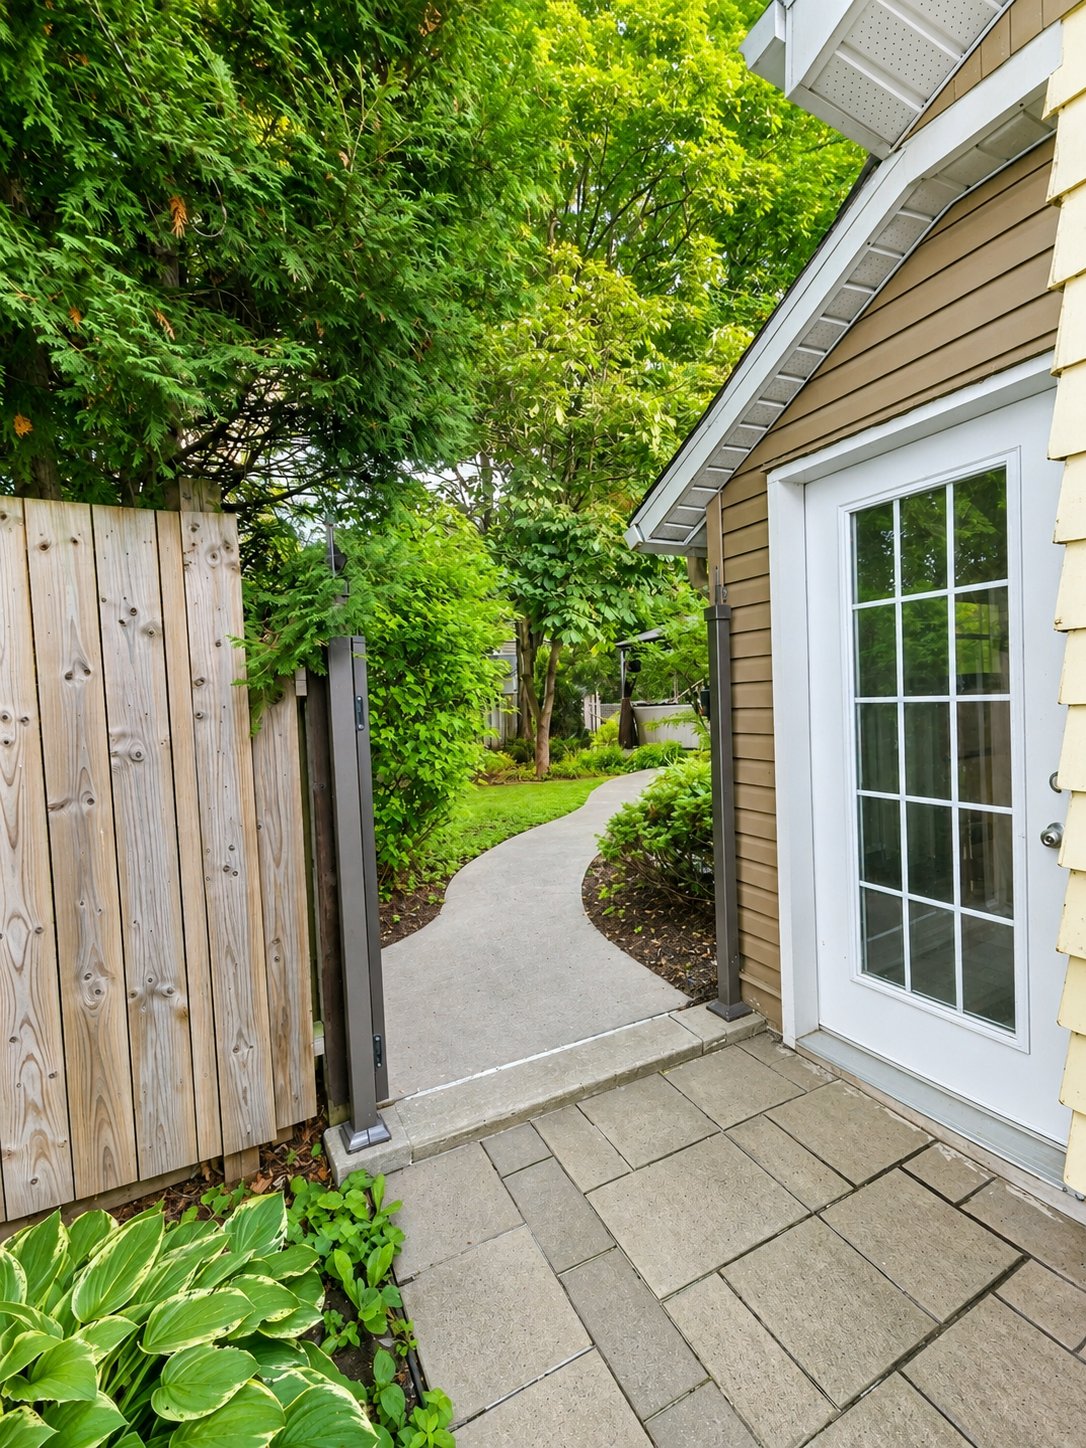
| Driveway | Plain paving stone |
| Zoning | Residential |
| Cupboard | Wood |
| Hearth stove | Wood fireplace |
| Liveable Area | N/A |
|---|---|
| Total Rooms | 10 |
| Bedrooms | 3 |
| Bathrooms | 2 |
| Powder Rooms | 0 |
| Year of construction | 1973 |
| Type | Bungalow |
|---|---|
| Style | Detached |
| Dimensions | 10.97x16.76 M |
| Lot Size | 6471 PC |
| Municipal Taxes (2026) | $ 3943 / year |
|---|---|
| School taxes (2026) | $ 411 / year |