Longueuil (Saint-Hubert) J3Y5Y9
Mobile home | MLS: 12348345
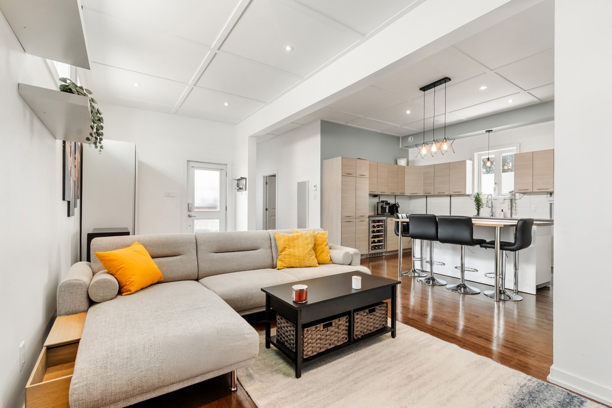
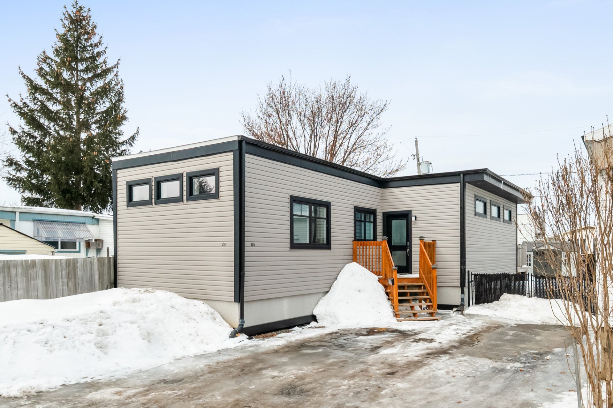
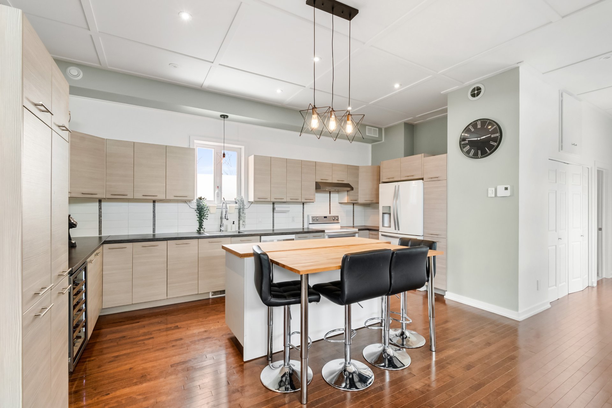
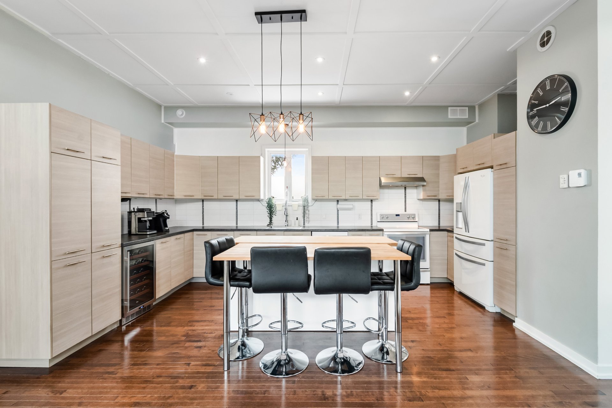
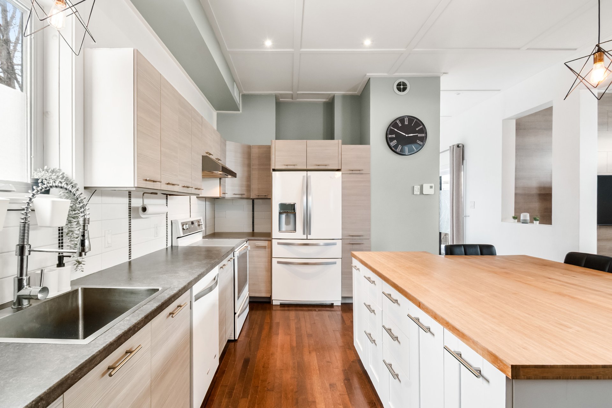
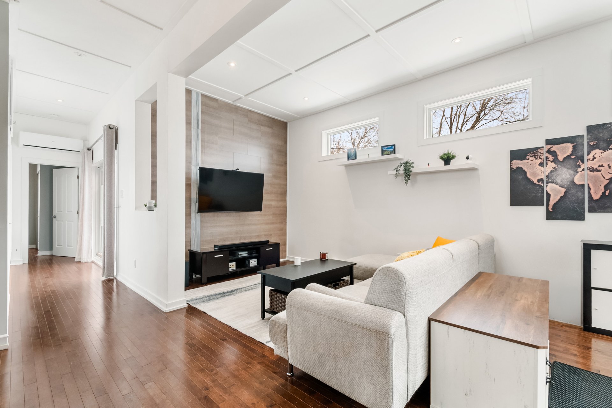
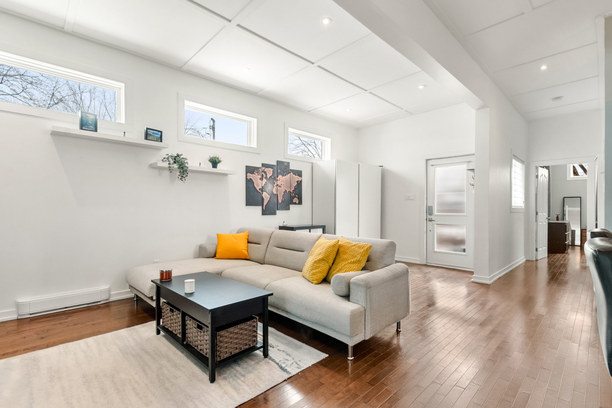
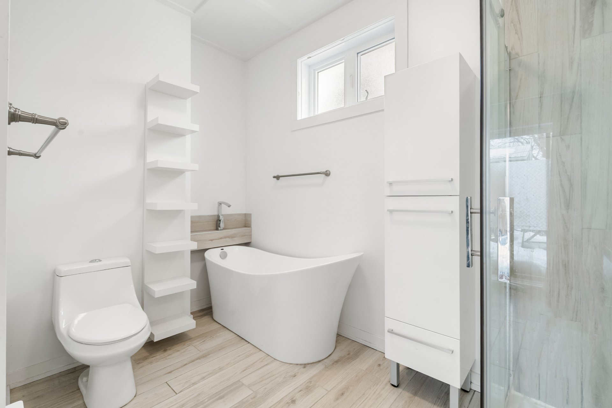
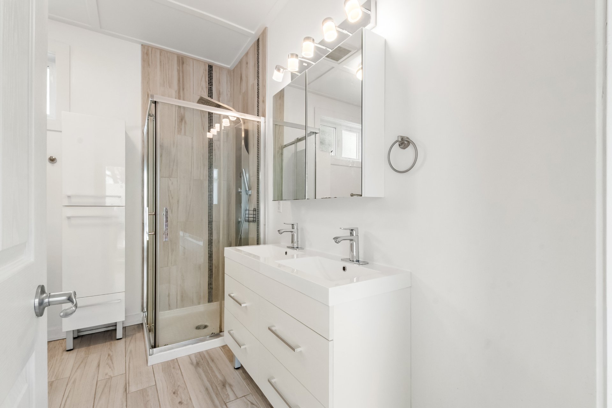
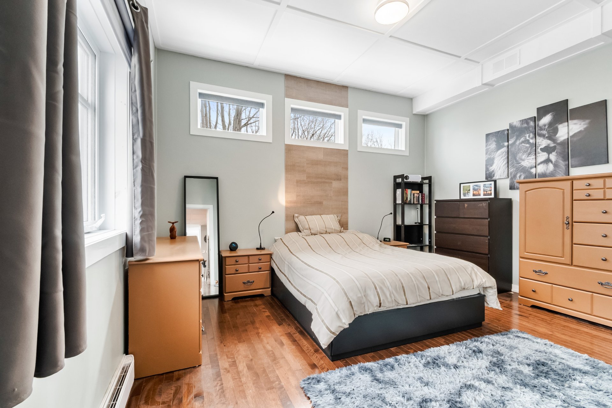
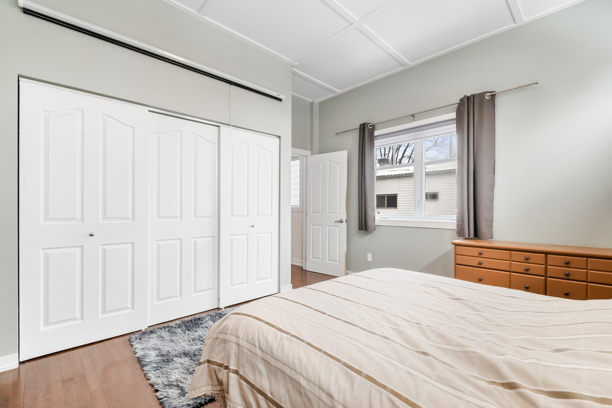
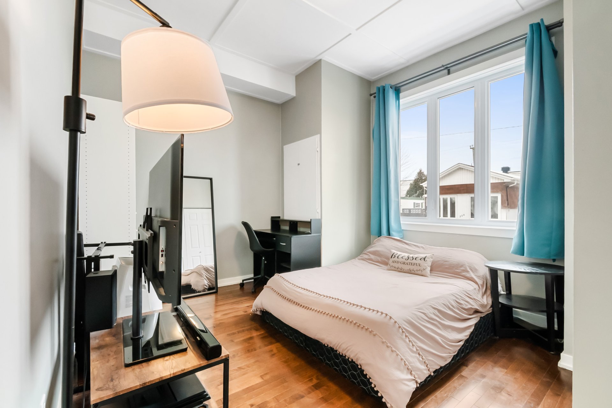
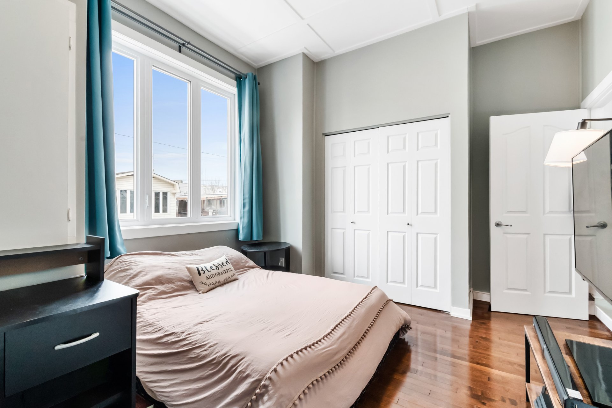
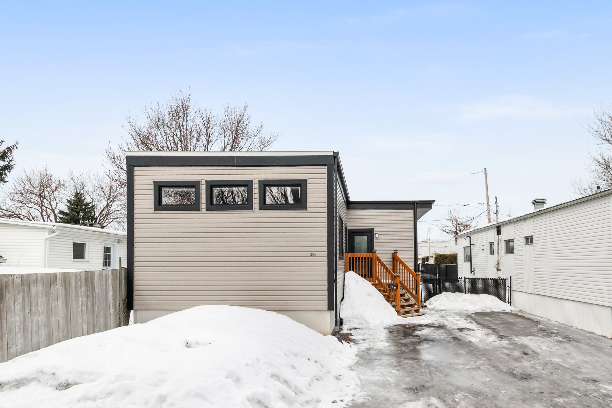
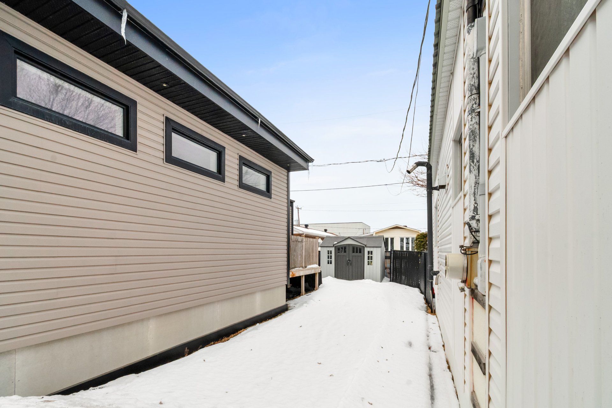
Beautiful mobile home fully rebuilt from top to bottom in 2014, featuring a modern and thoughtfully designed interior. You'll love the spacious contemporary kitchen with a central island and dedicated space for a wine cellar. The property offers 3 bedrooms, a large bathroom with a soaking tub and separate shower, and plenty of storage throughout. Enjoy a private yard with a rear patio and shed, along with two parking spaces. Land is rented at $296/month. A great alternative to renting!
THE PROPERTY:
- Mobile home fully rebuilt in 2014.
- Modern and thoughtfully designed interior
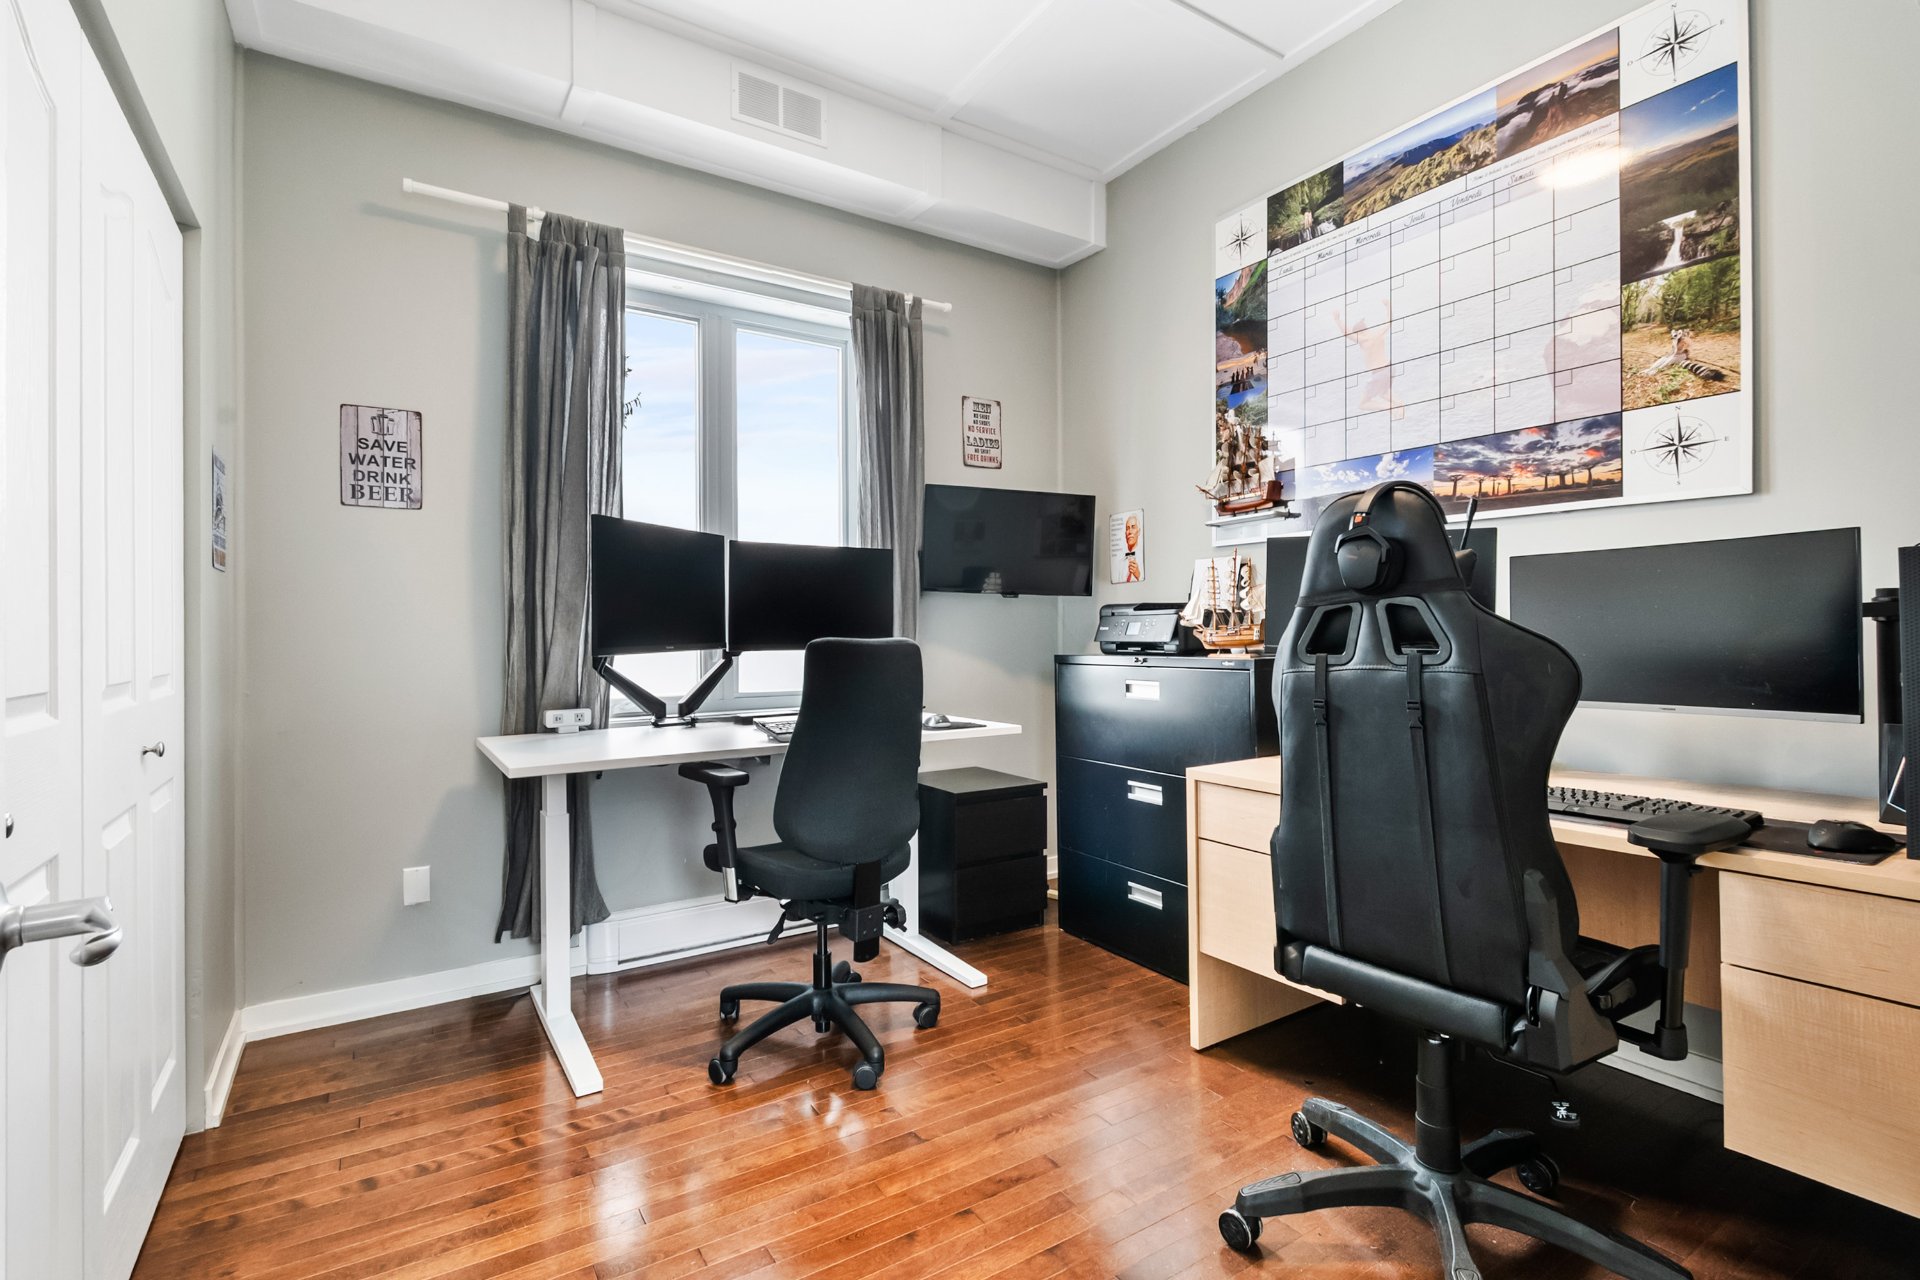
- 3 bedrooms
- Ceilings with a height of 10 feet
- Spacious contemporary kitchen with central island
- Dedicated space for a wine cellar / wine storage
- Large bathroom with soaking tub and separate shower
- Bright and inviting living area
- Plenty of storage throughout the home
- Rear patio, perfect for enjoying the outdoors
- Exterior shed for additional storage
- Private yard
- 2 outdoor parking spaces
LAND:
- Leased lot at $296/month:
- Includes repaving of common areas (2026)
- Includes snow removal for common areas
- Includes rear storm drain maintenance
WHAT'S NEARBY: *** Approximately 5 minutes by car to École primaire Gaétan-Boucher *** Approximately 7 minutes by car to École secondaire André-Laurendeau *** Close to several daycares and CPE early childhood centres
*** Approximately 5 minutes by car to Parc de la Cité, featuring walking trails, a lake and green spaces *** Close to several neighbourhood parks and sports facilities
*** Quick access to RTL bus lines and the Longueuil bus terminal *** Approximately 10 minutes by car to Longueuil--Université-de-Sherbrooke Metro station *** Easy access to Highways 116, 30 and 20, facilitating travel to Montreal
*** Approximately 5 minutes by car to Quartier DIX30, known for its restaurants, boutiques and entertainment *** Close to numerous restaurants, cafés and local shops *** Approximately 10 minutes by car to Promenades St-Bruno shopping centre
*** Close to grocery stores, pharmacies, banks and essential services
*** Approximately 10 minutes by car to Charles-Le Moyne Hospital *** Close to medical clinics and healthcare services
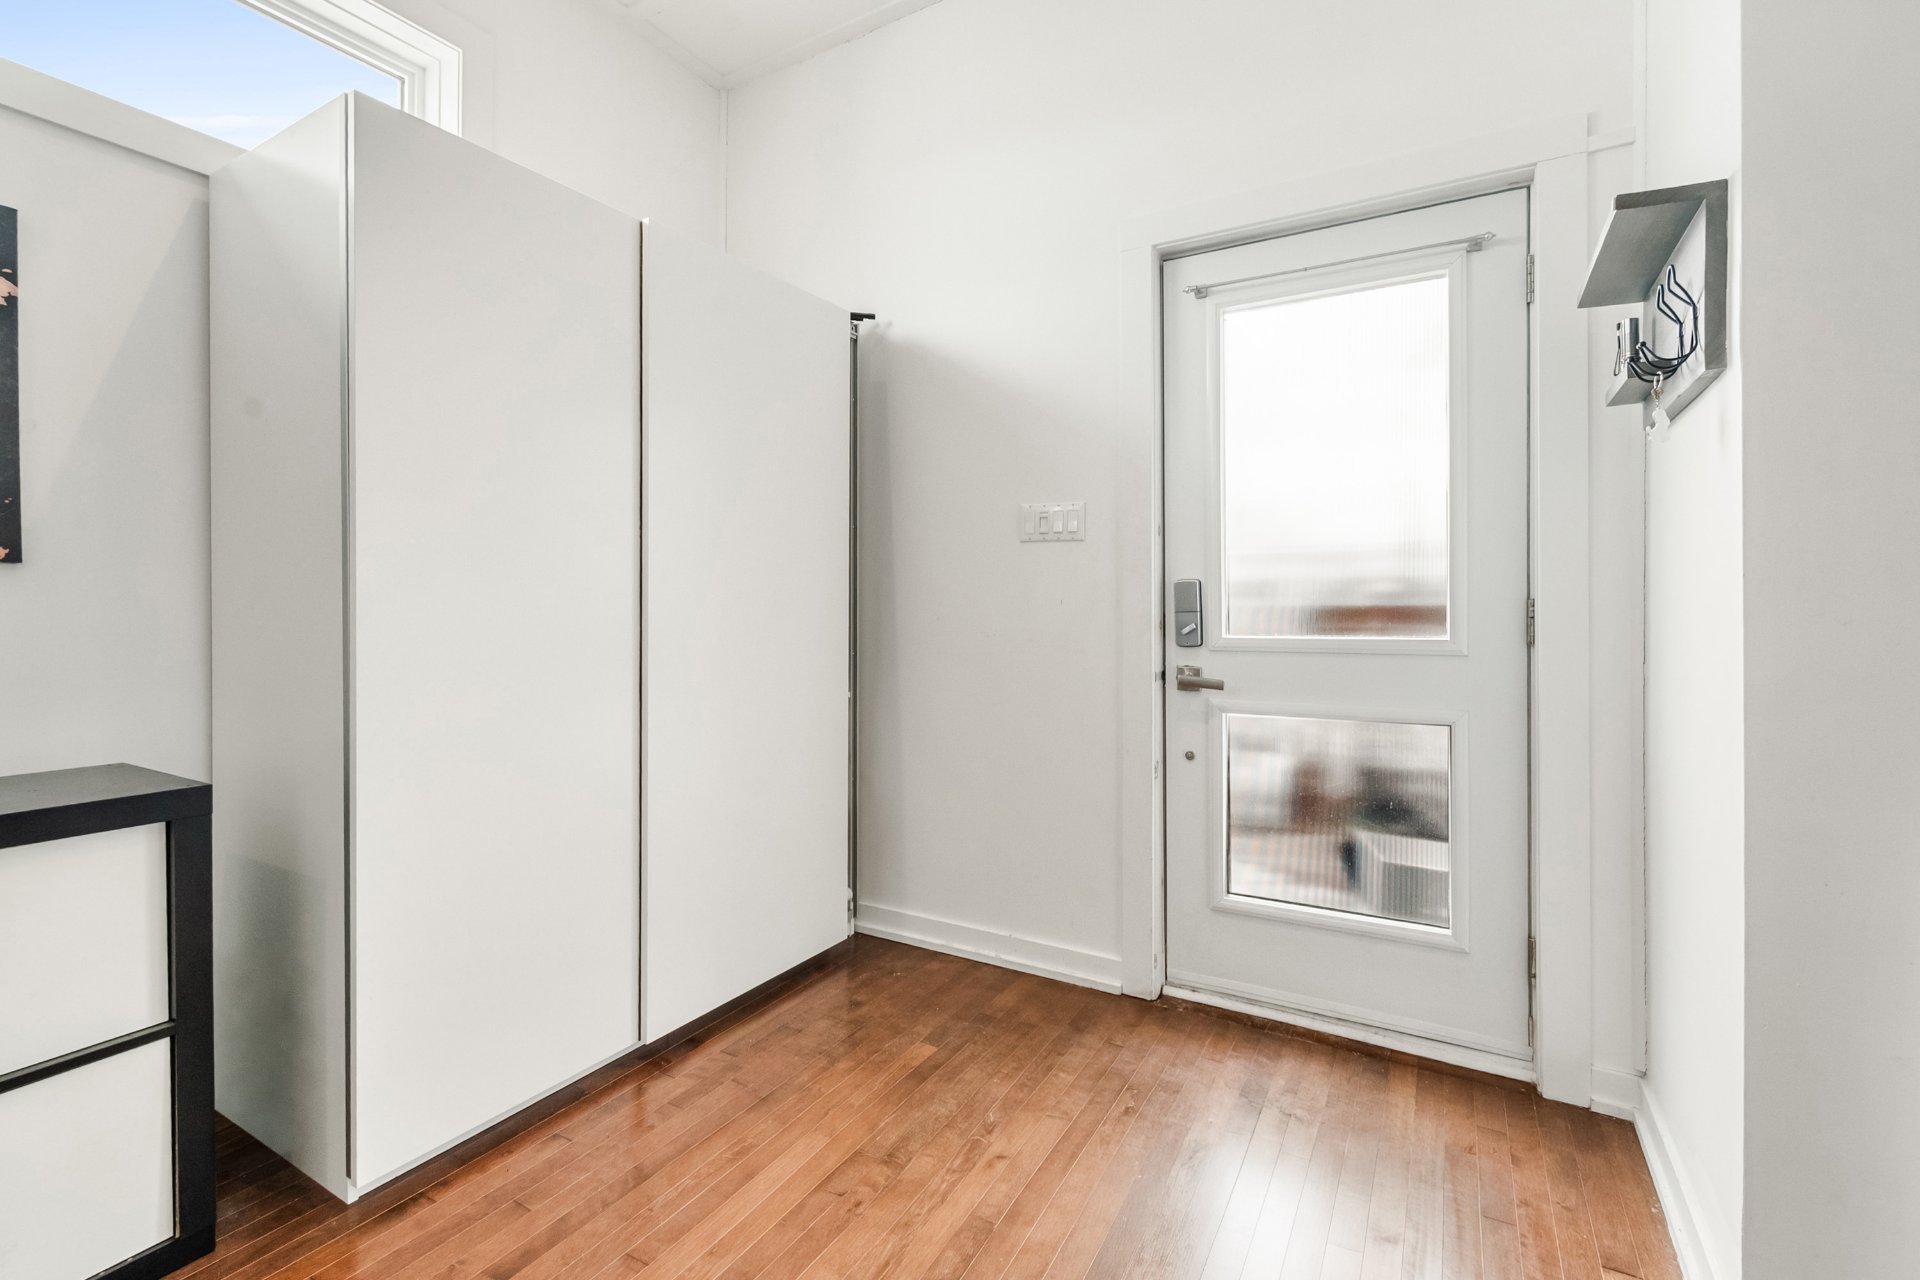
Inclusions : Light fixtures, central vacuum system, white cabinet in the entryway, wall shelving in the living room, custom motorized blinds with remotes, all curtains and curtain rods
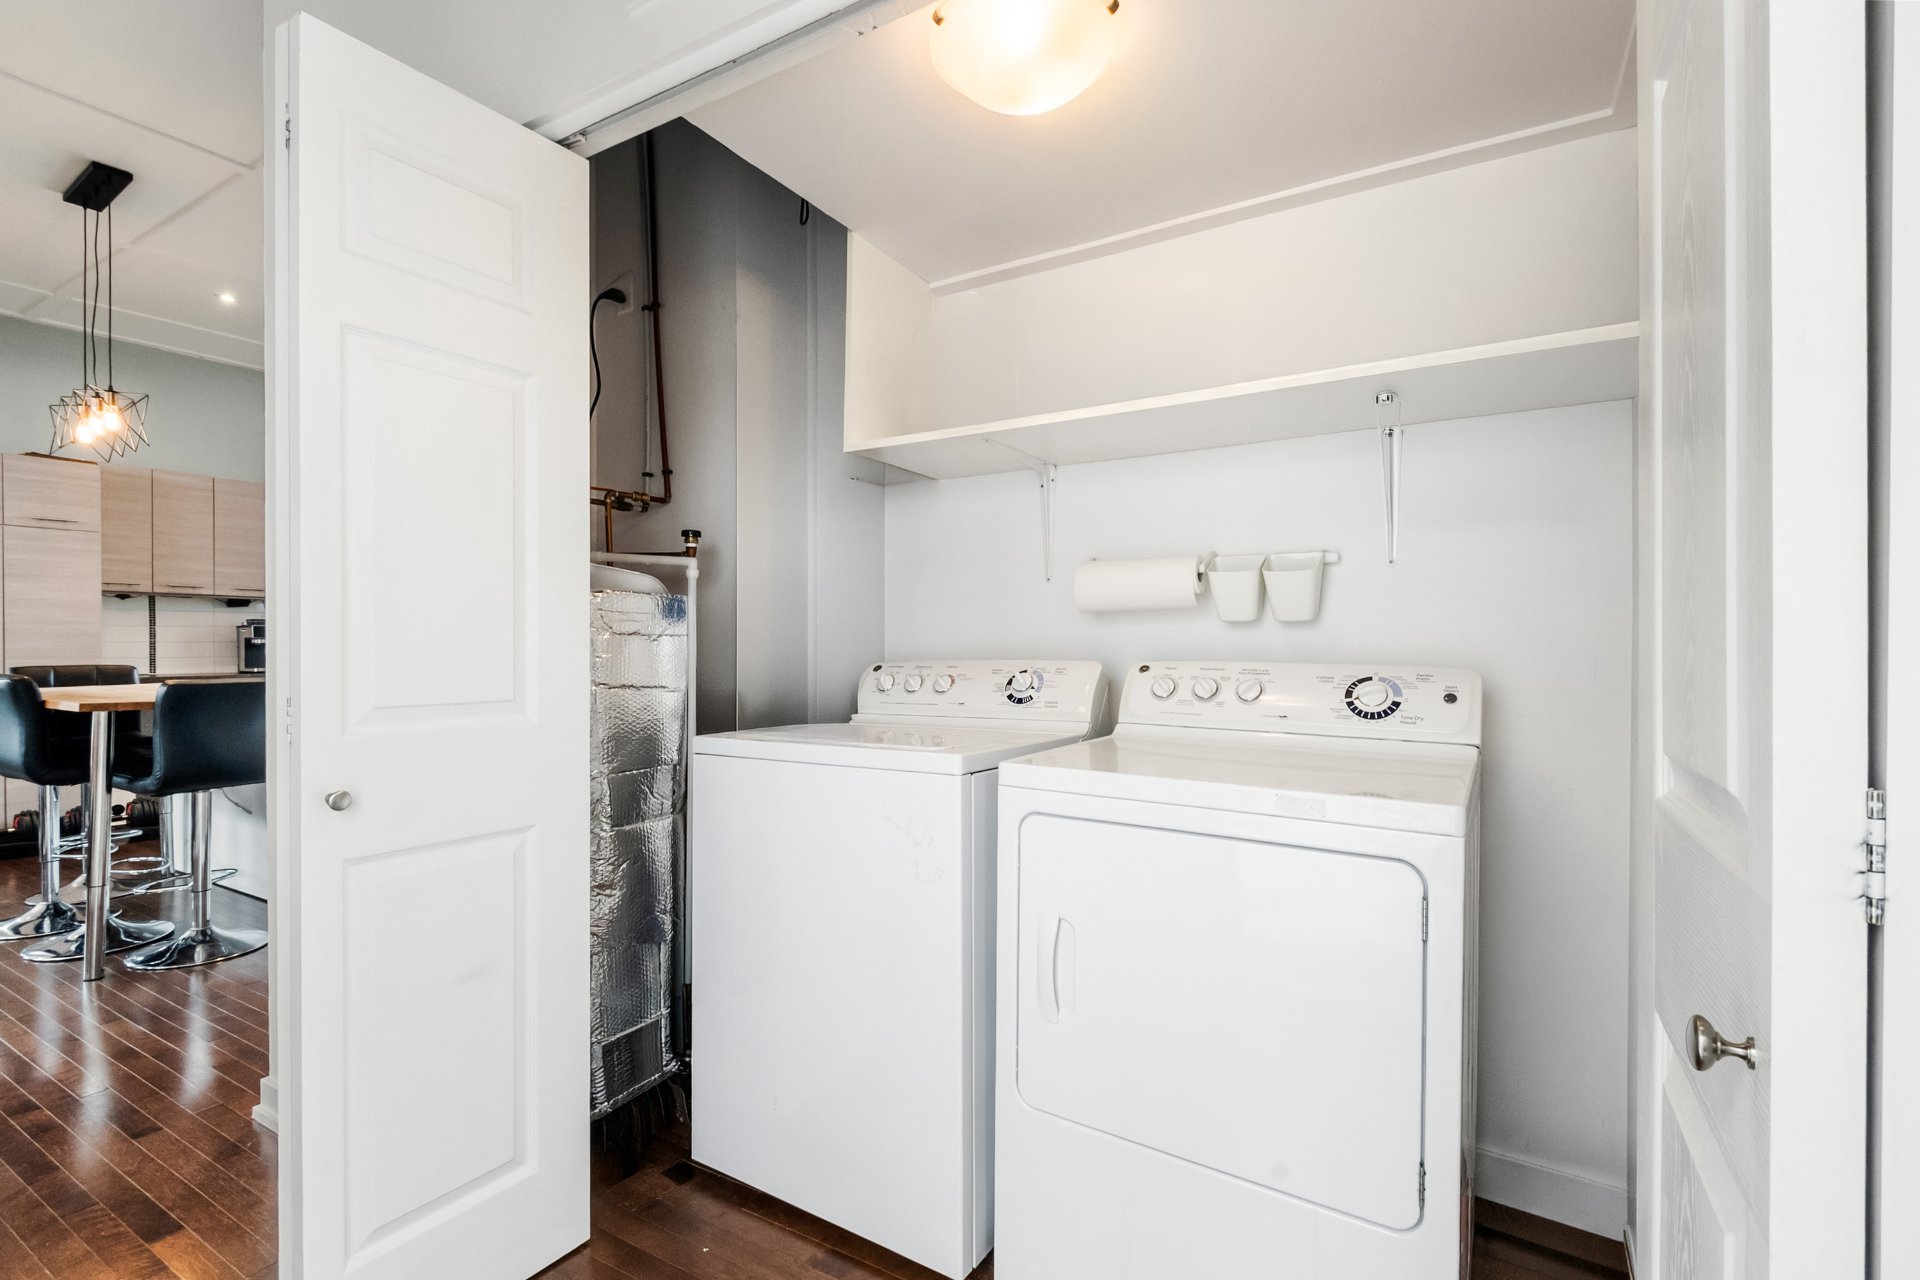
Exclusions : Refrigerator, stove, dishwasher, washer, dryer, electric vehicle charging stations and personal effects of the seller
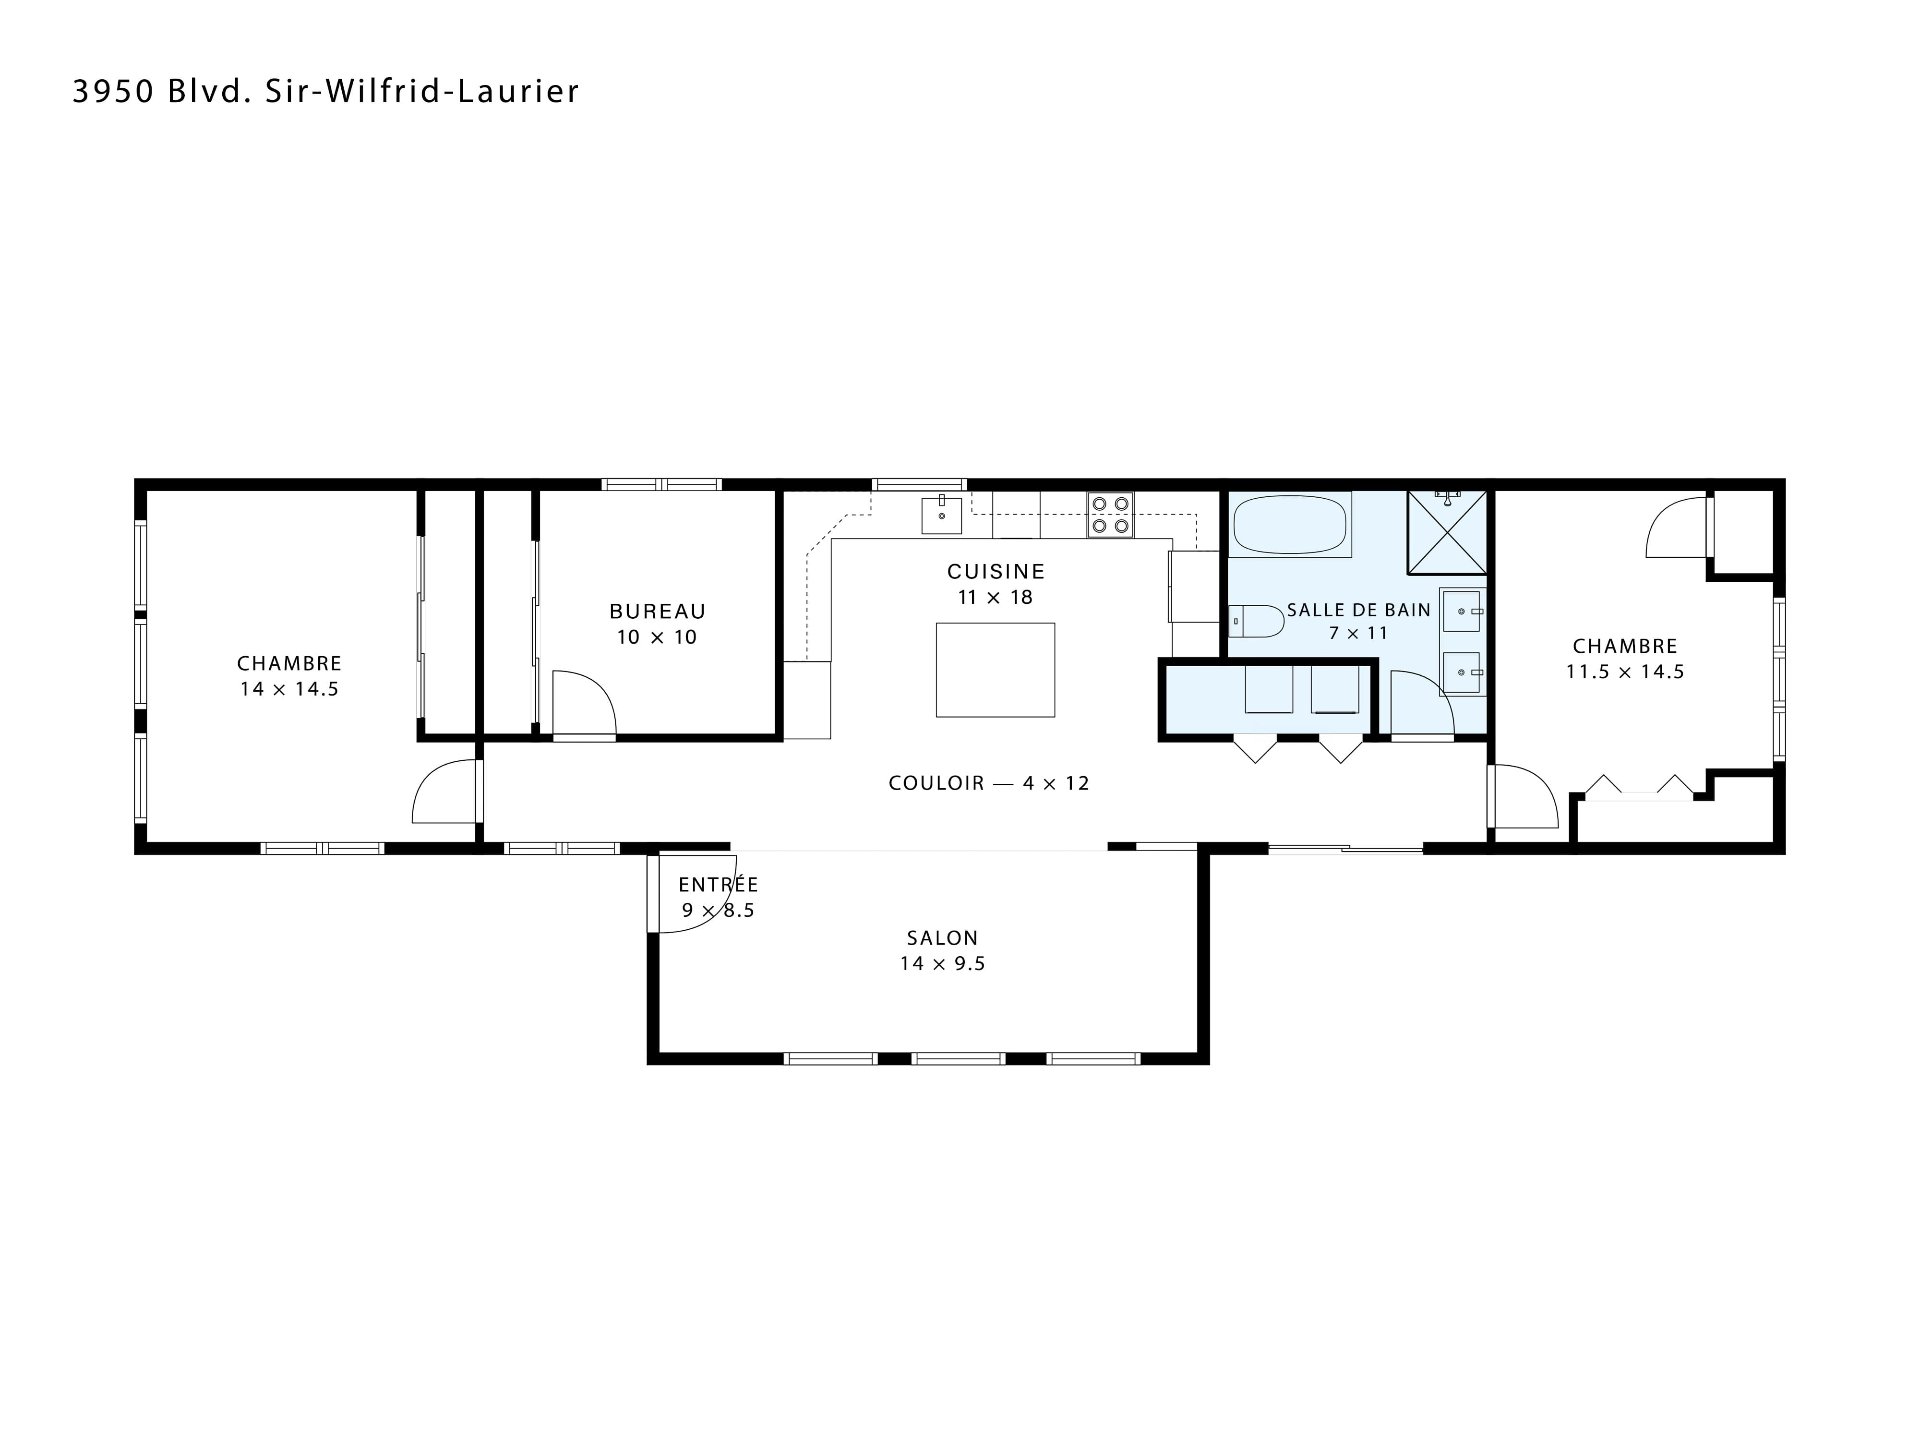
| Room | Dimensions | Level | Flooring |
|---|---|---|---|
| Hallway | 9.0 x 8.5 P | Ground Floor | Wood |
| Living room | 14.0 x 9.5 P | Ground Floor | Wood |
| Hallway | 4.0 x 12.0 P | Ground Floor | Wood |
| Kitchen | 11.0 x 18.0 P | Ground Floor | Wood |
| Primary bedroom | 14.0 x 14.5 P | Ground Floor | Wood |
| Bedroom | 11.5 x 14.5 P | Ground Floor | Wood |
| Bathroom | 7.0 x 11.0 P | Ground Floor | Ceramic tiles |
| Bedroom | 10.0 x 10.0 P | Ground Floor | Wood |
| Driveway | Asphalt |
|---|---|
| Basement foundation | Concrete slab on the ground |
| Proximity | Daycare centre, Elementary school, High school, Highway, Hospital, Park - green area, Public transport, University |
| Roofing | Elastomer membrane |
| Heating system | Electric baseboard units |
| Heating energy | Electricity |
| Landscaping | Fenced |
| Equipment available | Level 2 charging station, Private balcony, Private yard, Ventilation system, Wall-mounted heat pump |
| Sewage system | Municipal sewer |
| Basement | No basement |
| Parking | Outdoor |
| Foundation | Piles |
| Water supply | Private |
| Distinctive features | Rented land |
| Zoning | Residential |
| Bathroom / Washroom | Seperate shower |
This property is presented in collaboration with RE/MAX ALLIANCE INC.