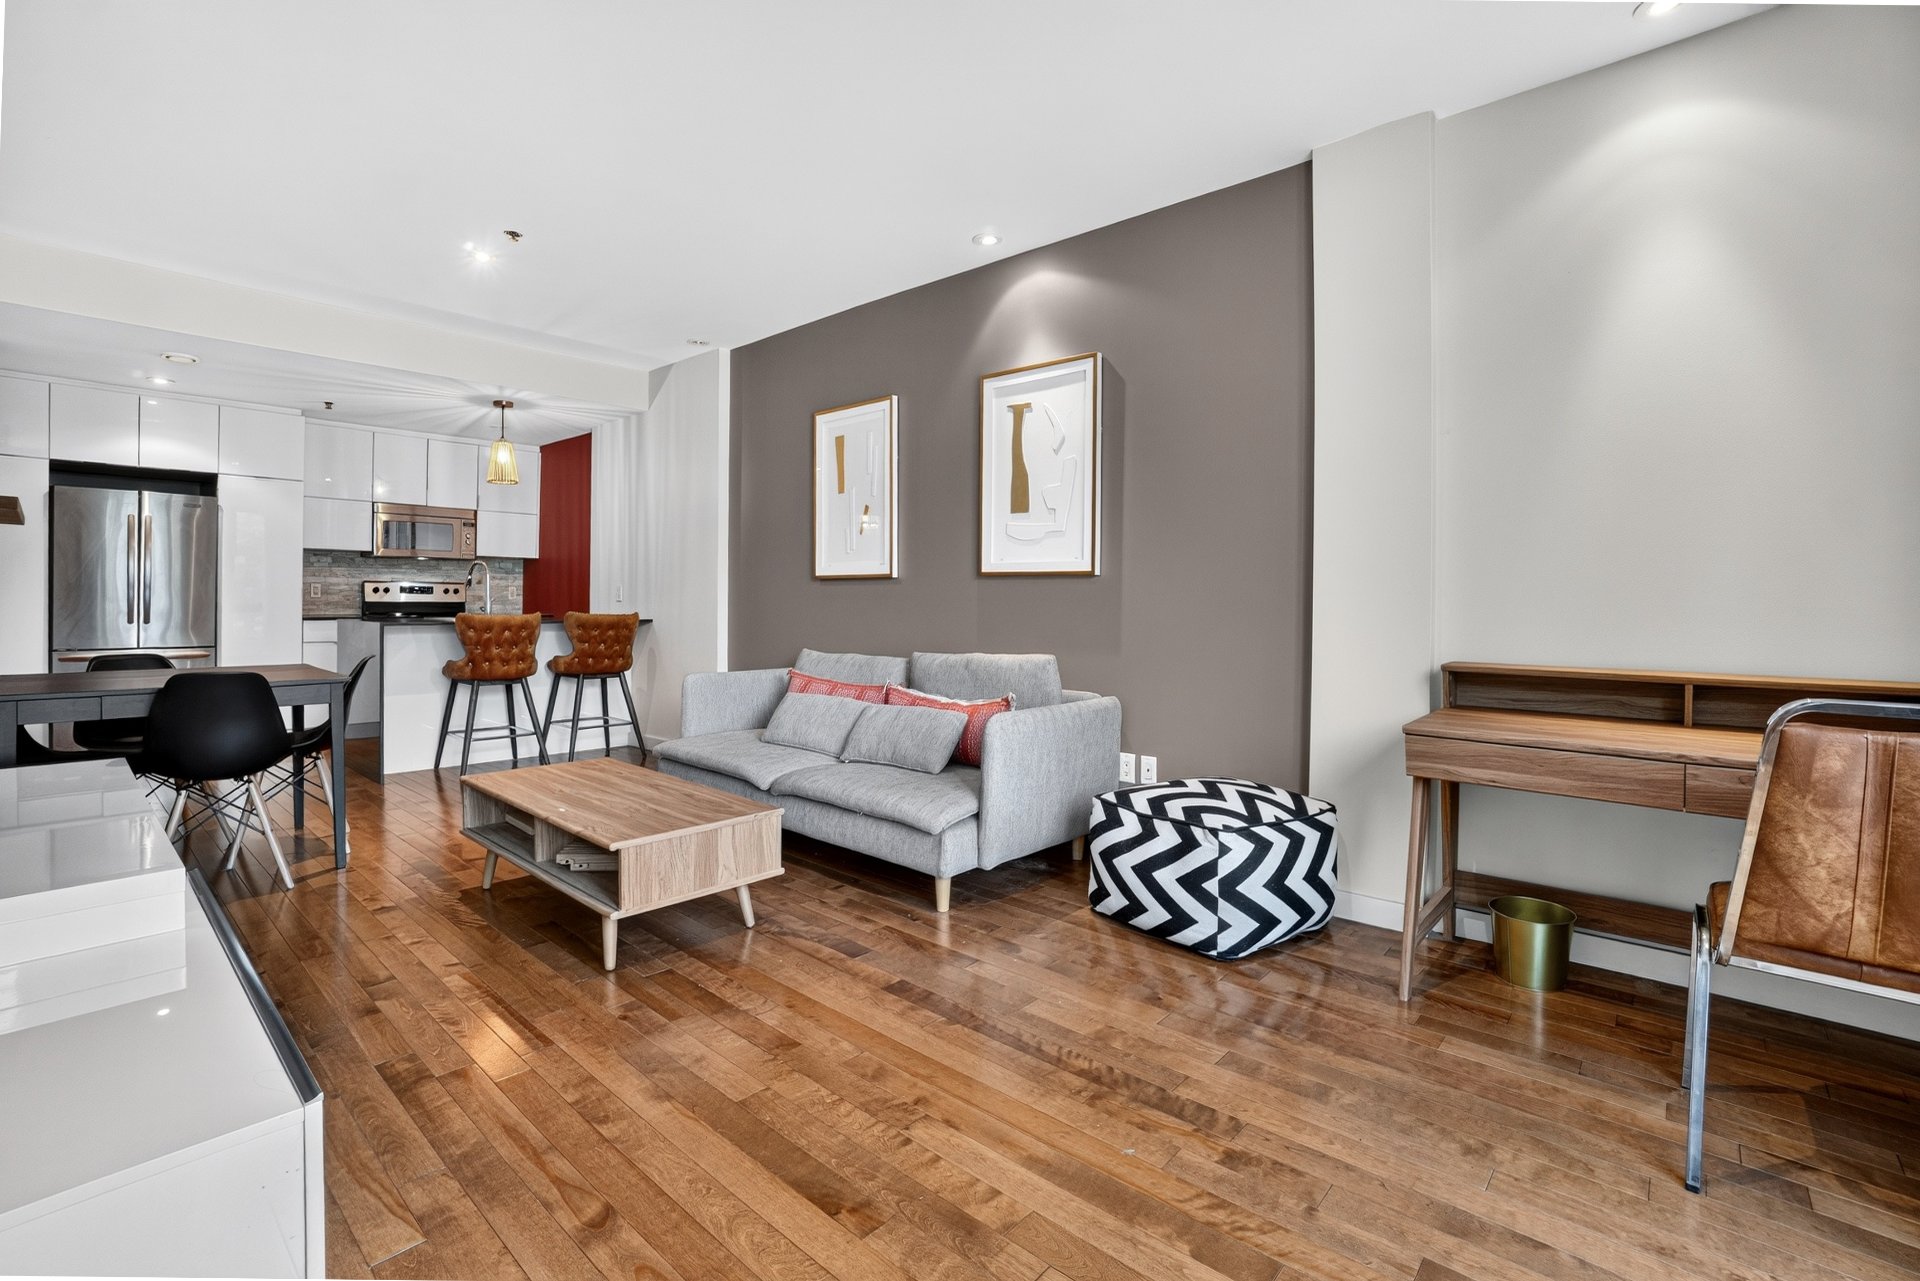
 Kitchen
 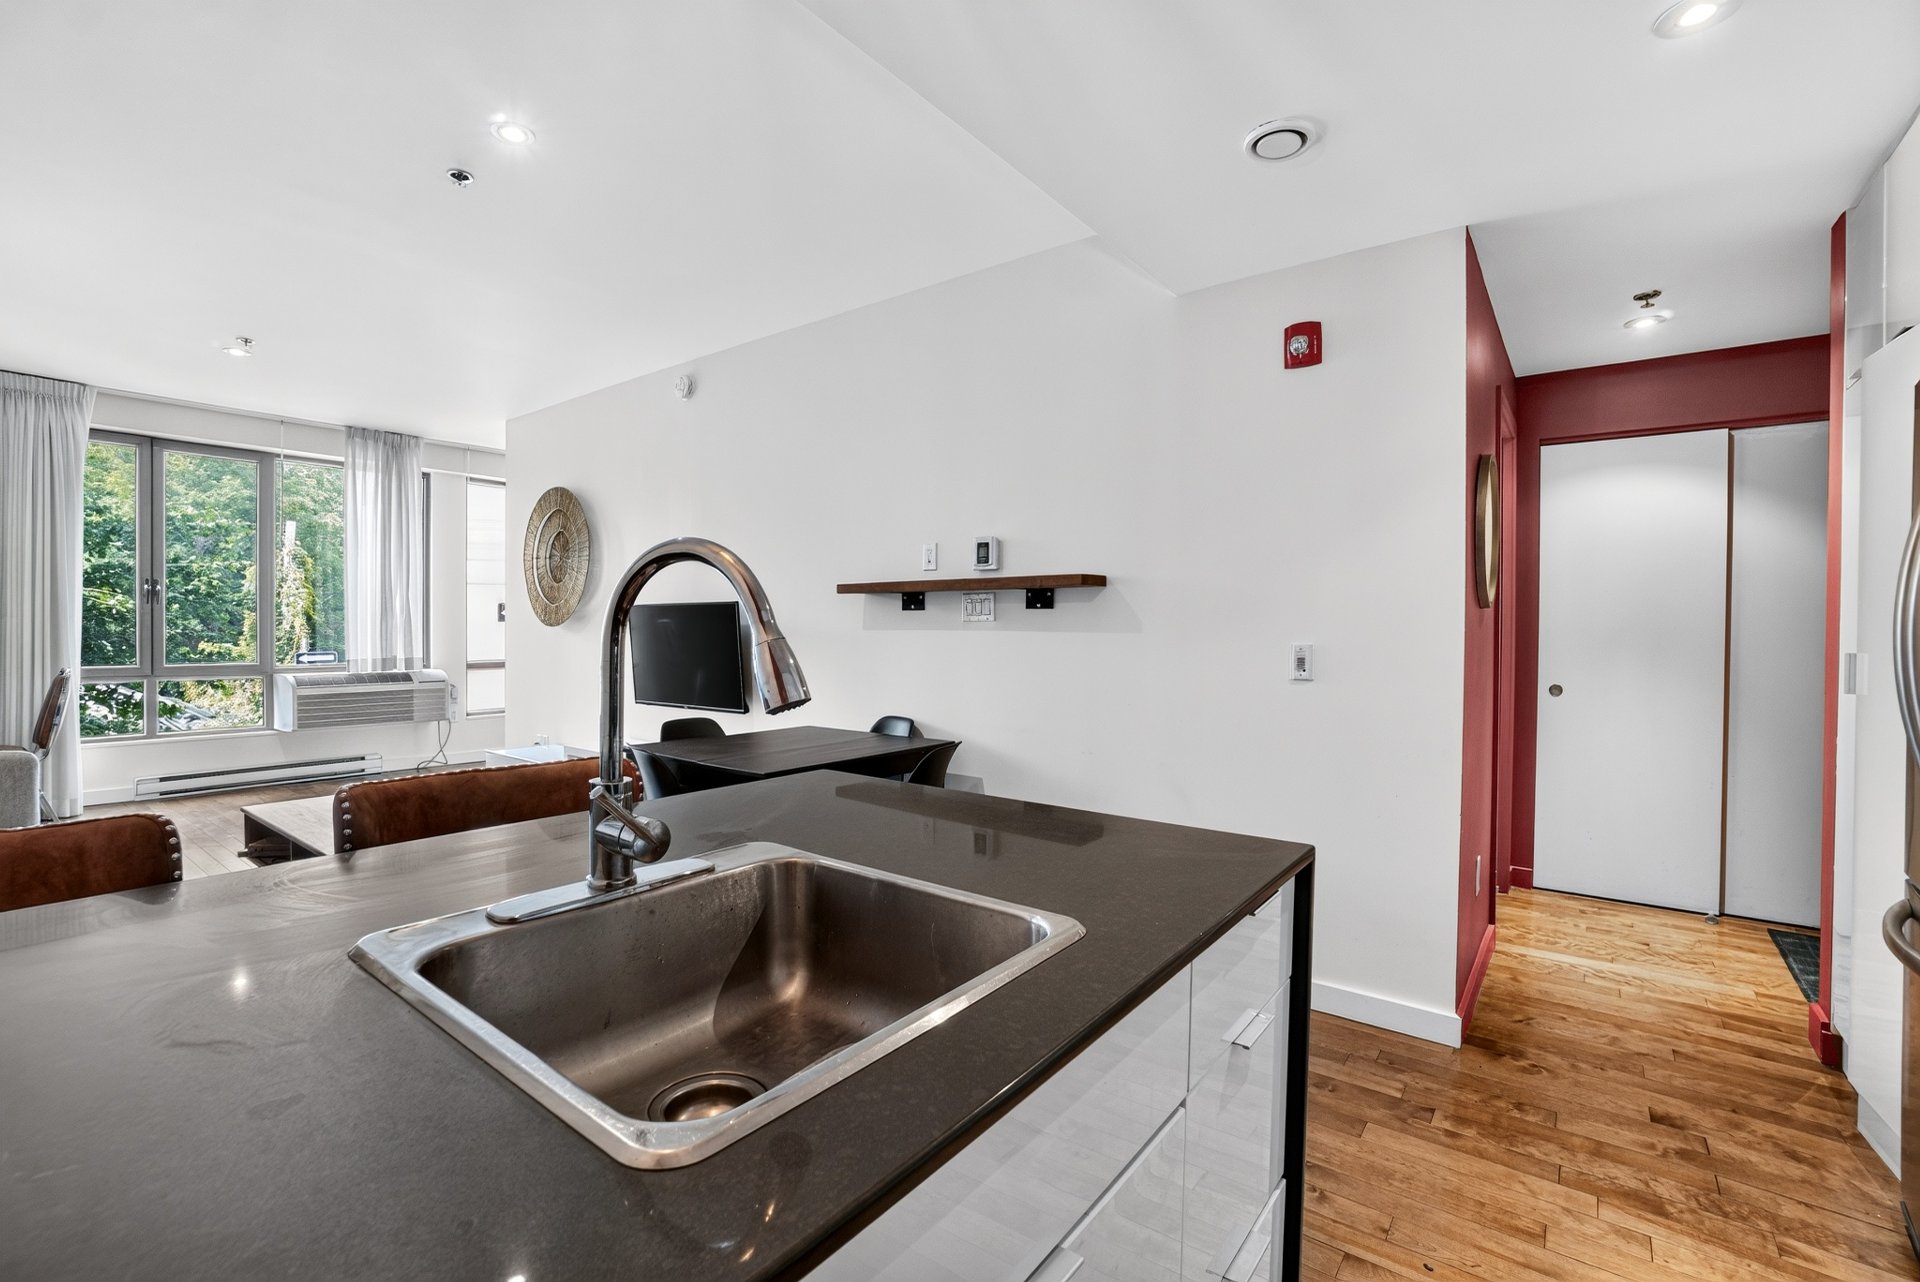 Overall View
 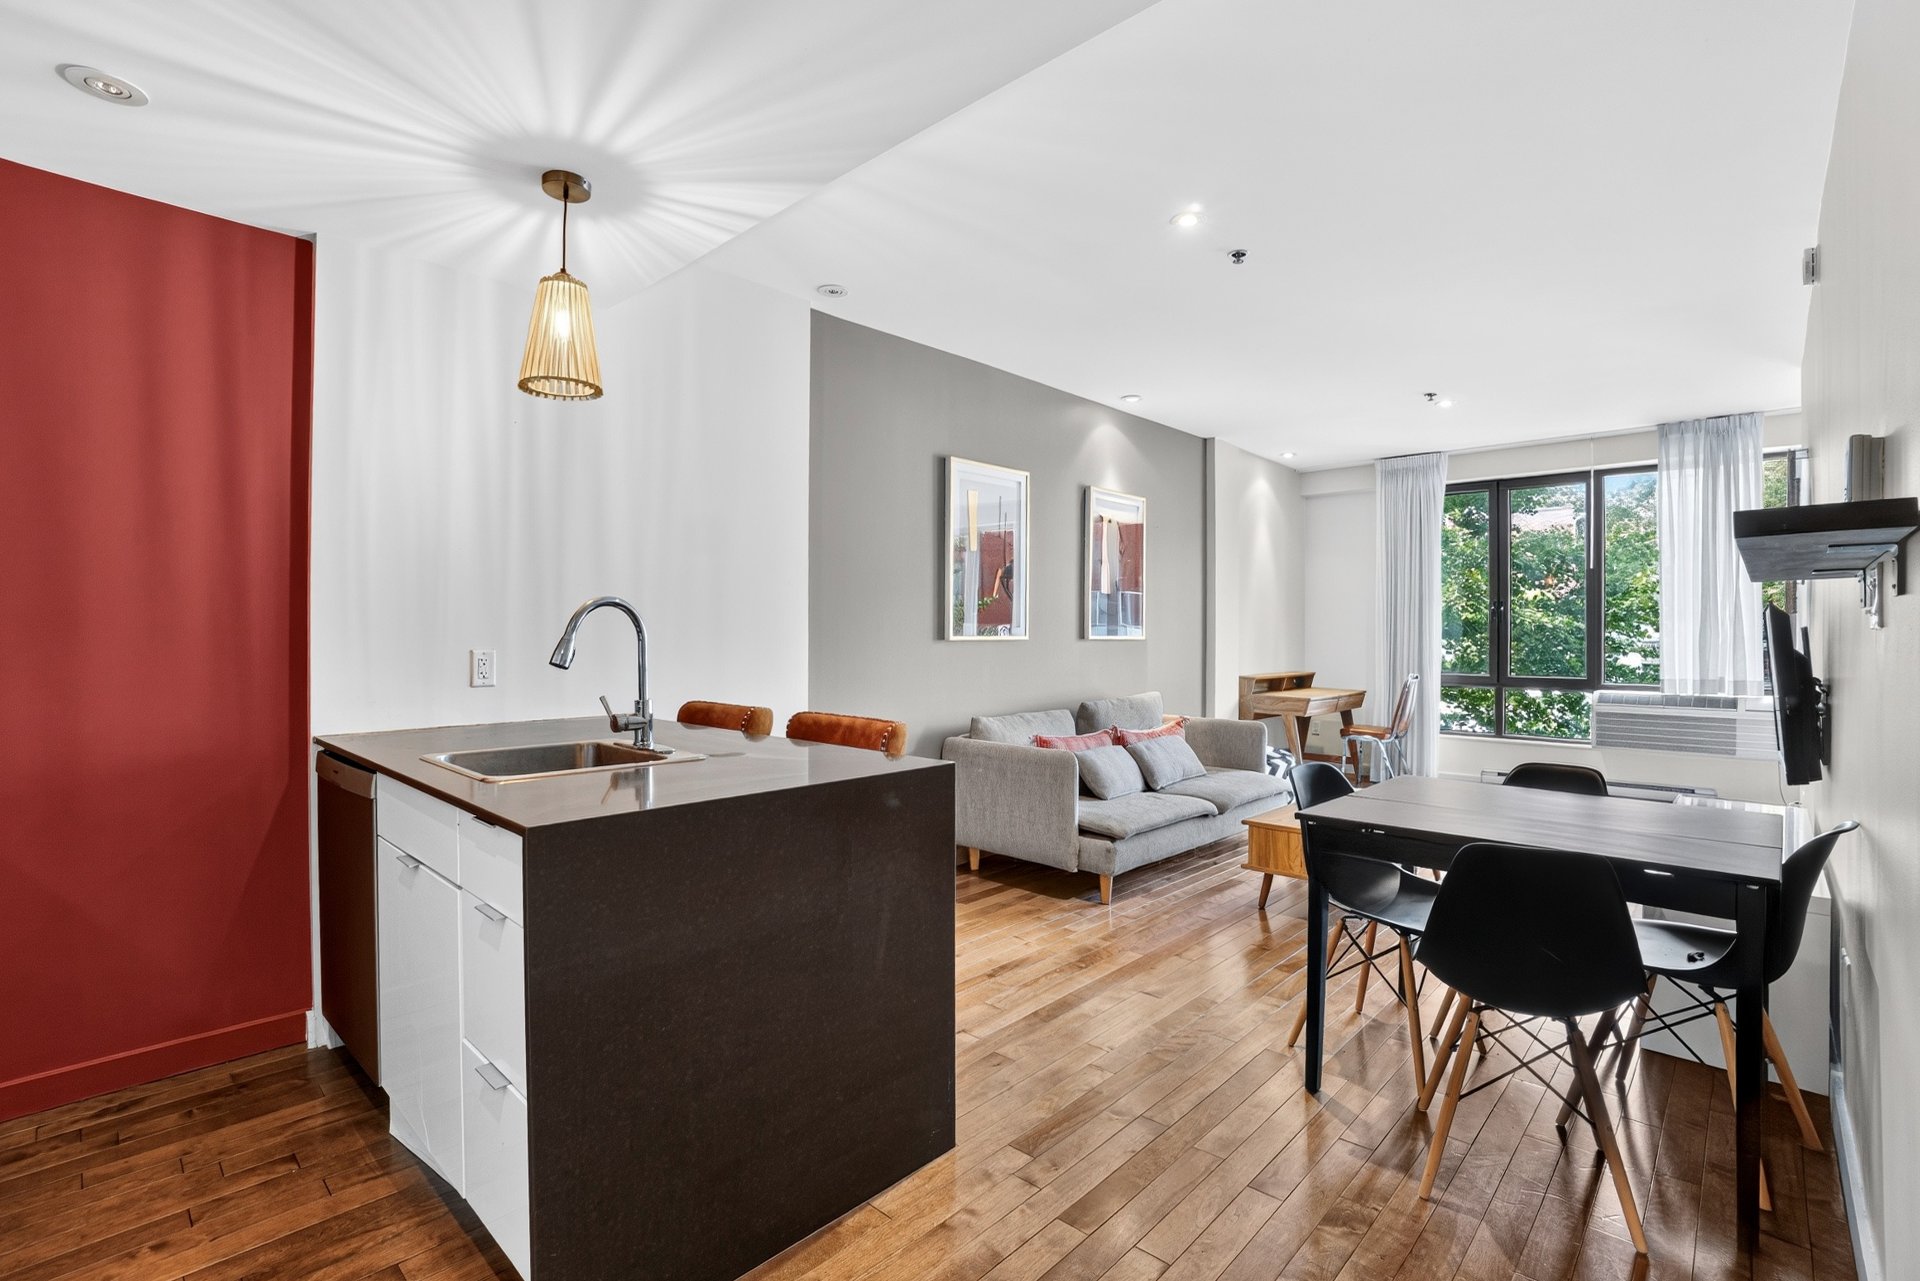 Kitchen
 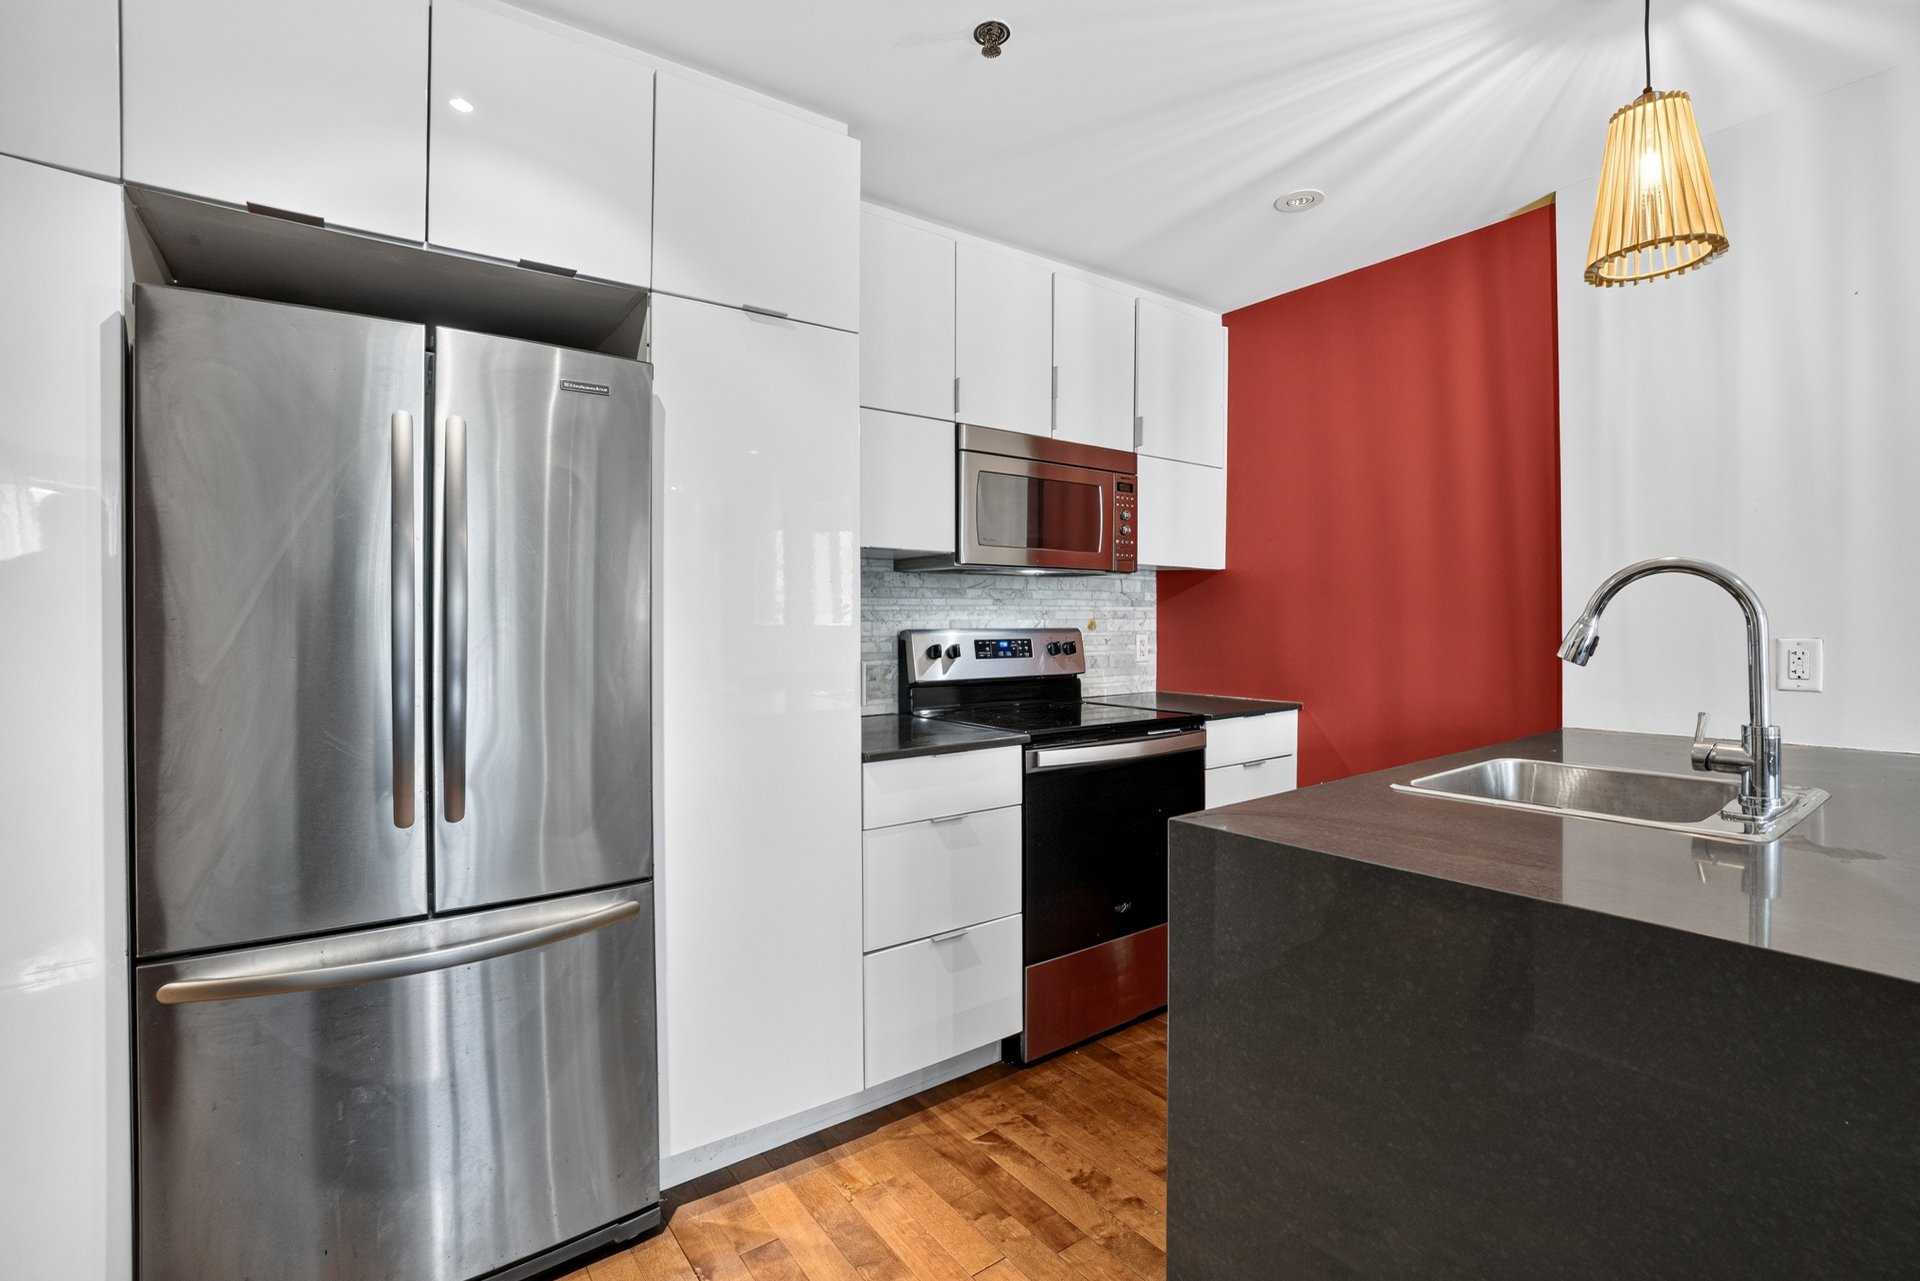 Kitchen
 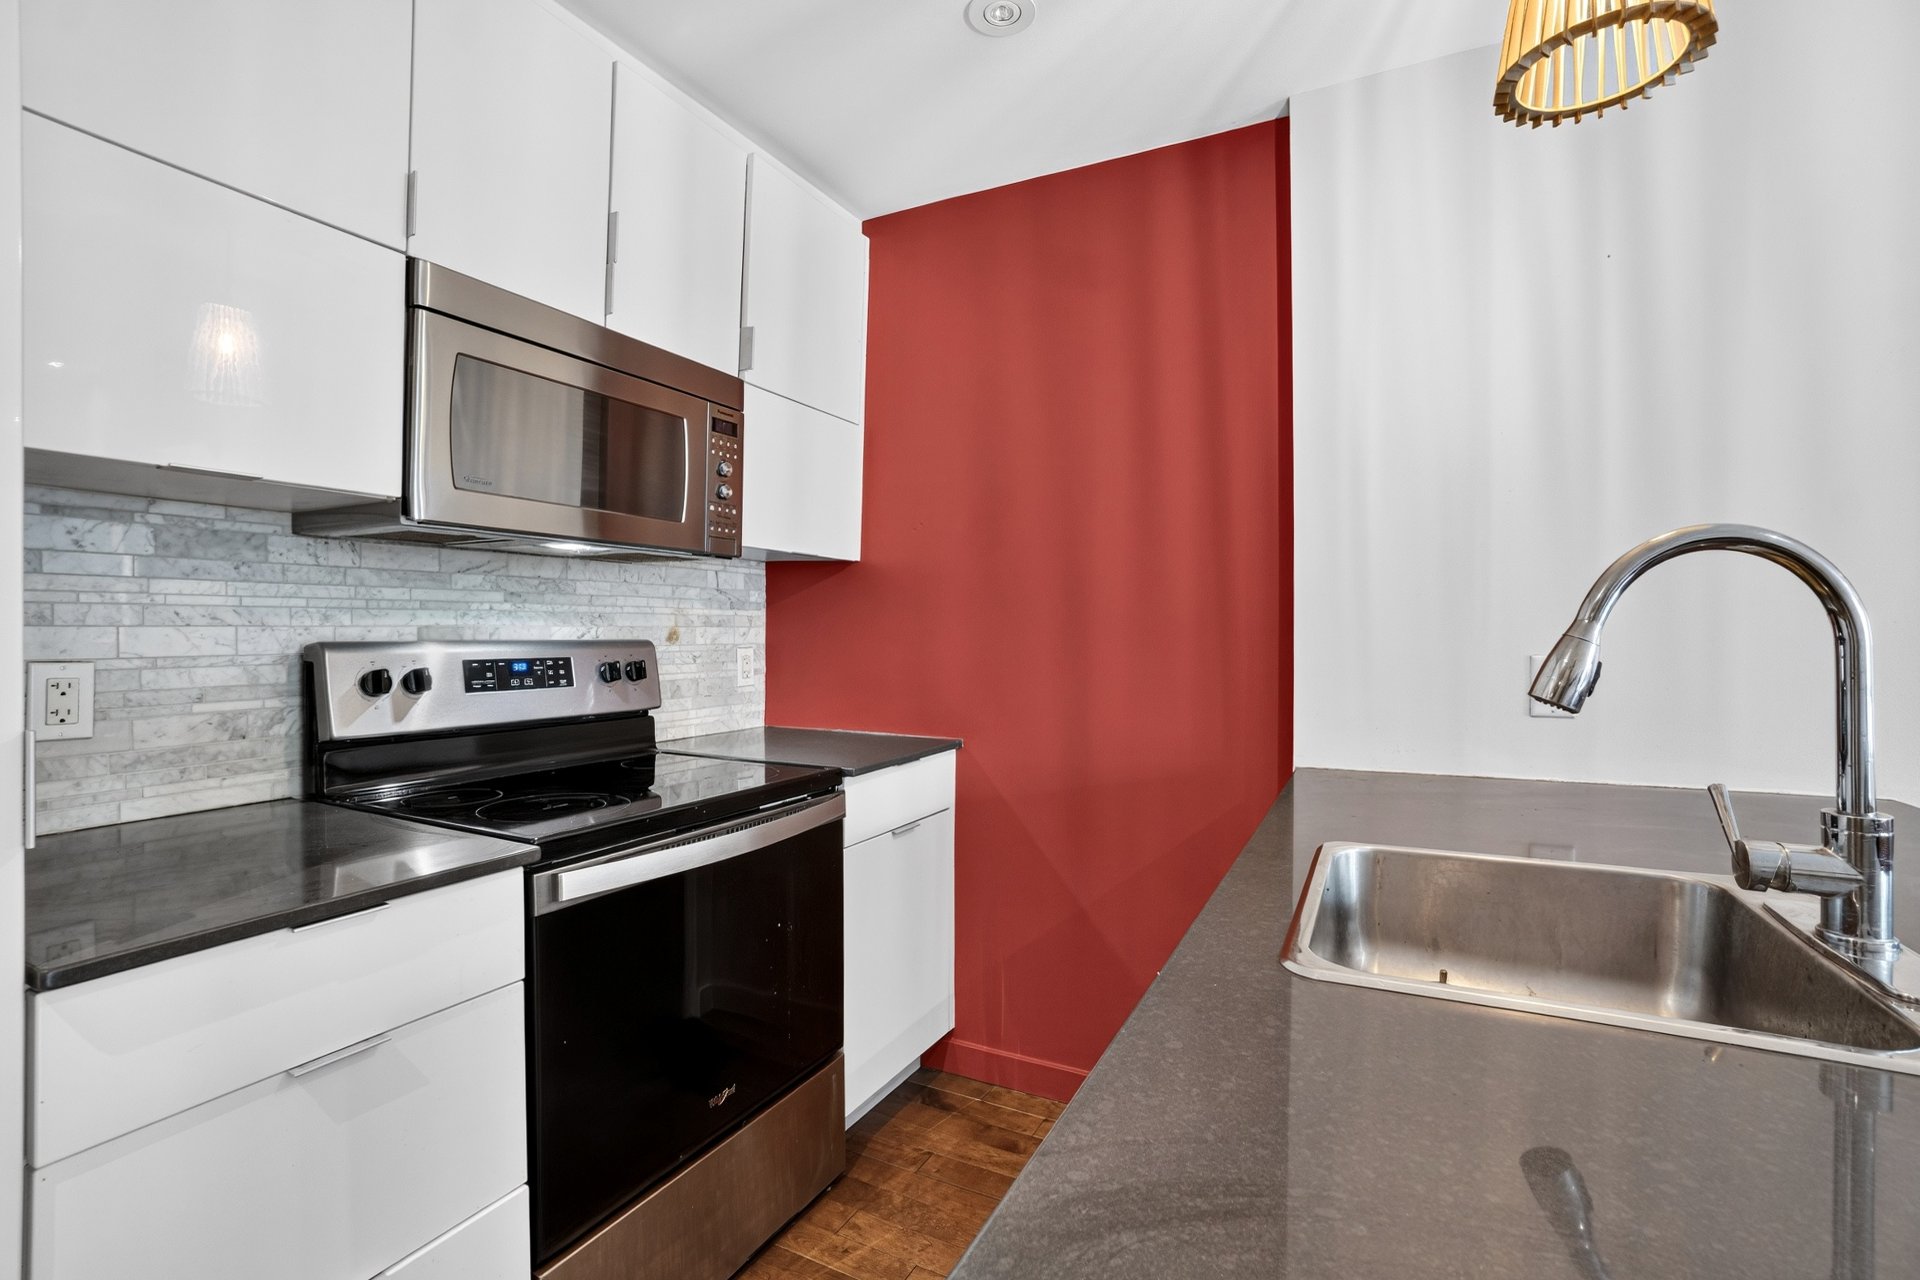 Kitchen
 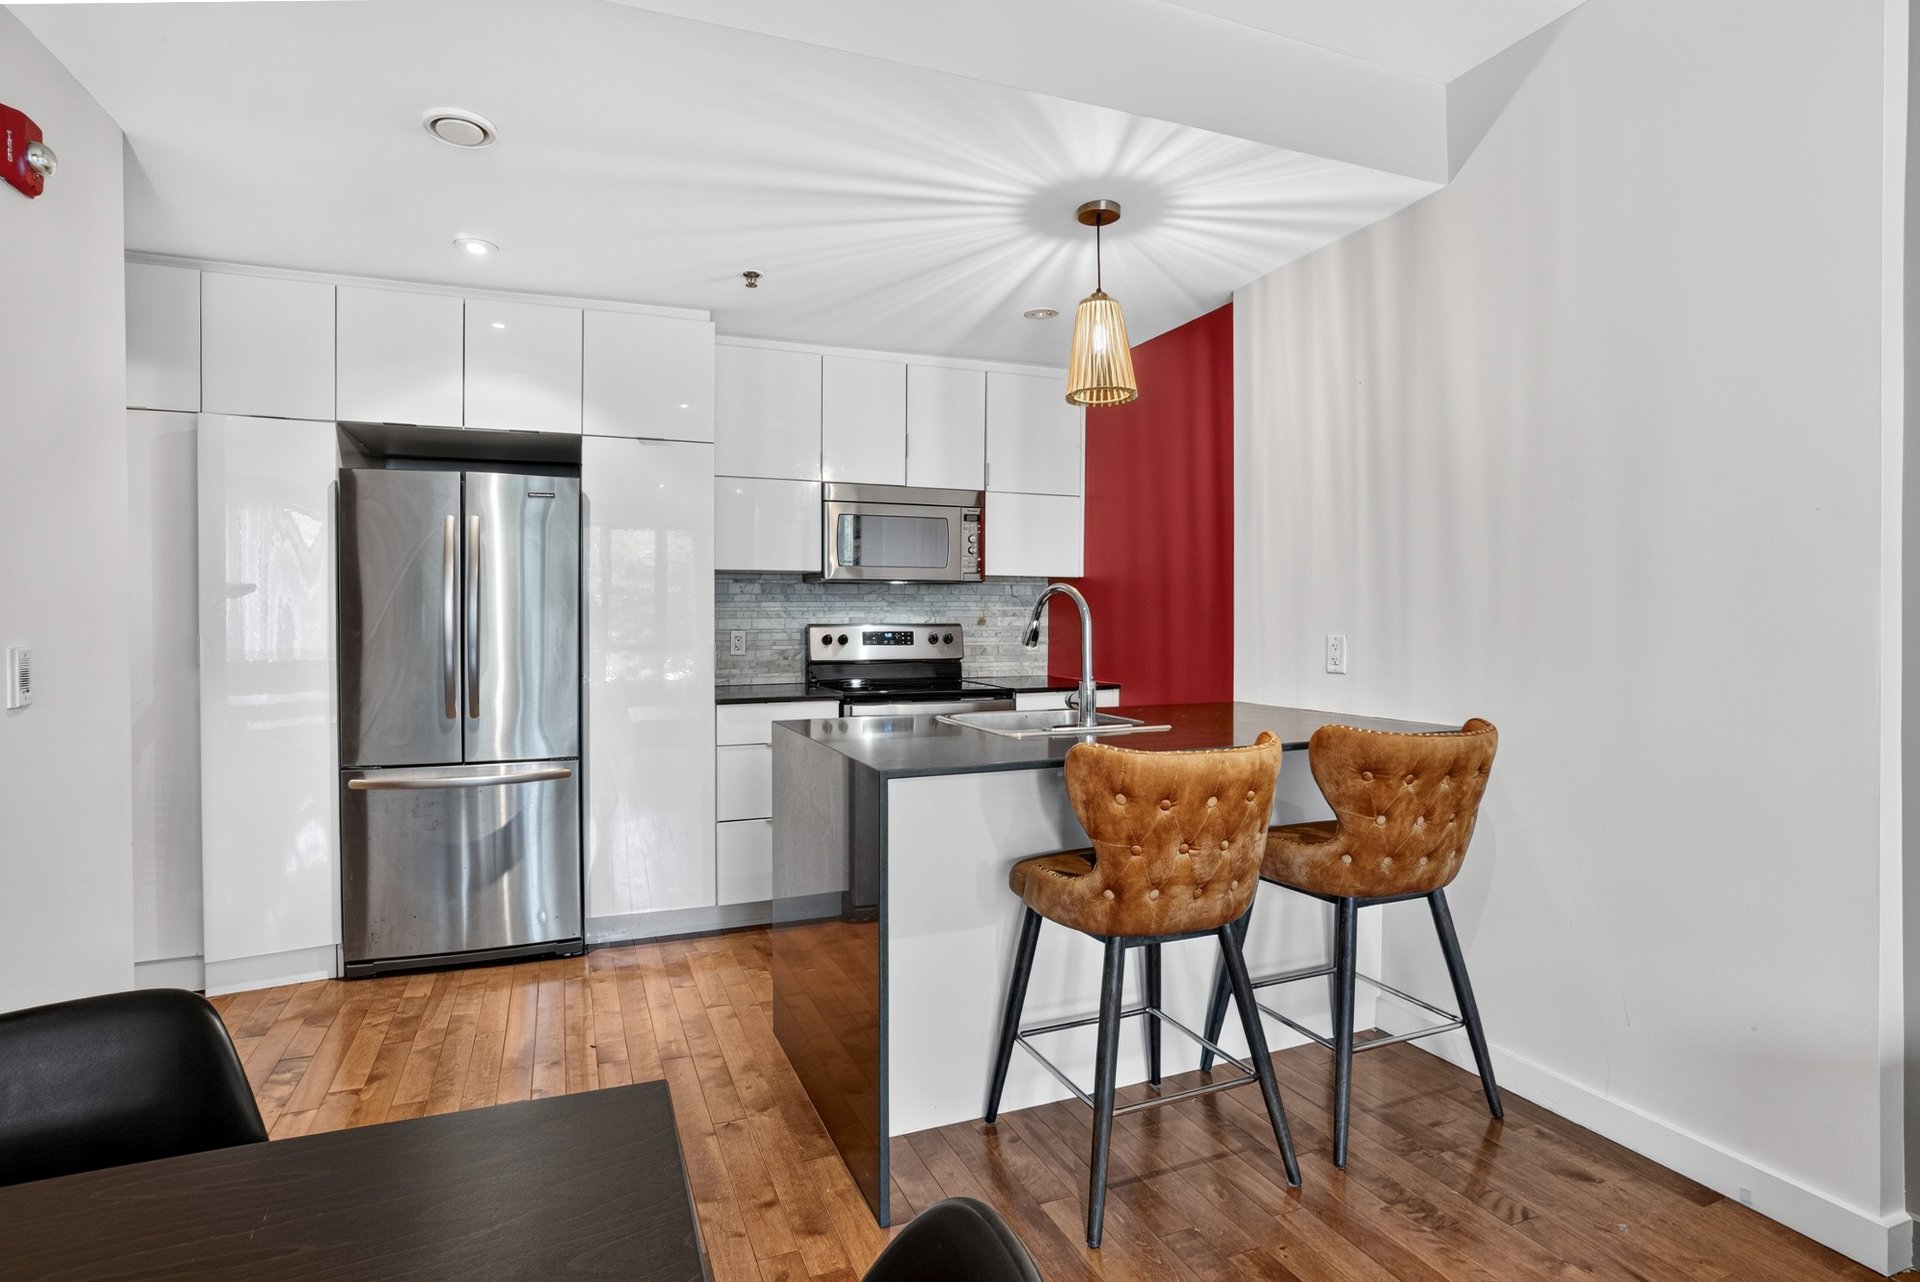 Kitchen
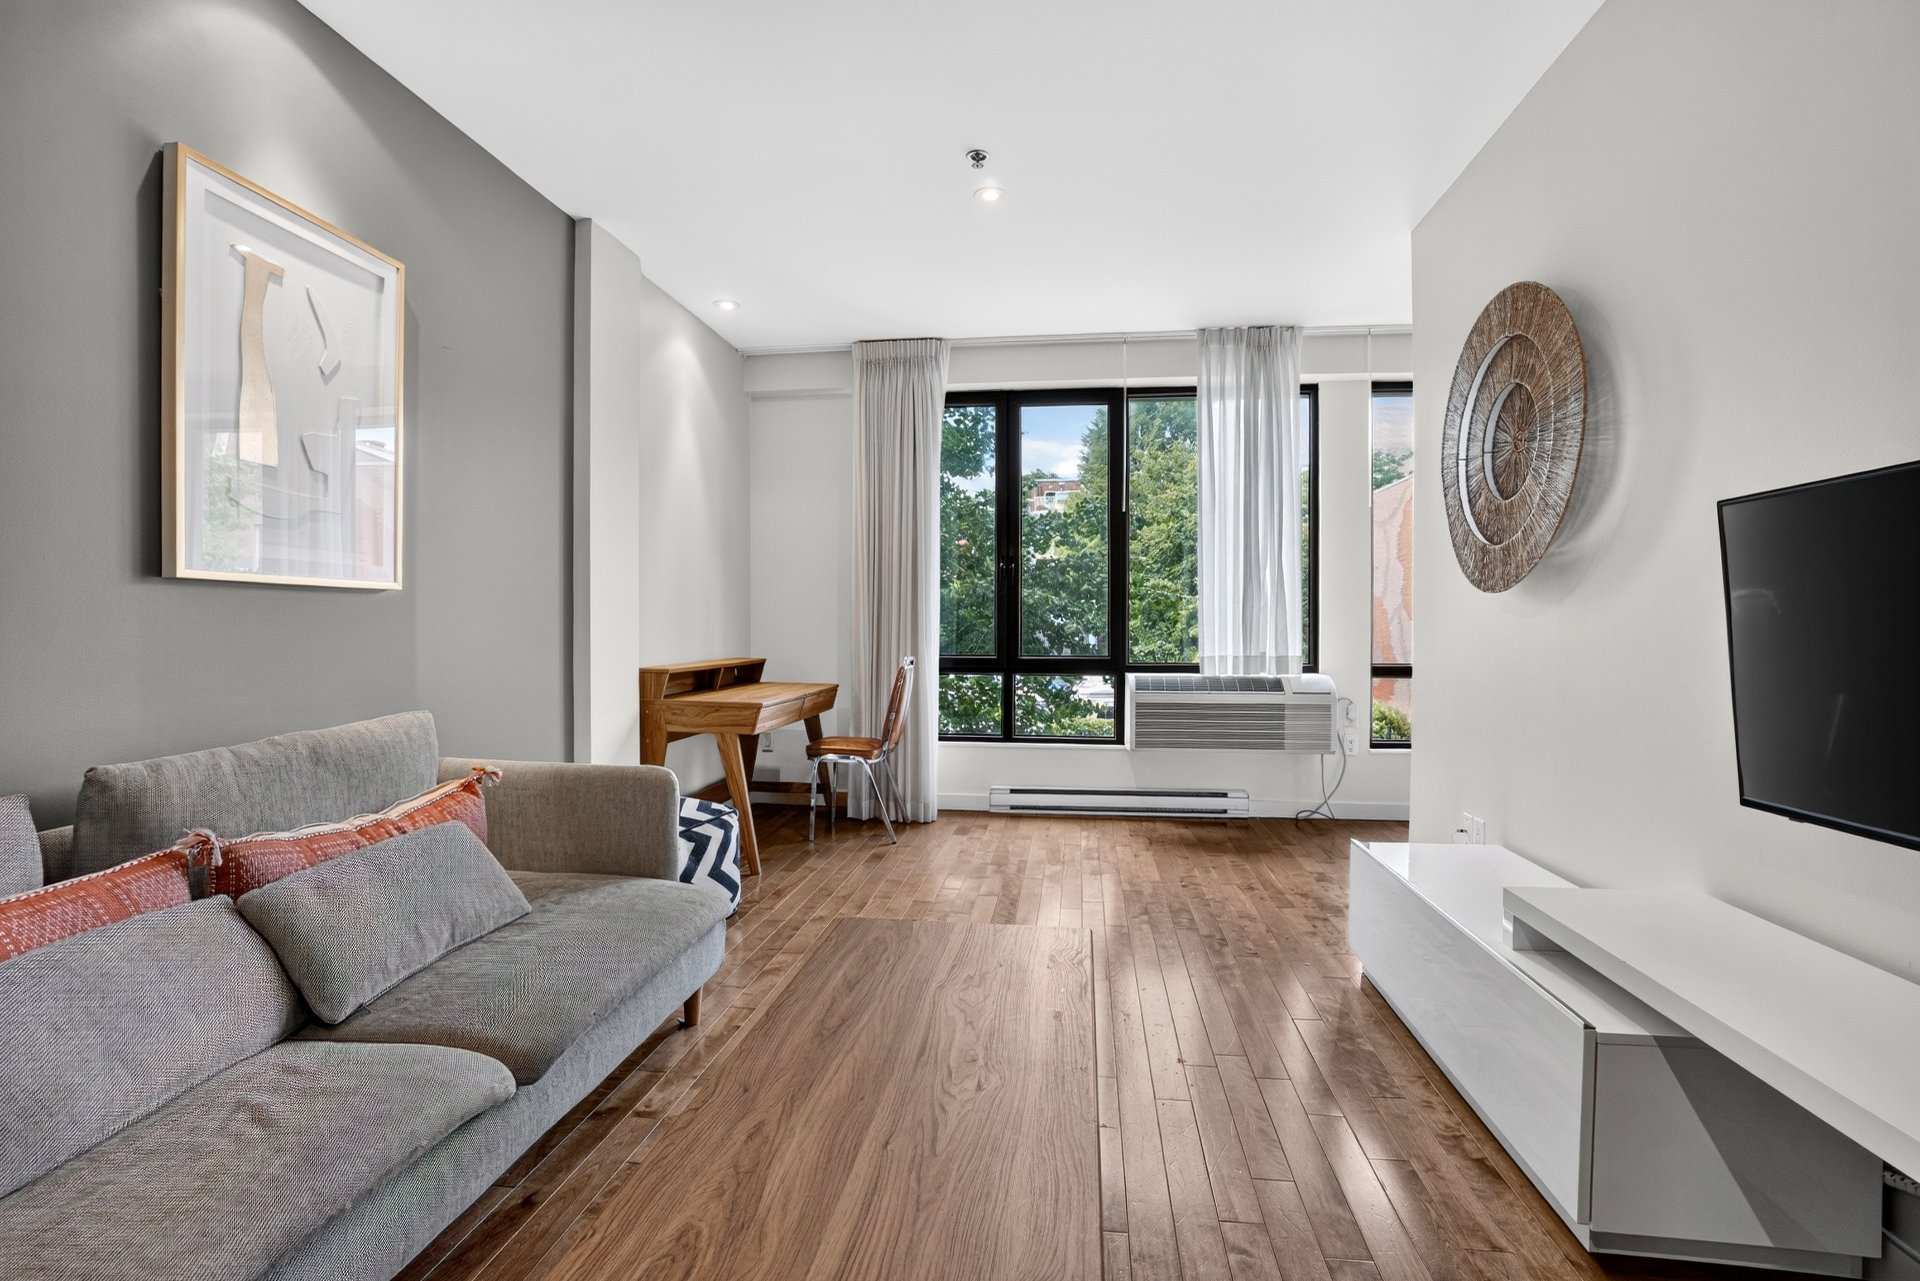
  Living room
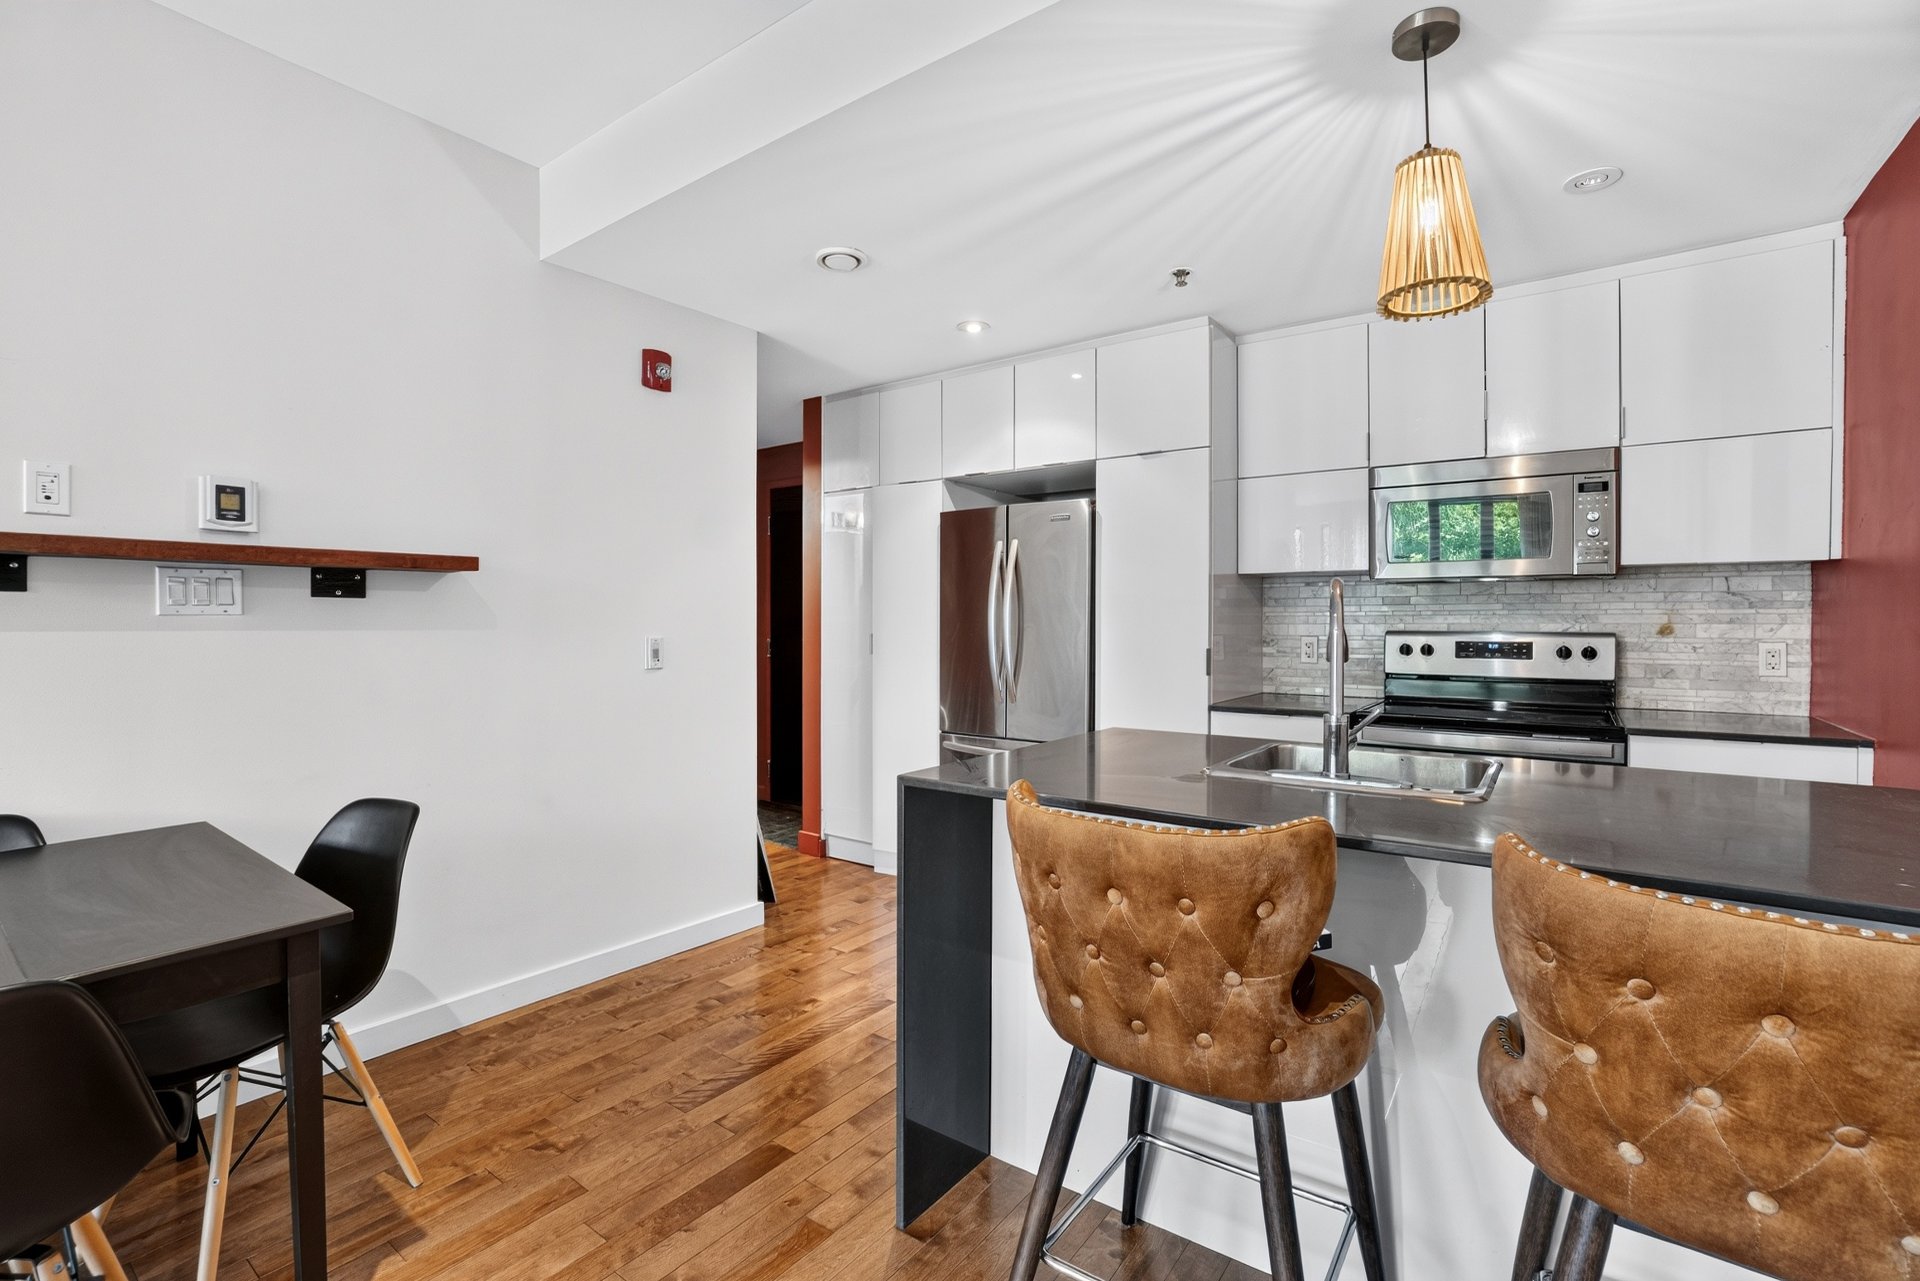
  Overall View
 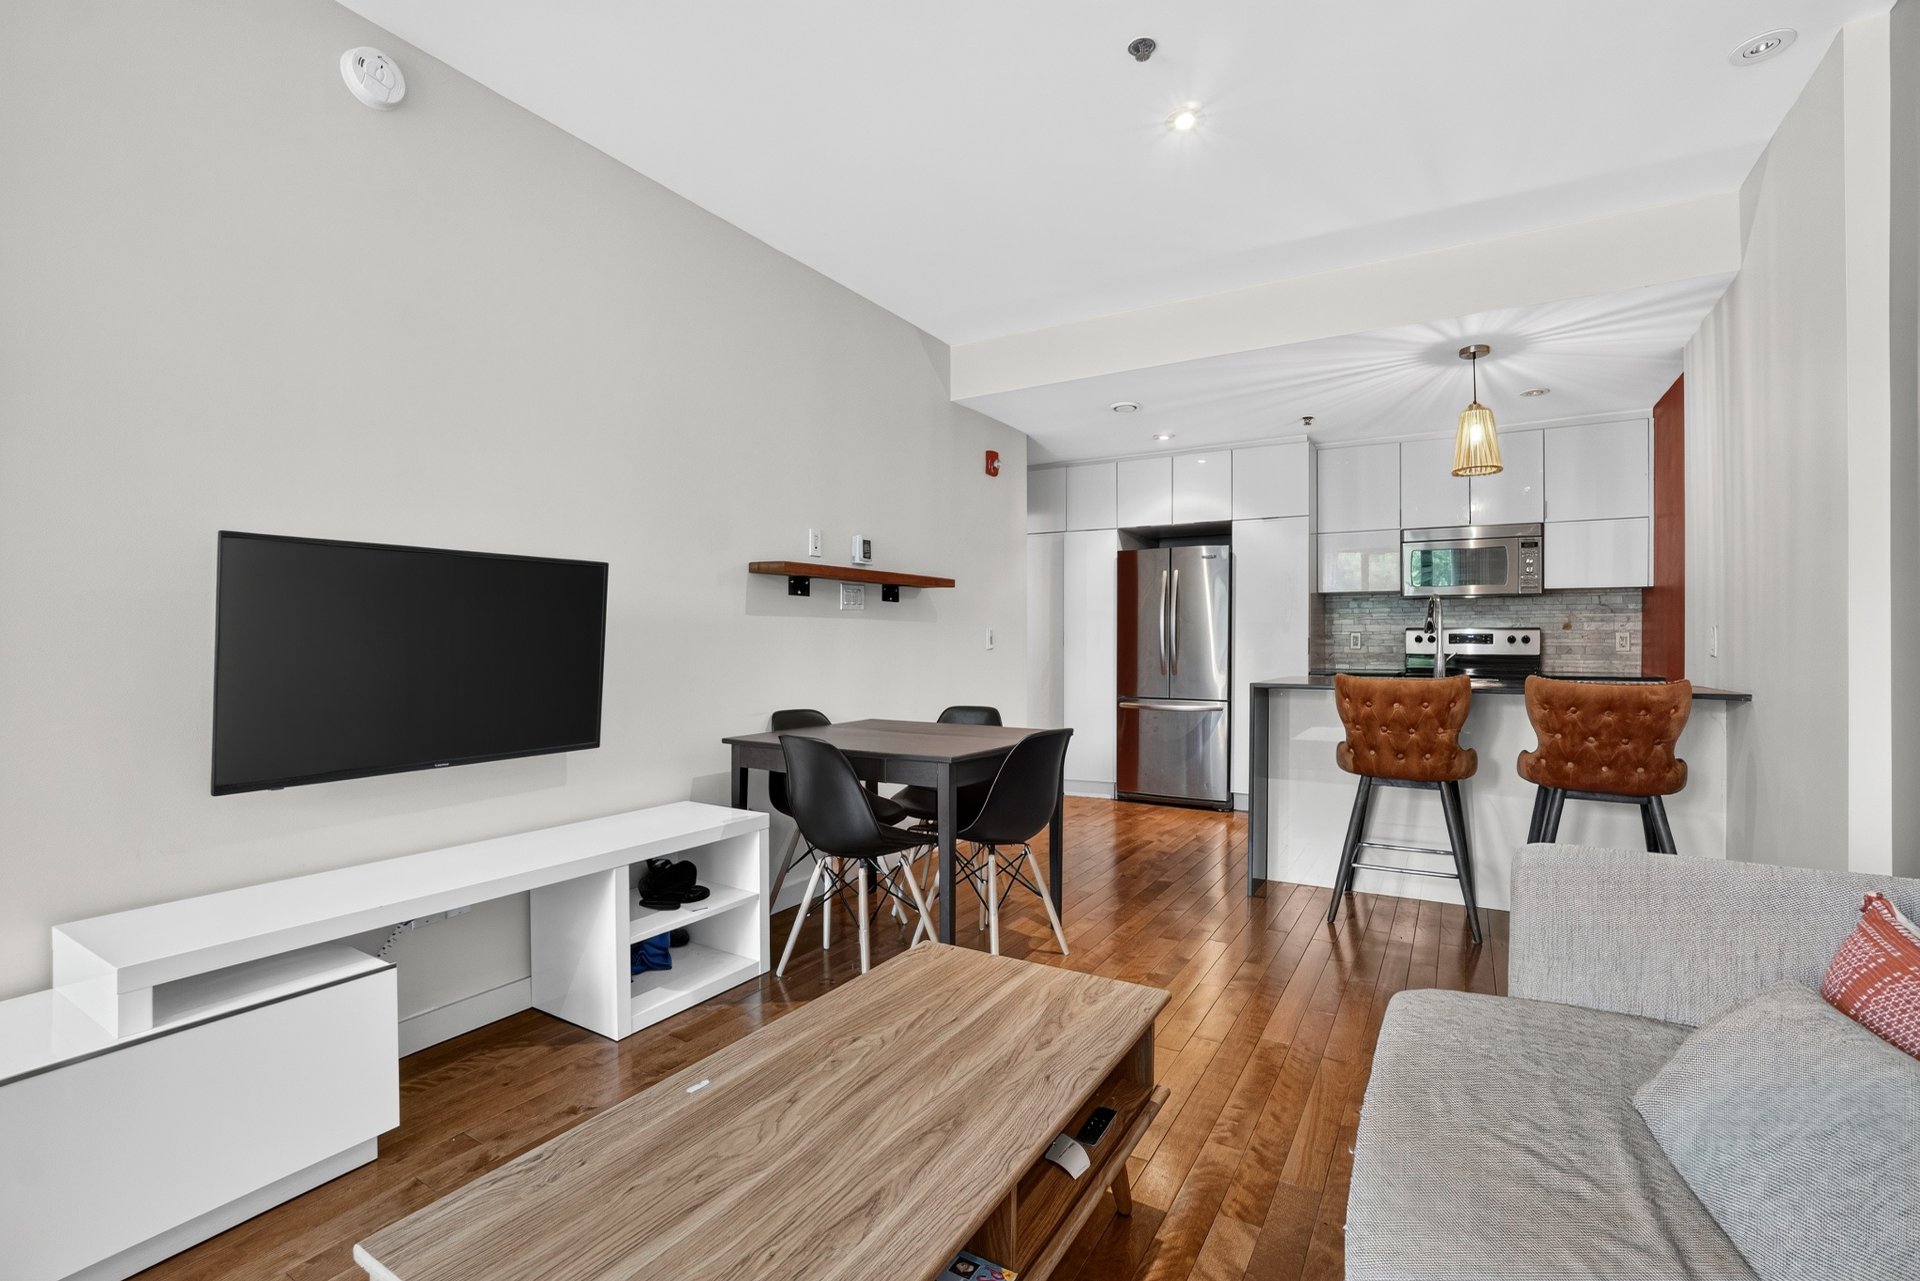 Primary bedroom
 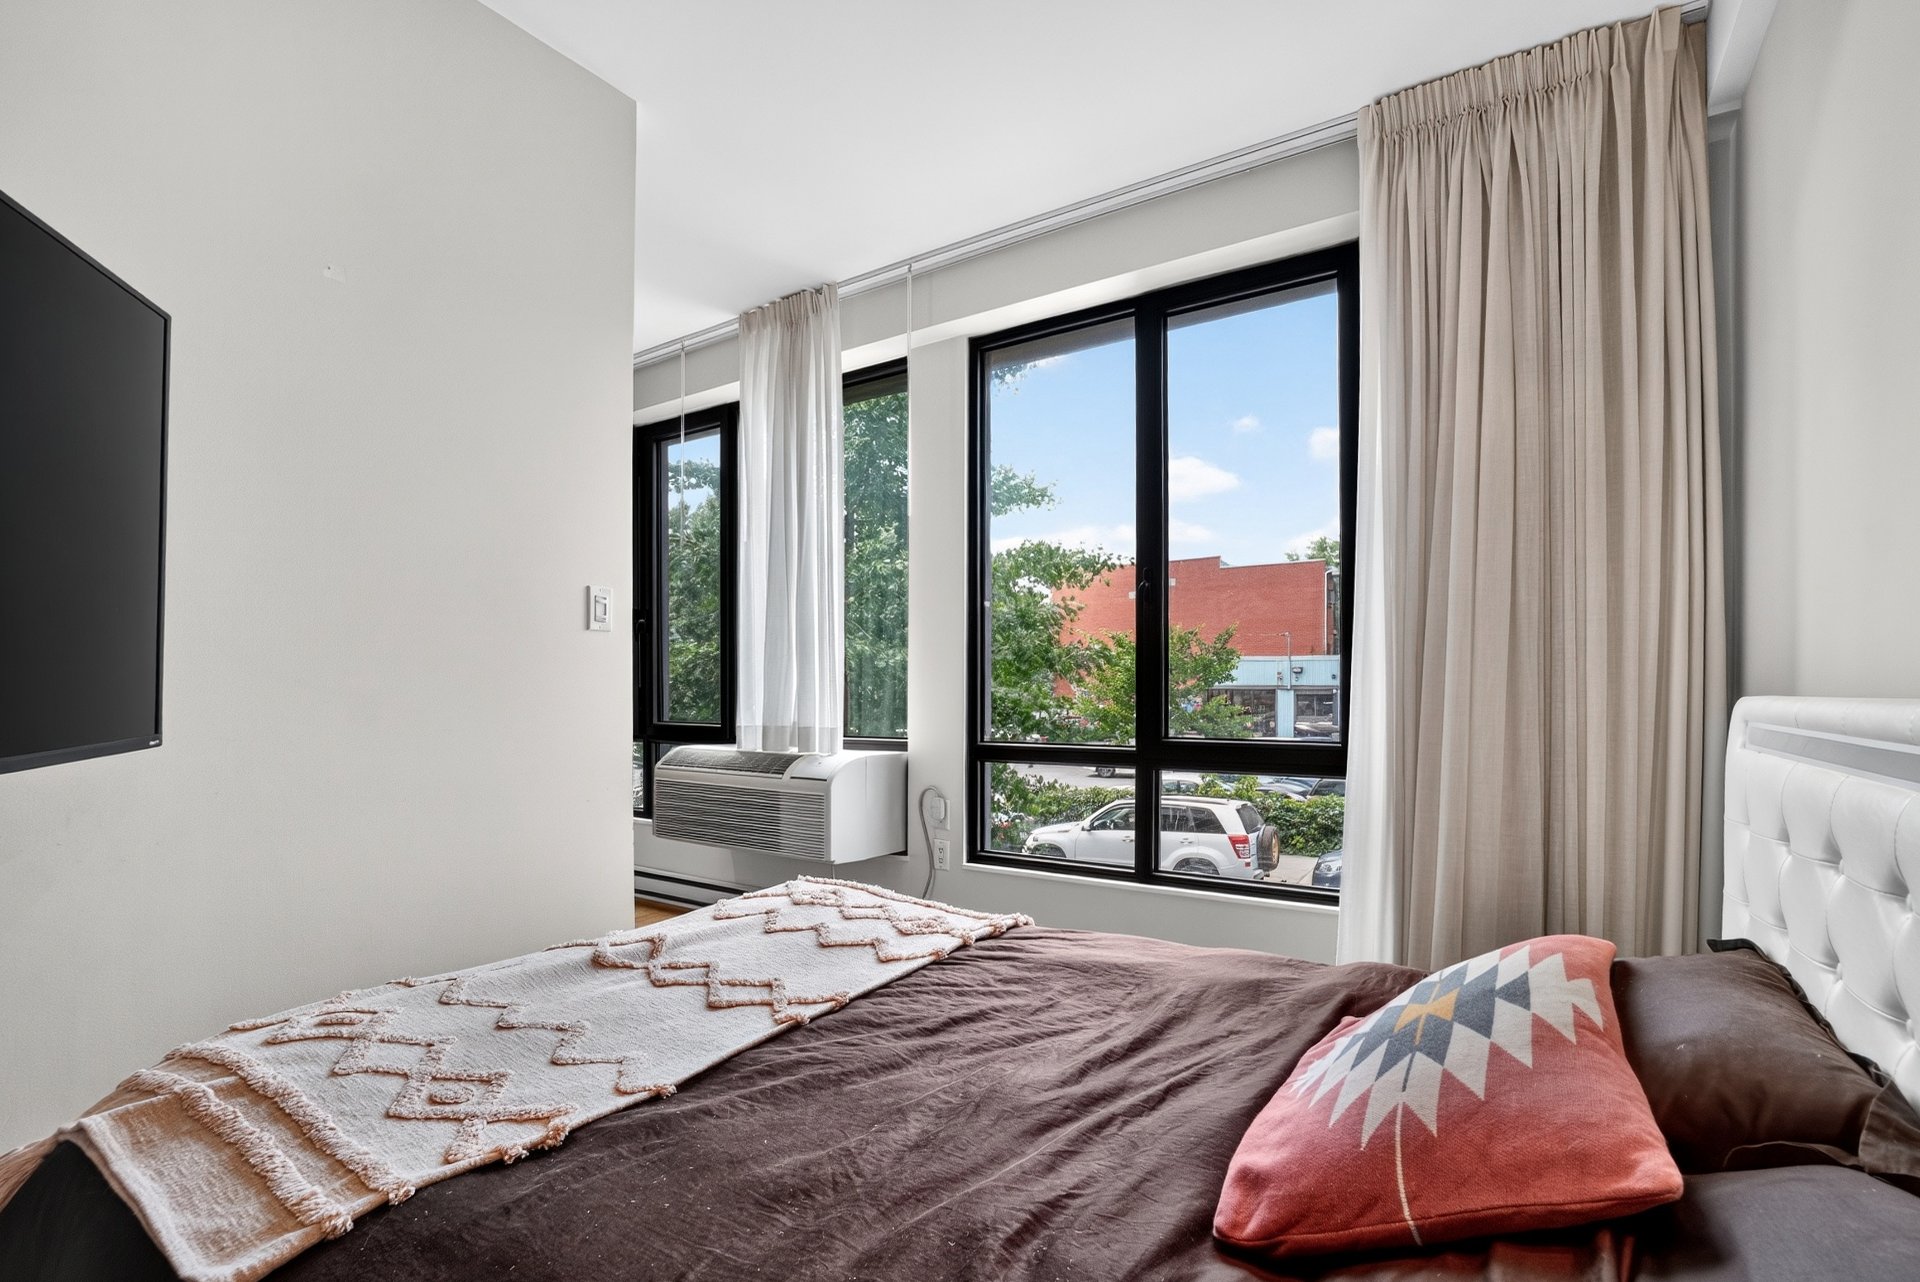 Primary bedroom
 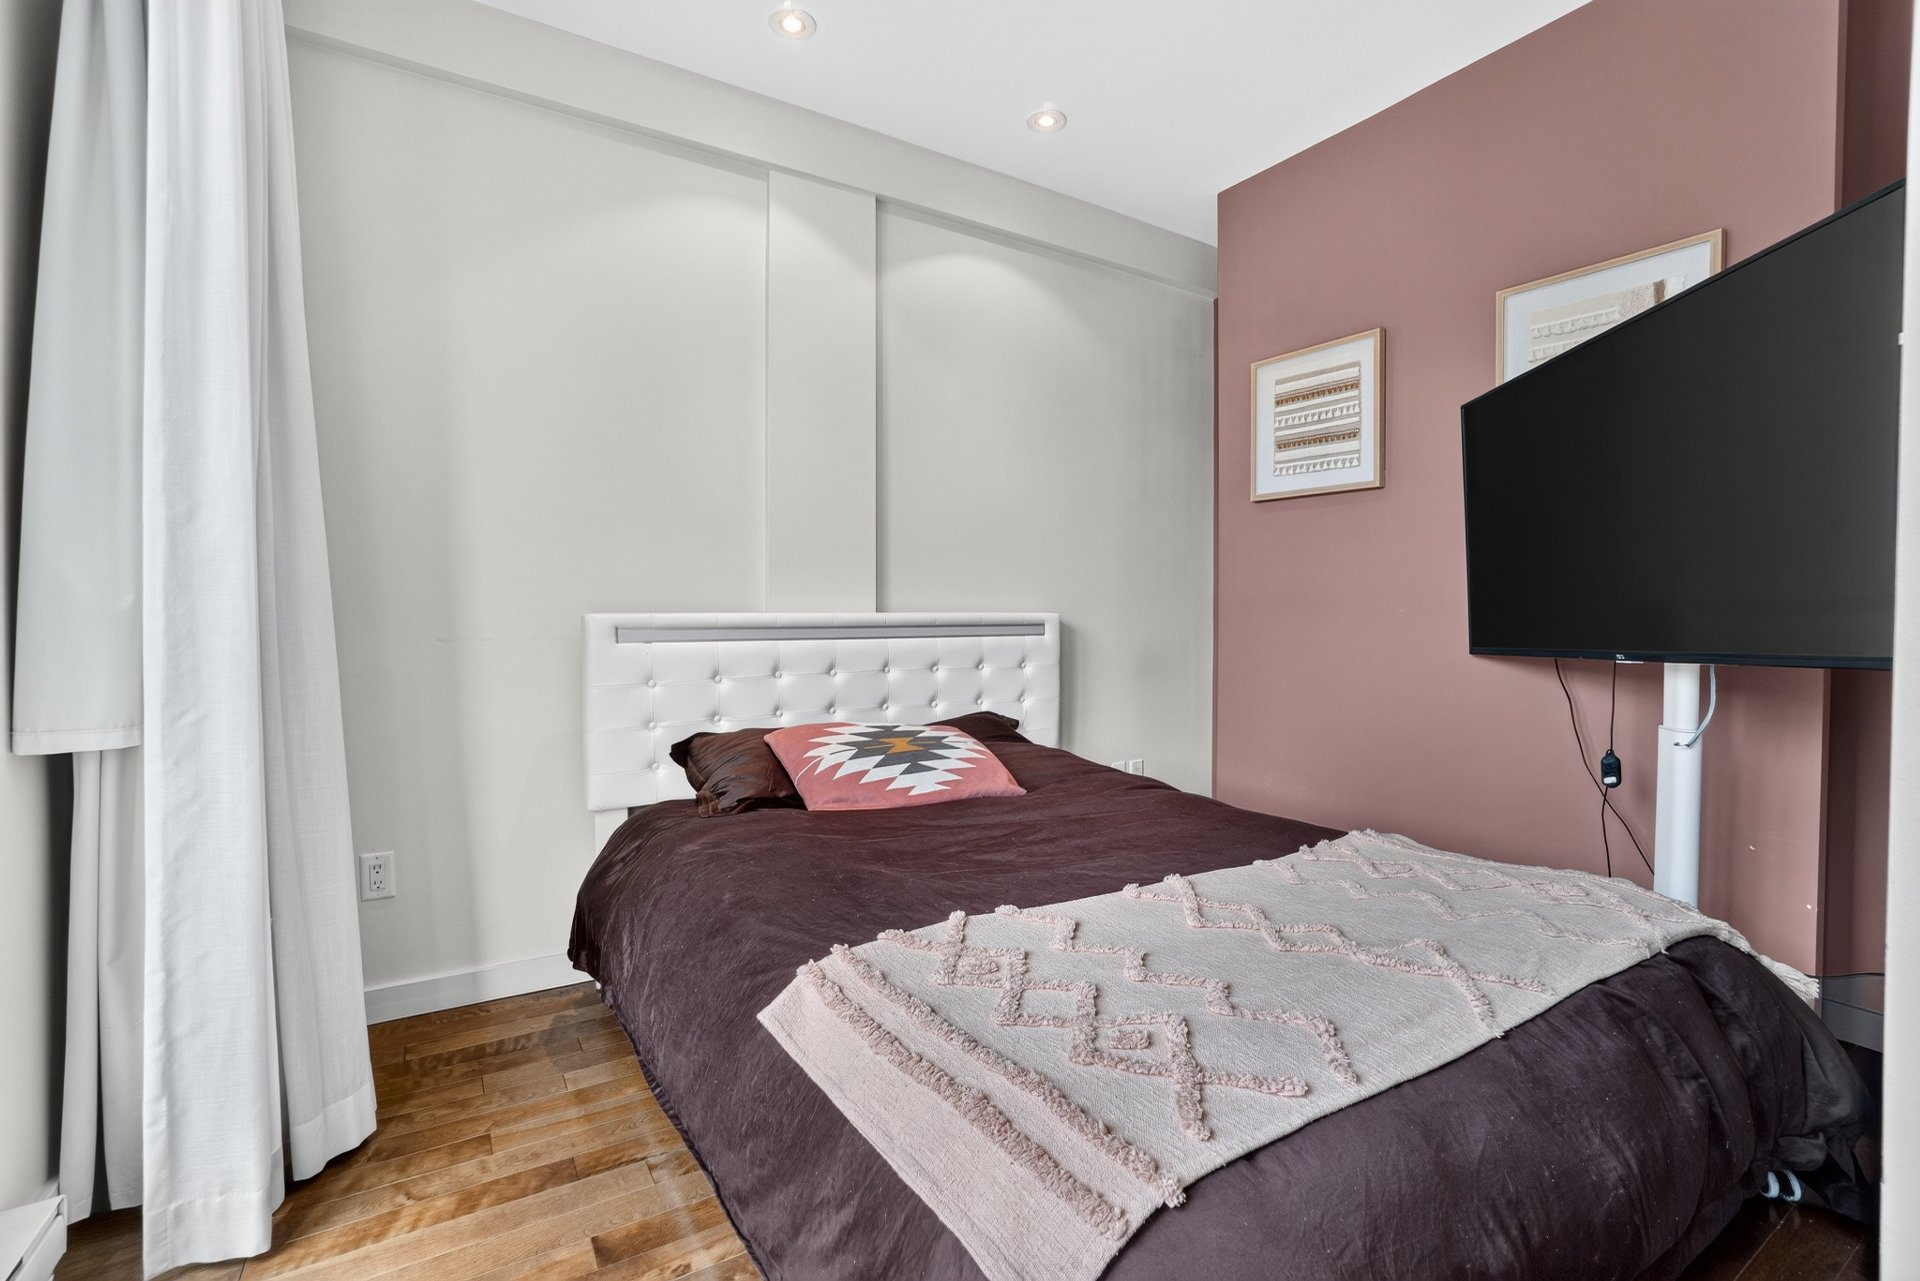 Primary bedroom
 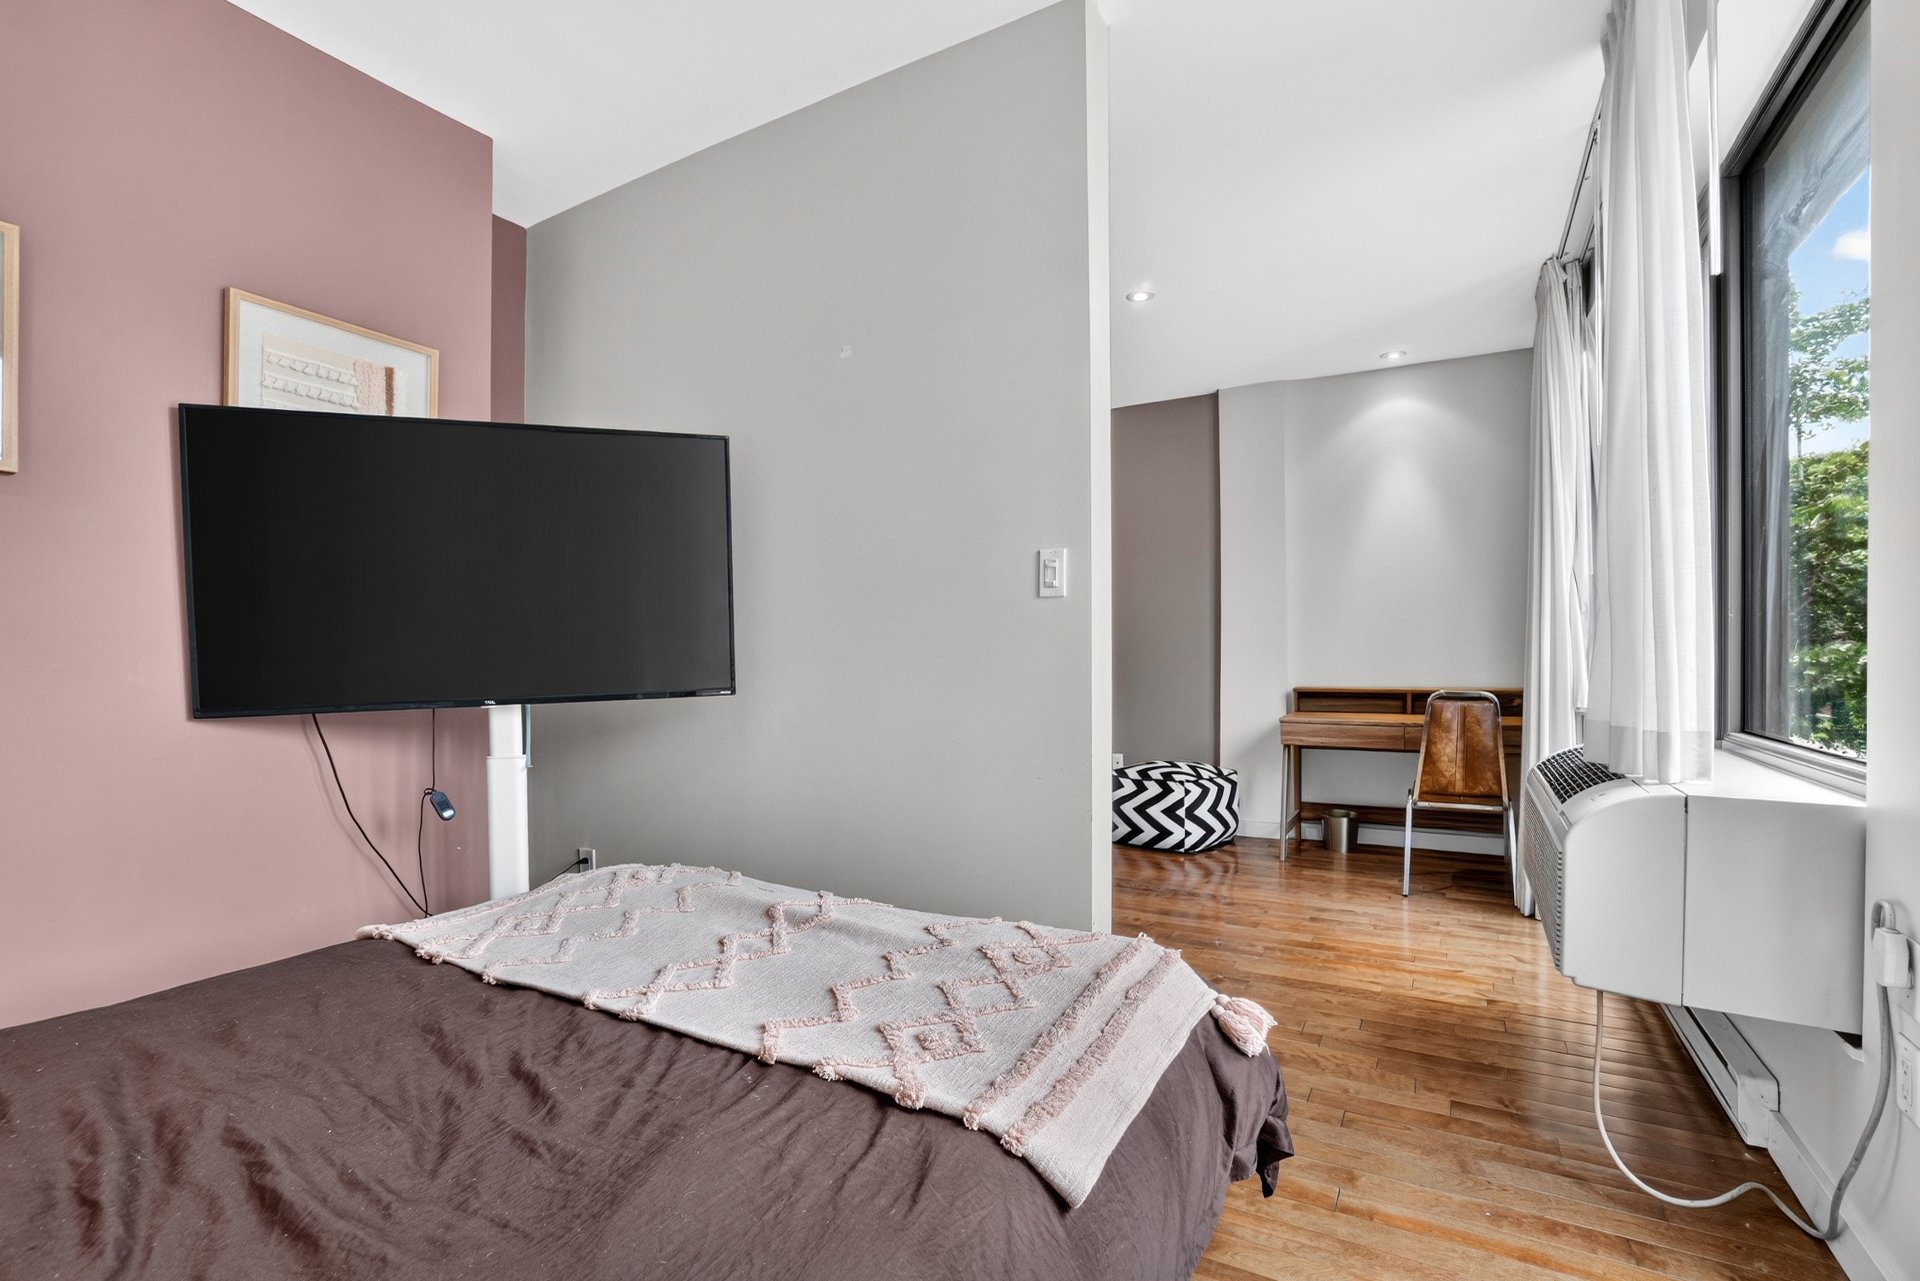 Storage
 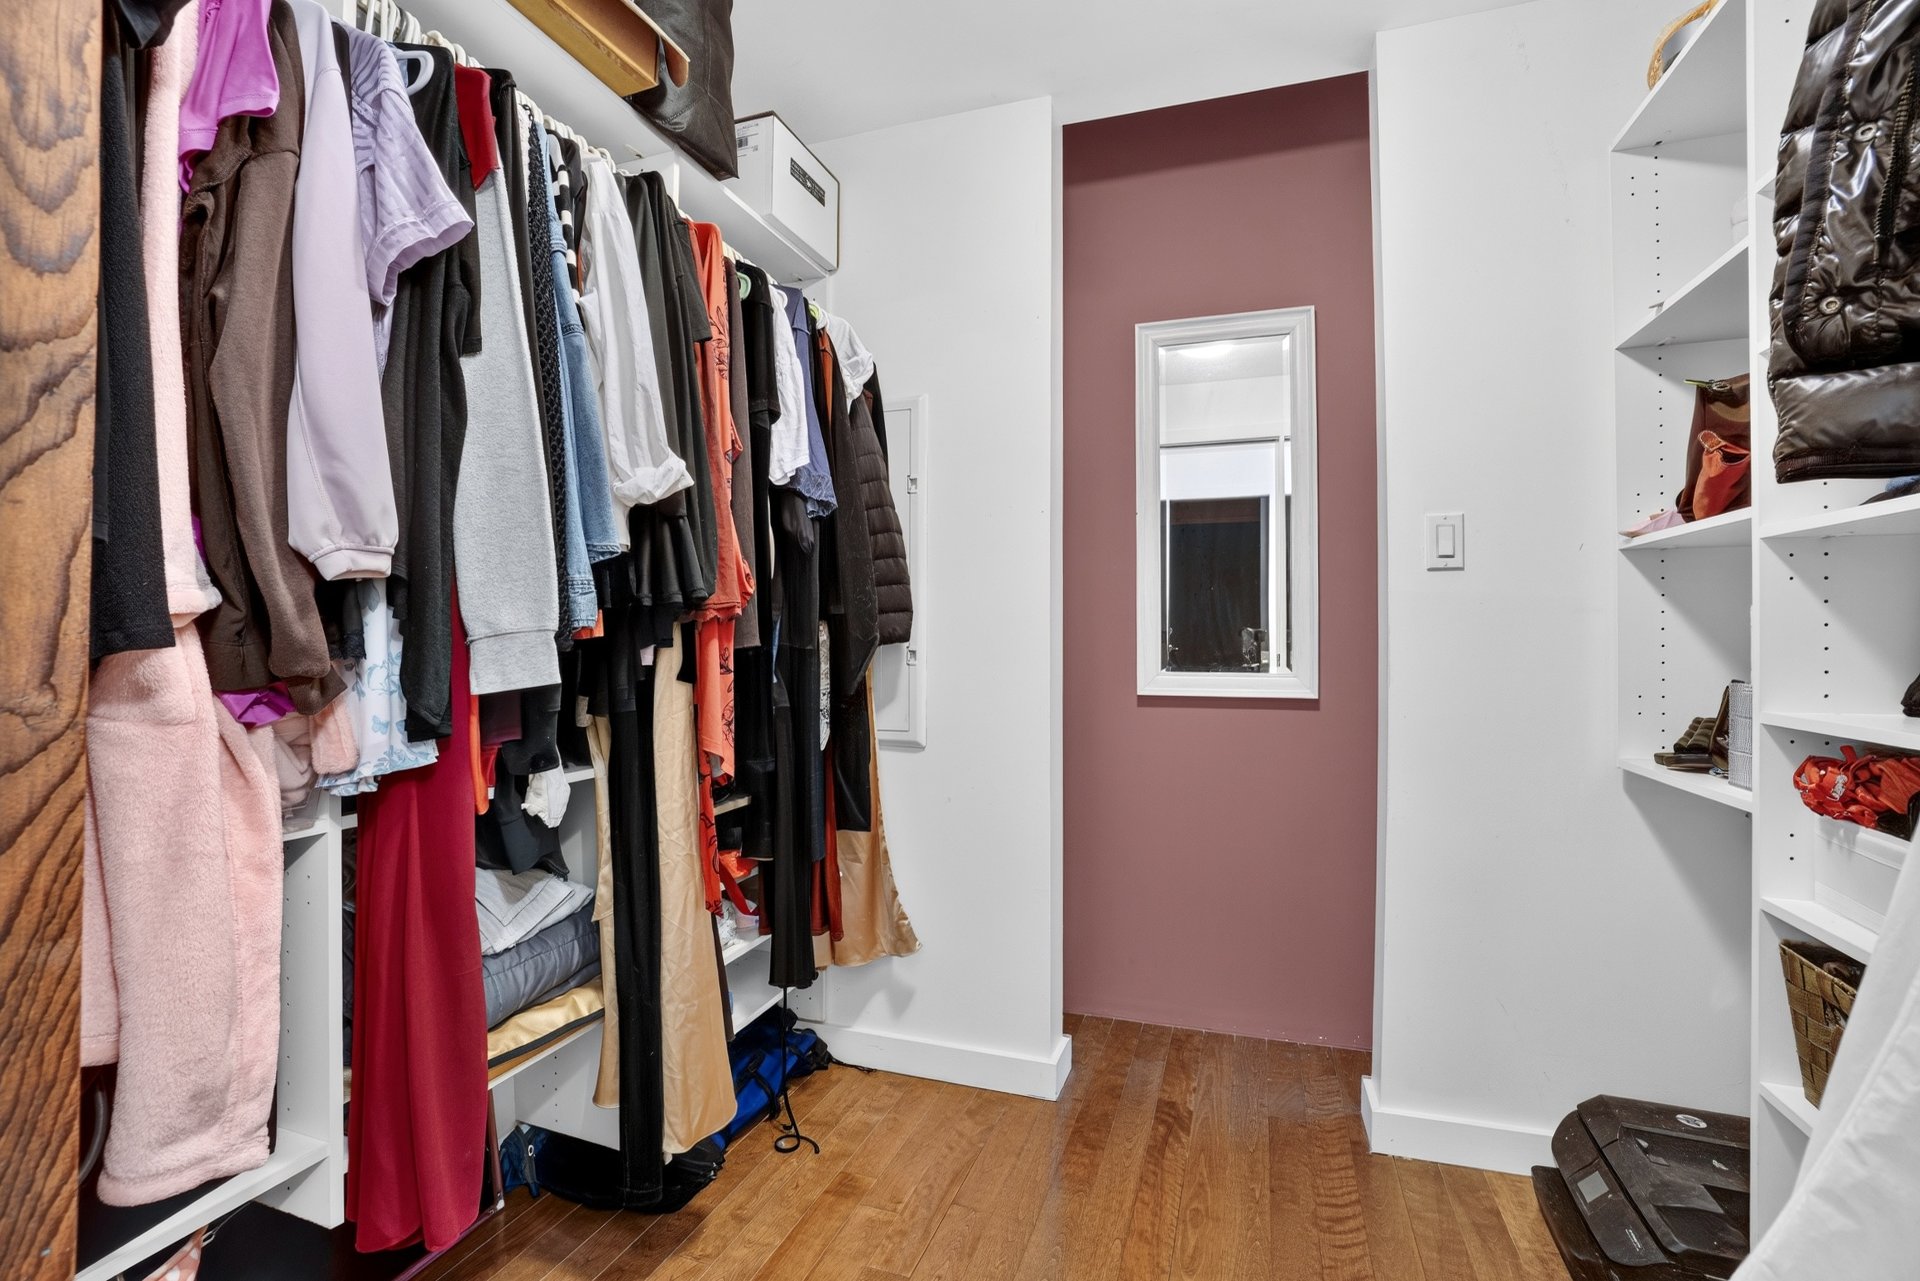 Storage
 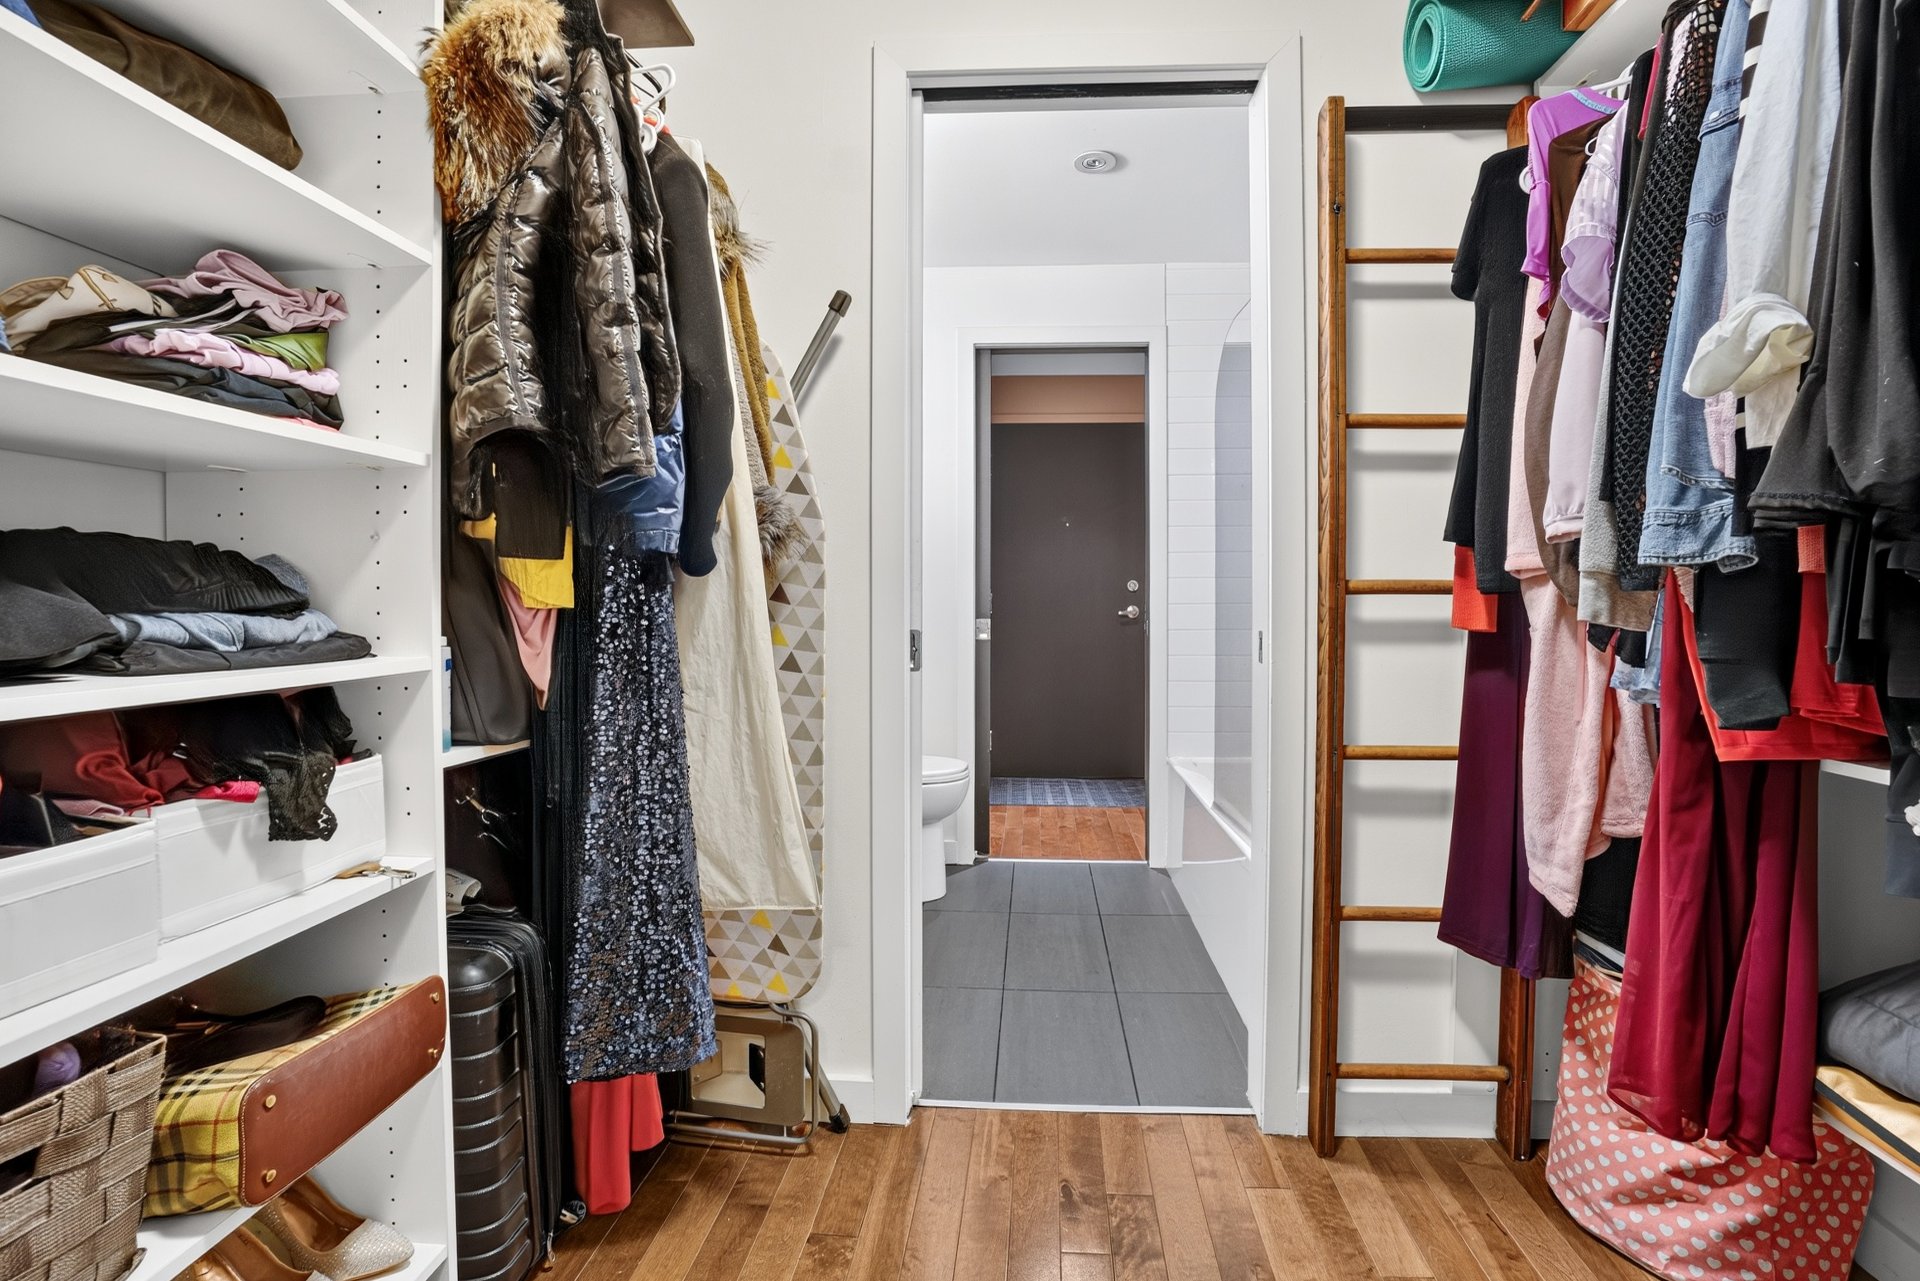 Ensuite bathroom
 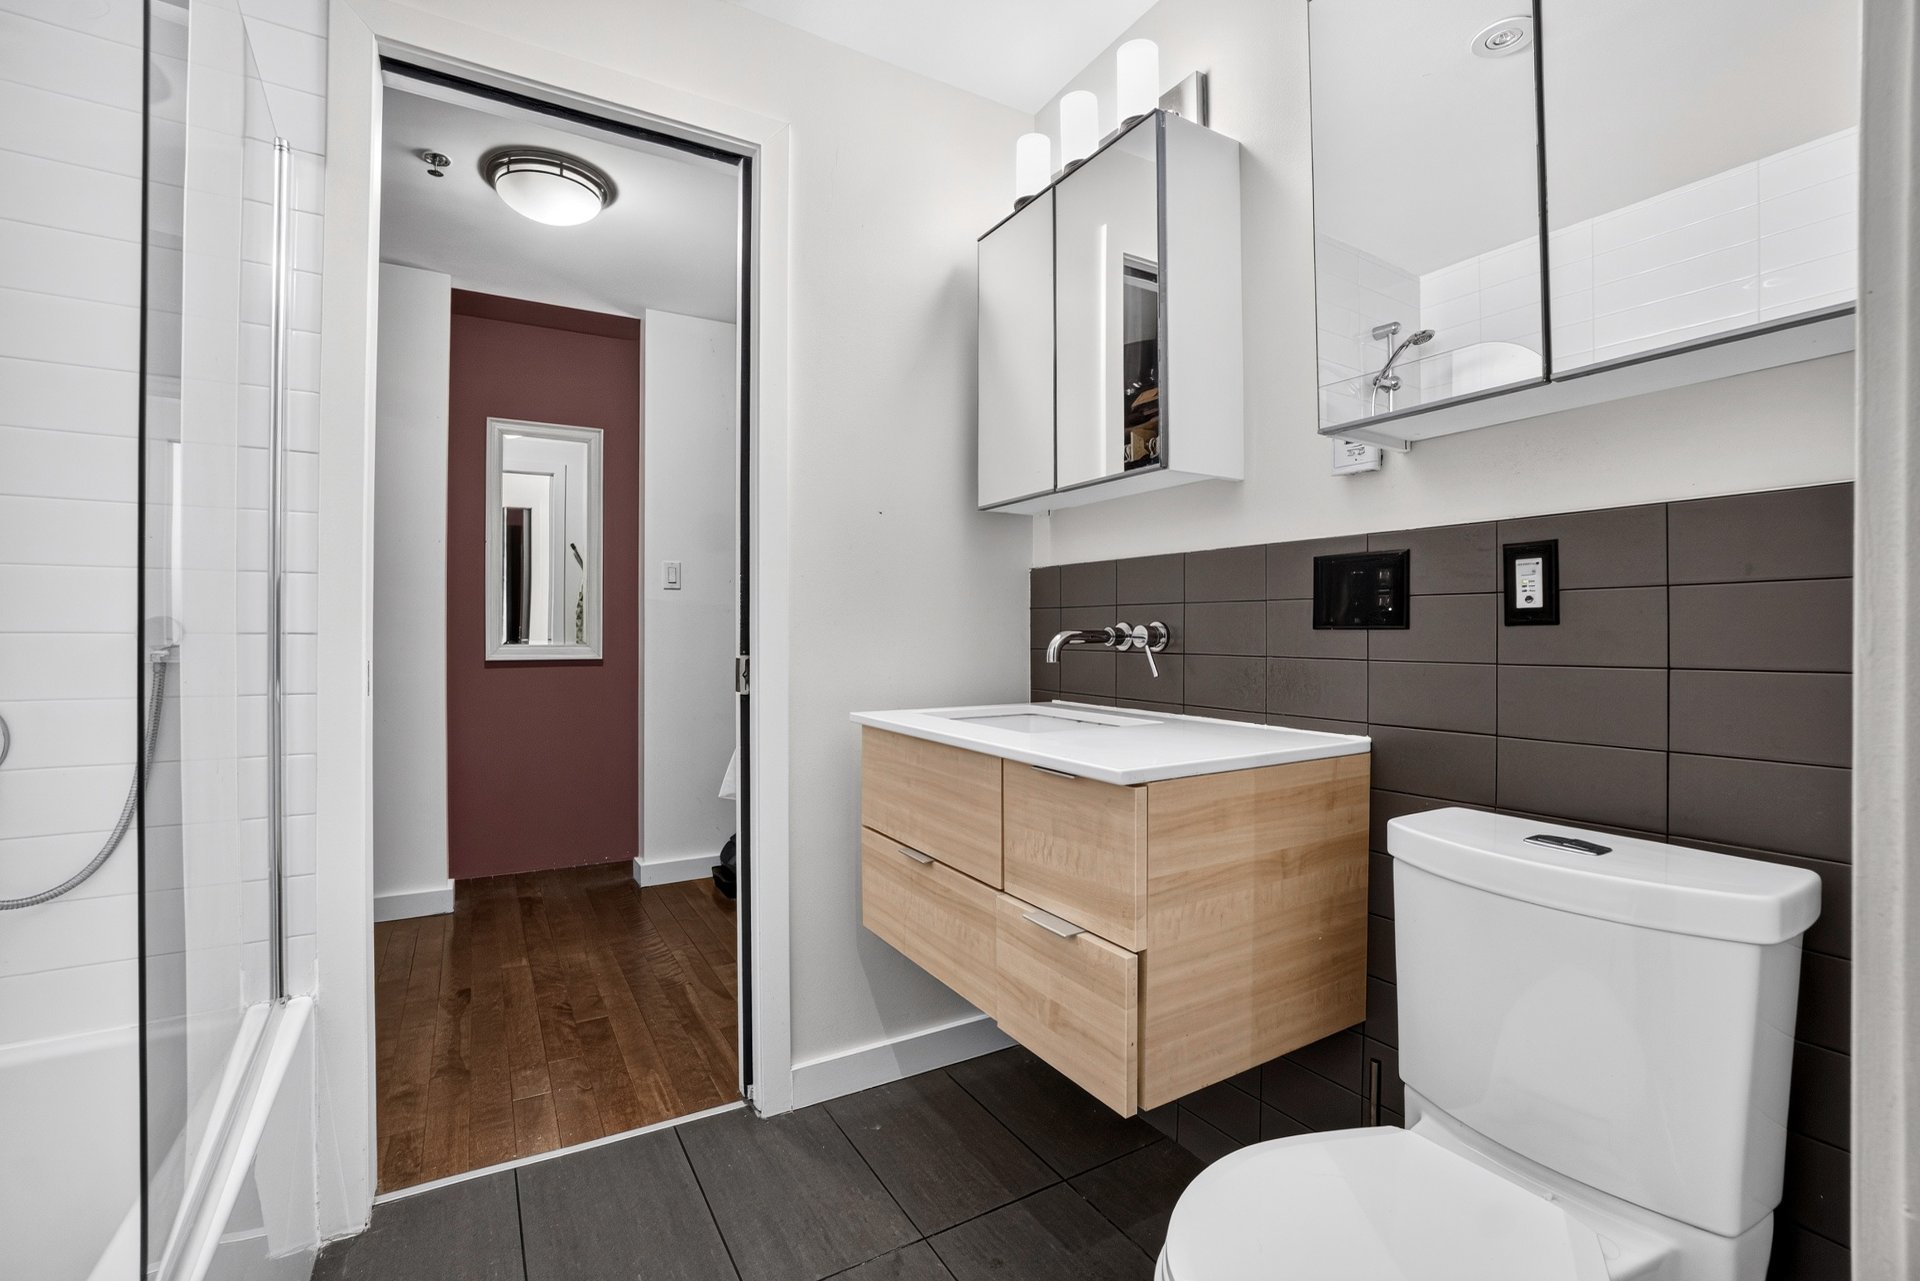 Ensuite bathroom
 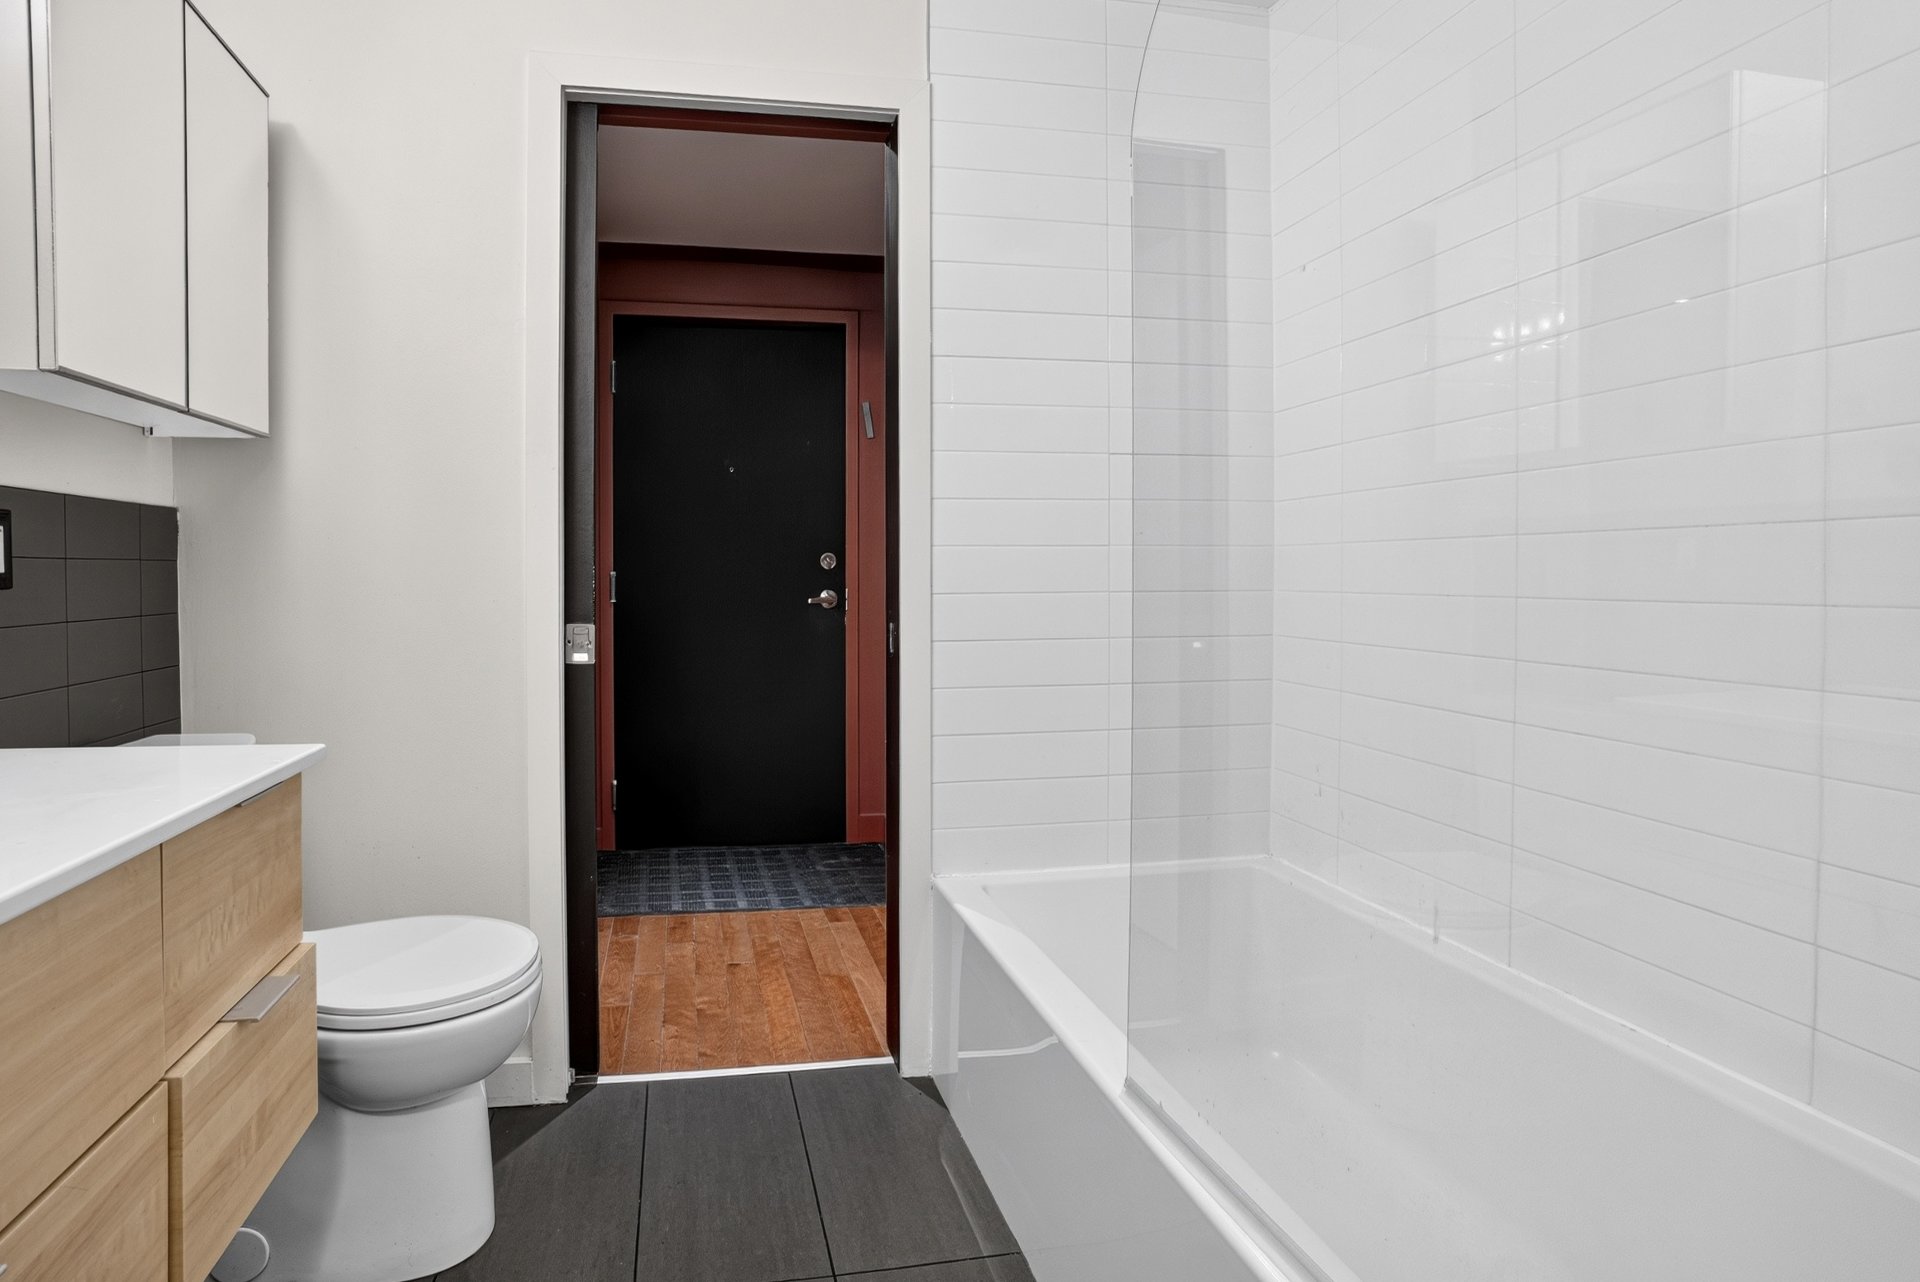 Patio
Patio 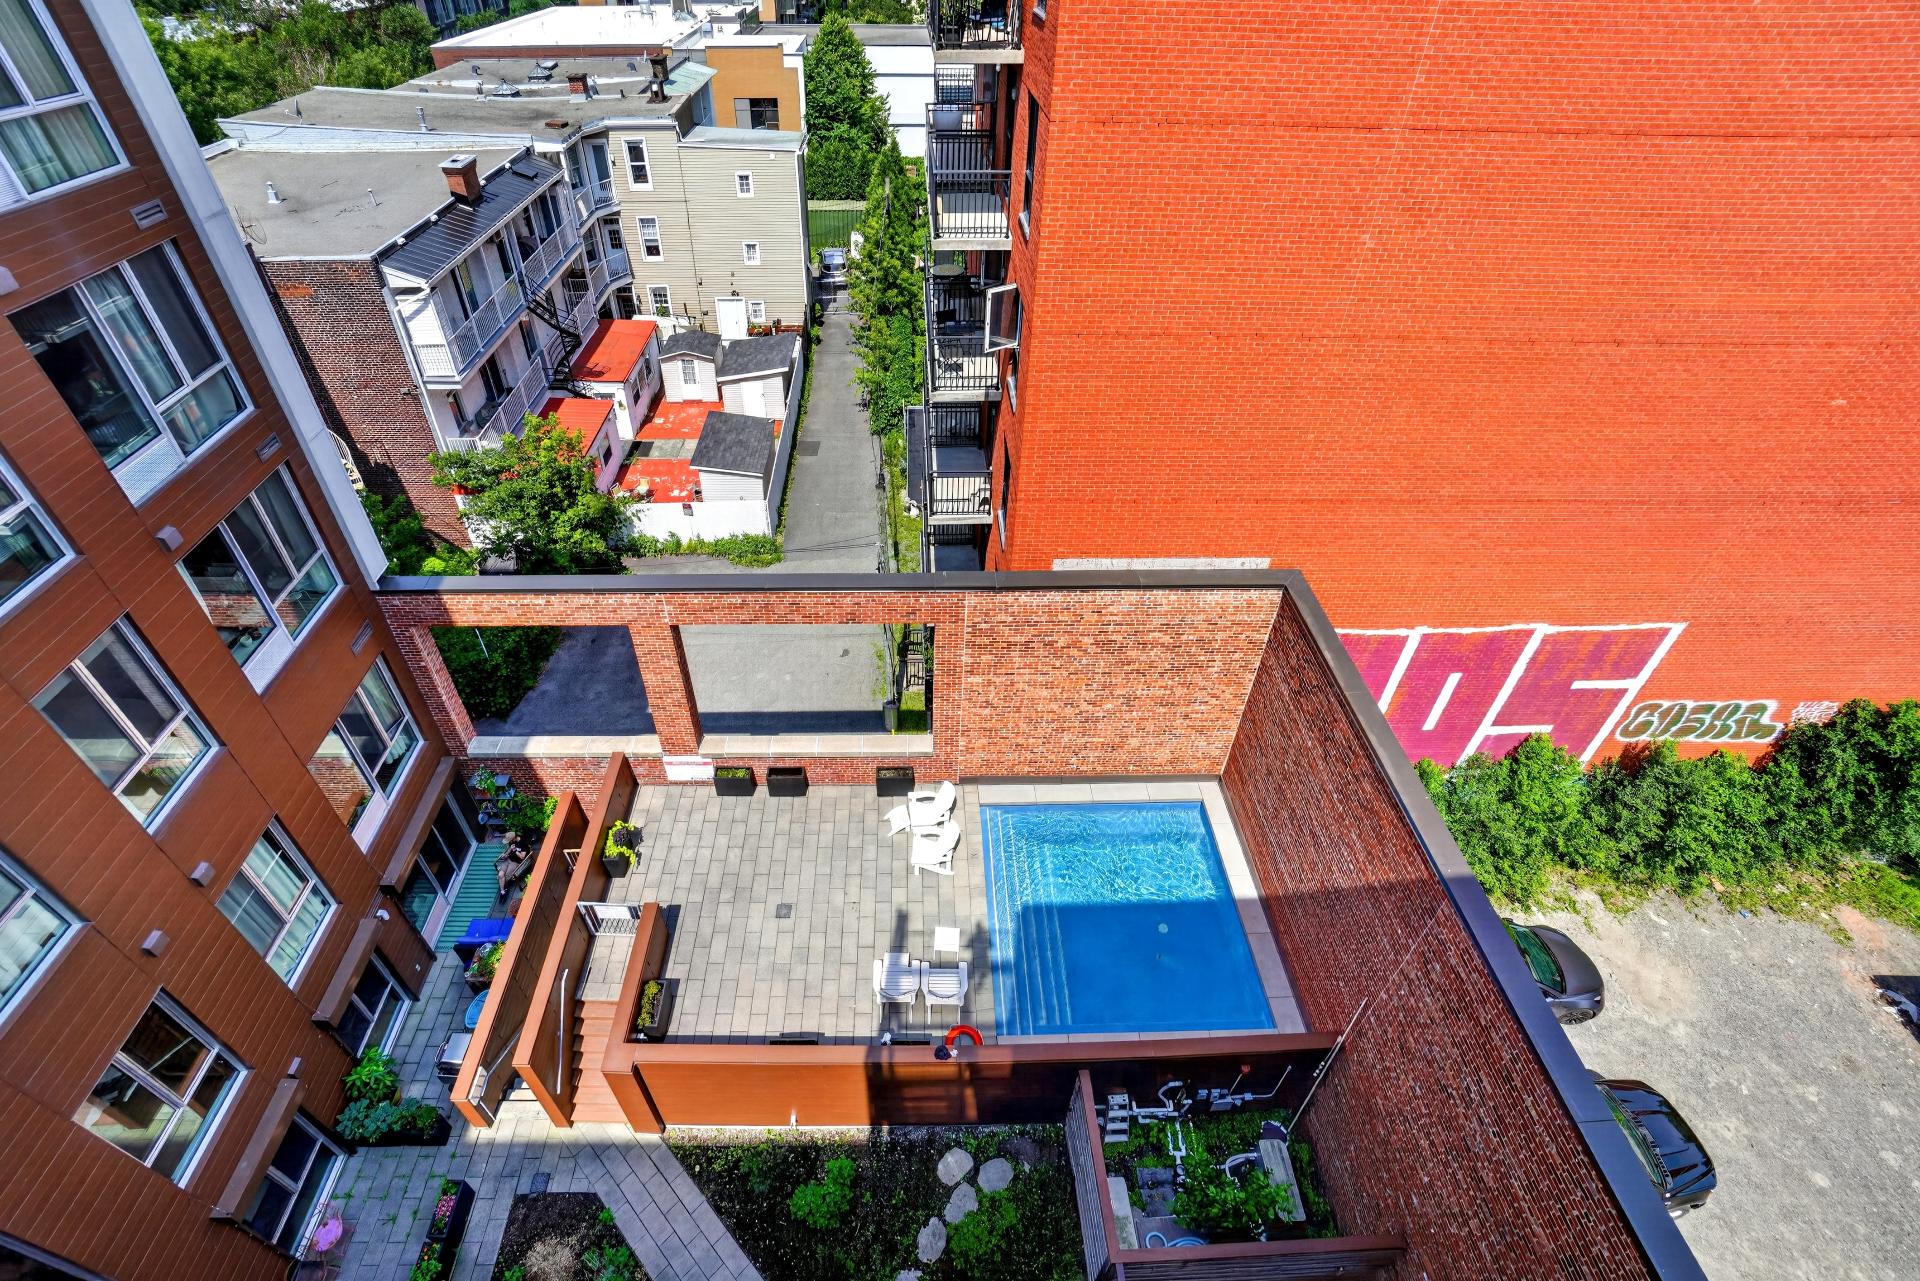 Pool
Pool 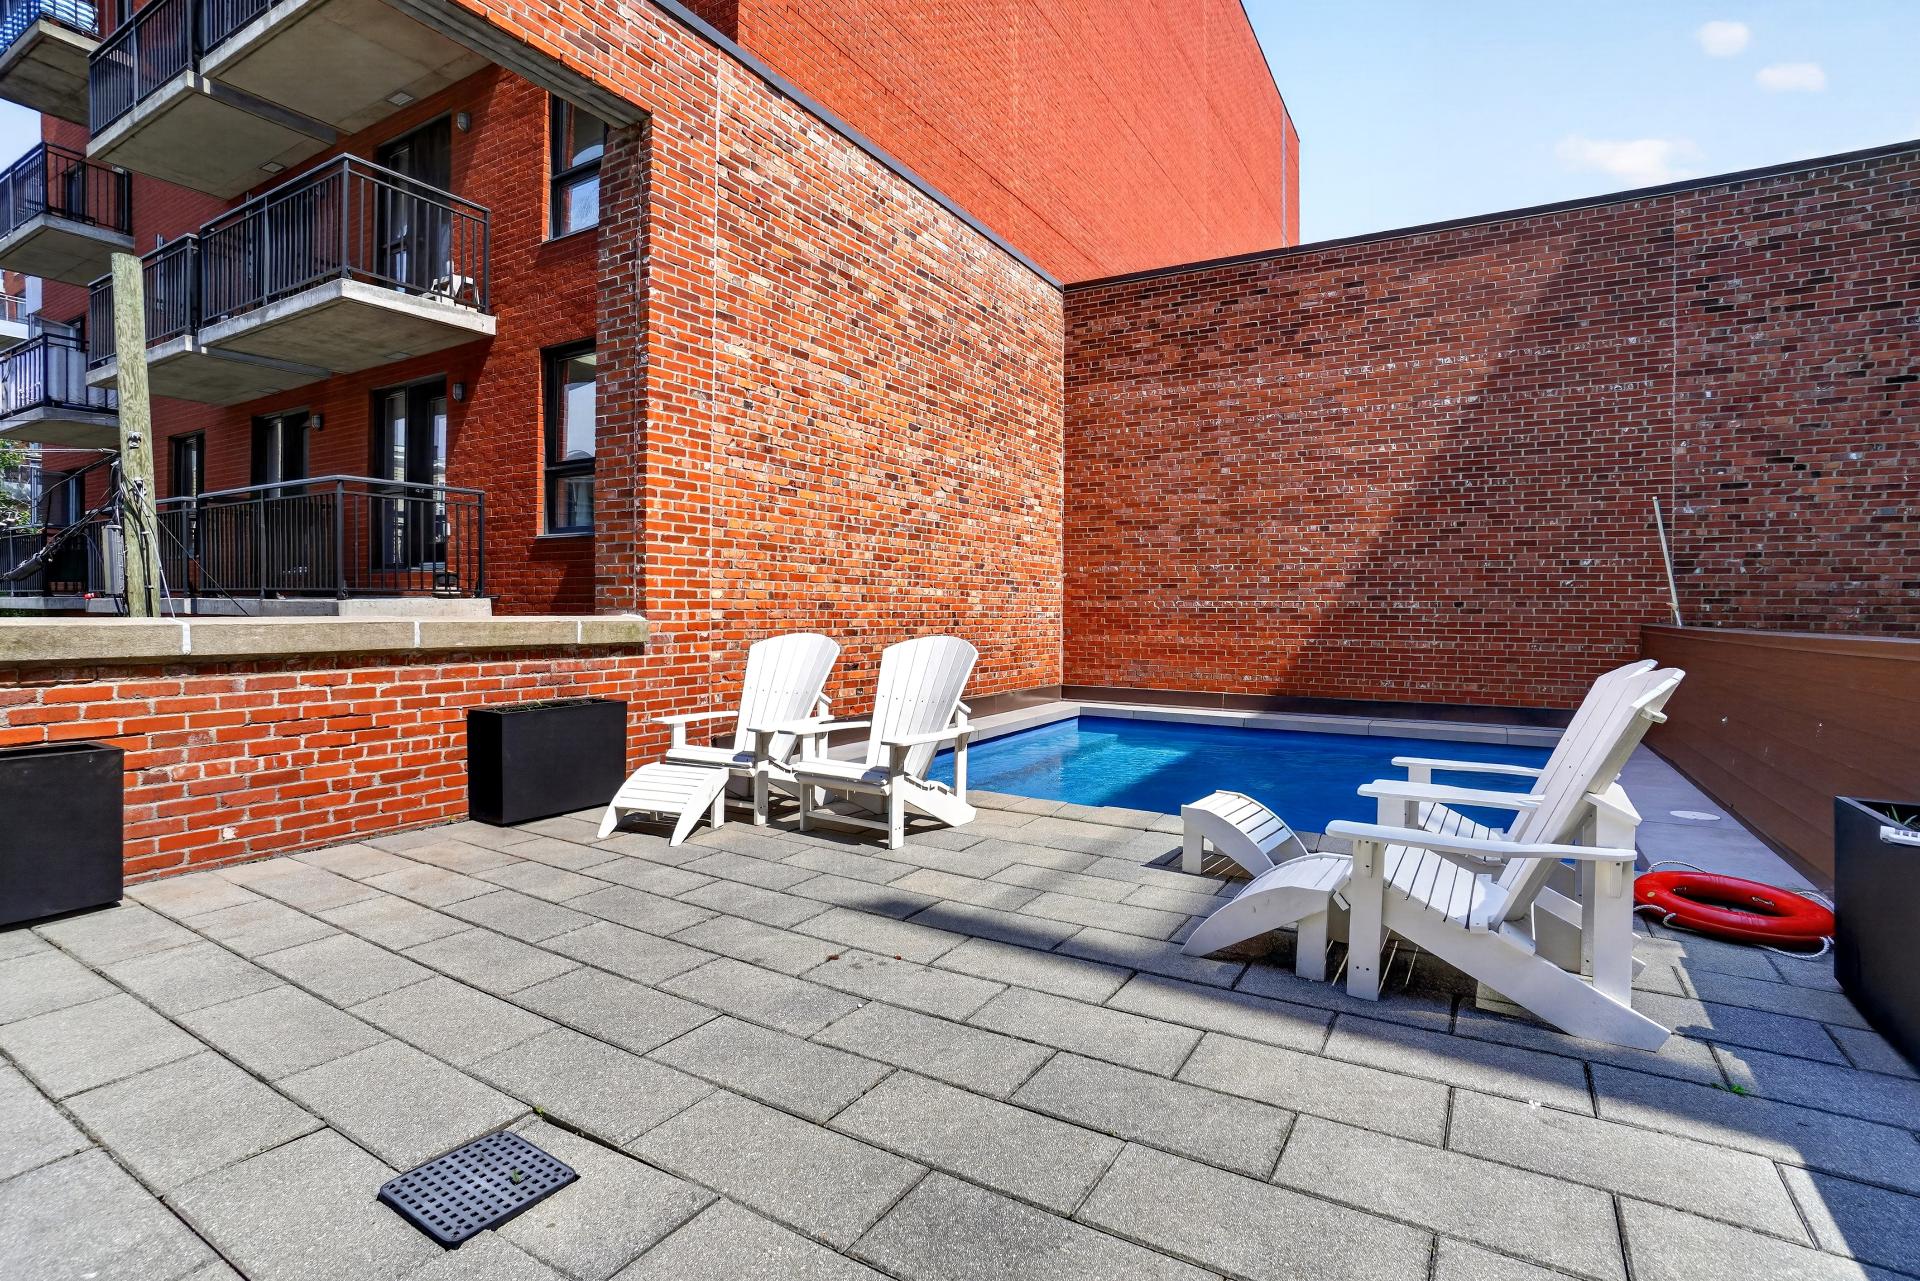 Patio
Patio 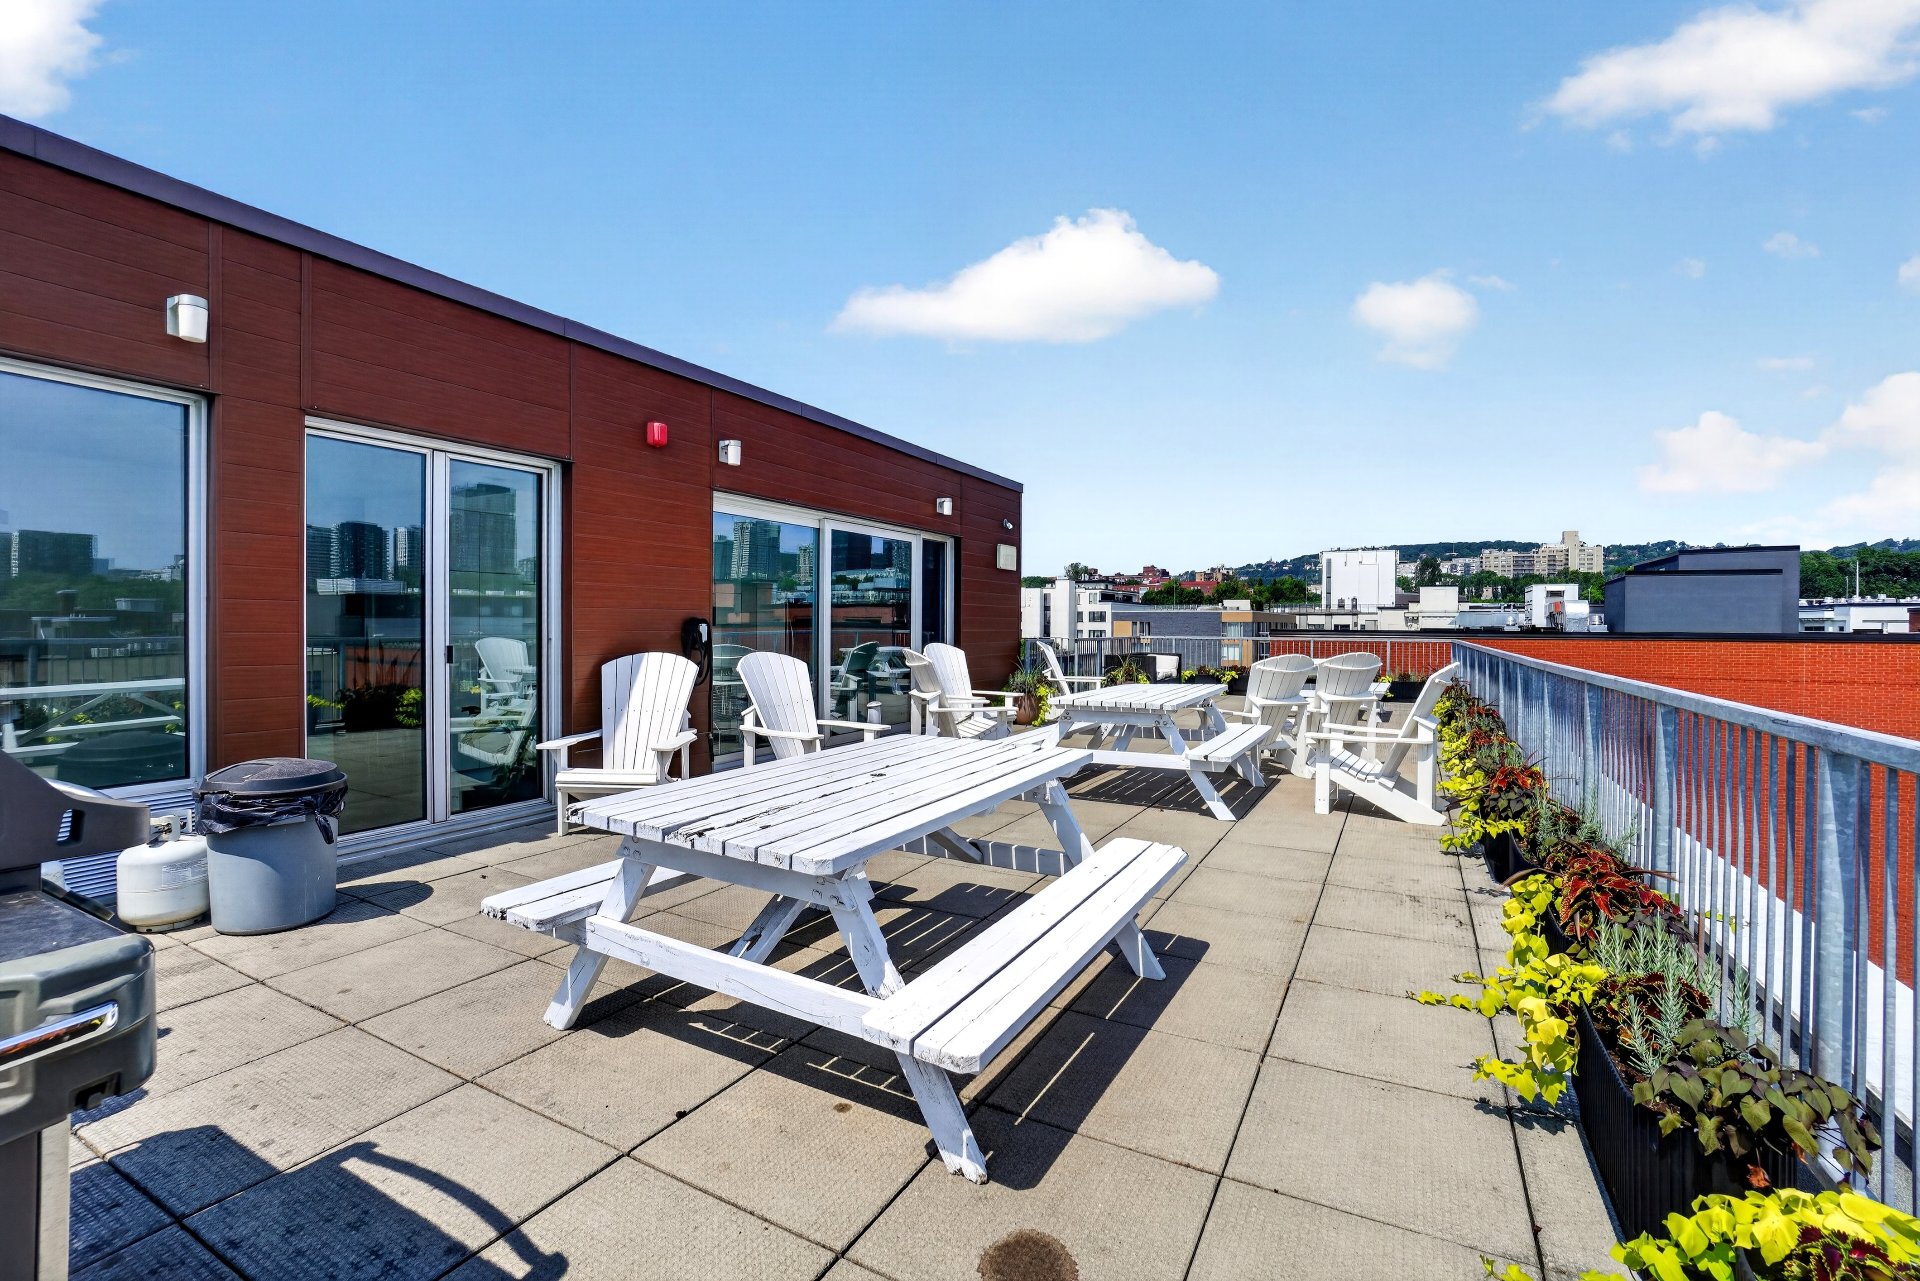 Frontage
 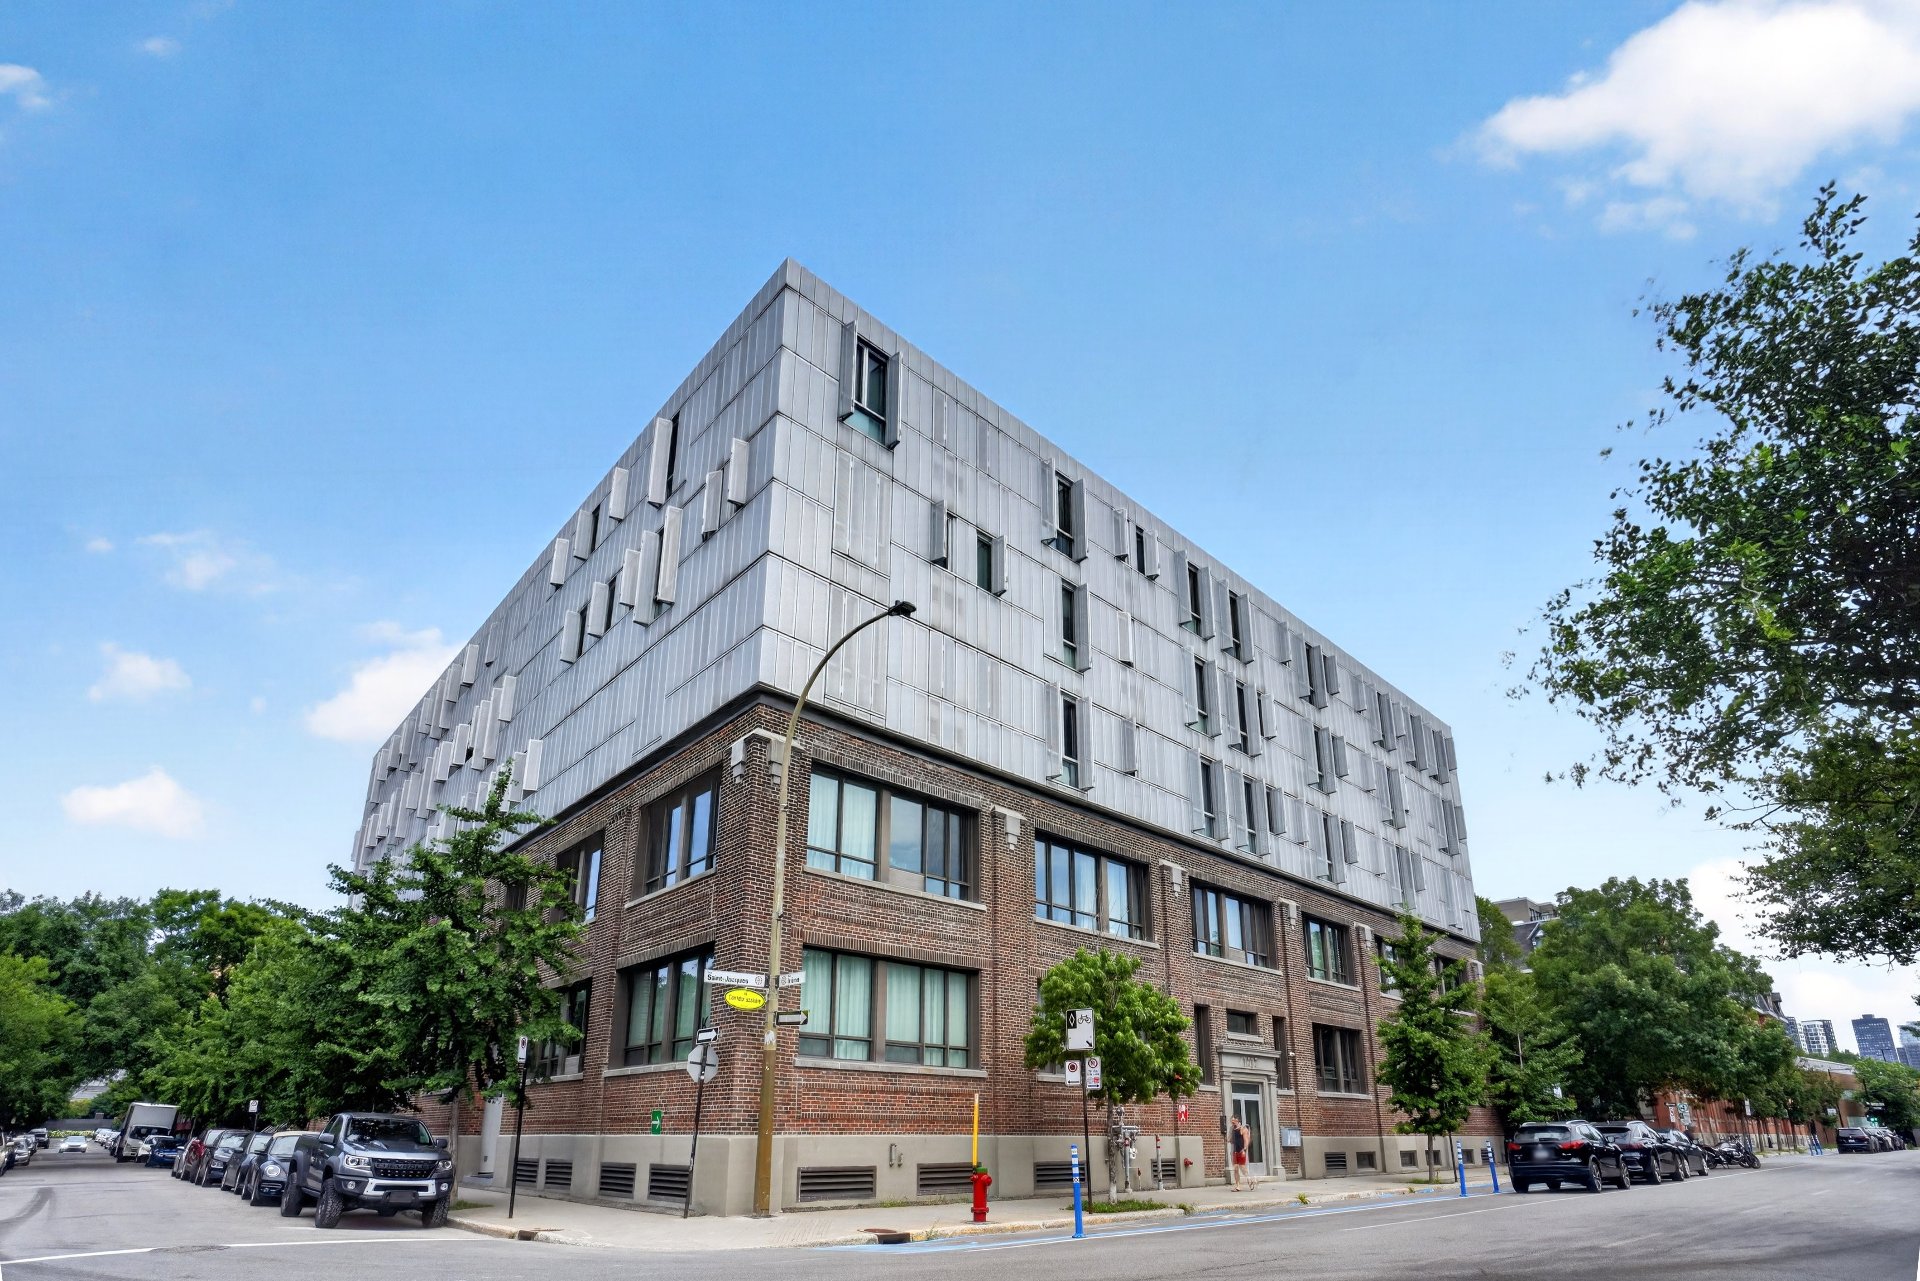 View
View 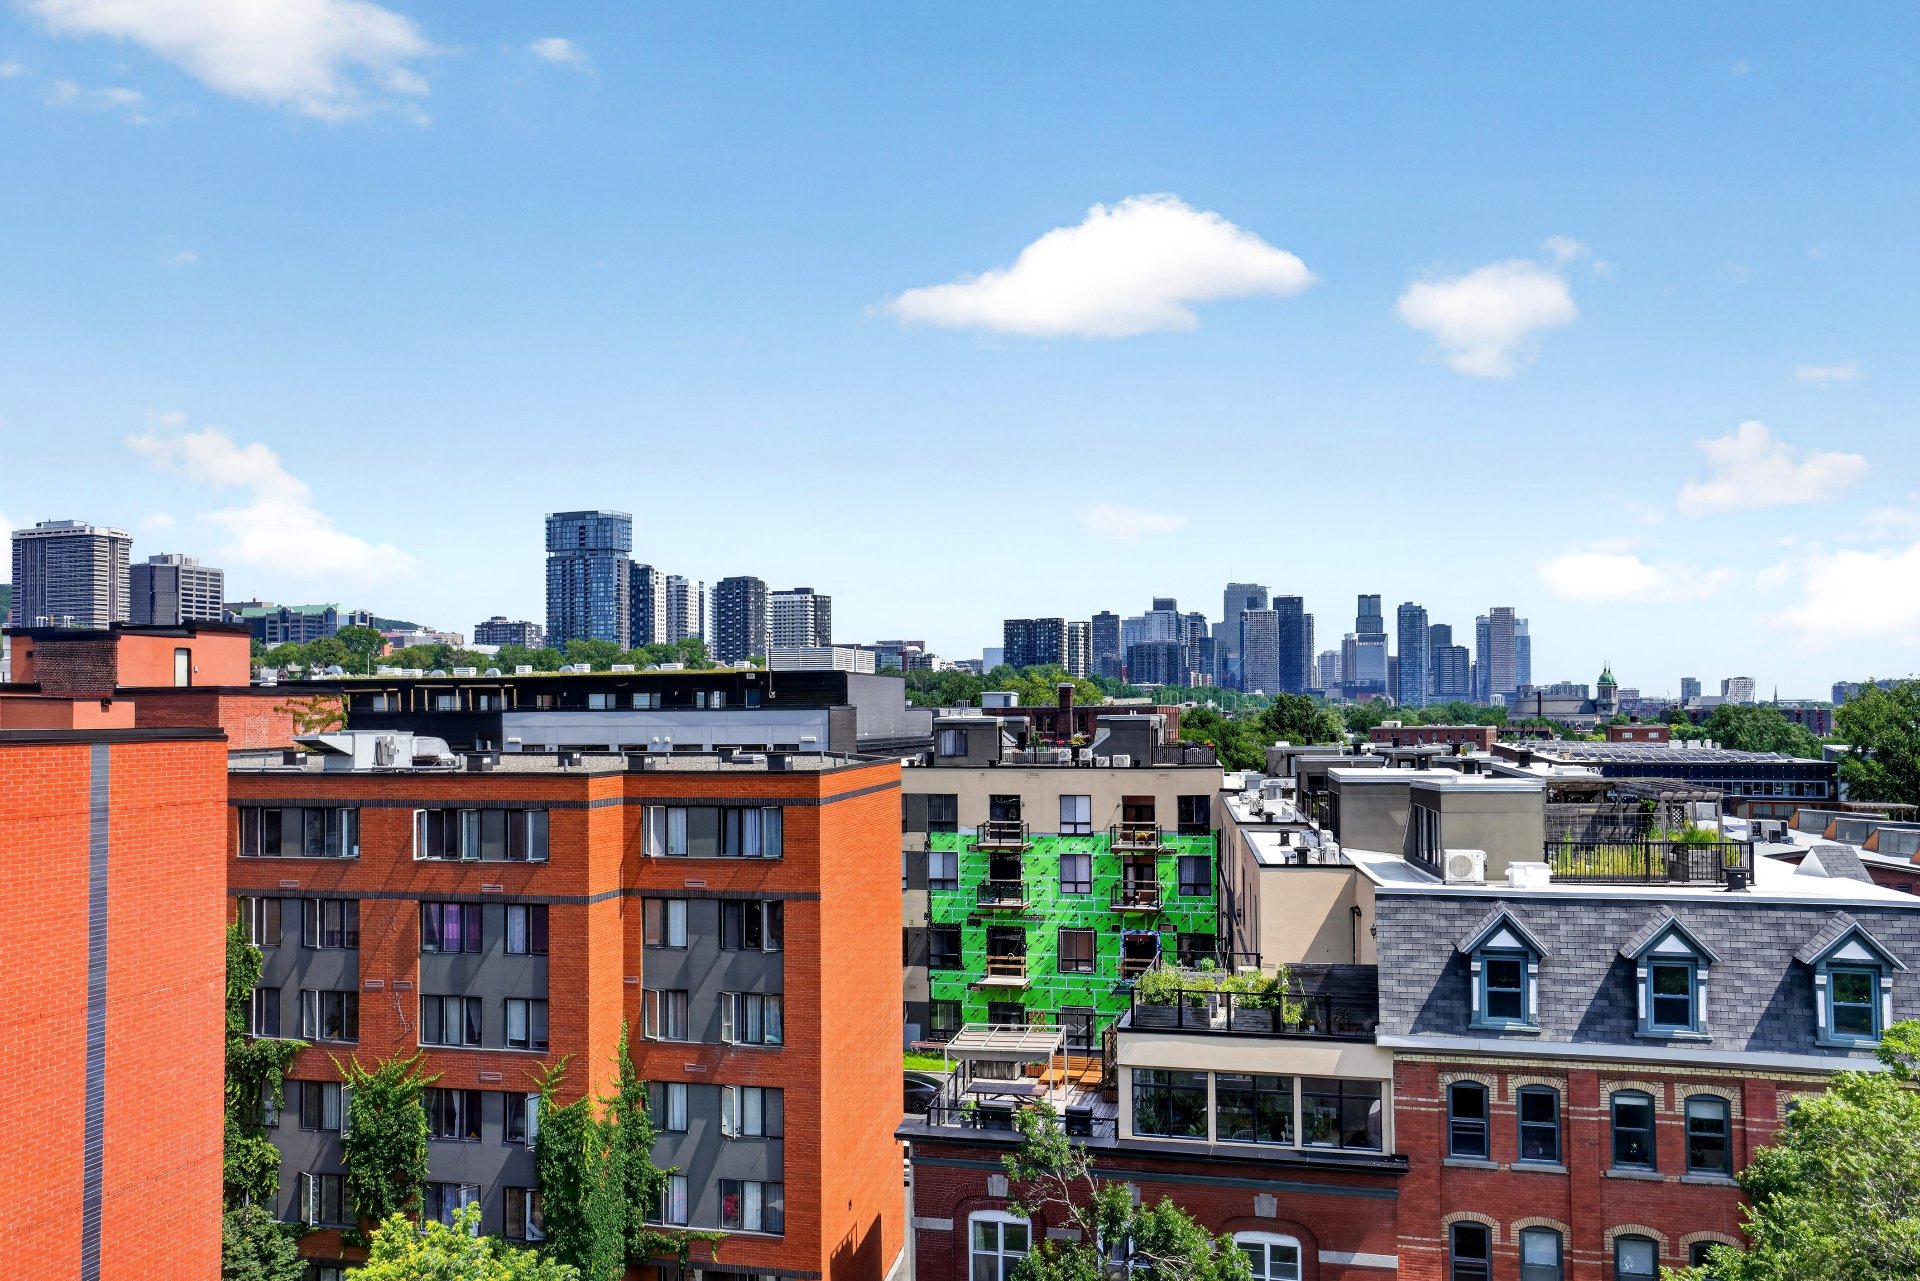 Aerial photo
 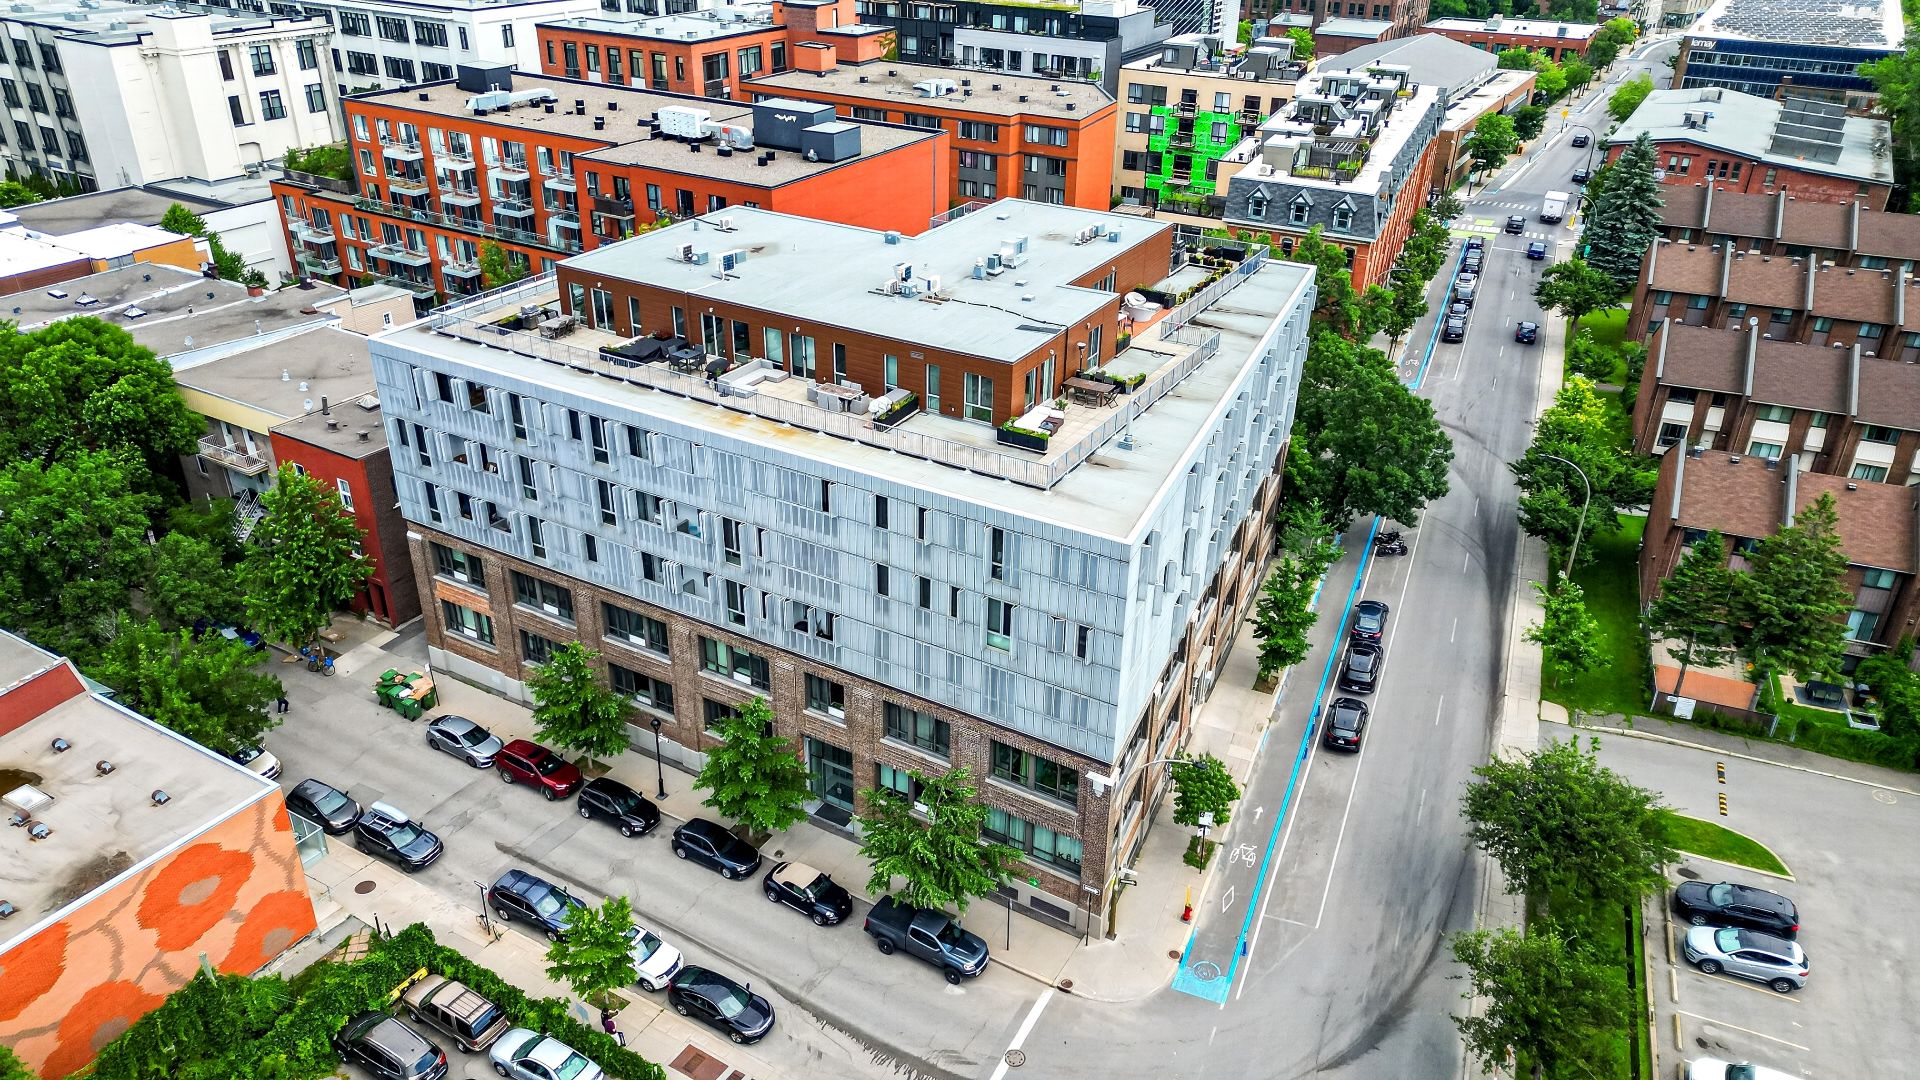 Aerial photo
 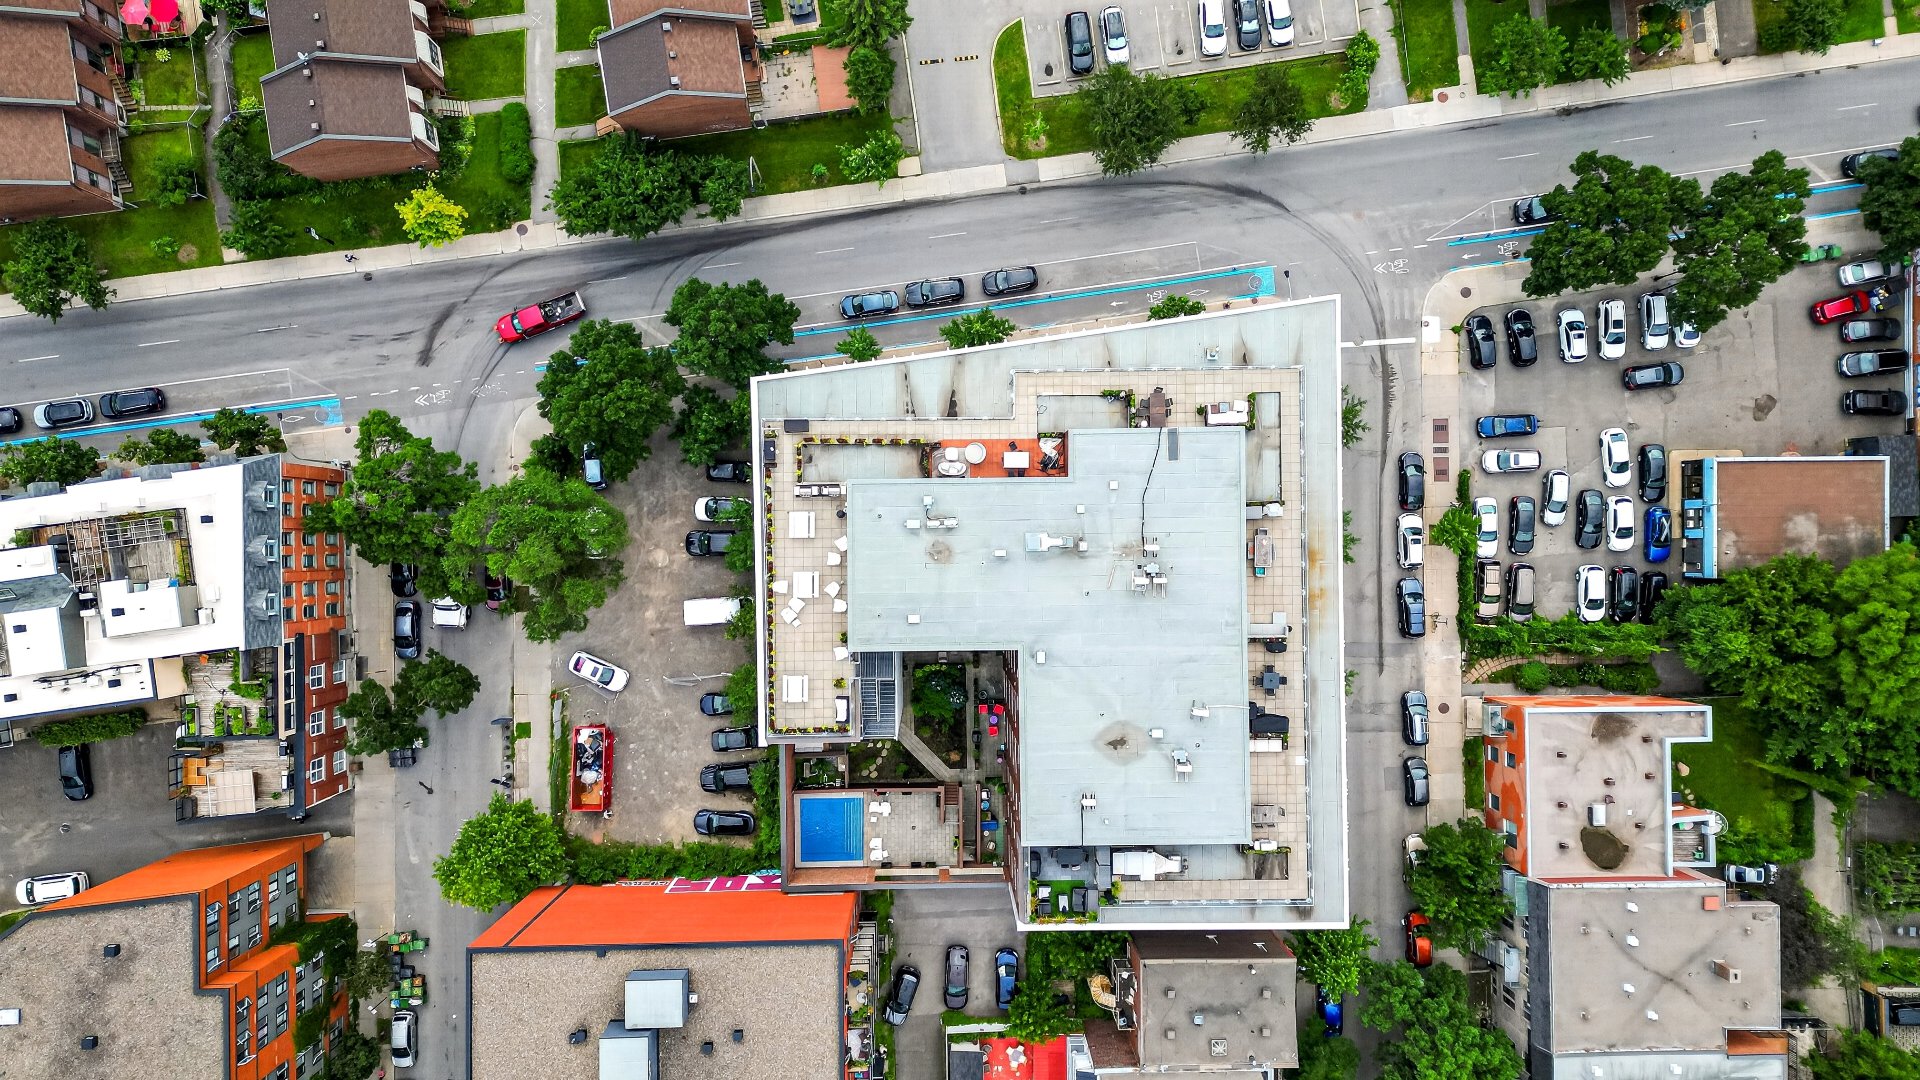 Aerial photo
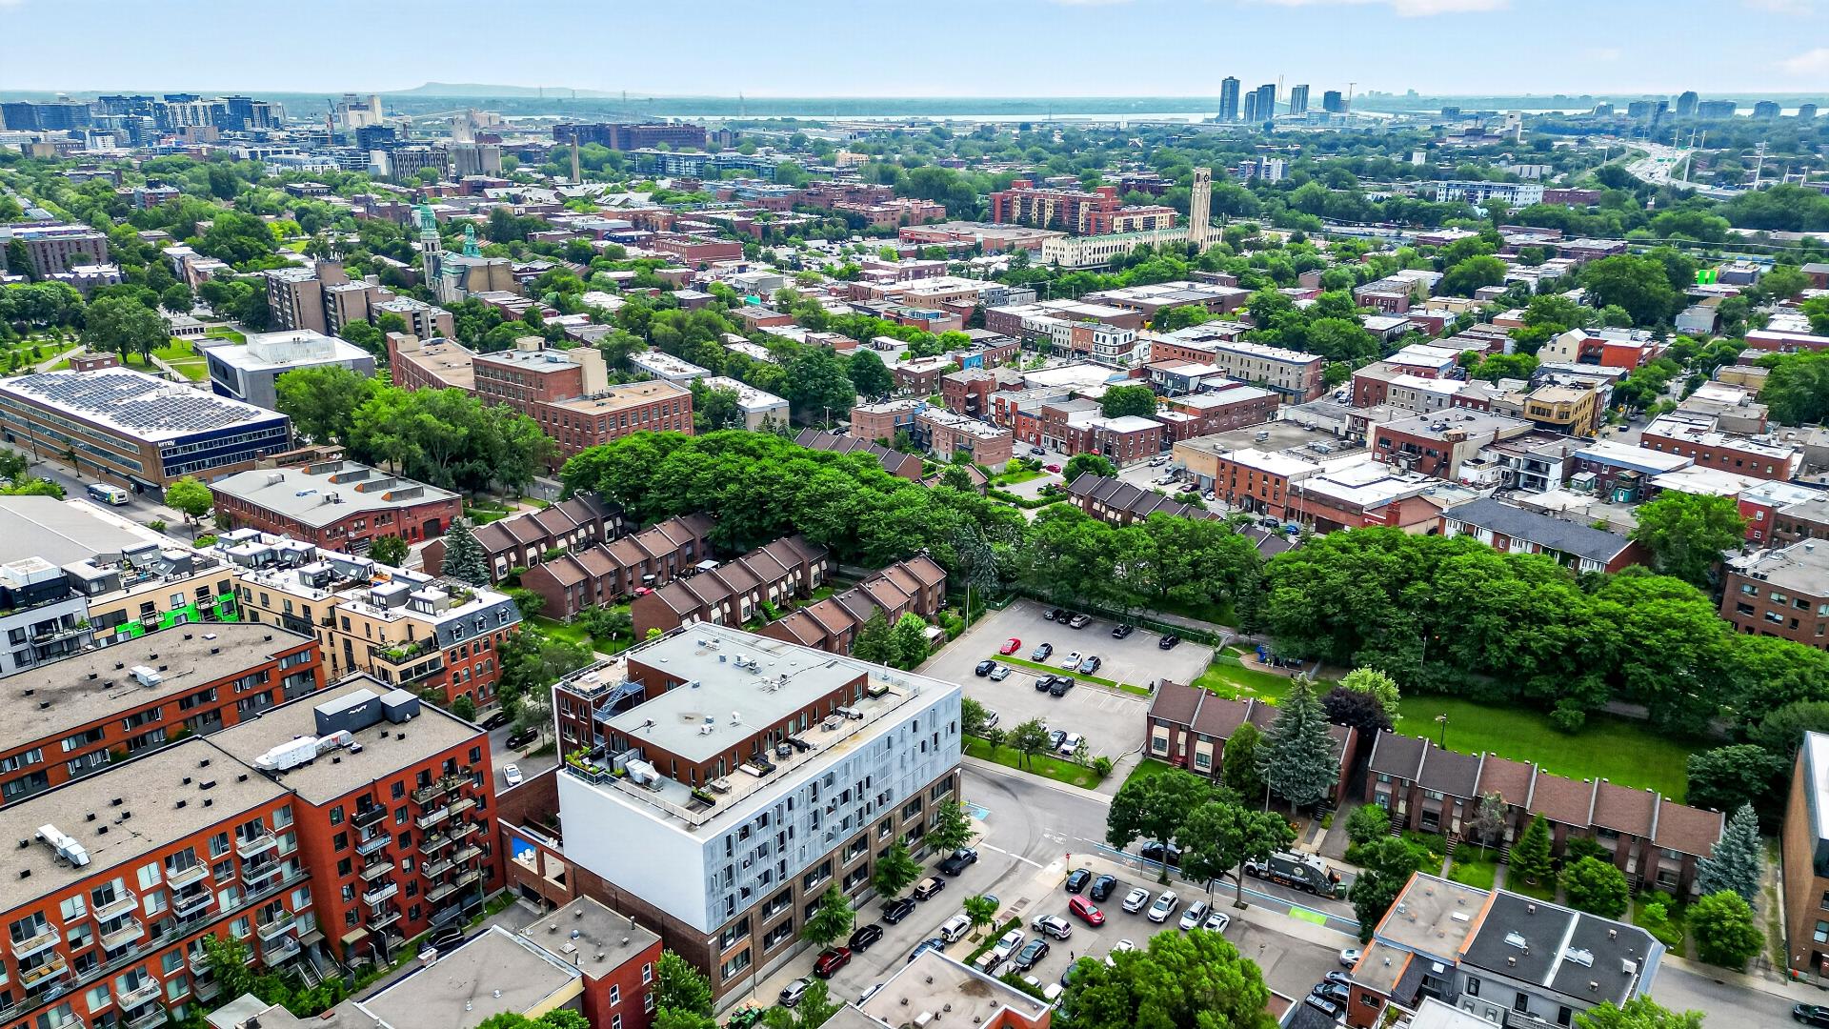
 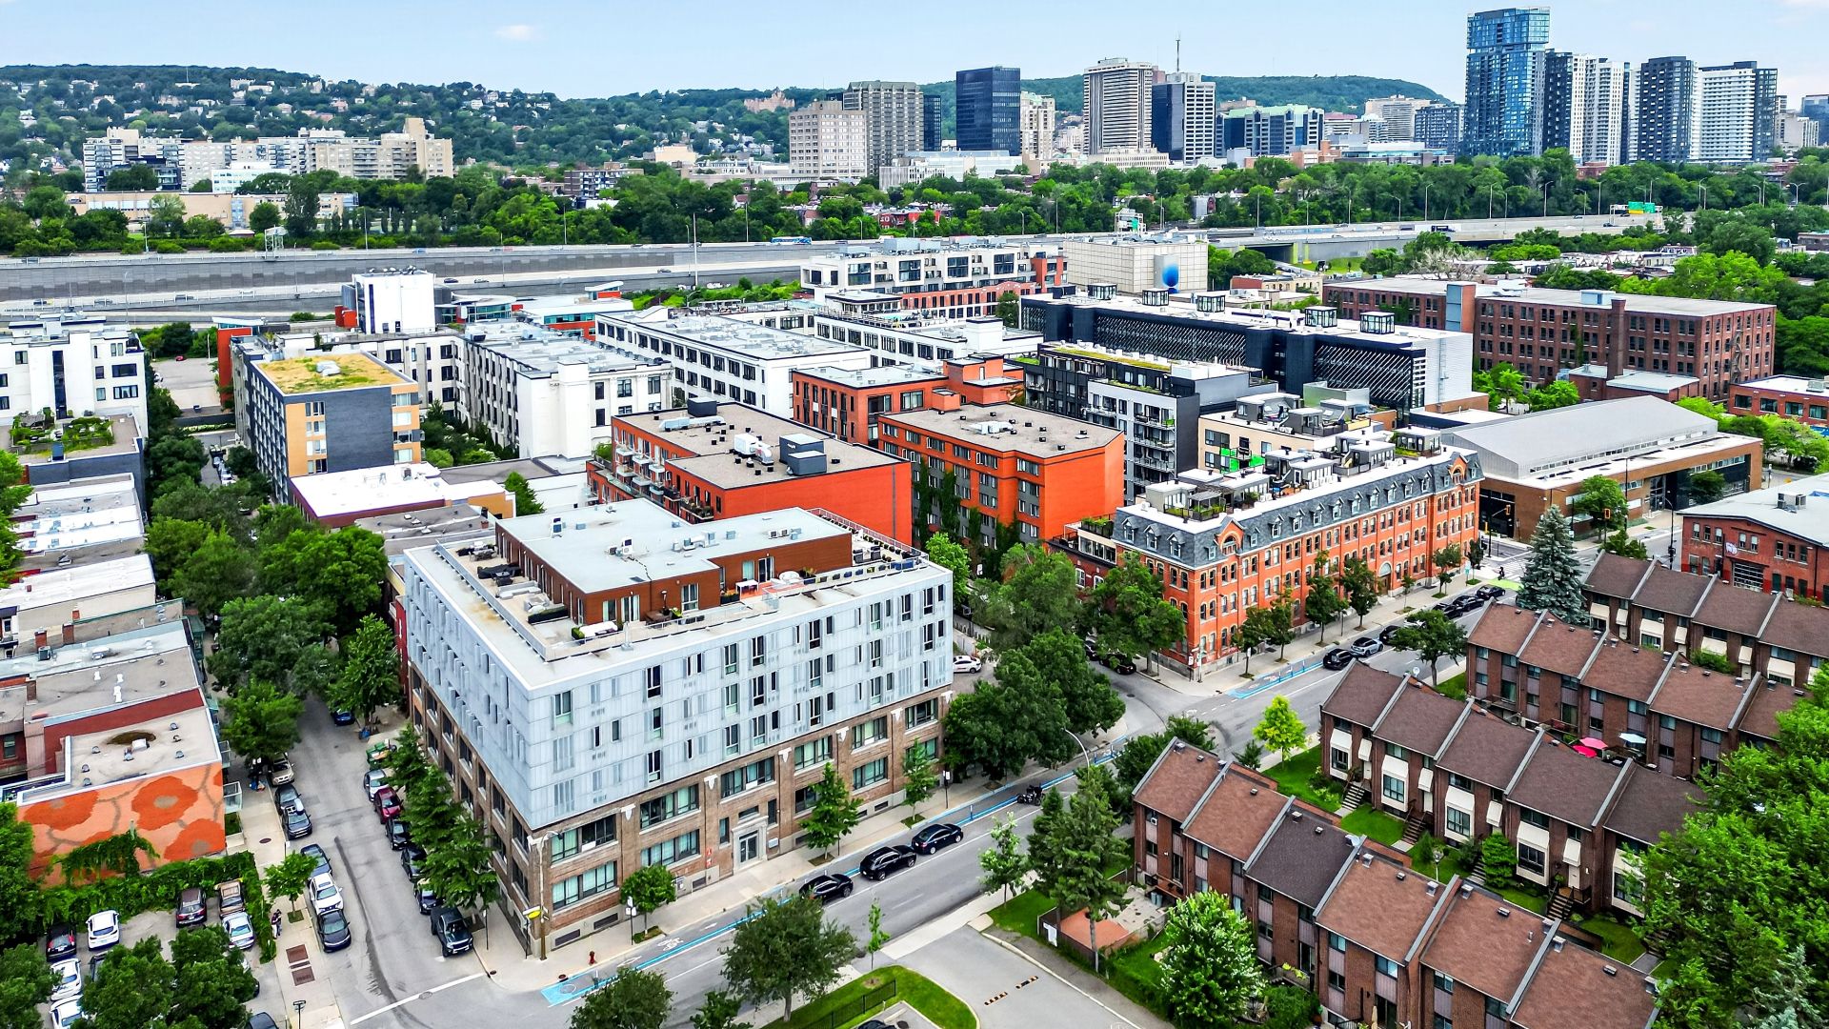 Aerial photo
 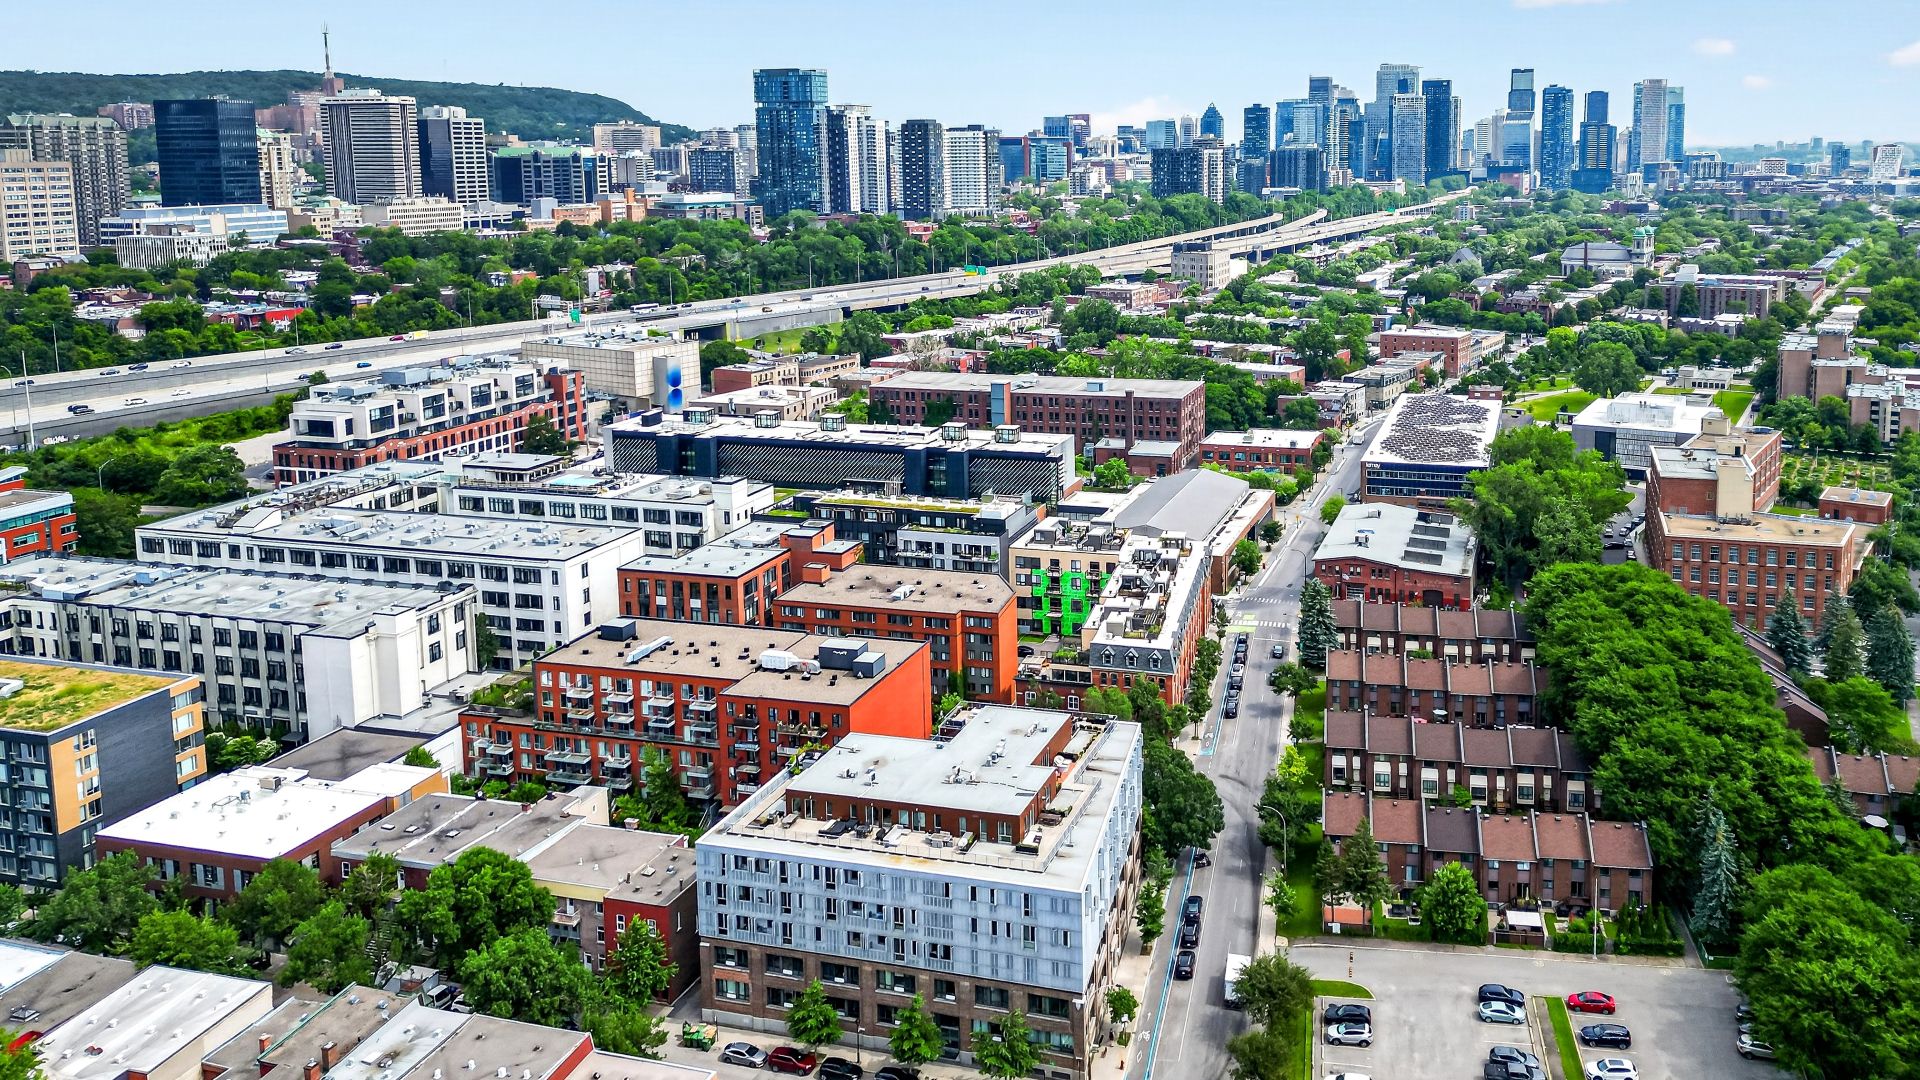 Aerial photo
  Drawing (sketch)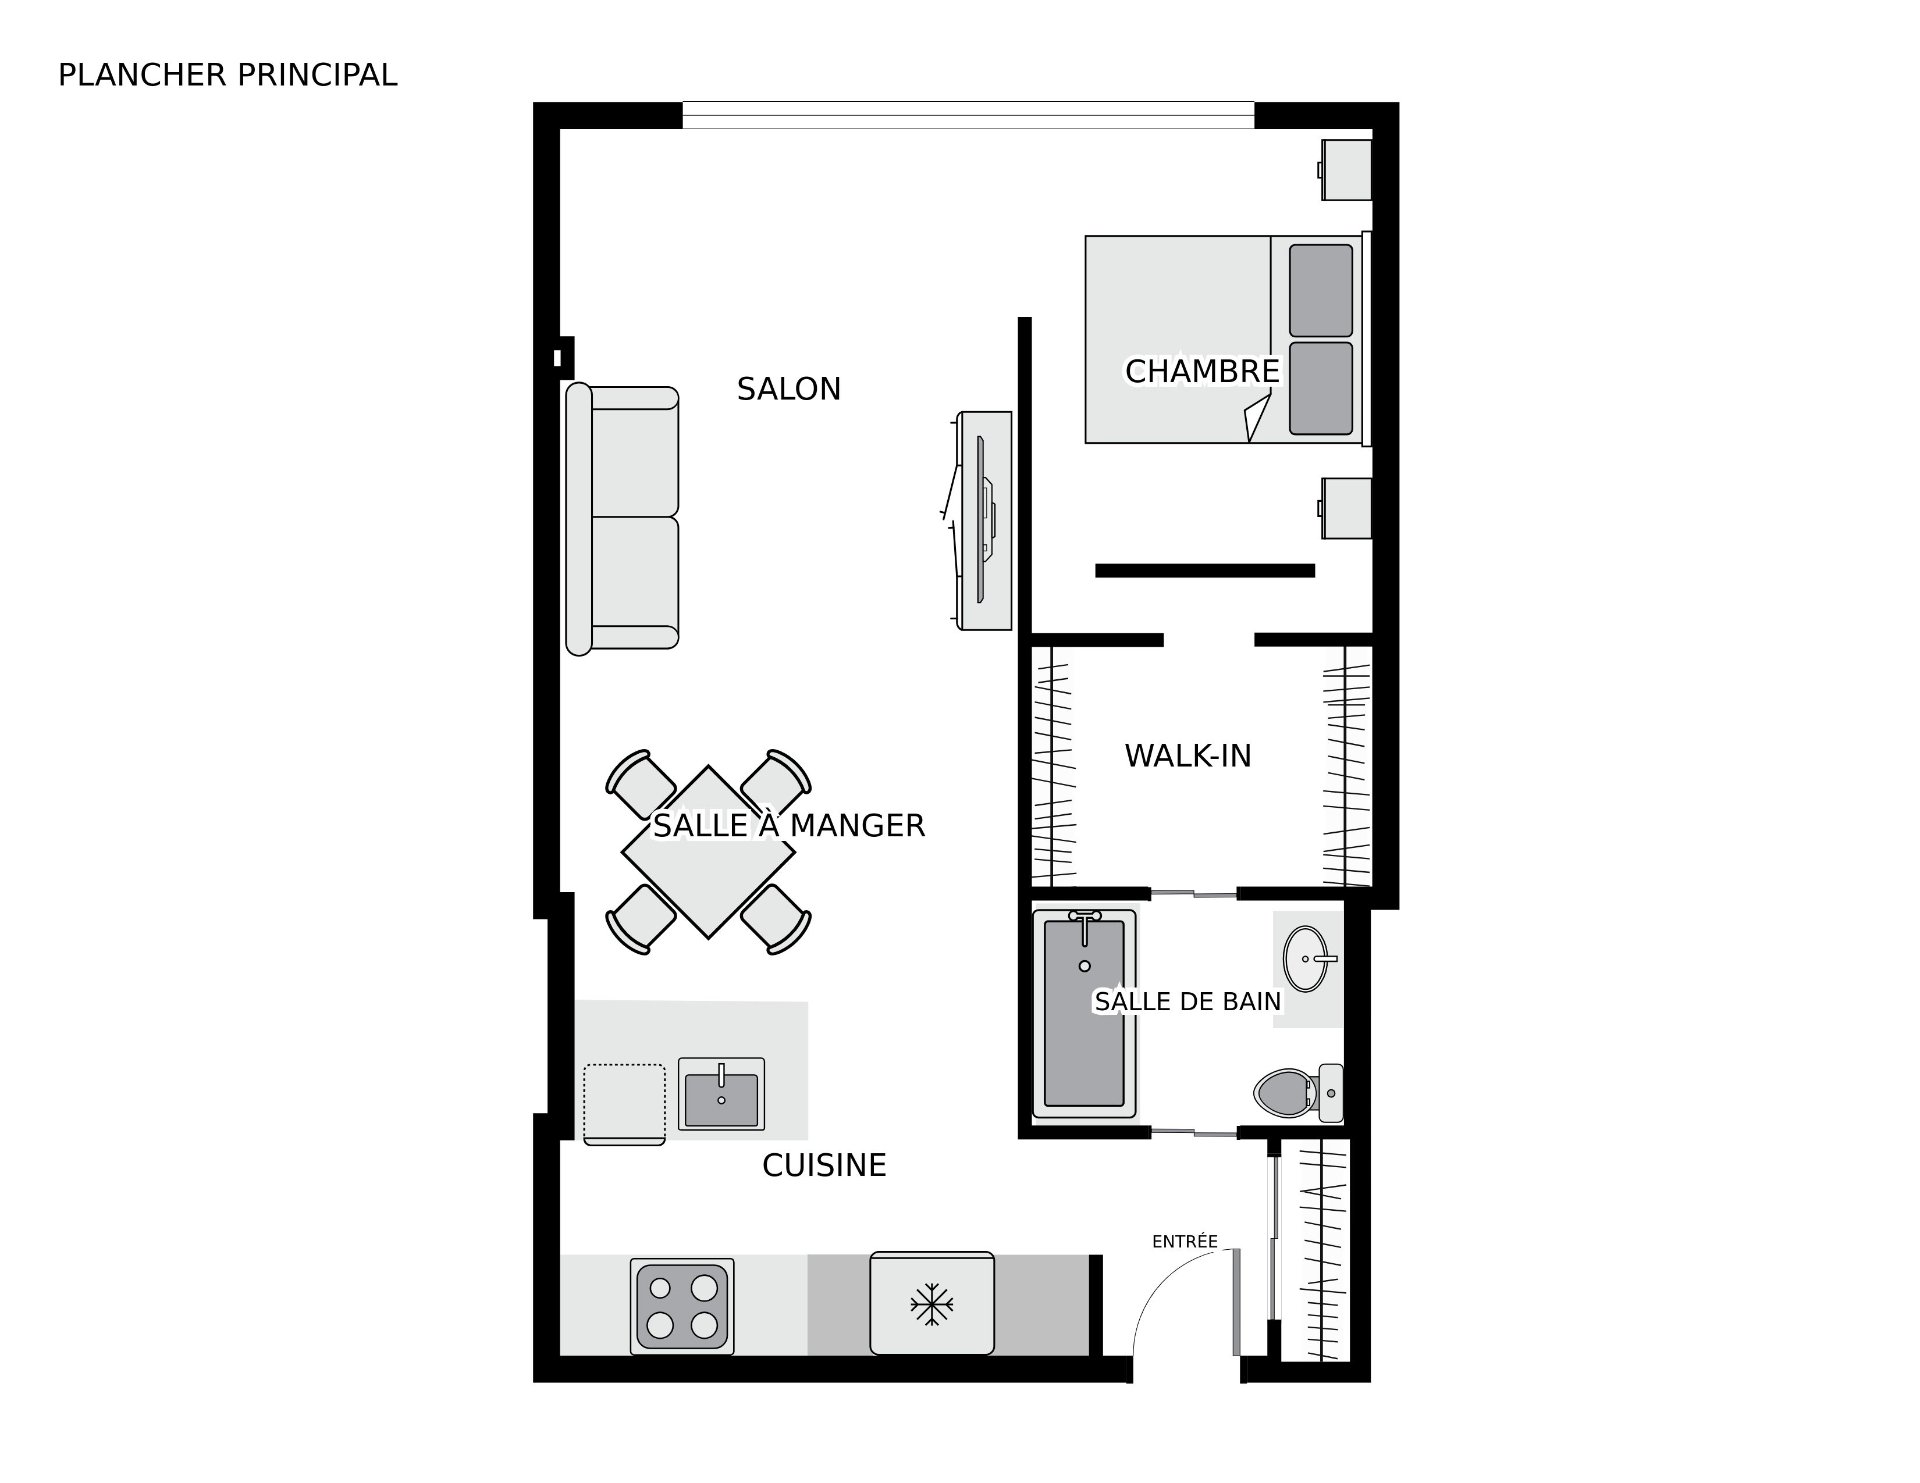
Be captivated by this magnificent condo in the renowned Lofts Irène, where industrial charm meets contemporary design. Bathed in light and offering privacy thanks to its elevated position, it features a bedroom with barn-style sliding doors and a walk-in closet, an elegant kitchen with a central island open to the living area, and a modern bathroom. Indoor storage space is included on the same level. Enjoy a saltwater pool, a rooftop terrace, a lounge, and a common courtyard, just steps from the Atwater Market, the Lachine Canal, and the Lionel-Groulx and Saint-Henri metro stations.
THE UNIT:
- 569.4 sq ft, on the ground floor.
- 9-foot ceilings
- Bedroom with barn-style sliding doors.
- Modern bathroom.
- Walk-in closet.
- Hardwood floors.
- Designer kitchen with center island and breakfast bar.
- Large open-concept living and dining room.
- Numerous aluminum windows that open like patio doors.
- Wall-mounted air conditioning.
- Indoor storage space on the same level.
THE CONDOMINIUM:
- Soundproofed building.
- High ceilings in common areas
- Elevator
- Outdoor saltwater pool
- Shared garden
- Rooftop terrace with barbecue and panoramic downtown views
- Rooftop urban chalet with kitchen
- Ample bicycle storage
LOCATION -- CLOSE TO AMENITIES:
- Atwater Market
- IGA, Super C, SAQ Sélection, pharmacies, gyms, and yoga studios
- Notre-Dame Street and all its restaurants, bars, and local shops
- Elementary school, high school, daycare, CEGEP, and university
- Lachine Canal
TRANSPORTATION - EASY WITH MULTIPLE OPTIONS!
- Close to Lionel-Groulx and Place St-Henri metro stations
- BIXI station on the corner
- Next to several bus lines.
- Just a short bike ride from bike paths.
- Easy access to various highways: 15, 20, 720 and at the Champlain Bridge.
Inclusions : Stove, oven, microwave with hood, refrigerator, dishwasher, curtain rod and curtains. All light fixtures, wall-mounted air conditioner, water heater, TV mount in the living room, shelving in the living room.
Exclusions : Seller's personal belongings.
| Room | Dimensions | Level | Flooring |
|---|---|---|---|
| Hallway | 4.0 x 5.3 P | Ground Floor | Floating floor |
| Kitchen | 8.2 x 10.7 P | Ground Floor | |
| Living room | 10.7 x 20.9 P | Ground Floor | Floating floor |
| Primary bedroom | 8.1 x 11.8 P | Ground Floor | Floating floor |
| Bathroom | 5.5 x 7.5 P | Ground Floor | Ceramic tiles |
| Walk-in closet | 5.9 x 8.1 P | Ground Floor | Floating floor |
| Windows | Aluminum |
|---|---|
| Proximity | Bicycle path, Cegep, Daycare centre, Elementary school, High school, Highway, Hospital, Park - green area, Public transport, University |
| Available services | Bicycle storage area, Common areas, Fire detector, Garbage chute, Indoor storage space, Leak detection system, Outdoor pool, Roof terrace |
| Siding | Brick |
| View | City, Mountain |
| Zoning | Commercial, Residential |
| Heating energy | Electricity |
| Easy access | Elevator |
| Equipment available | Entry phone, Wall-mounted air conditioning |
| Topography | Flat |
| Pool | Heated, Inground |
| Sewage system | Municipal sewer |
| Water supply | Municipality |
| Heating system | Other, Radiant |
| Window type | Tilt and turn |
This property is presented in collaboration with EXP AGENCE IMMOBILIÈRE