Brossard, Others, J4Z0T3
Apartment | MLS: 14614319
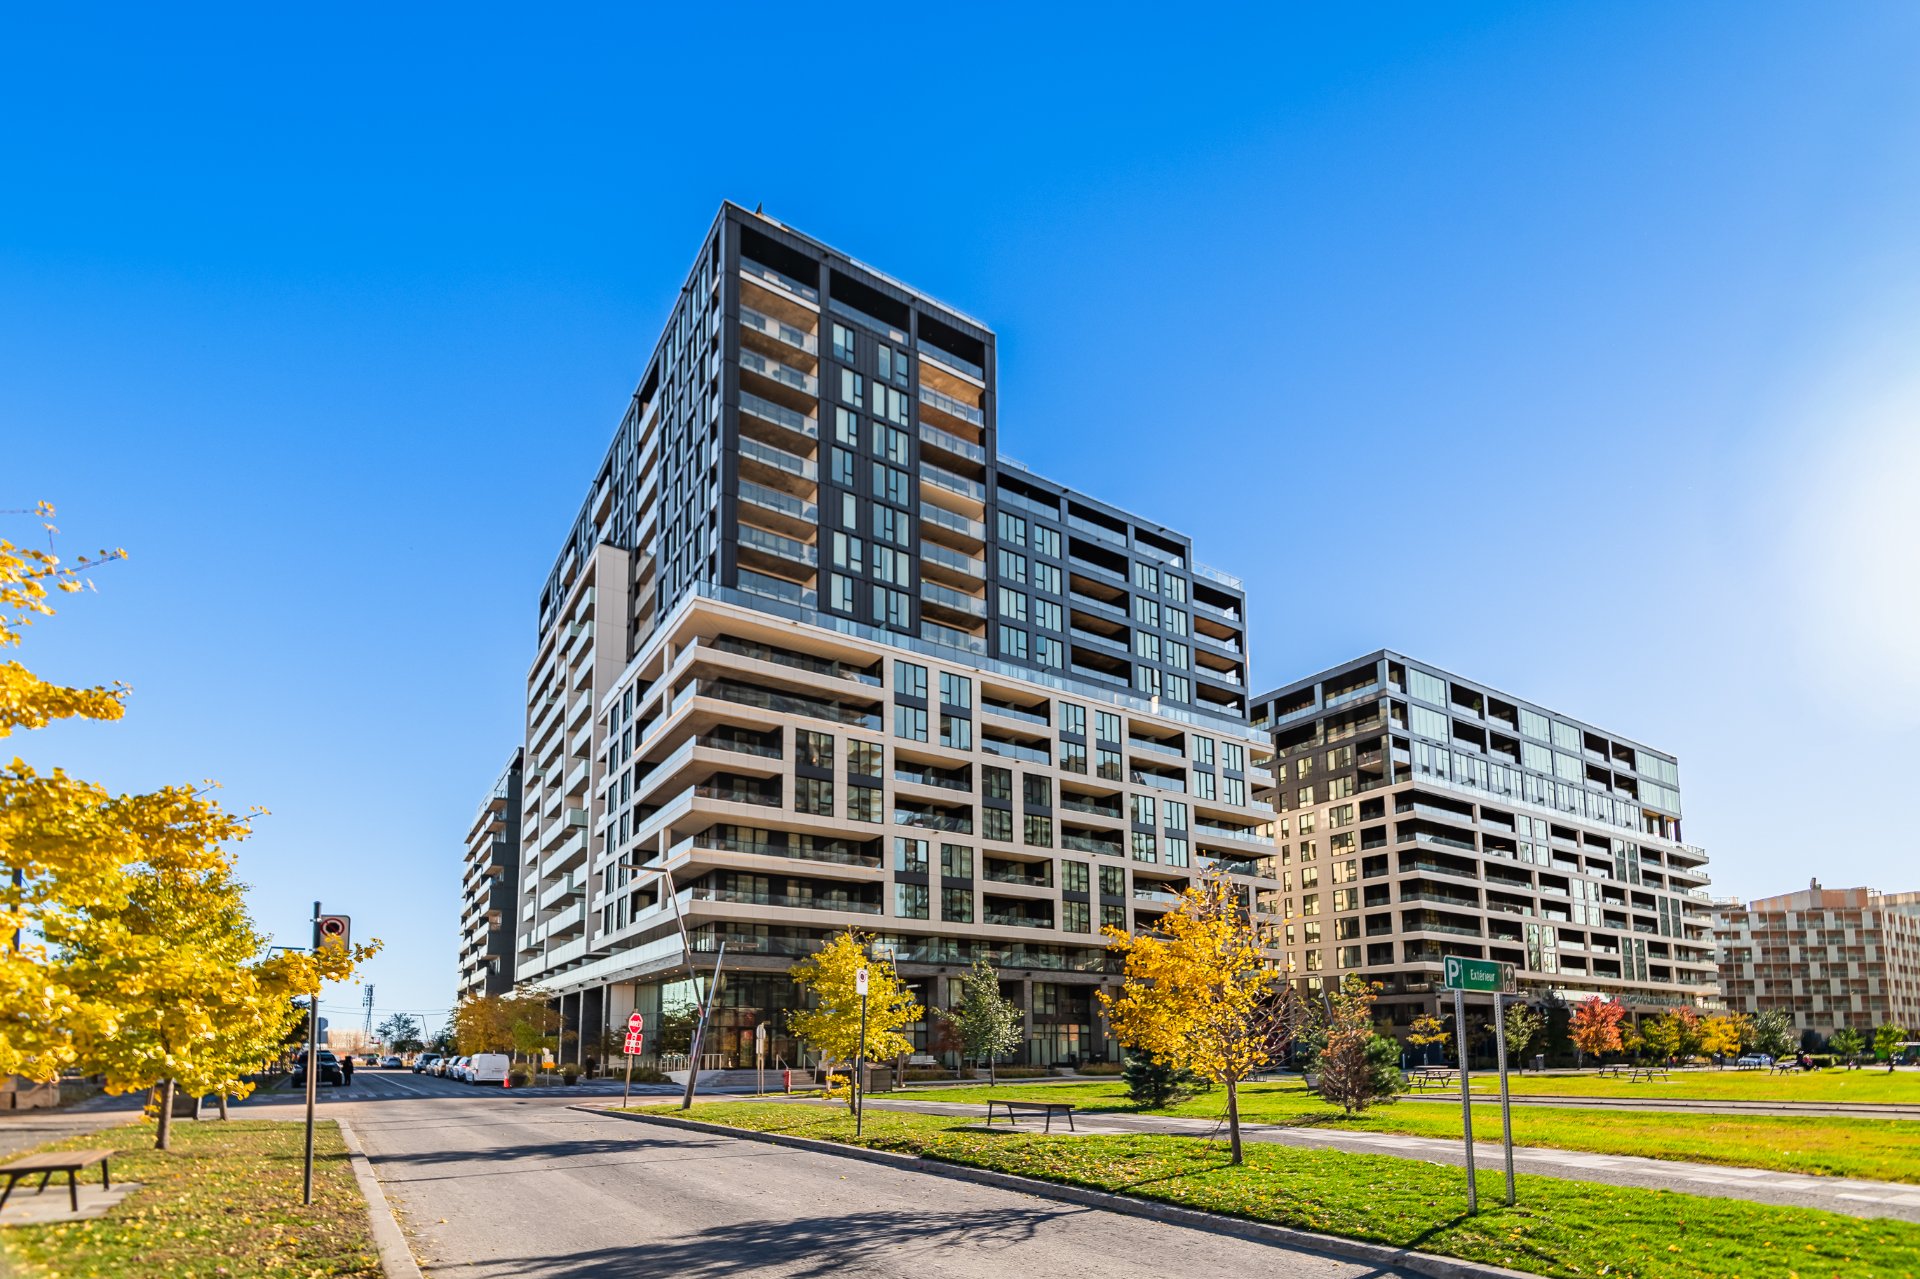 View
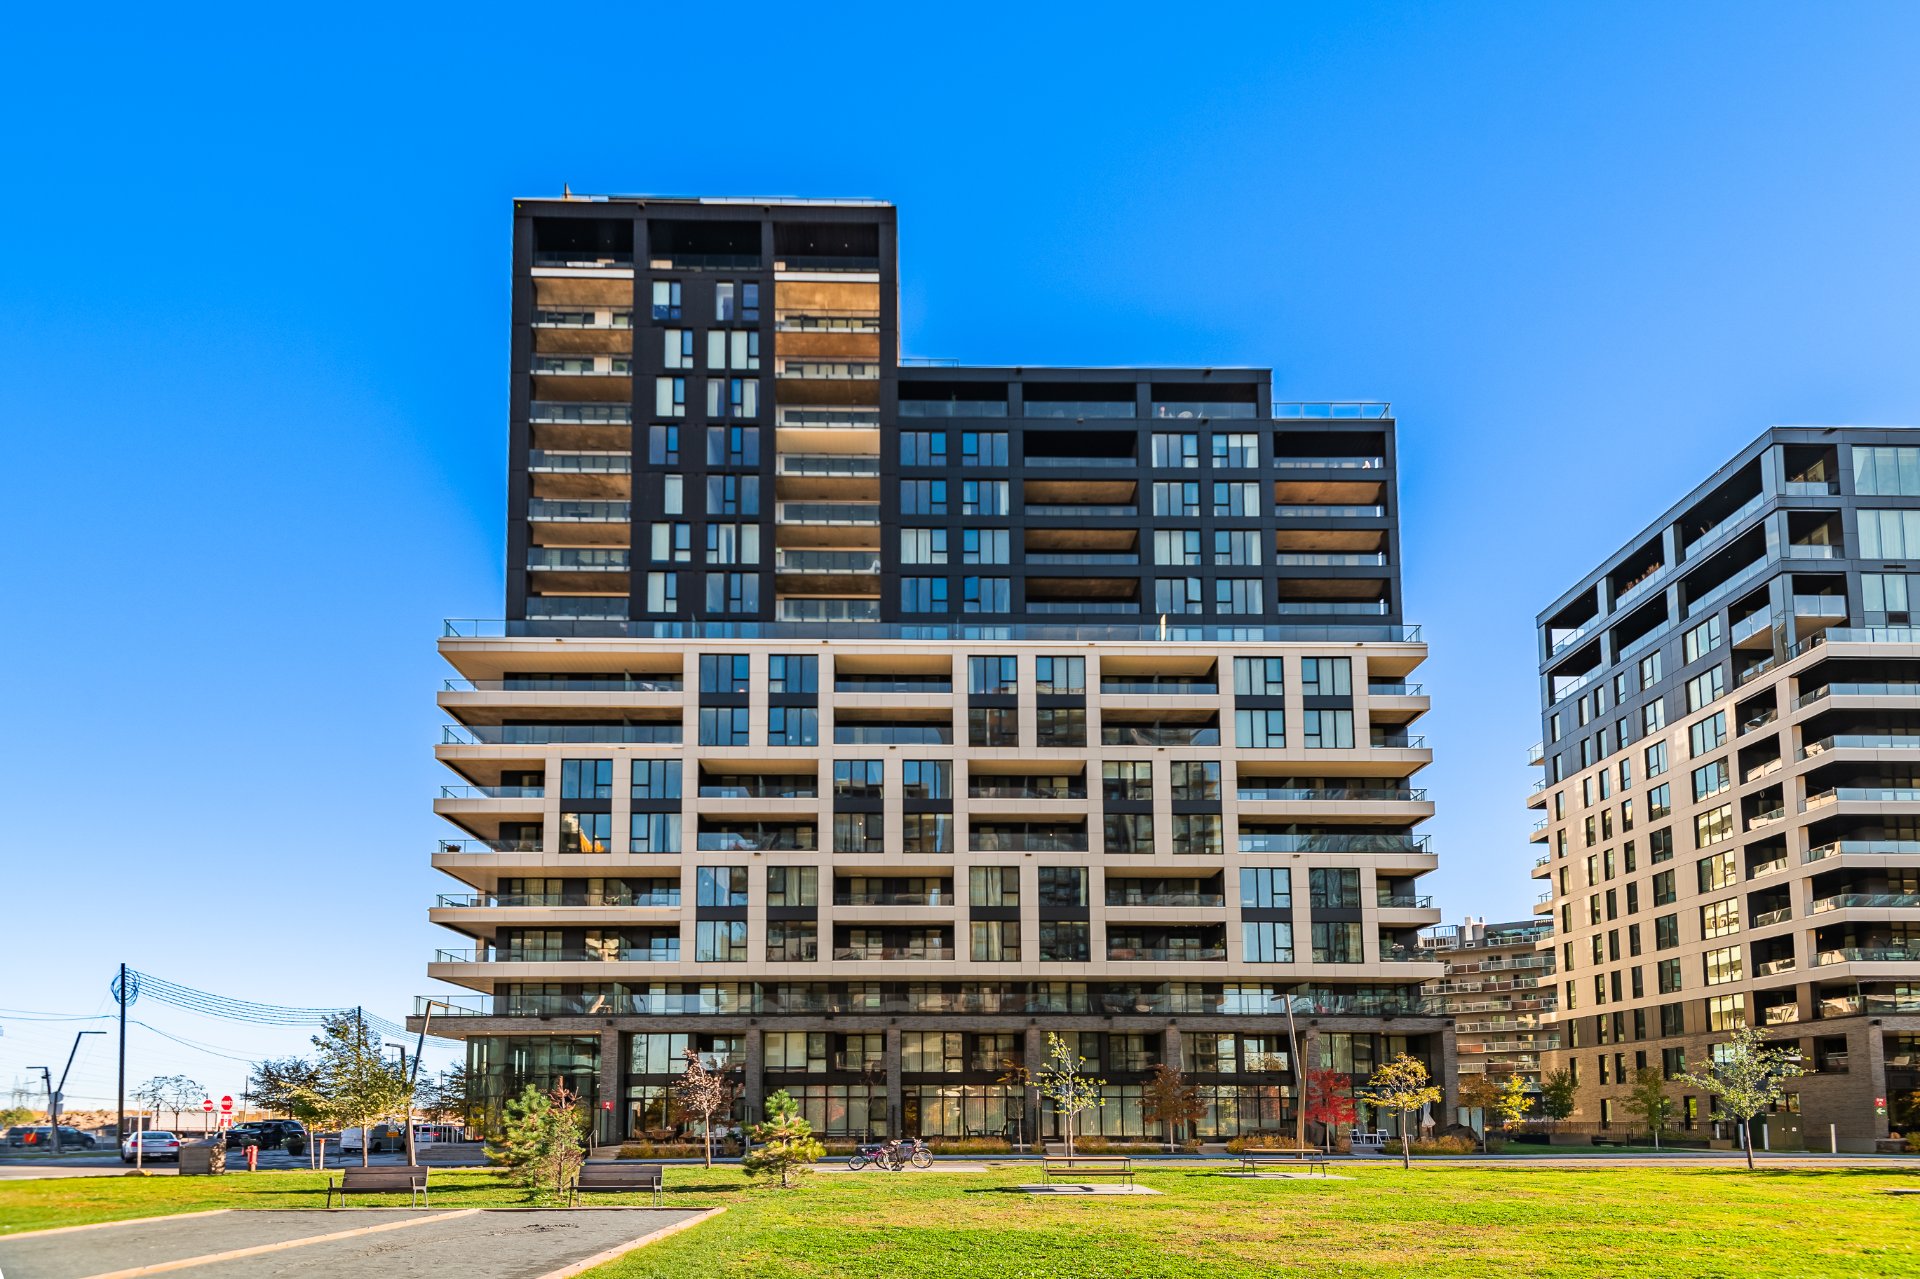 View
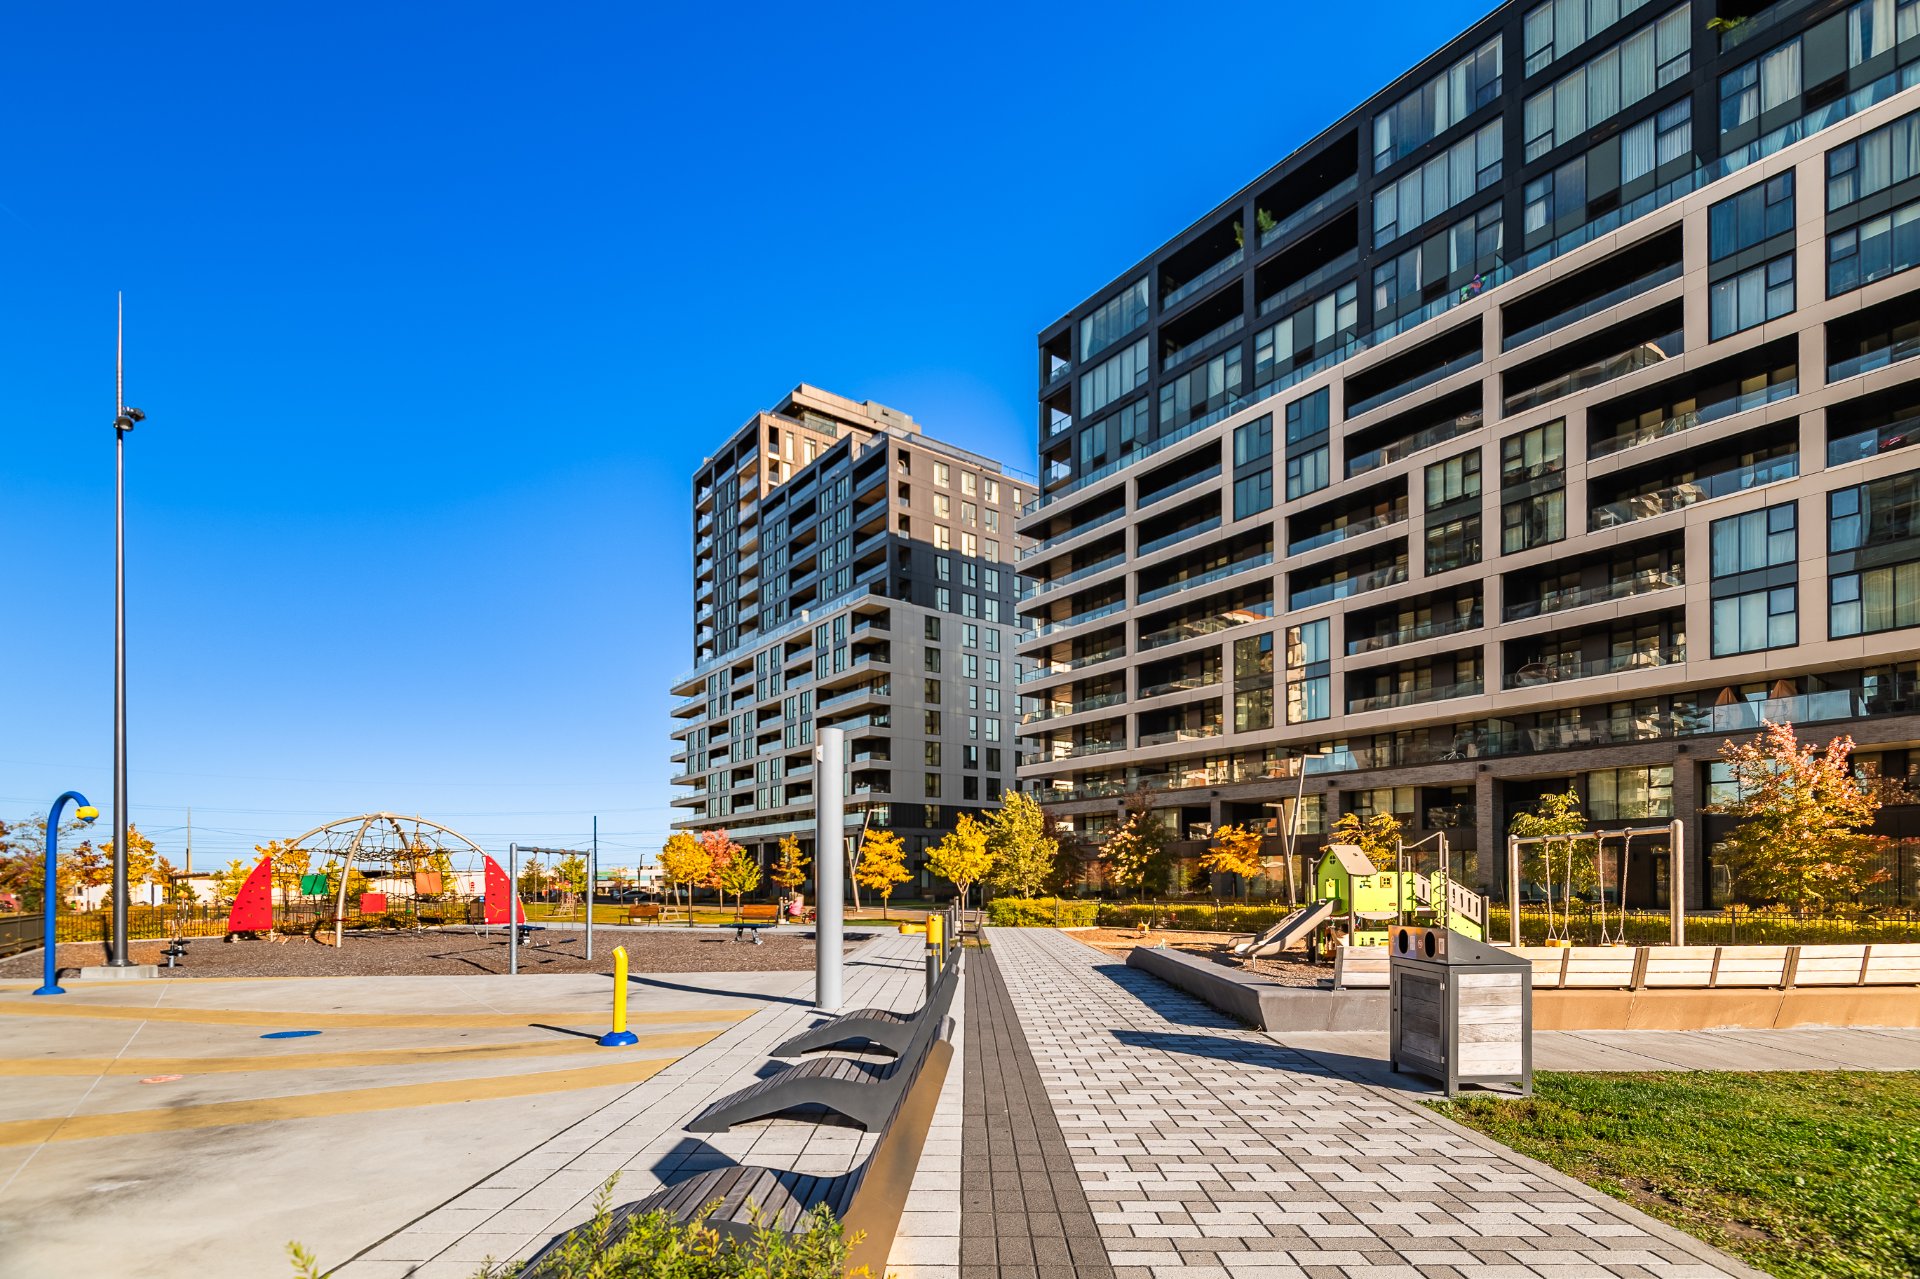 Hallway
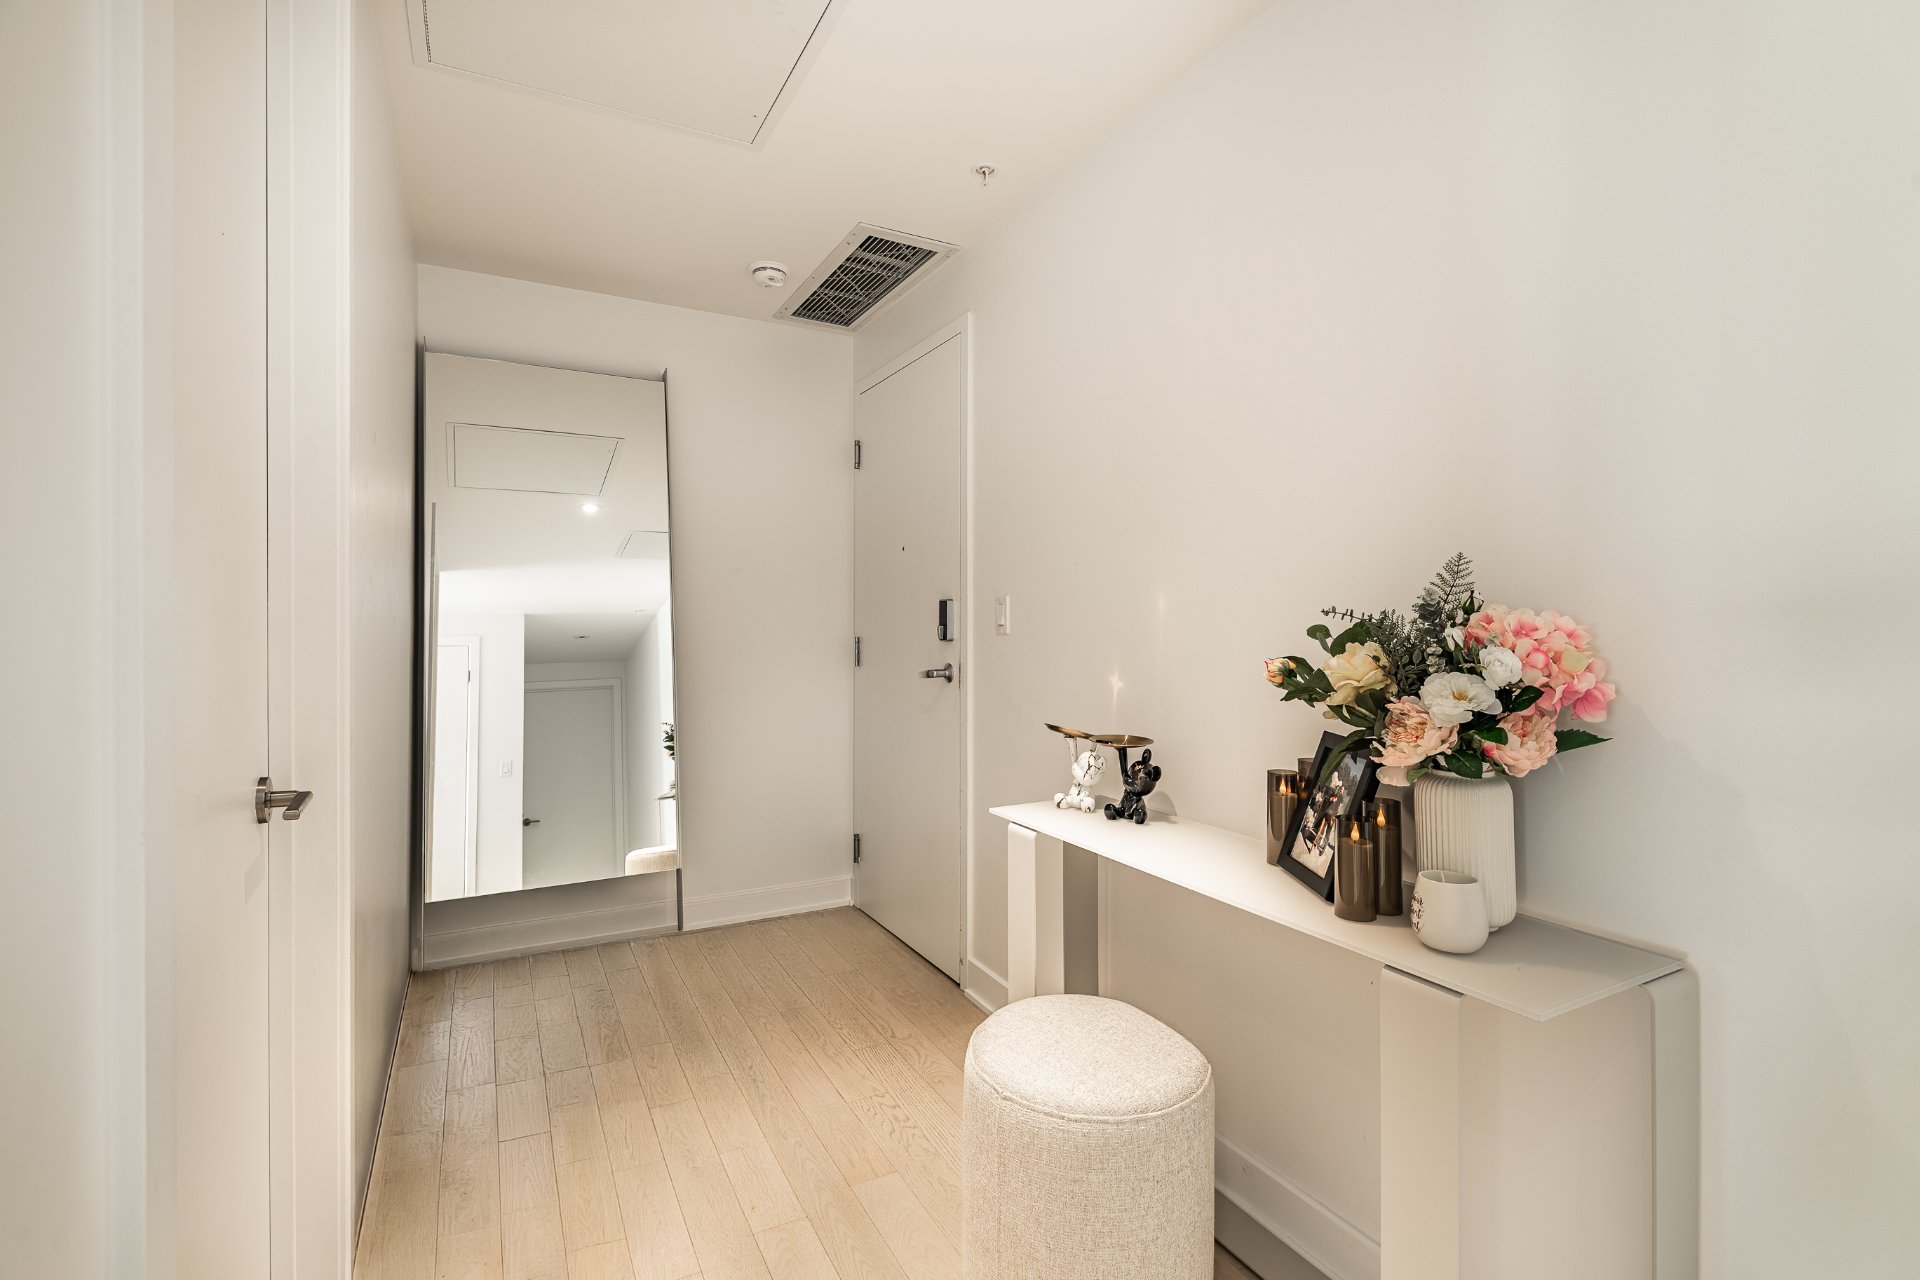 Kitchen
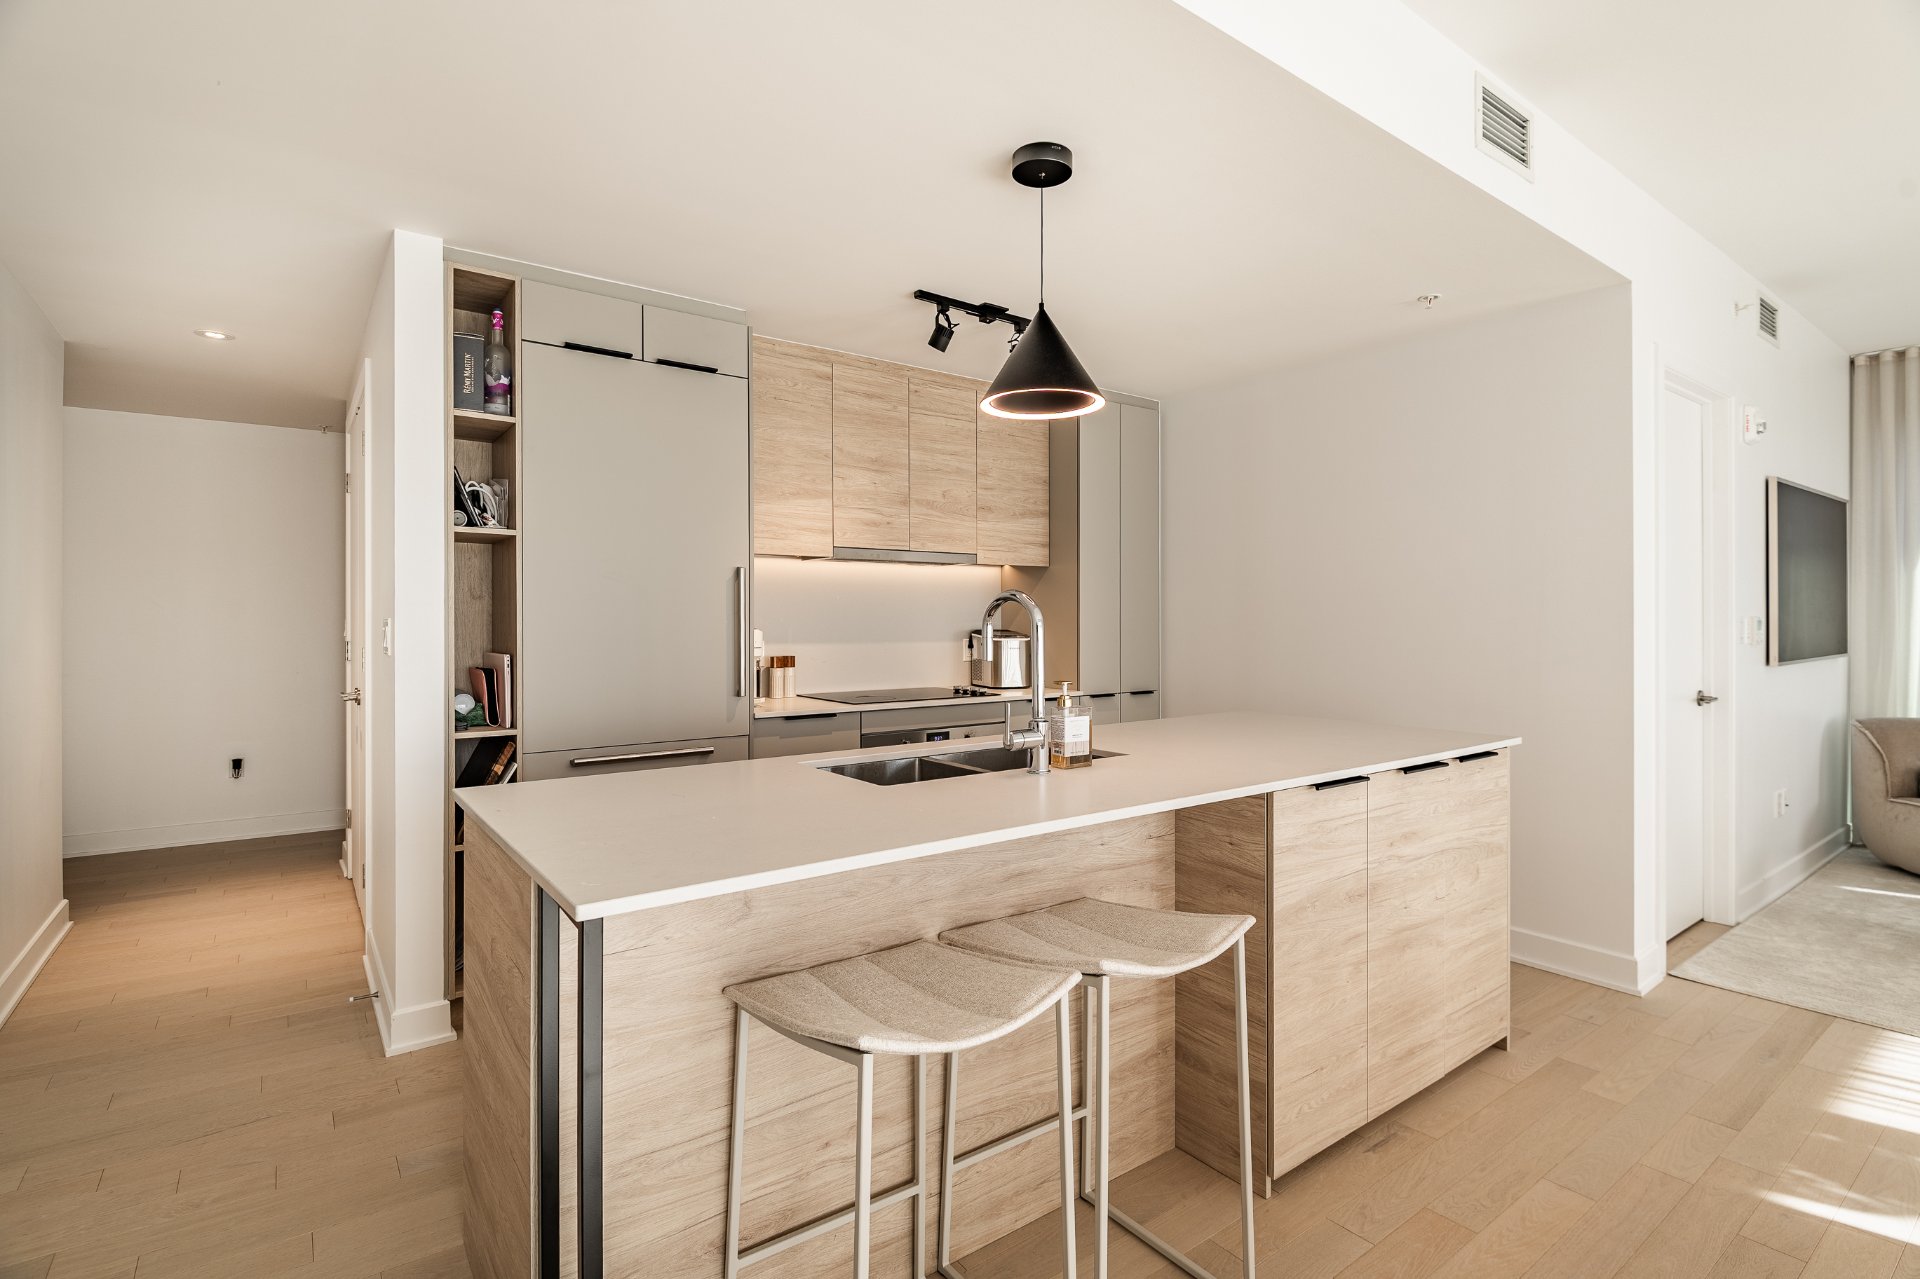 Kitchen
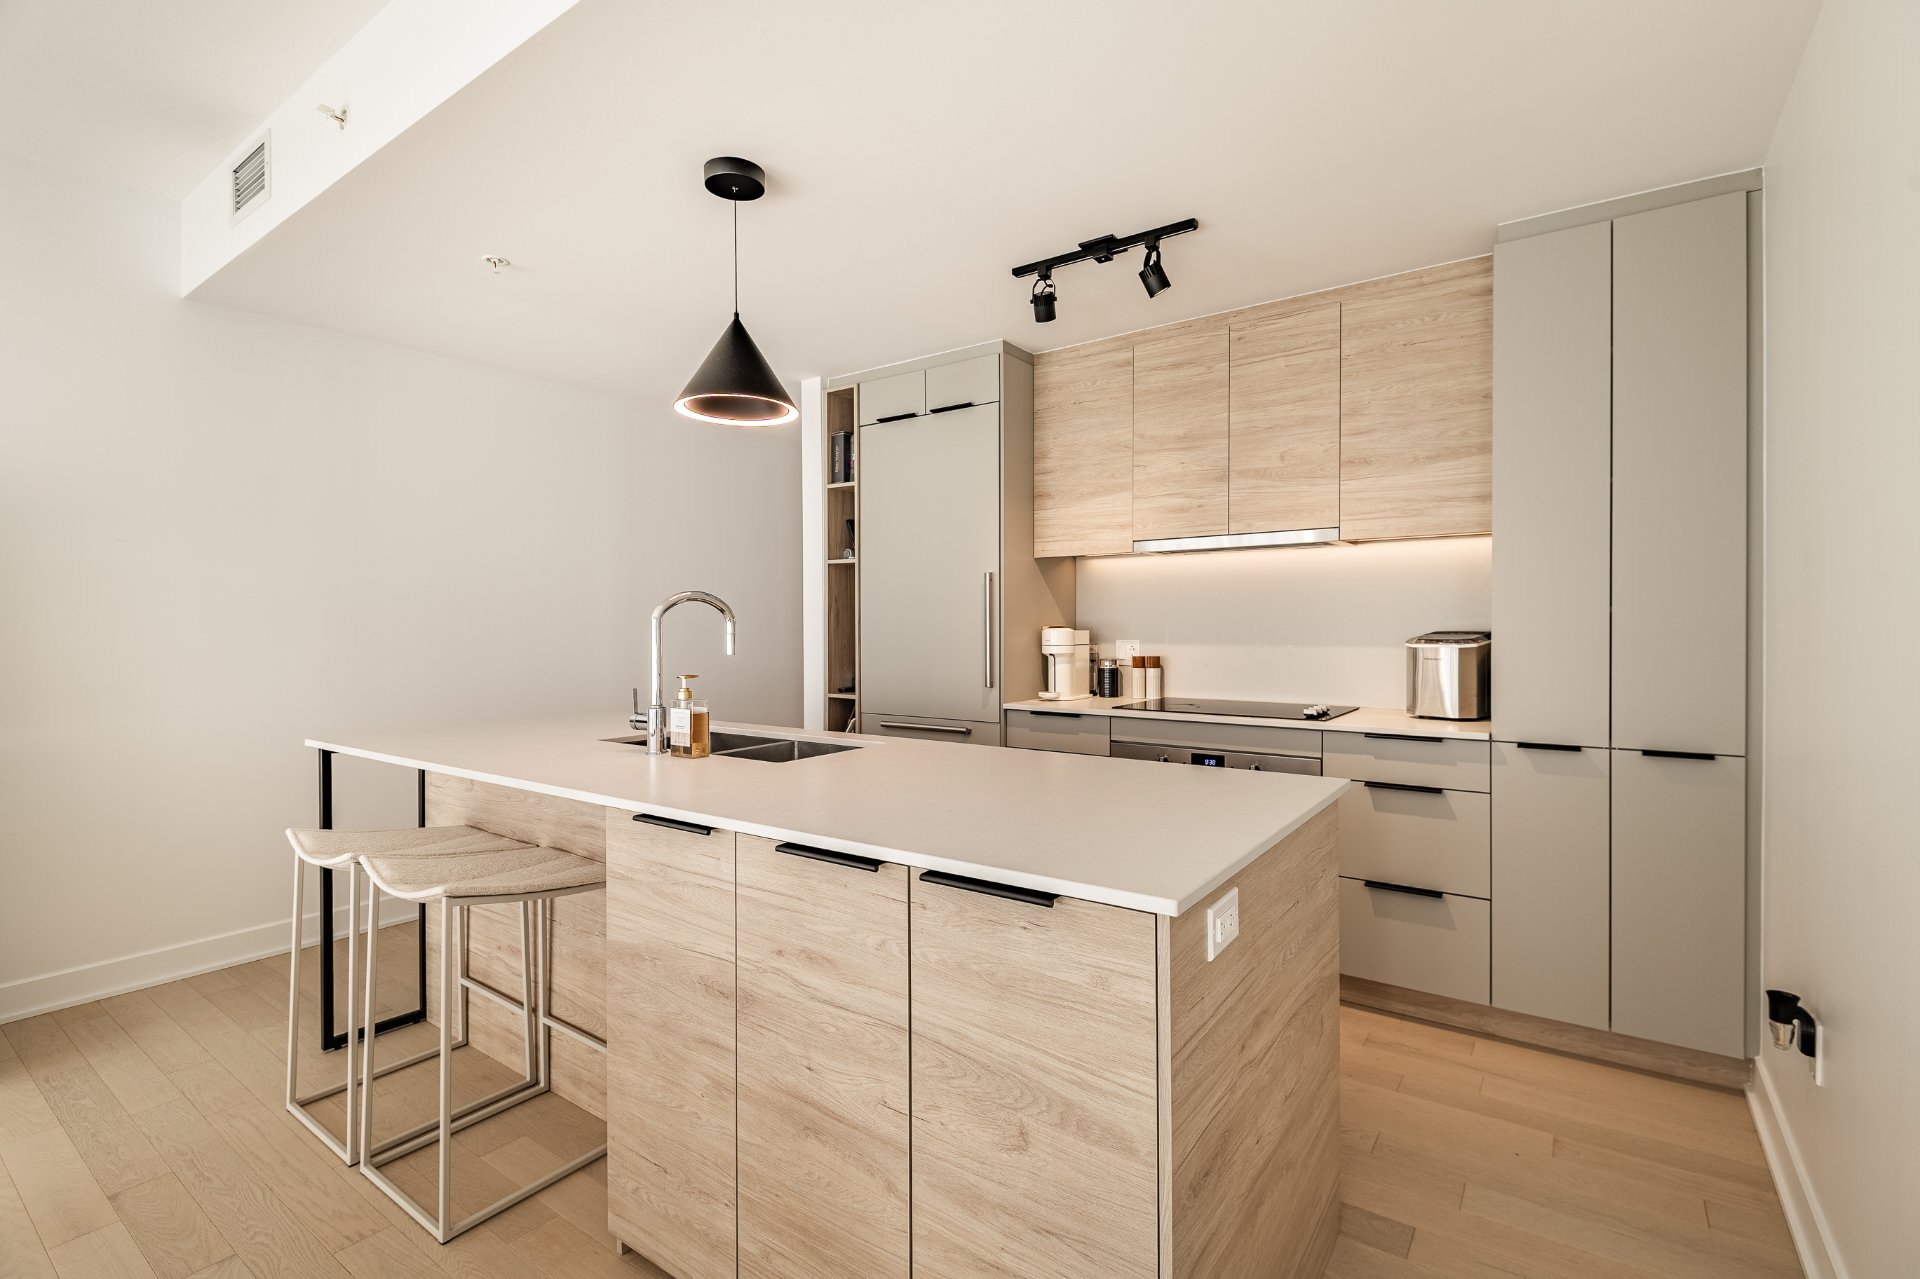 Kitchen
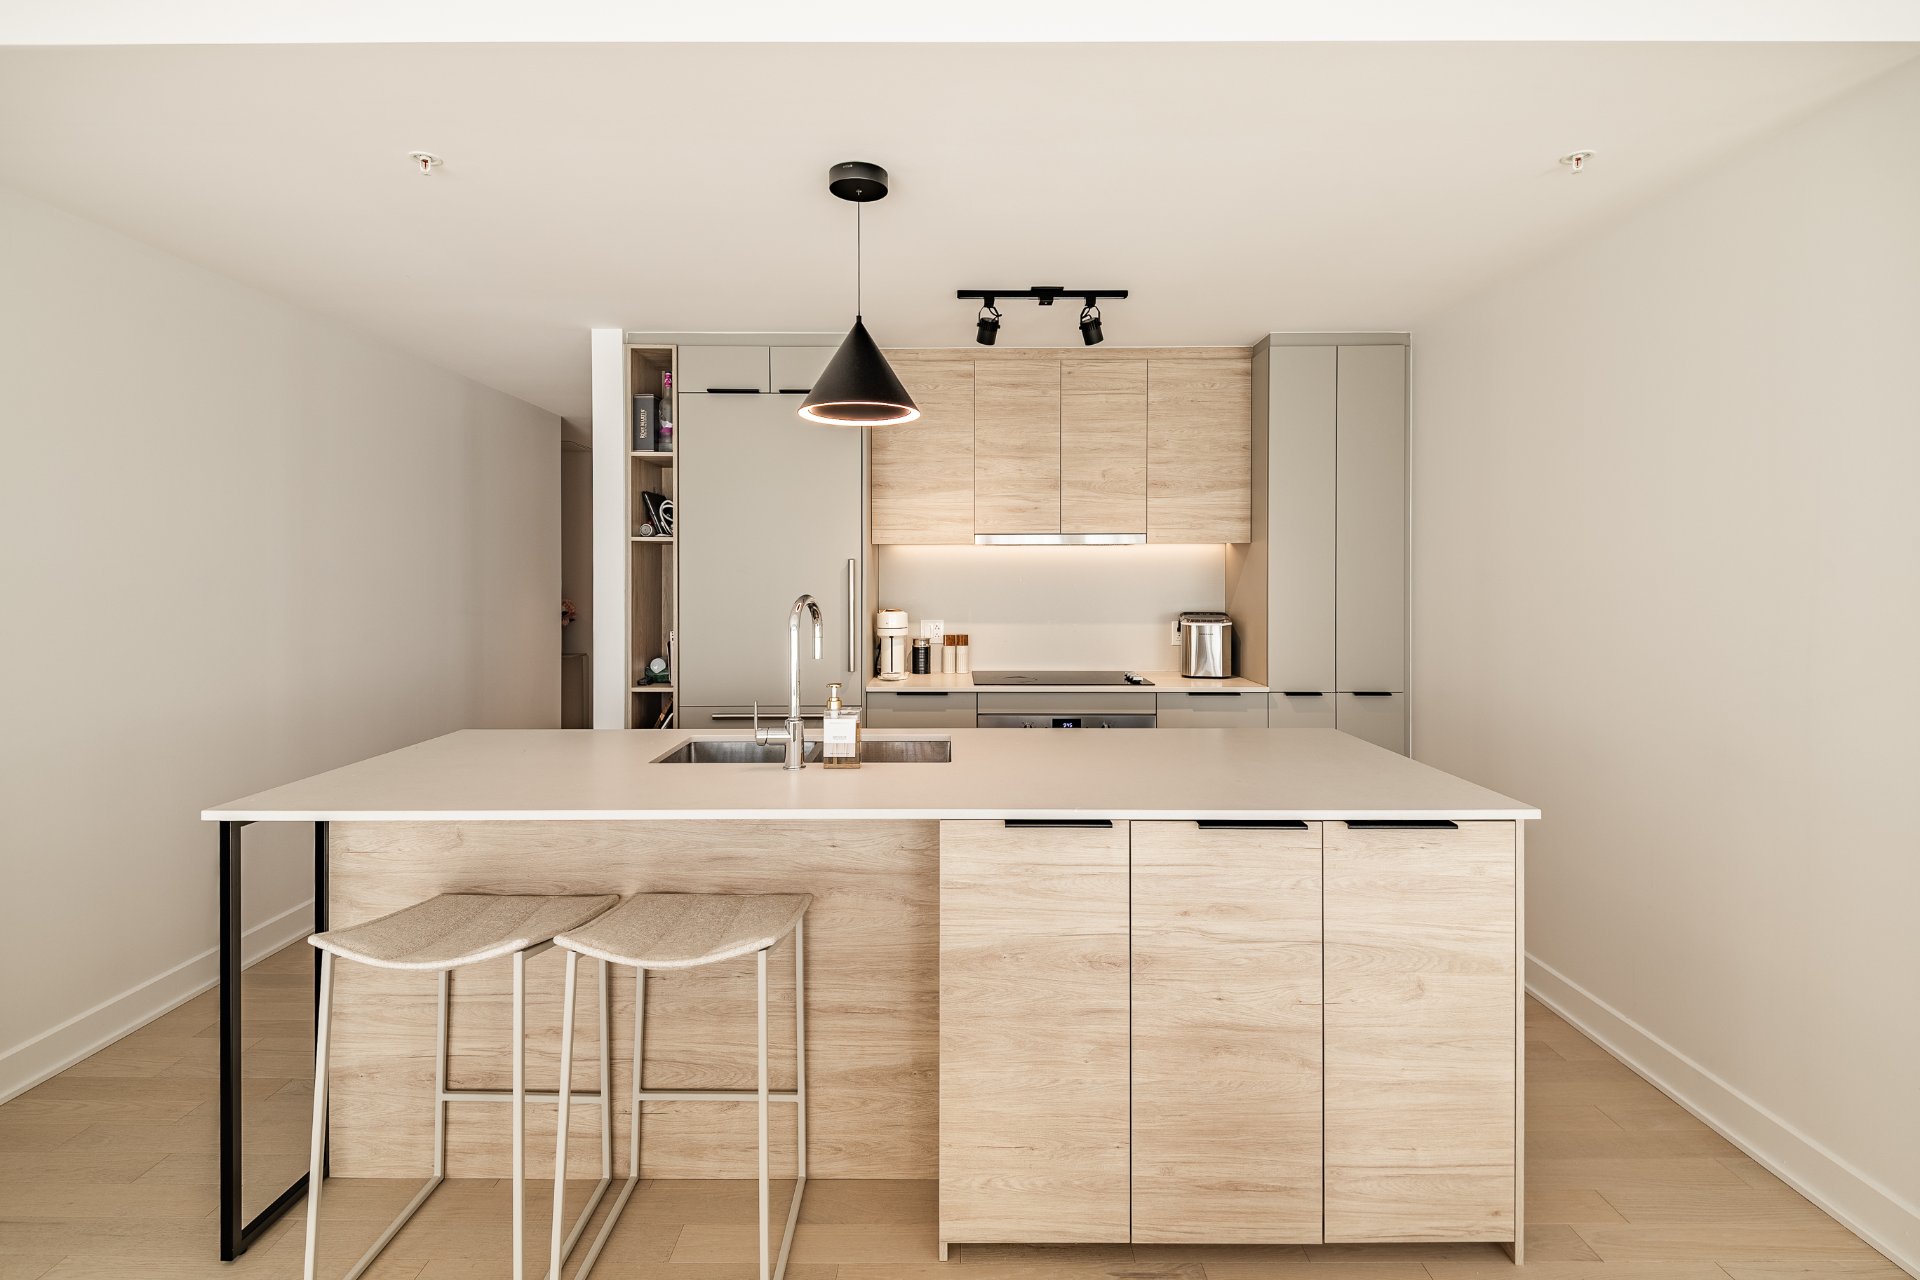 Kitchen
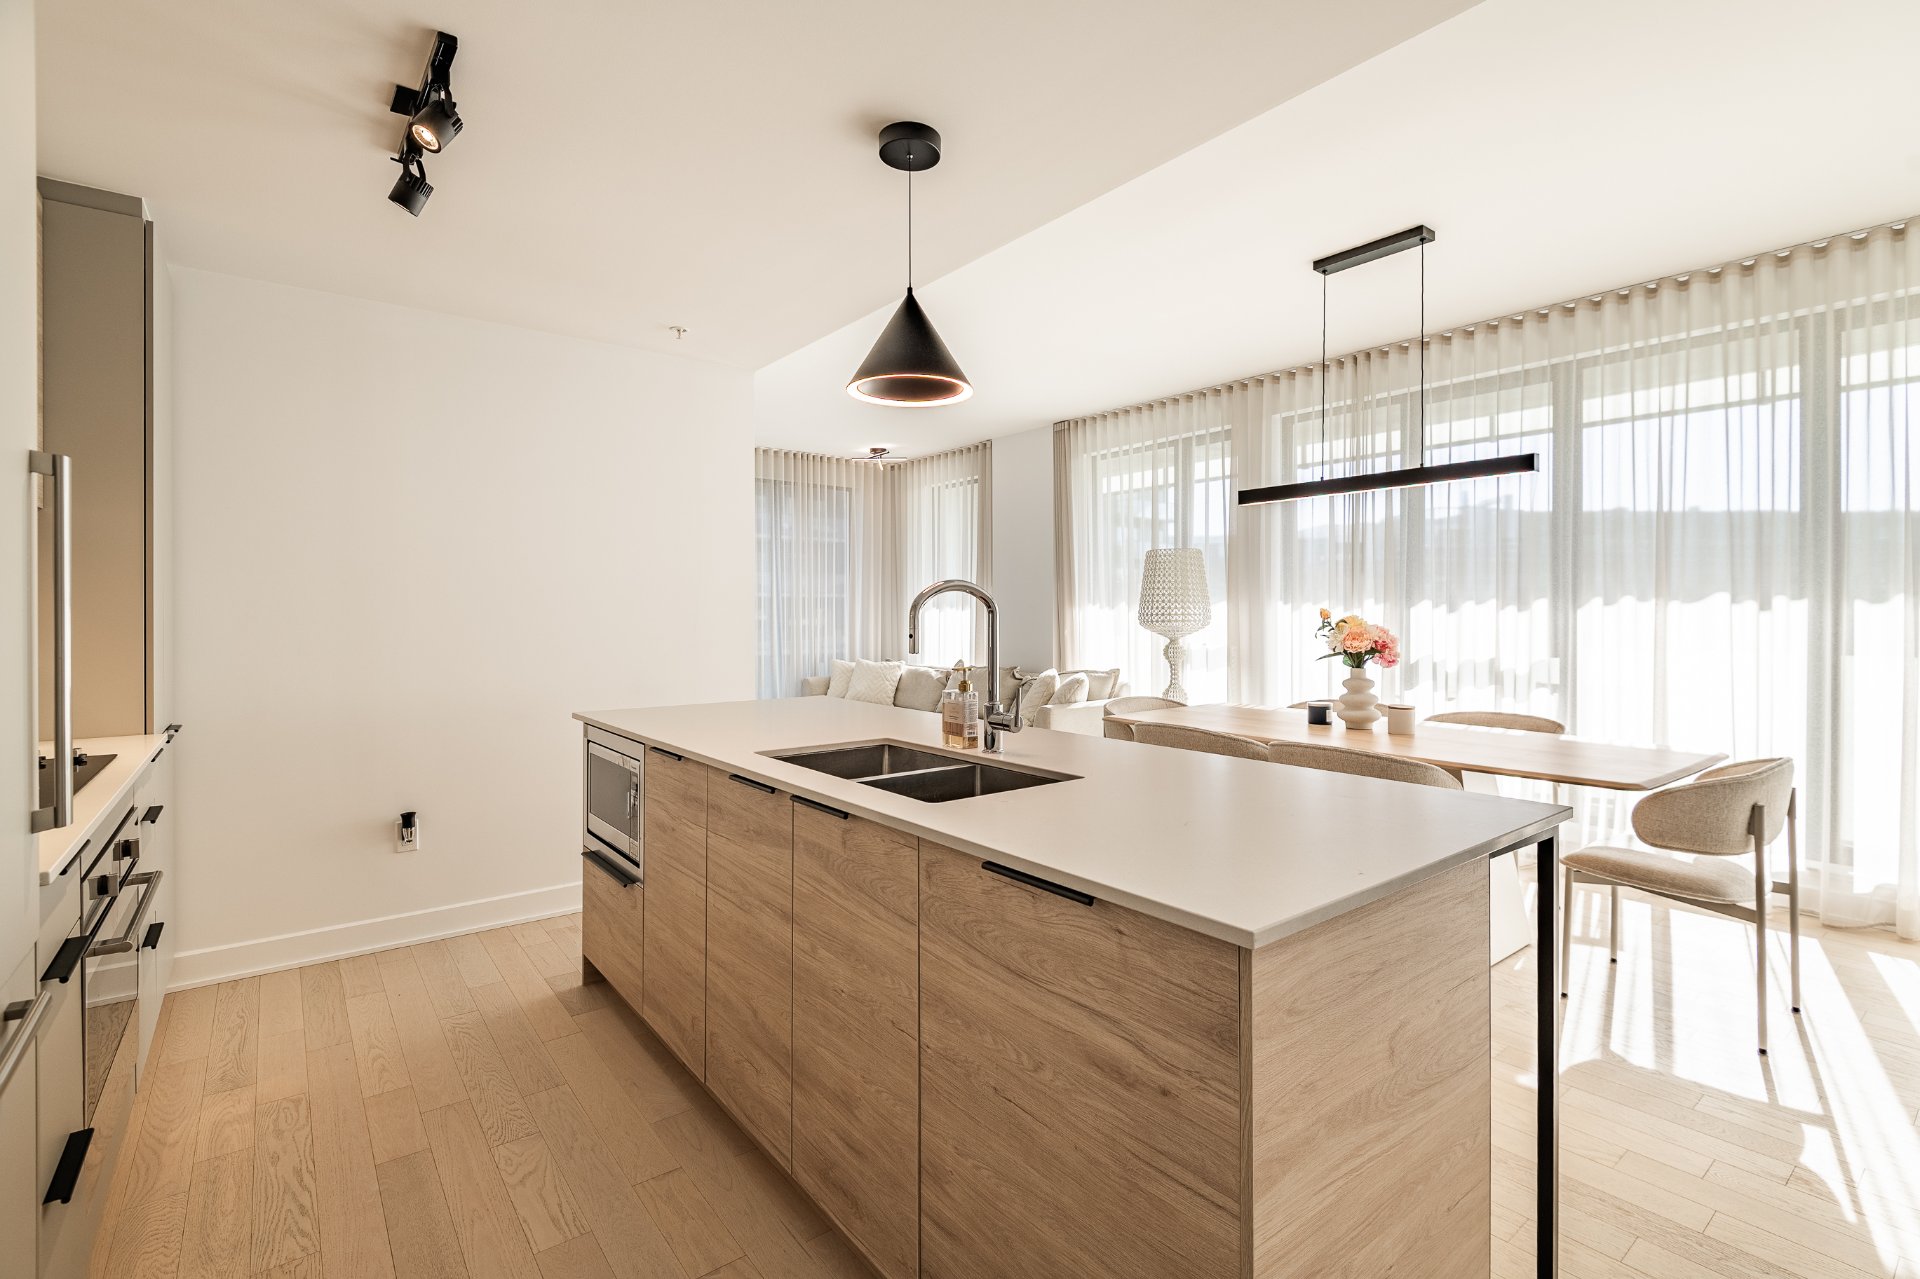 Kitchen
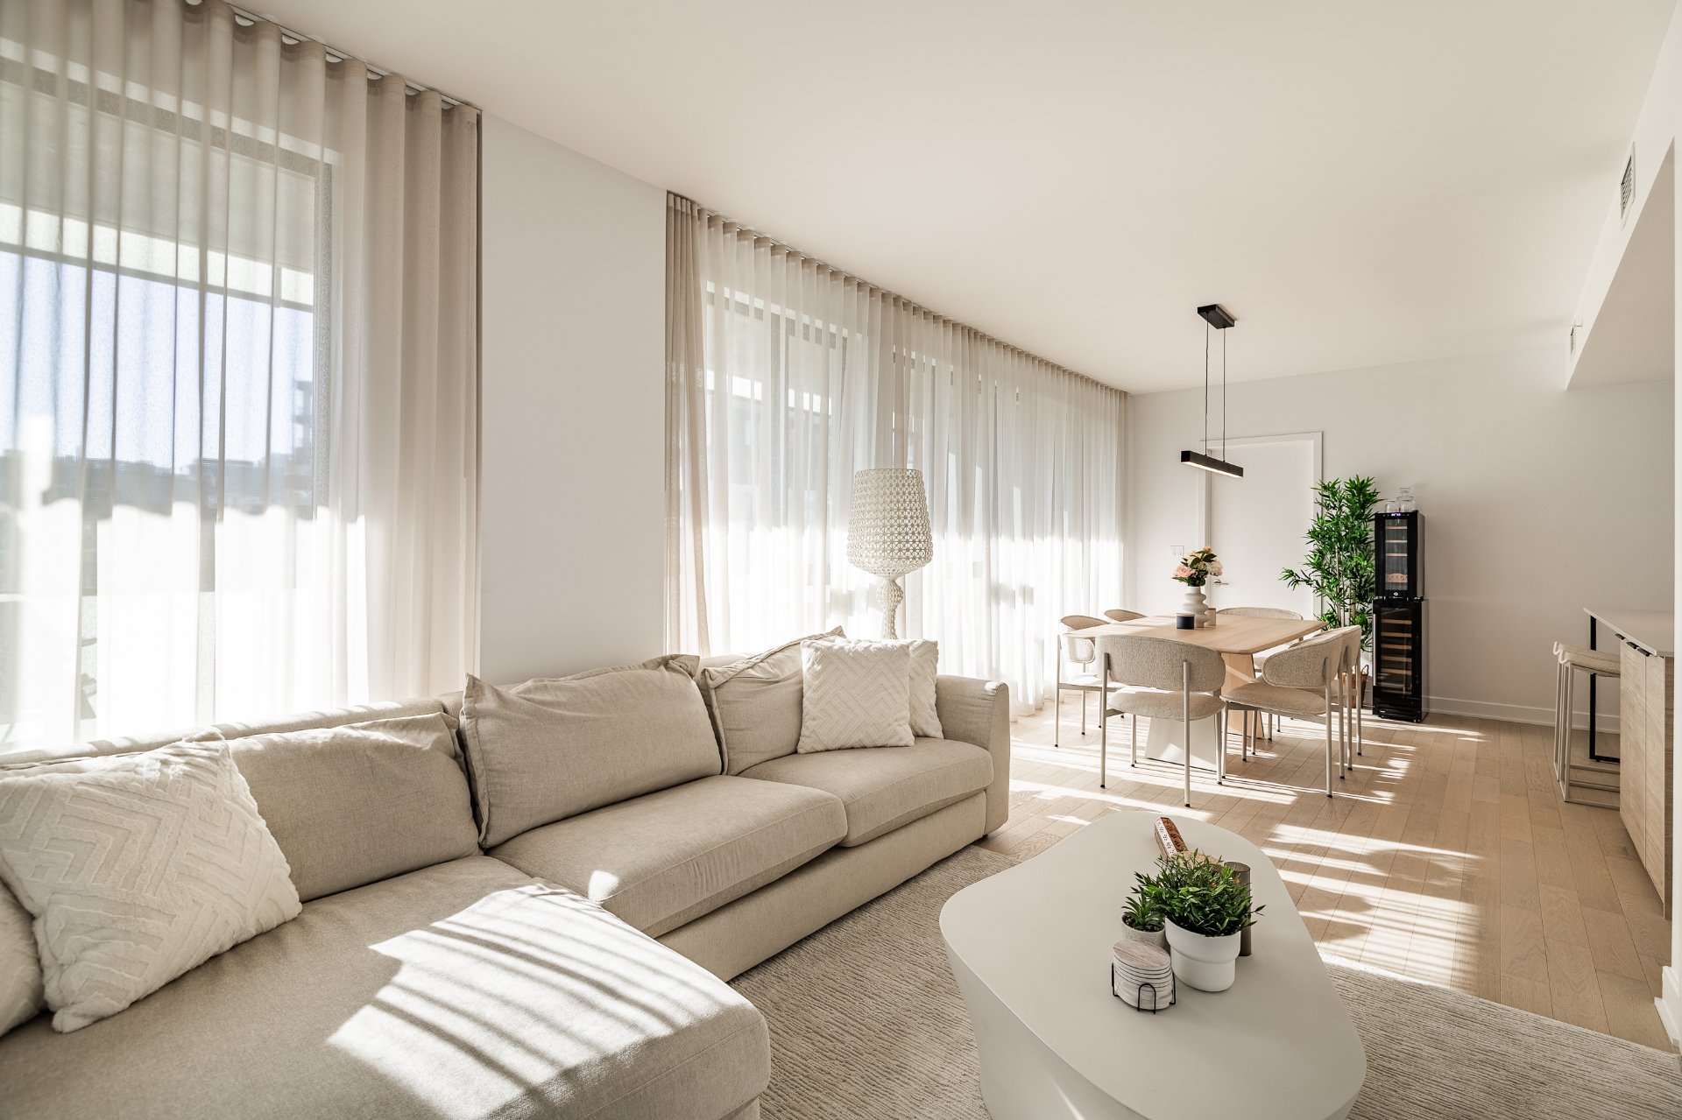
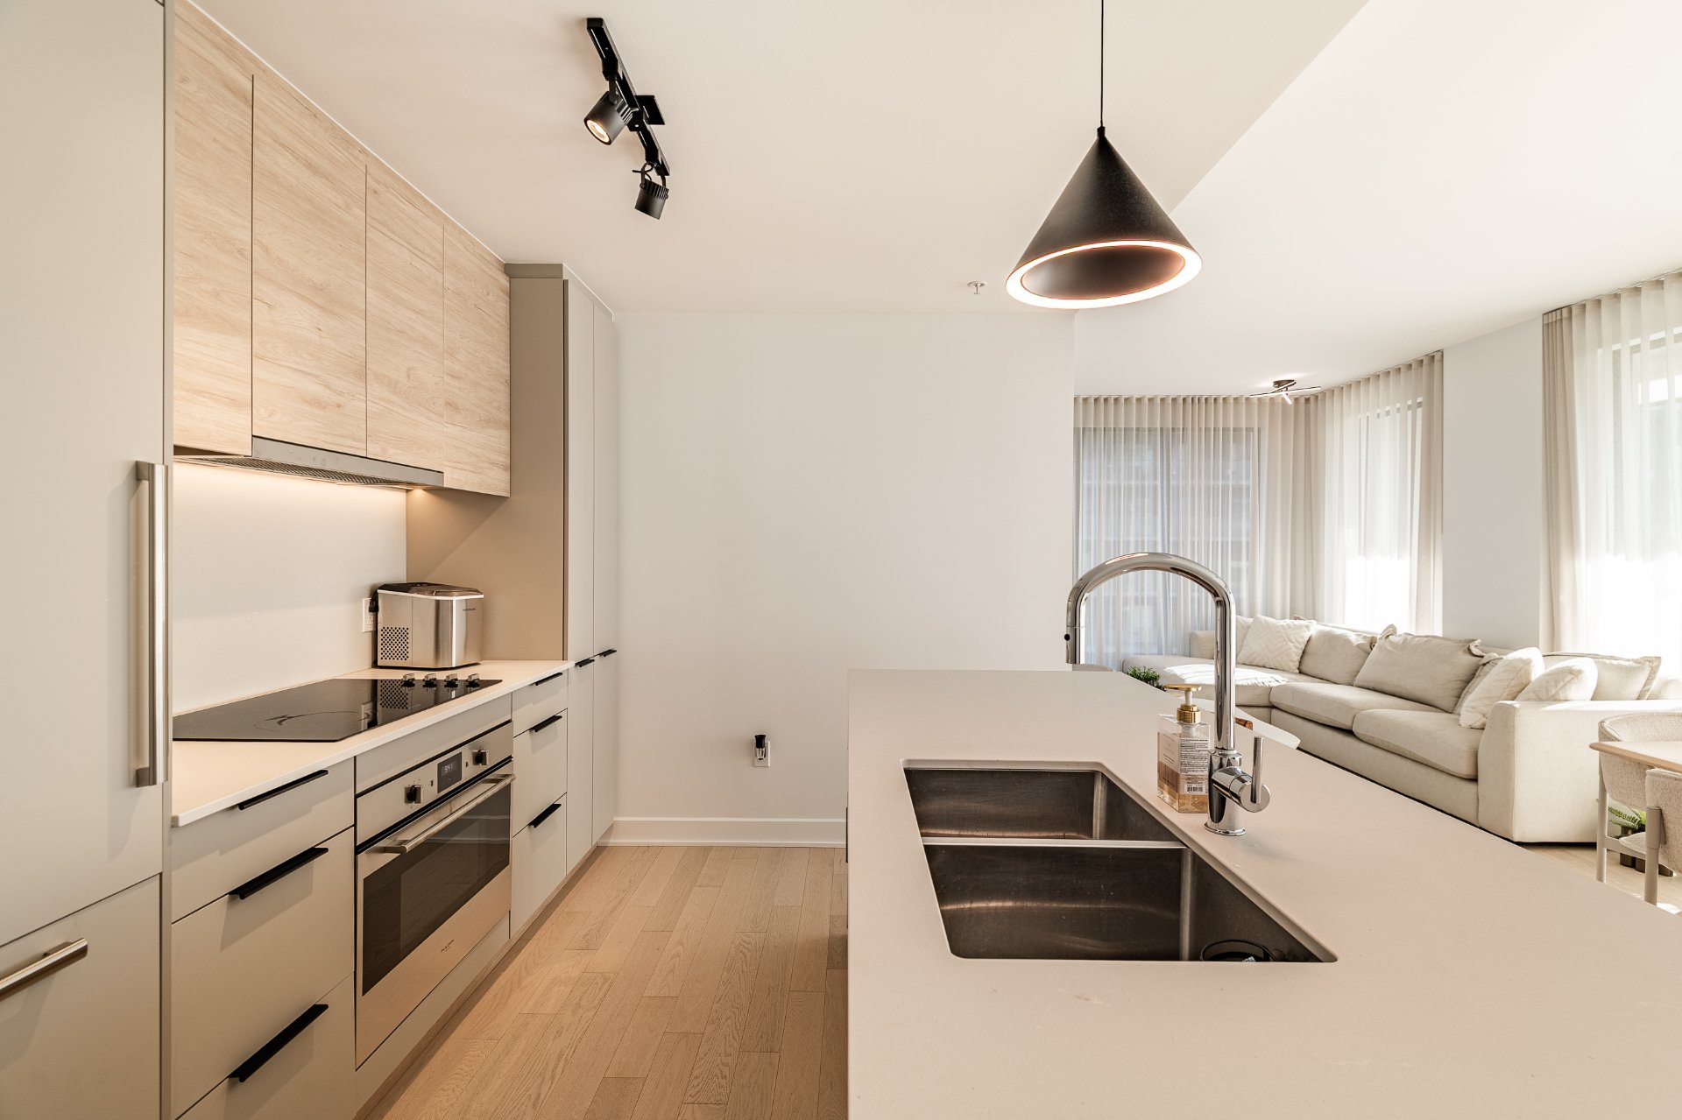 Dining room
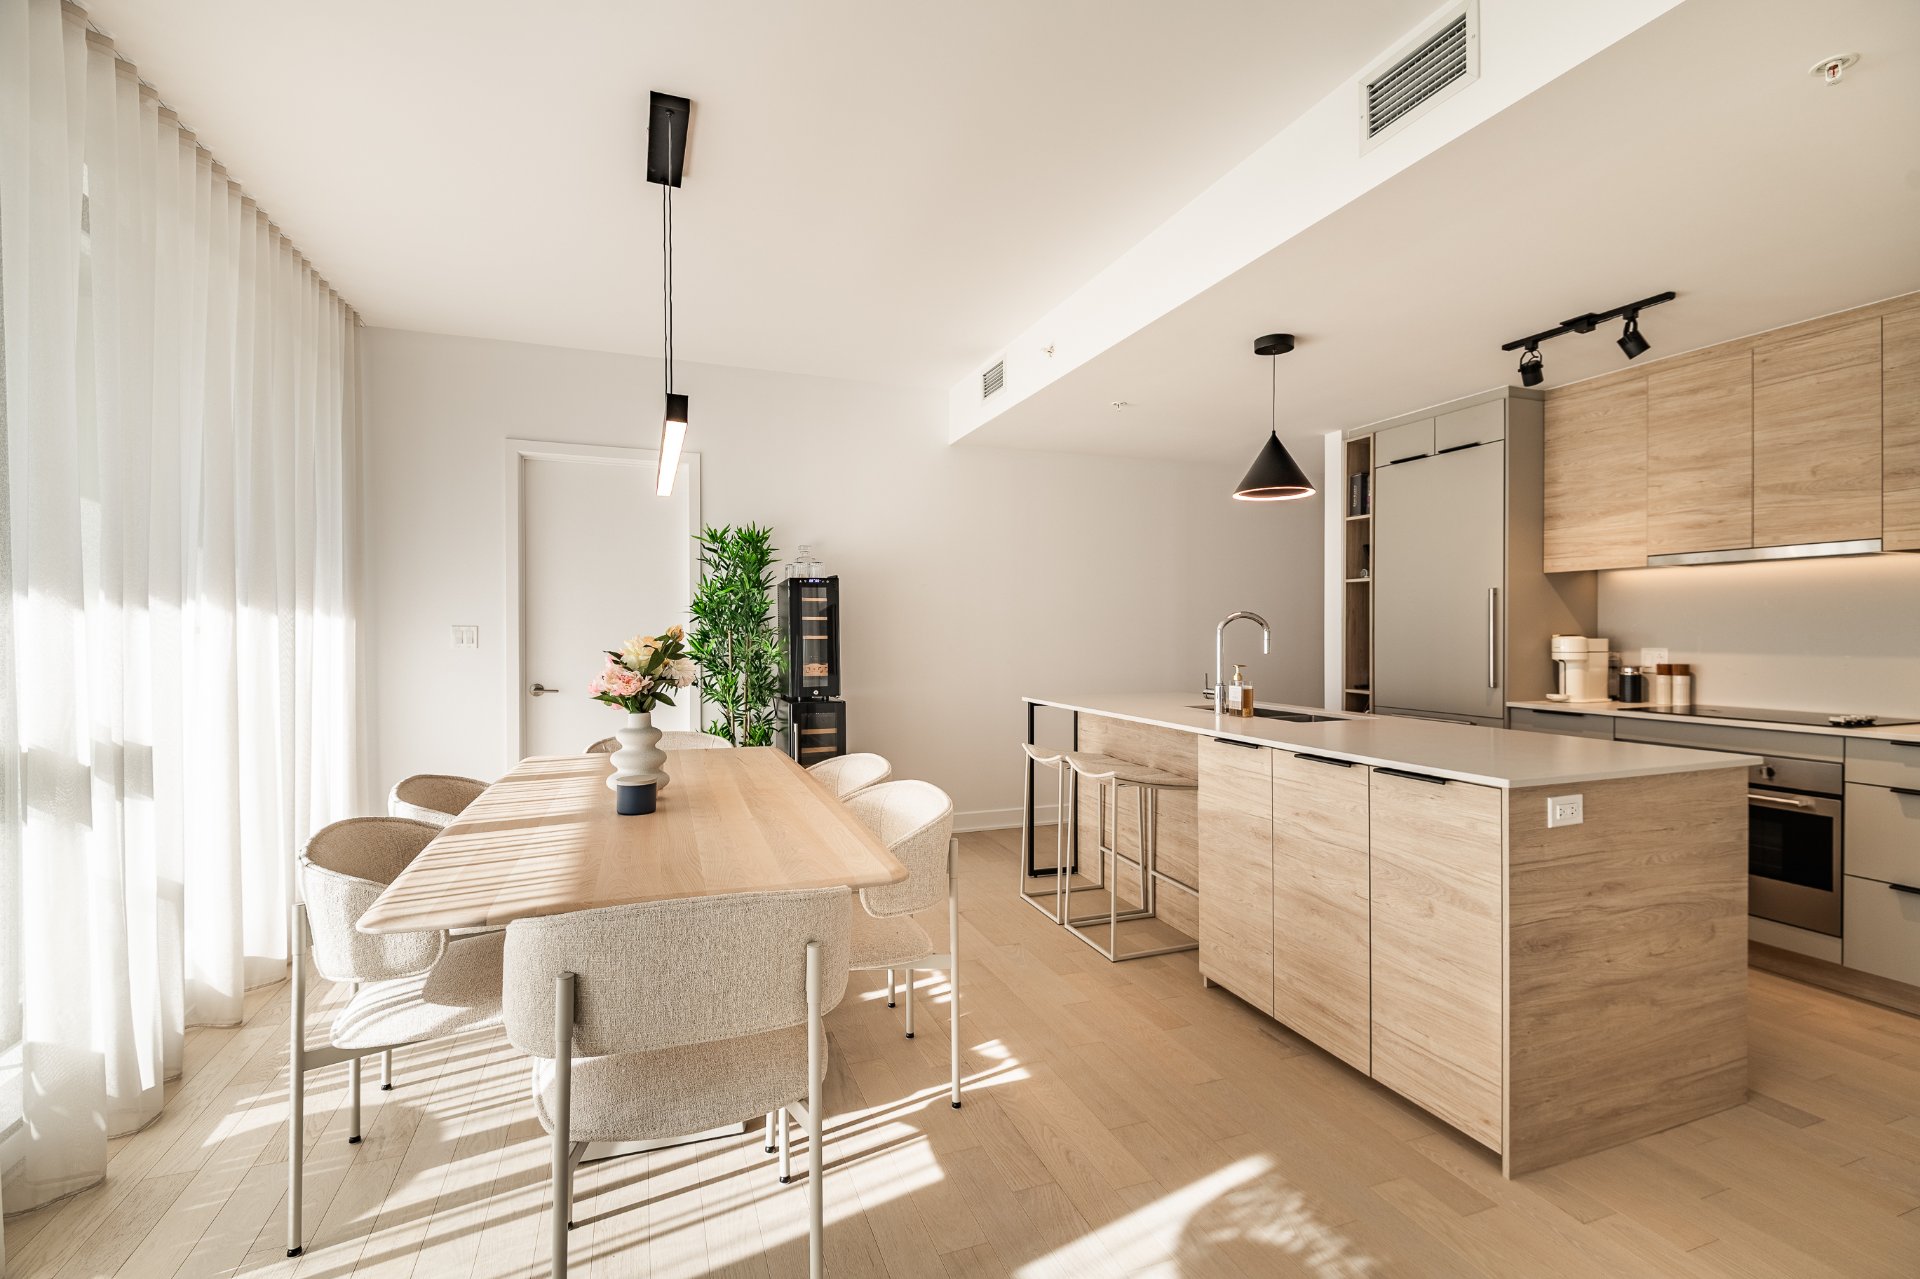 Dining room
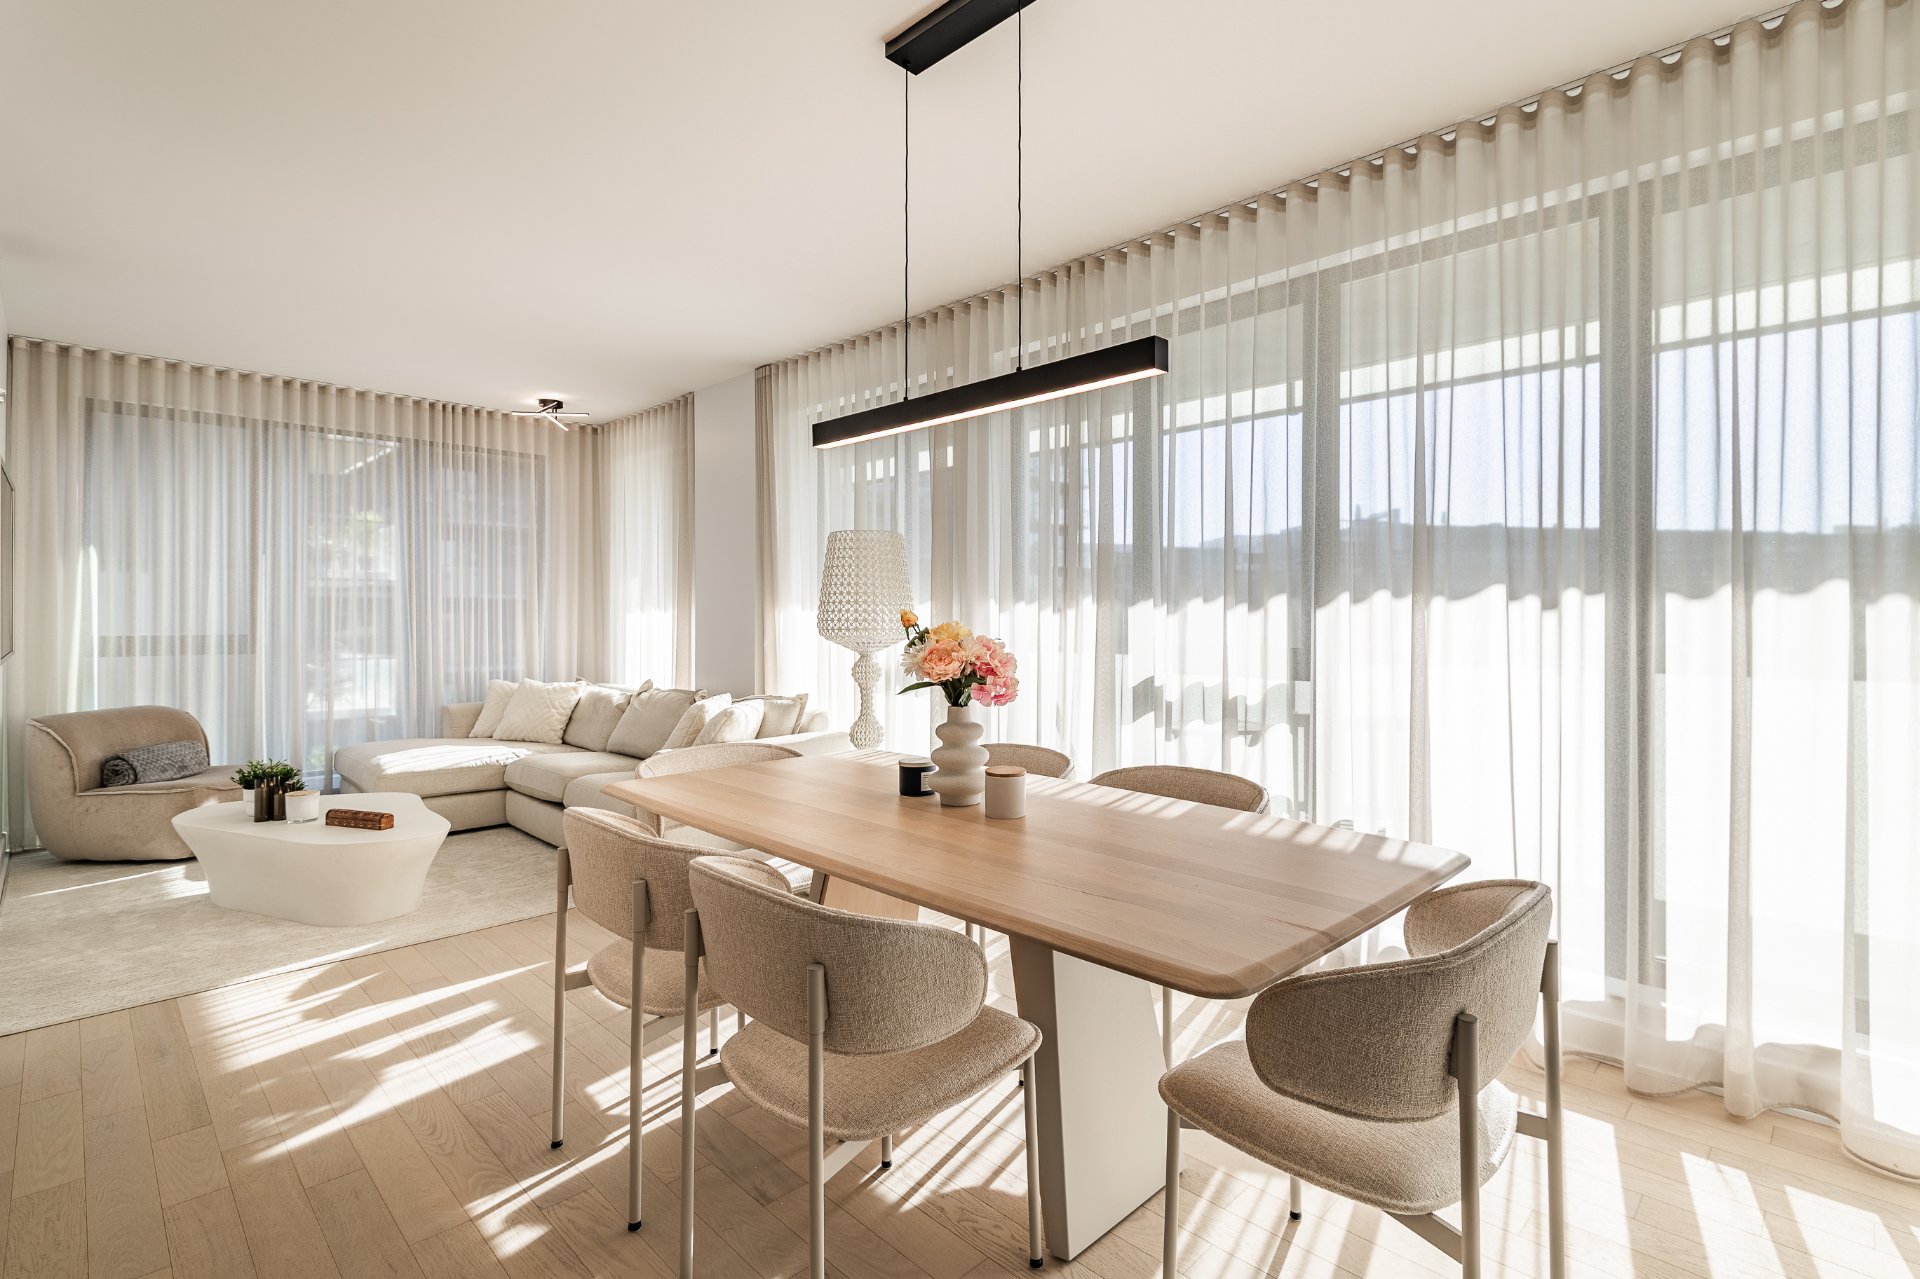 Dining room
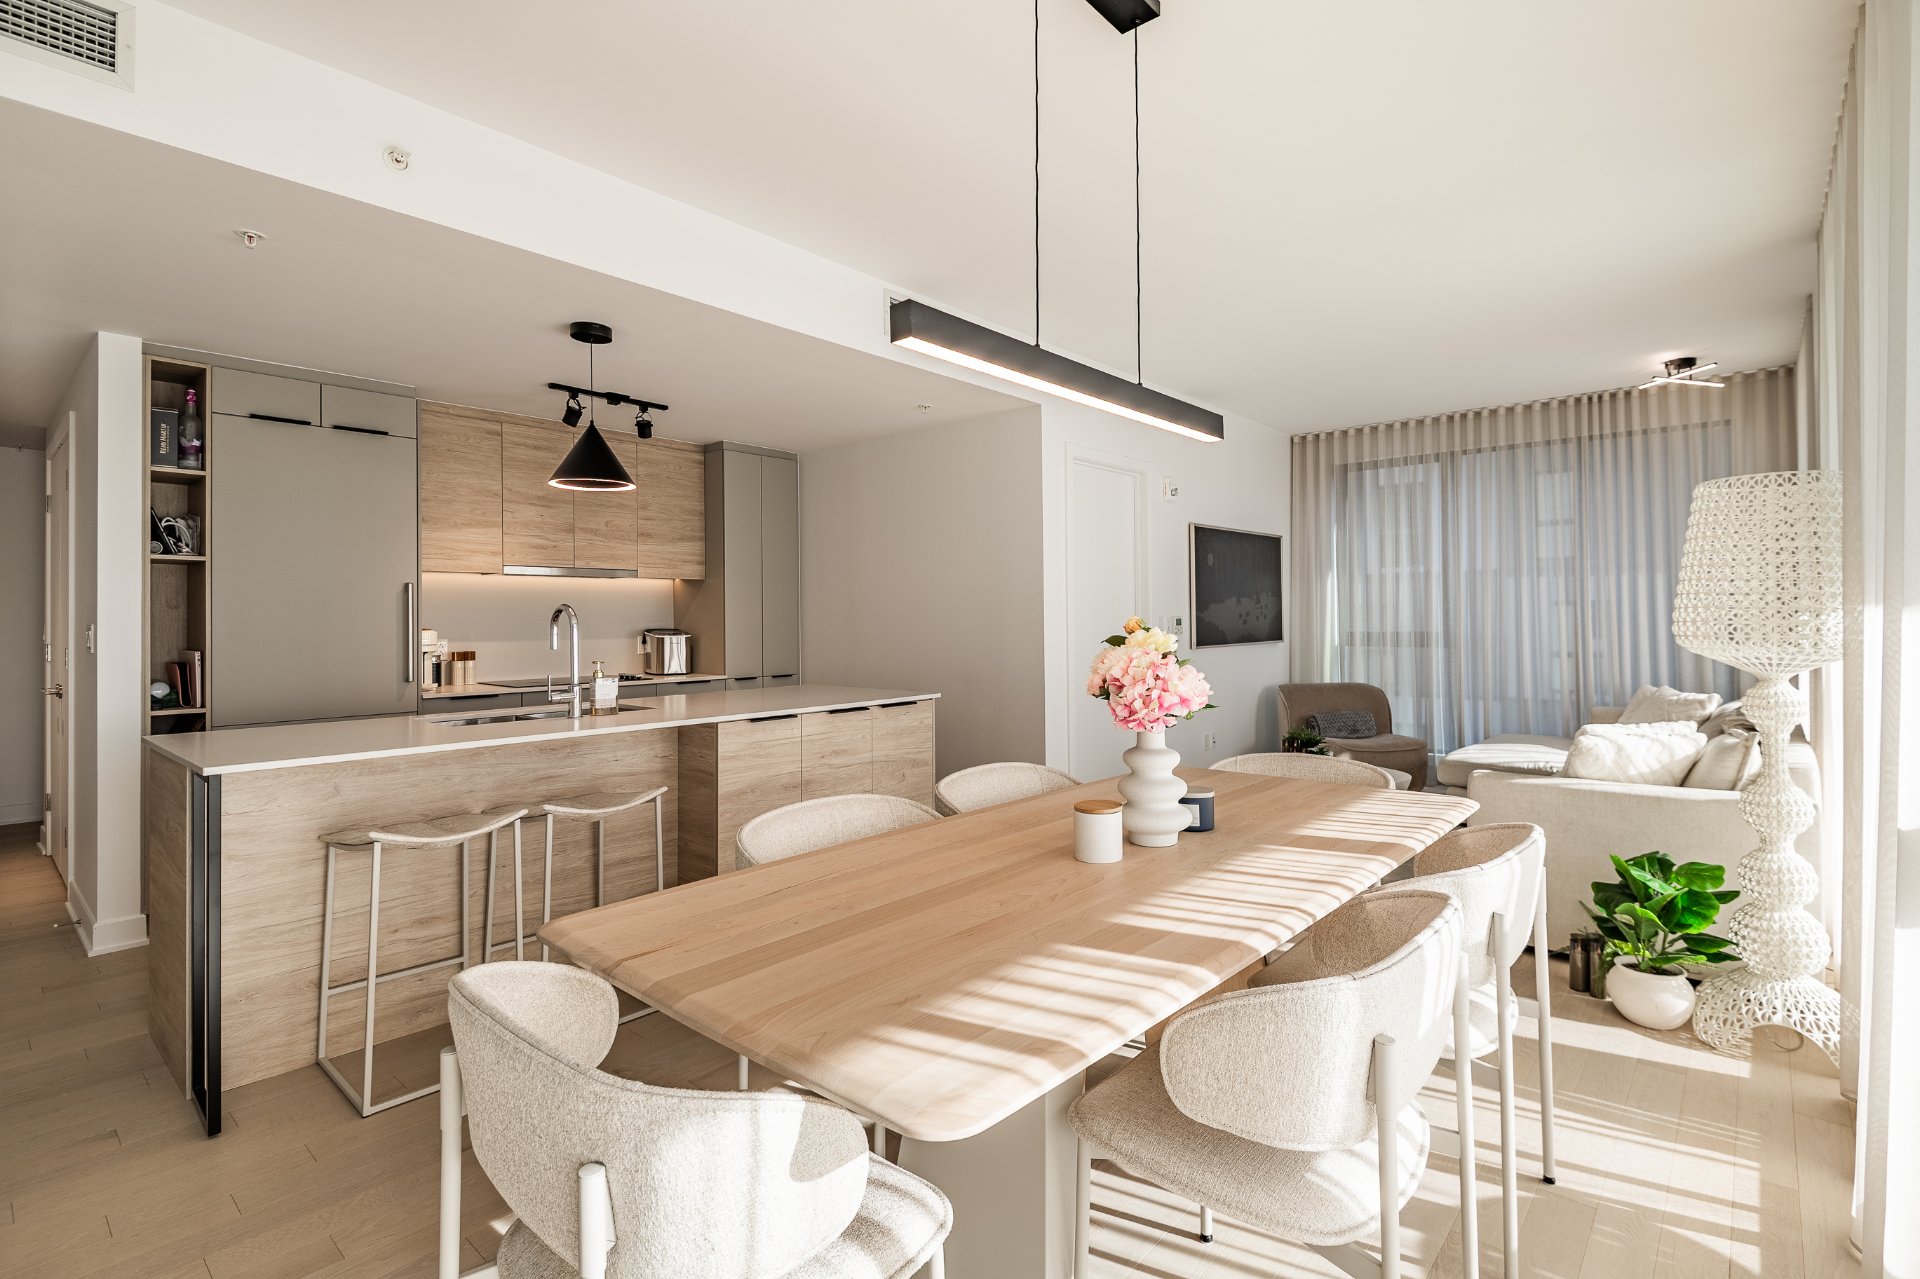 Living room
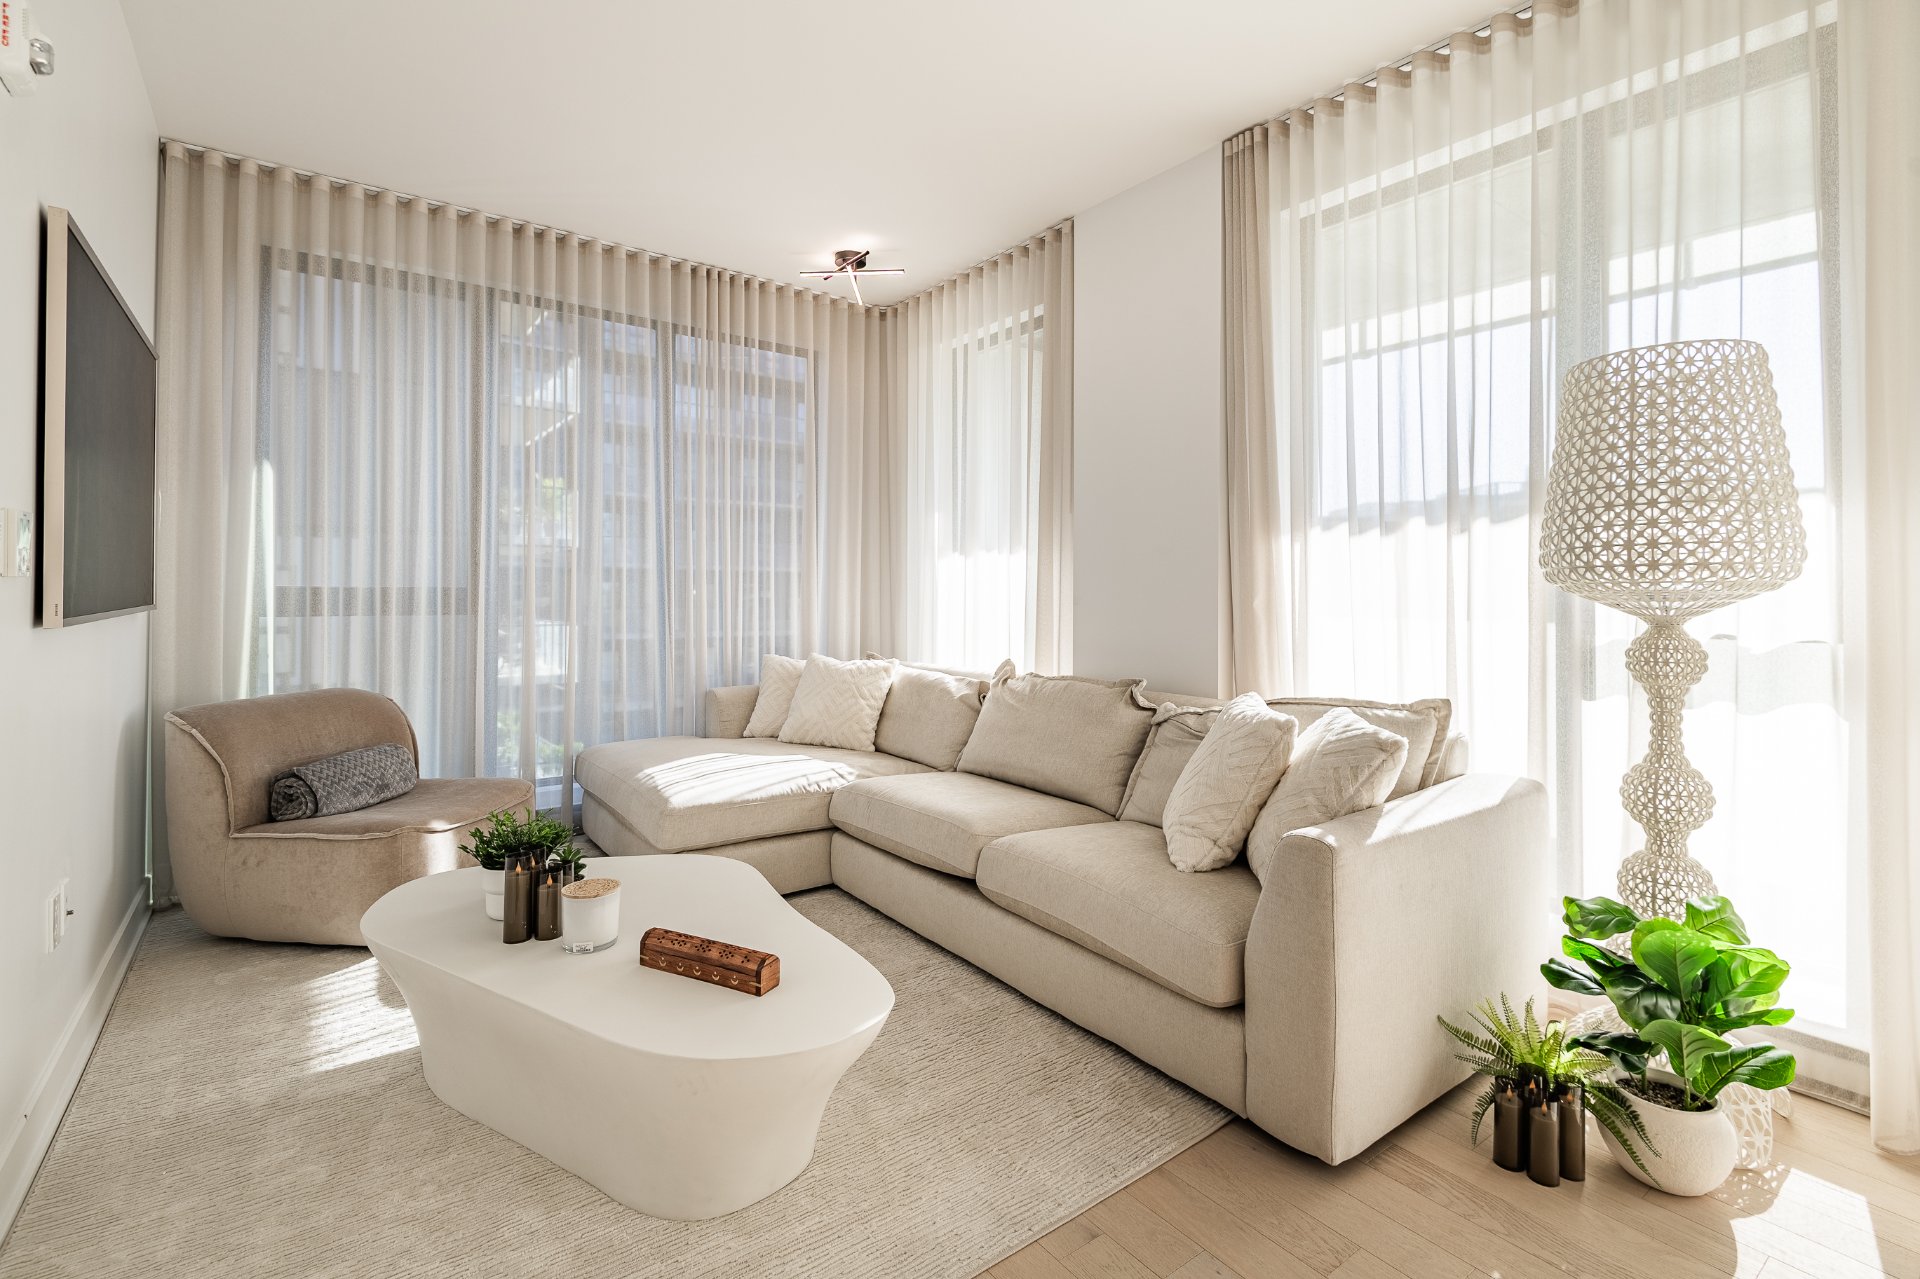 Living room
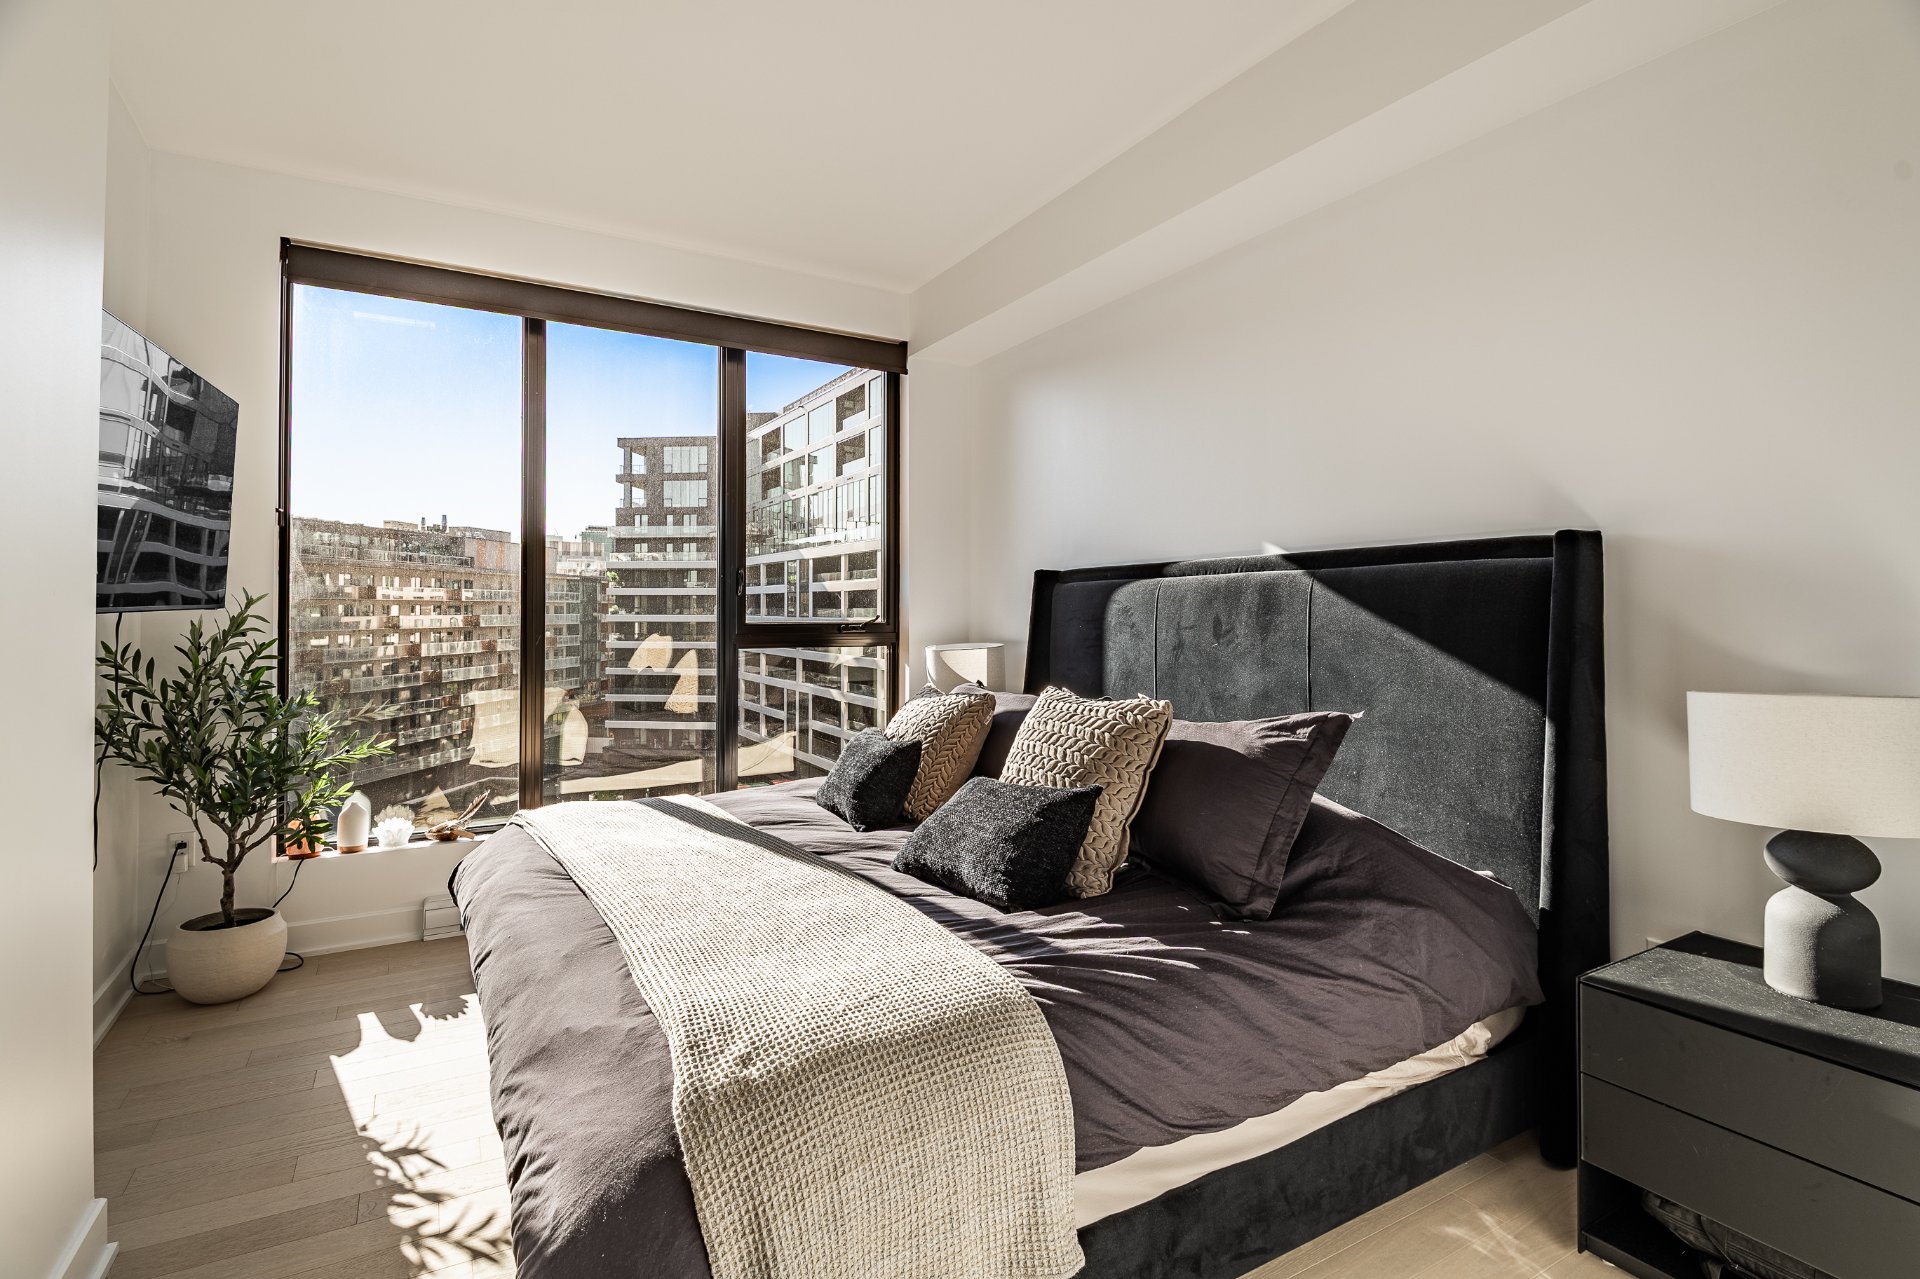
 Bedroom
 Bathroom
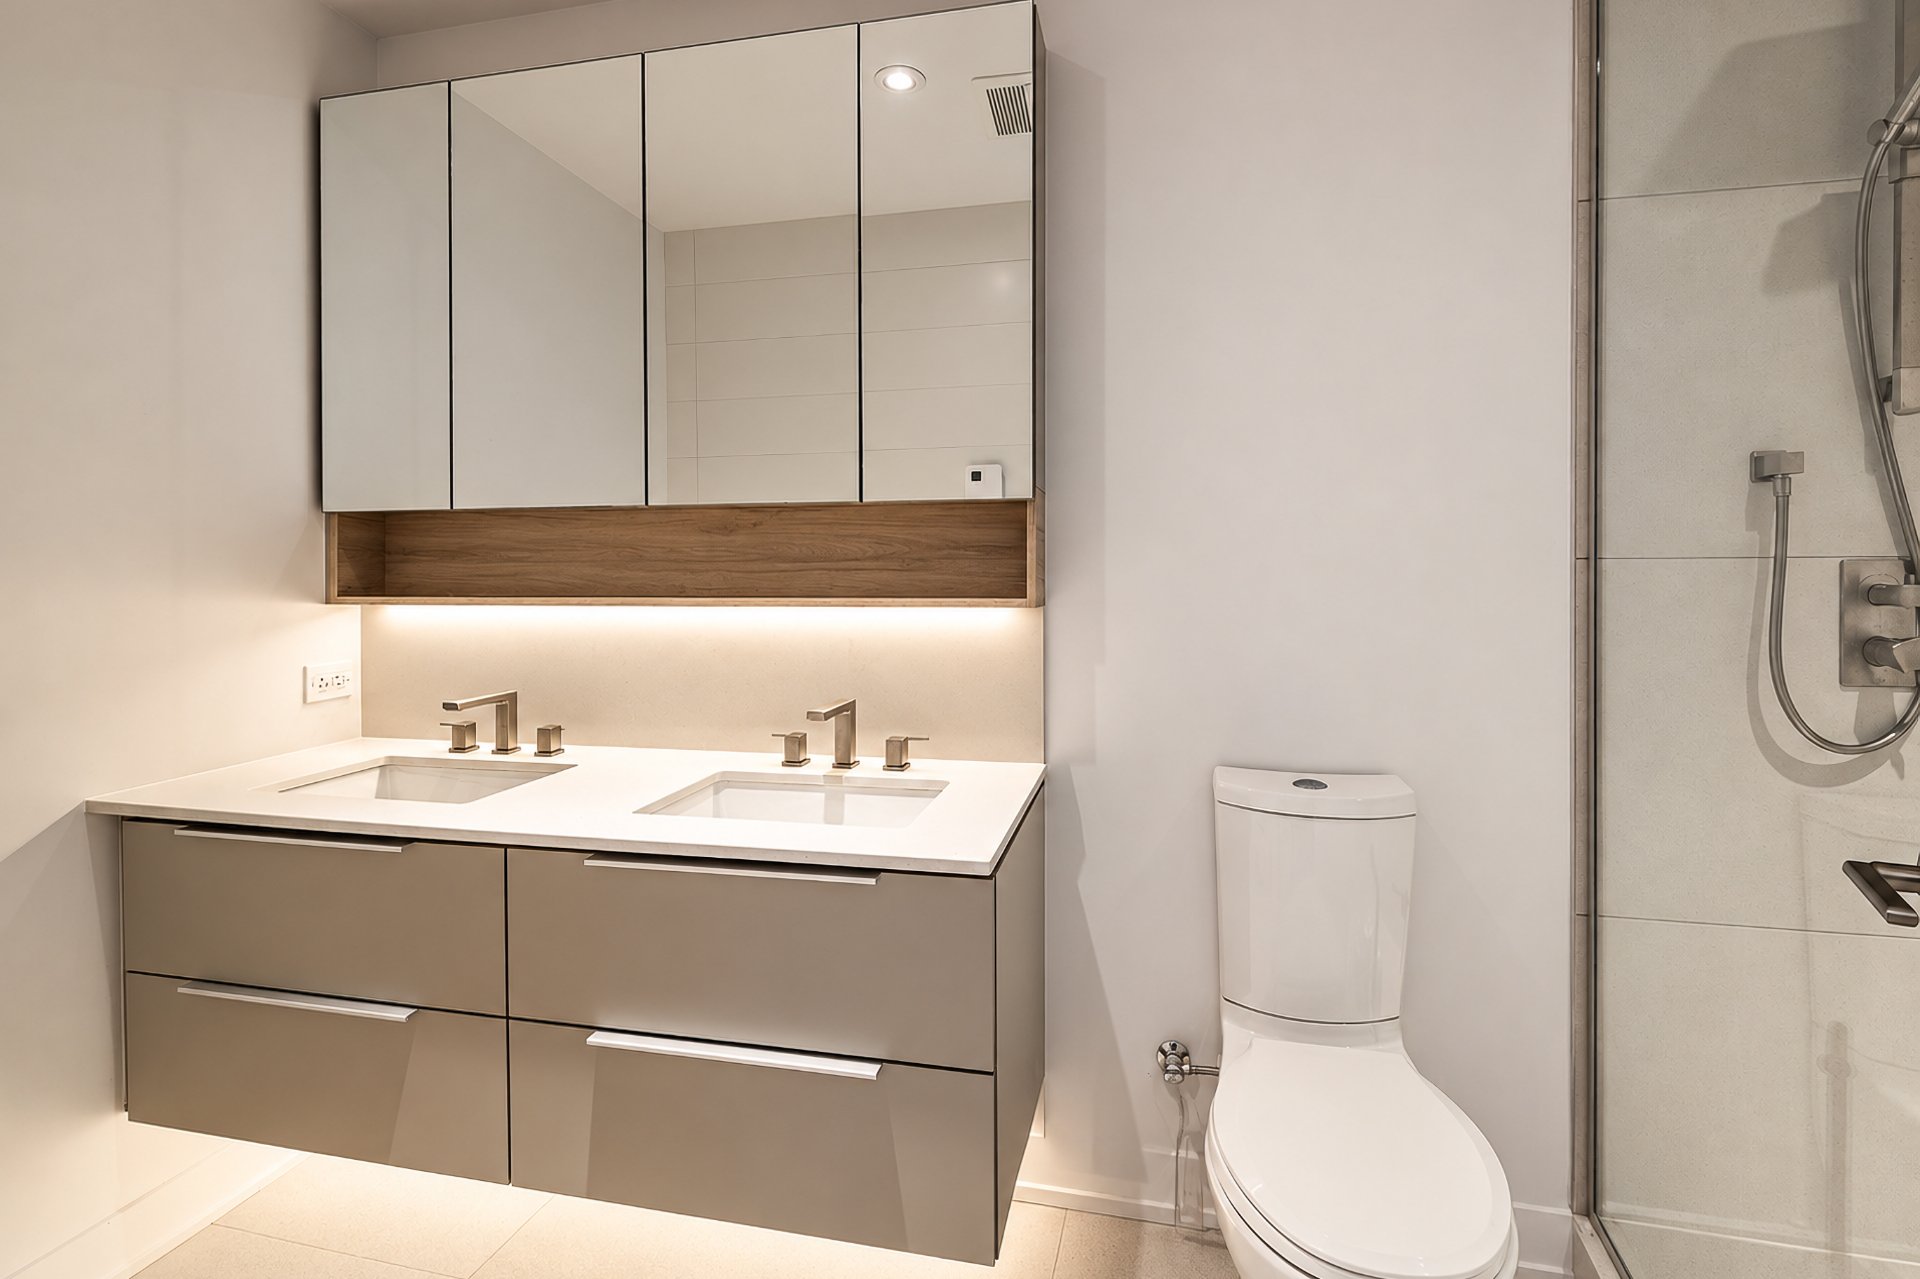 Bathroom
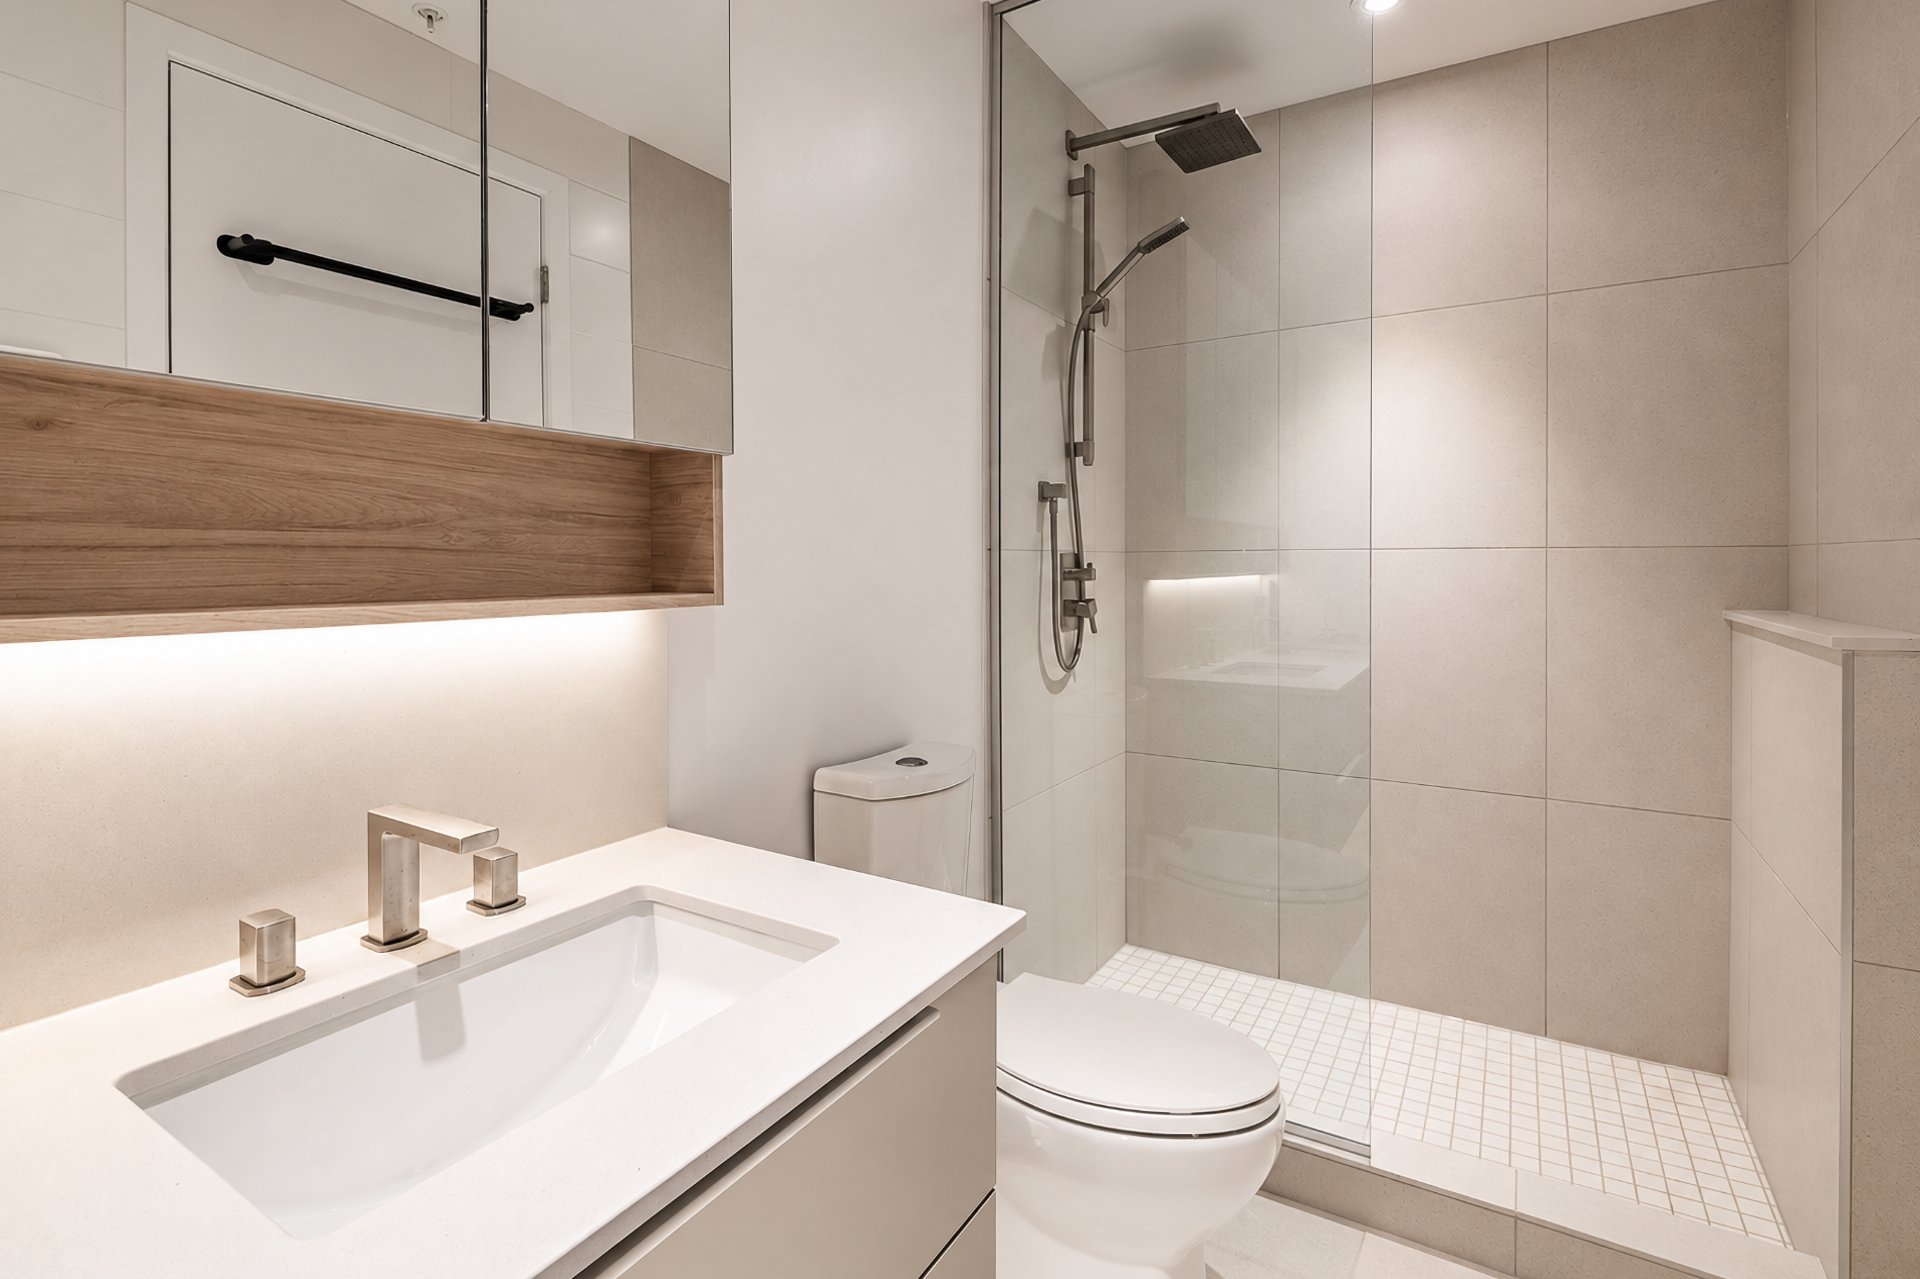 Bedroom
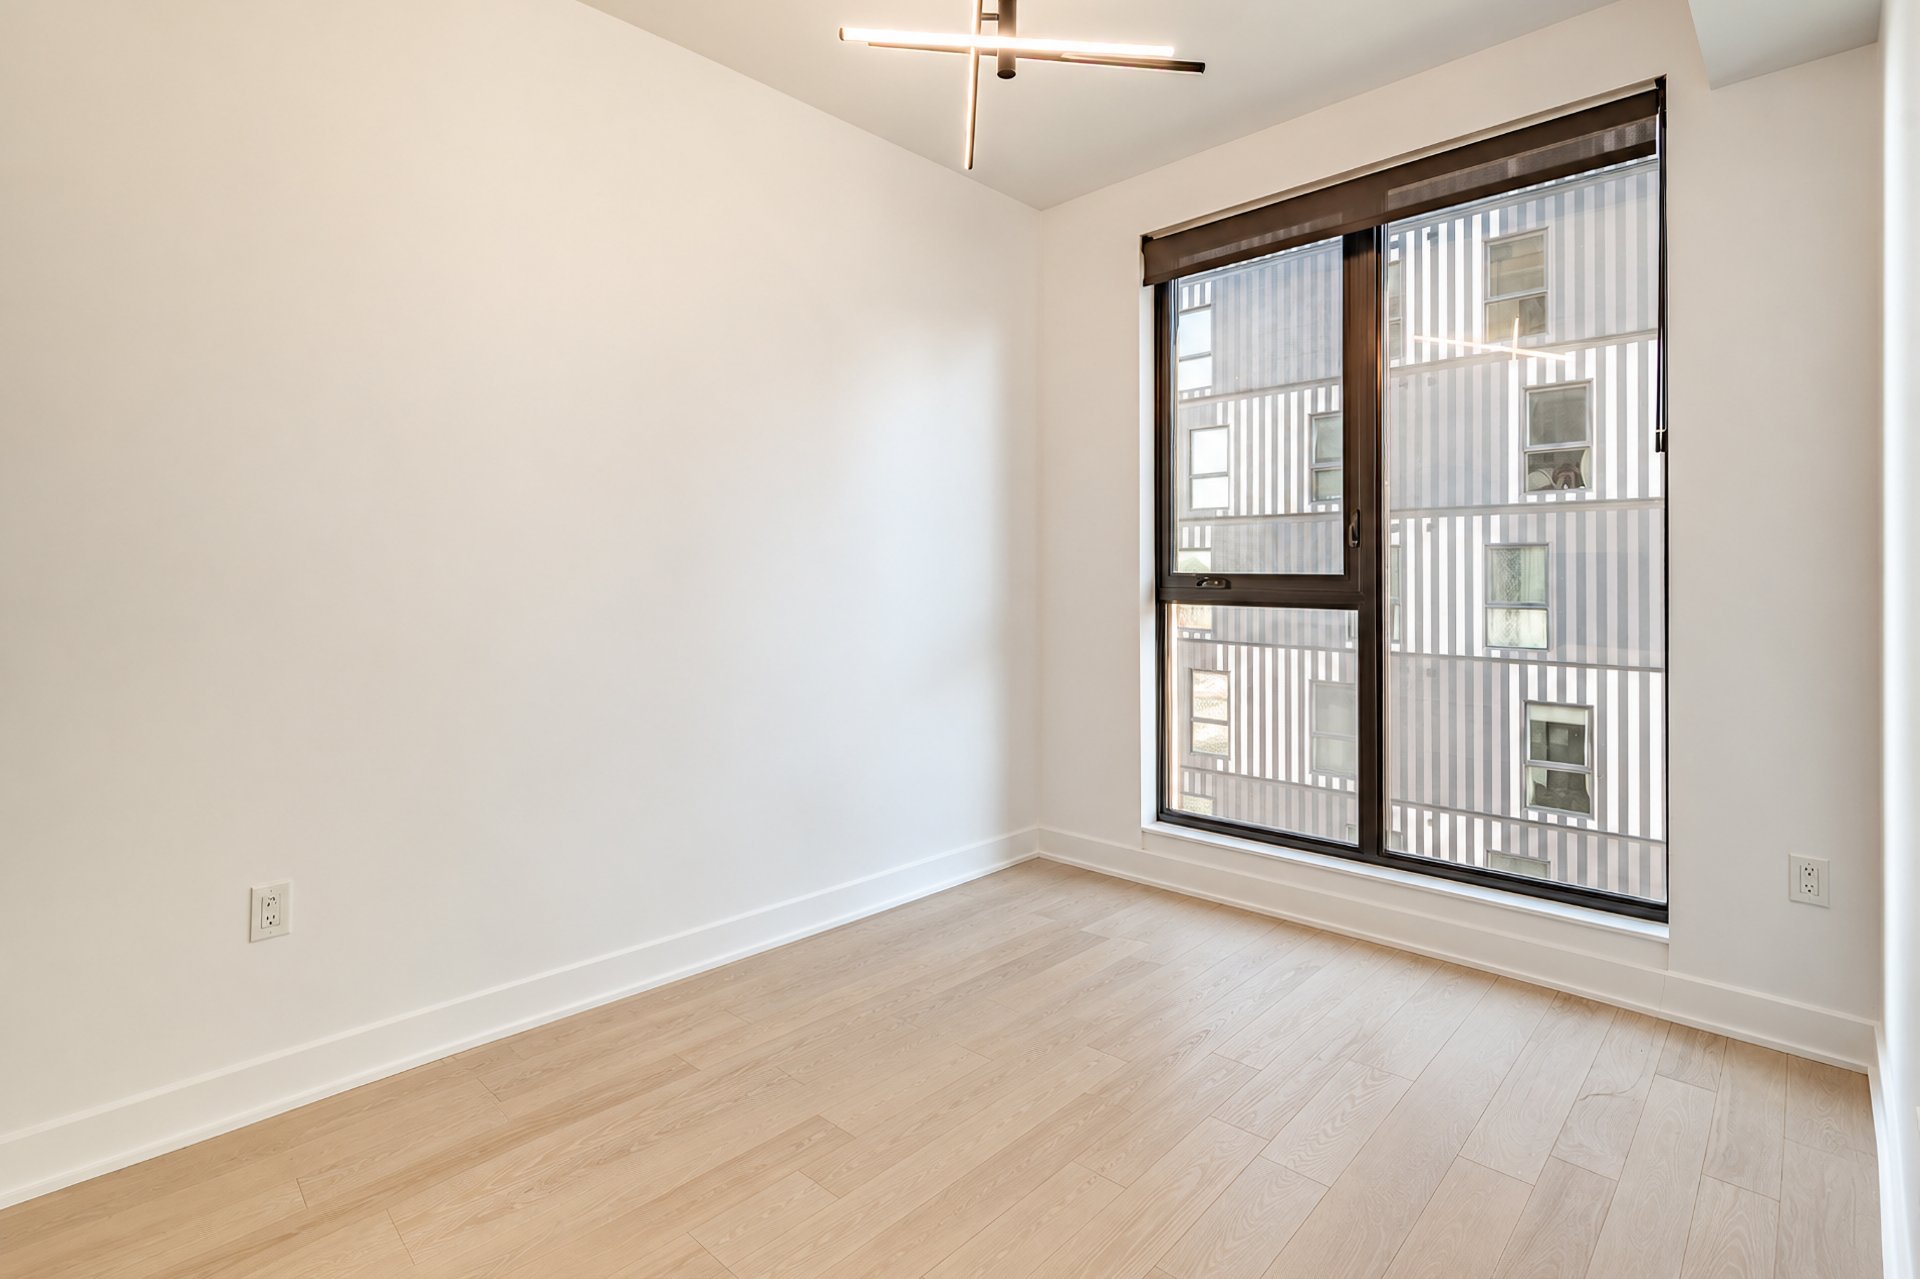 Bedroom
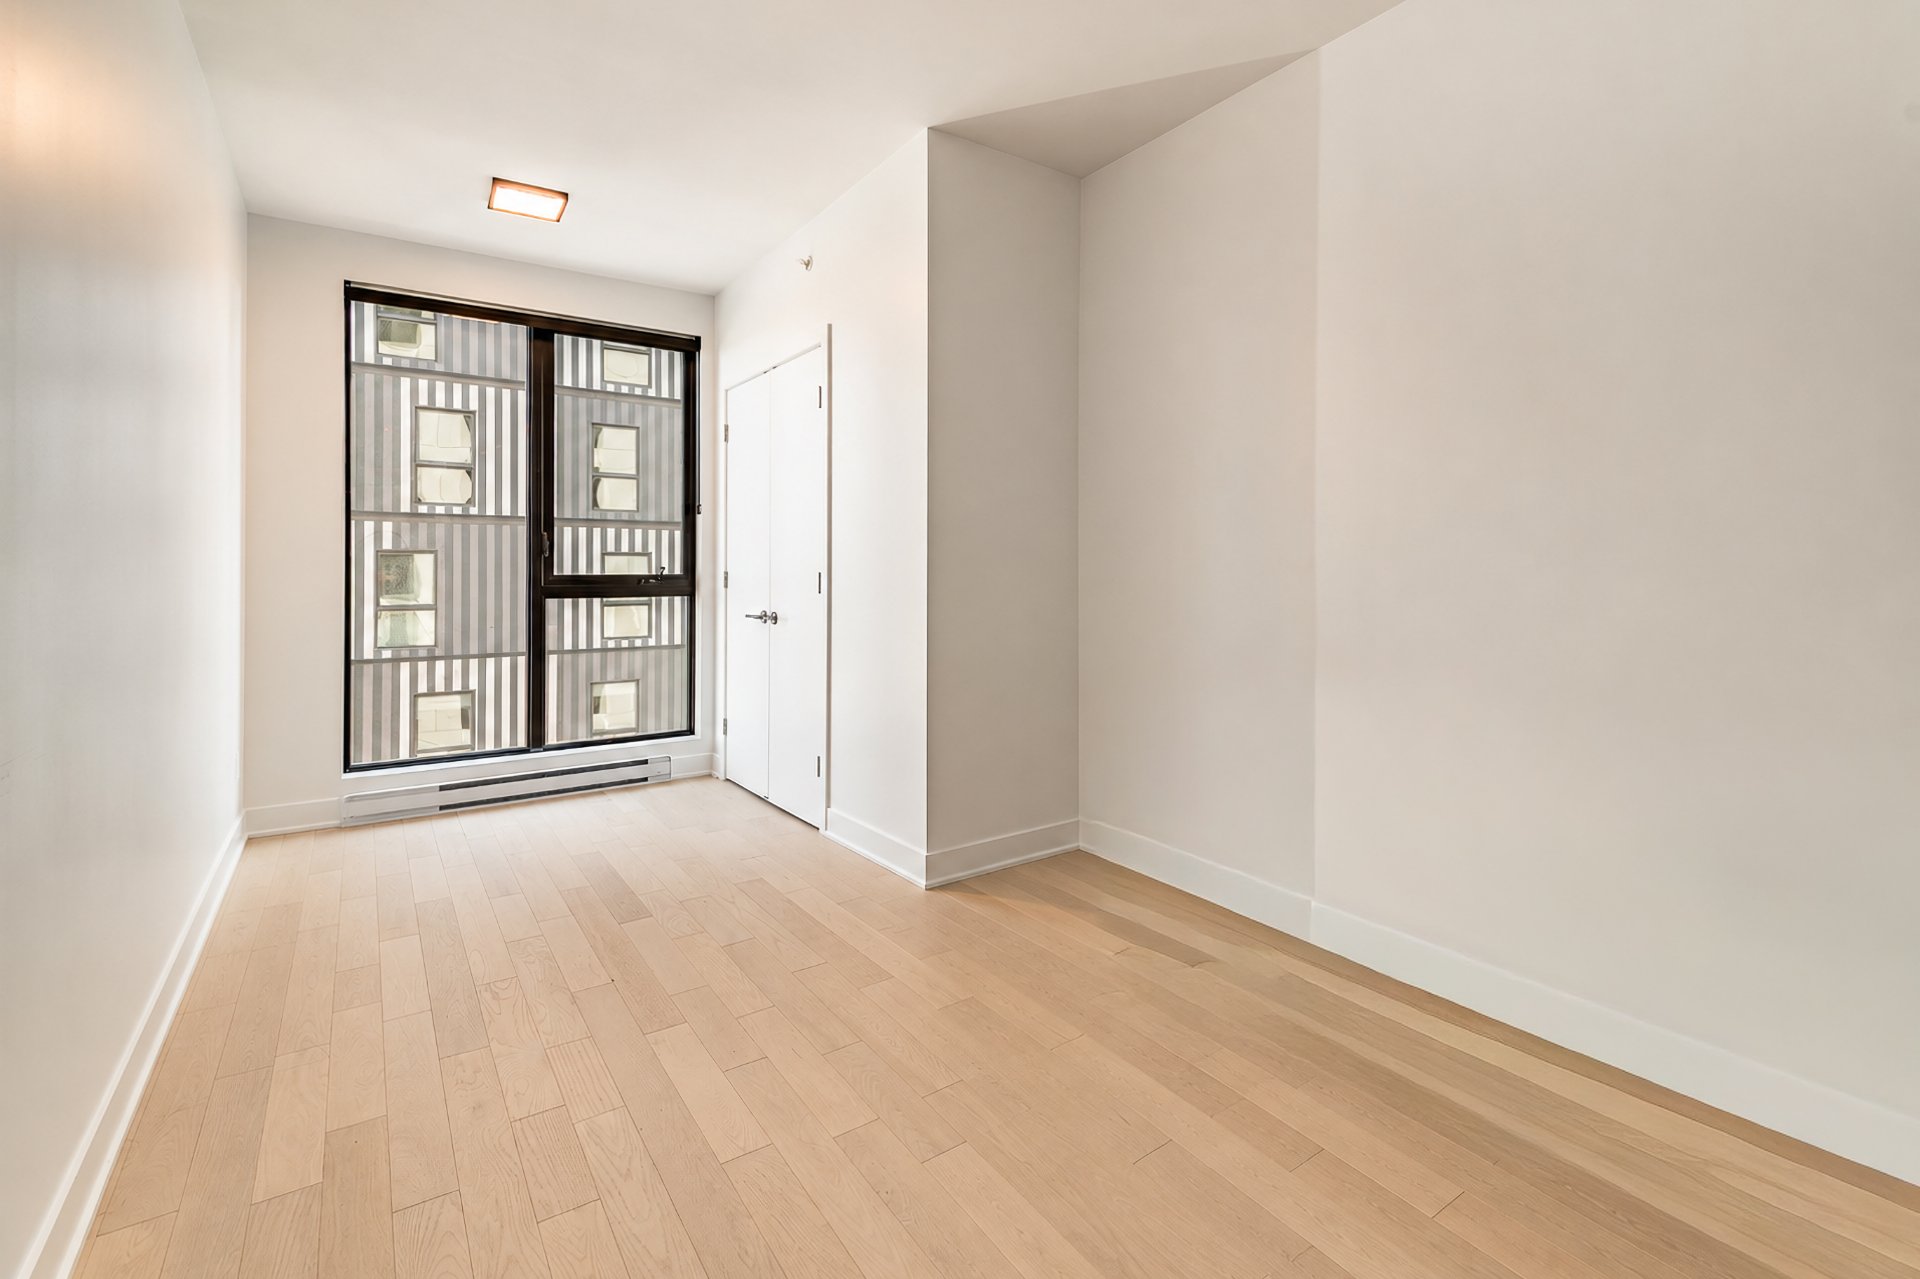 Bathroom
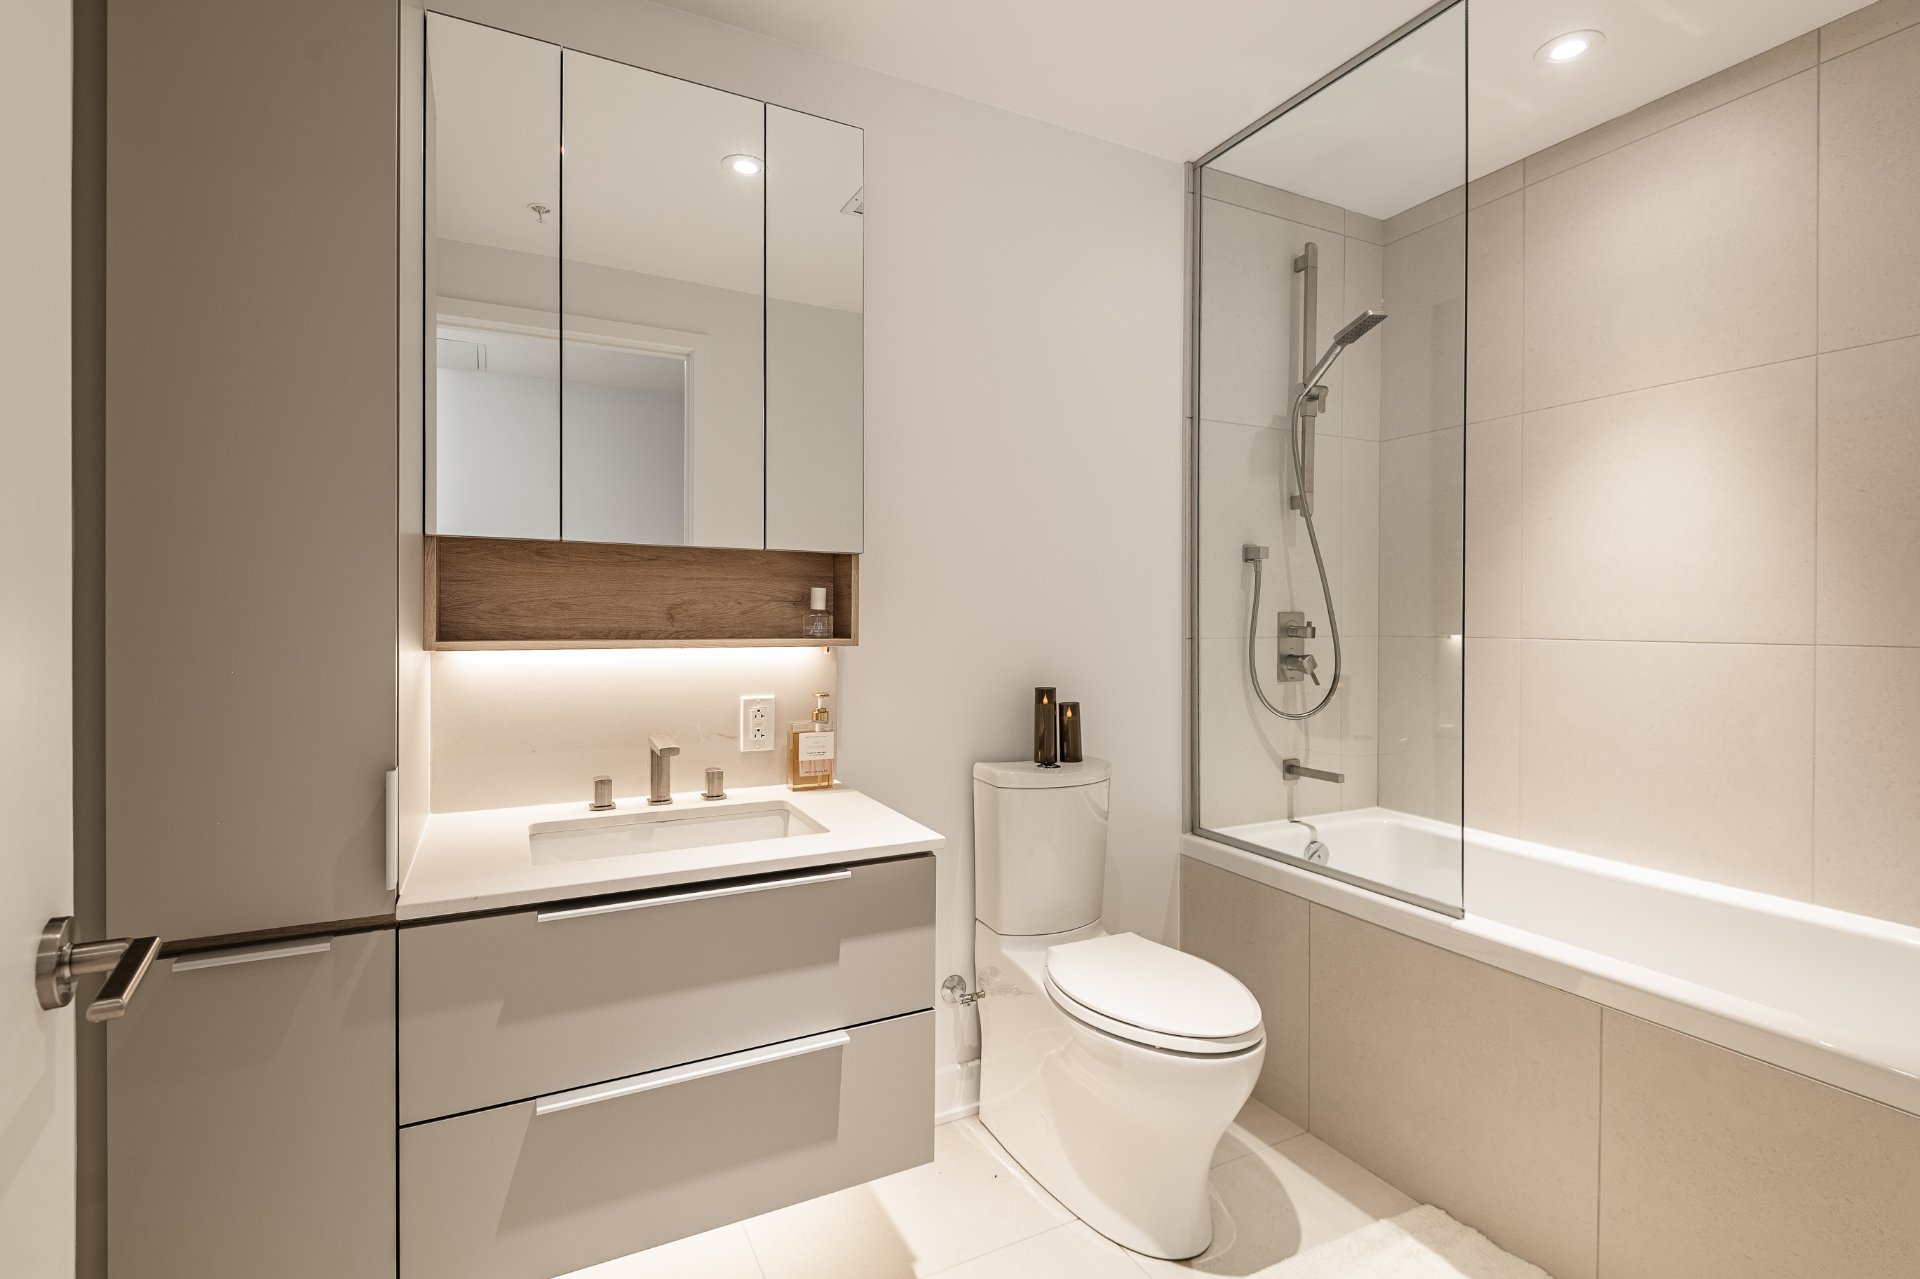 Balcony
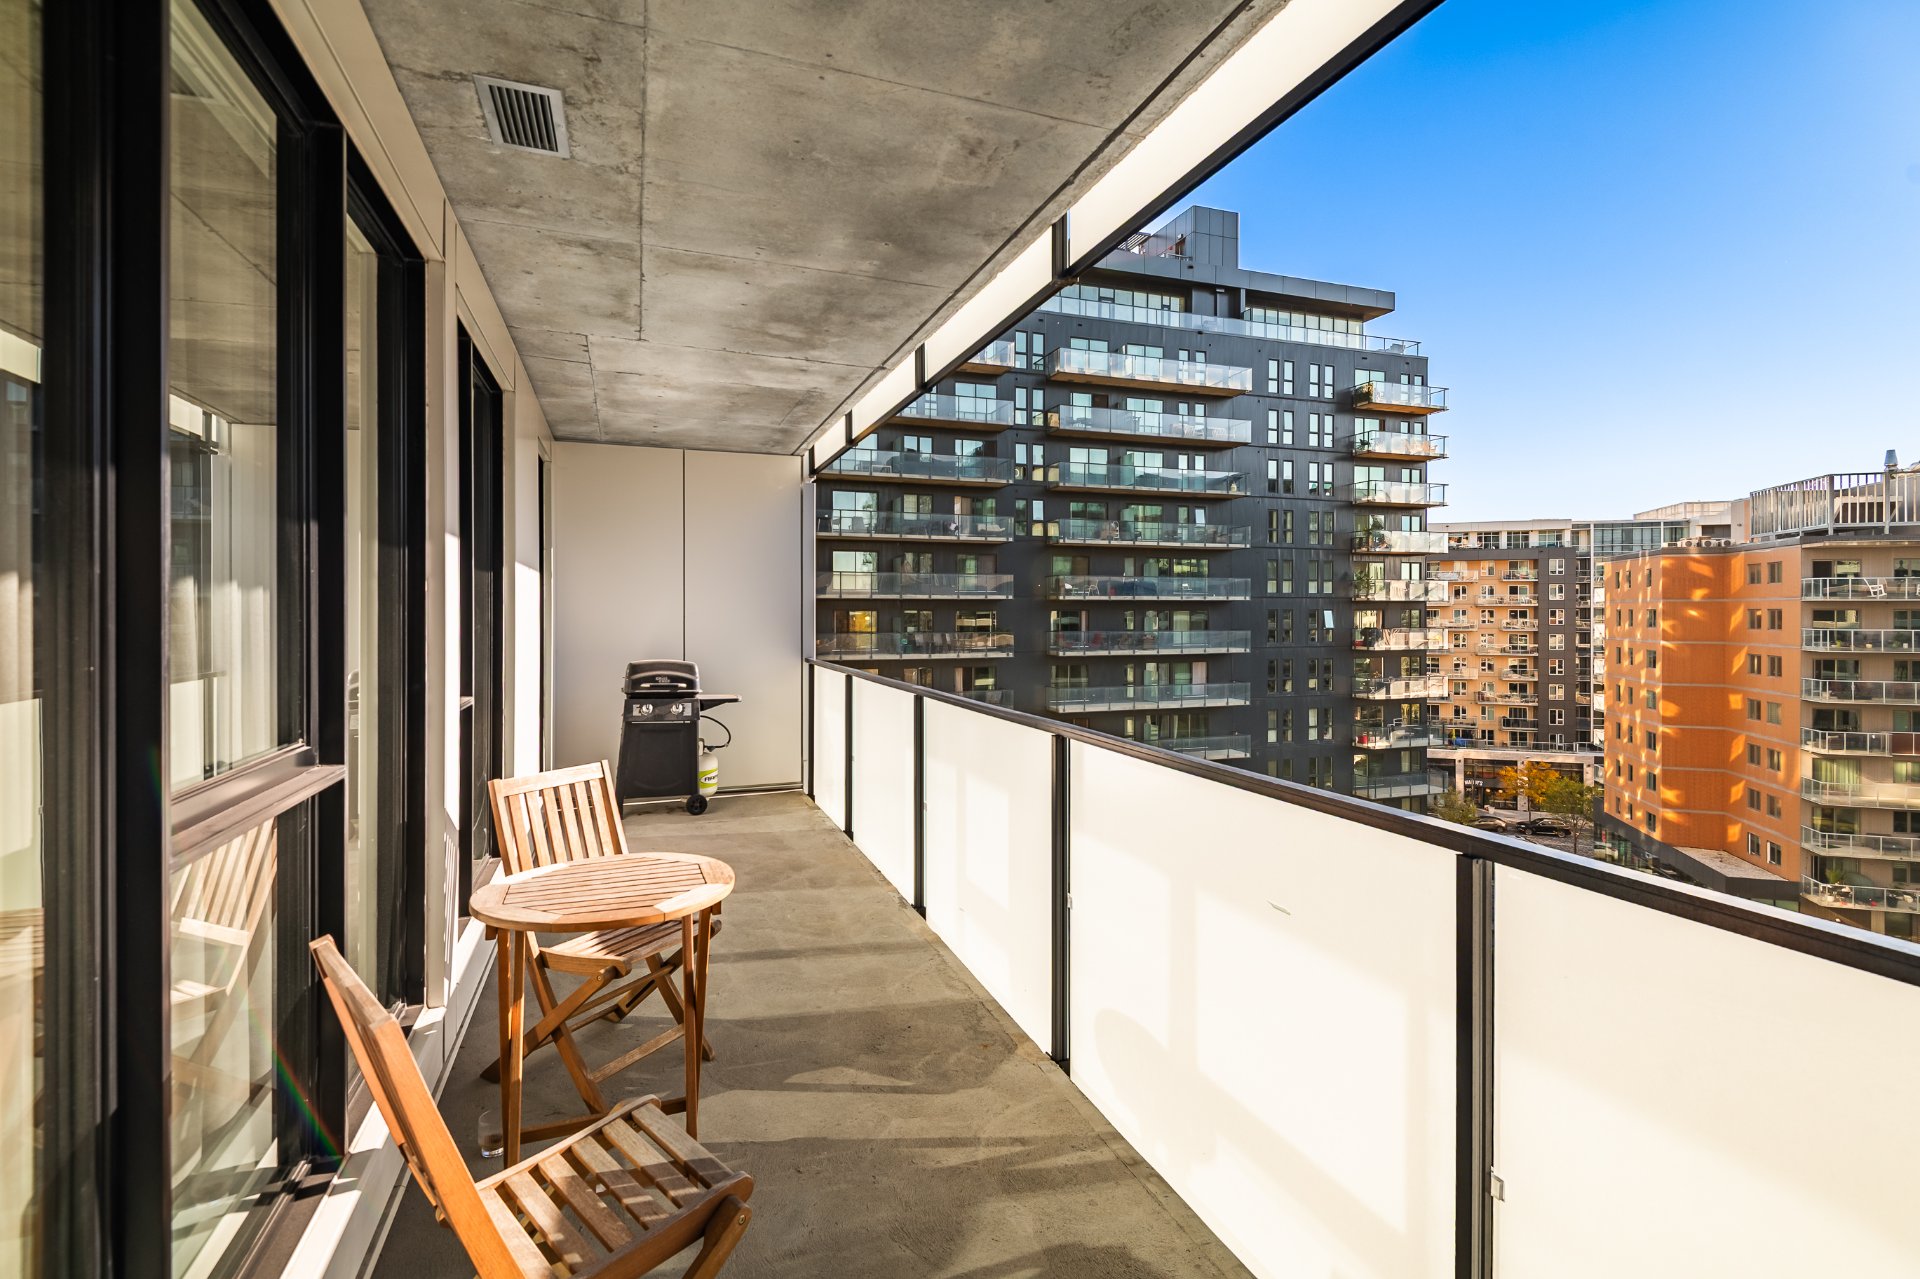 View
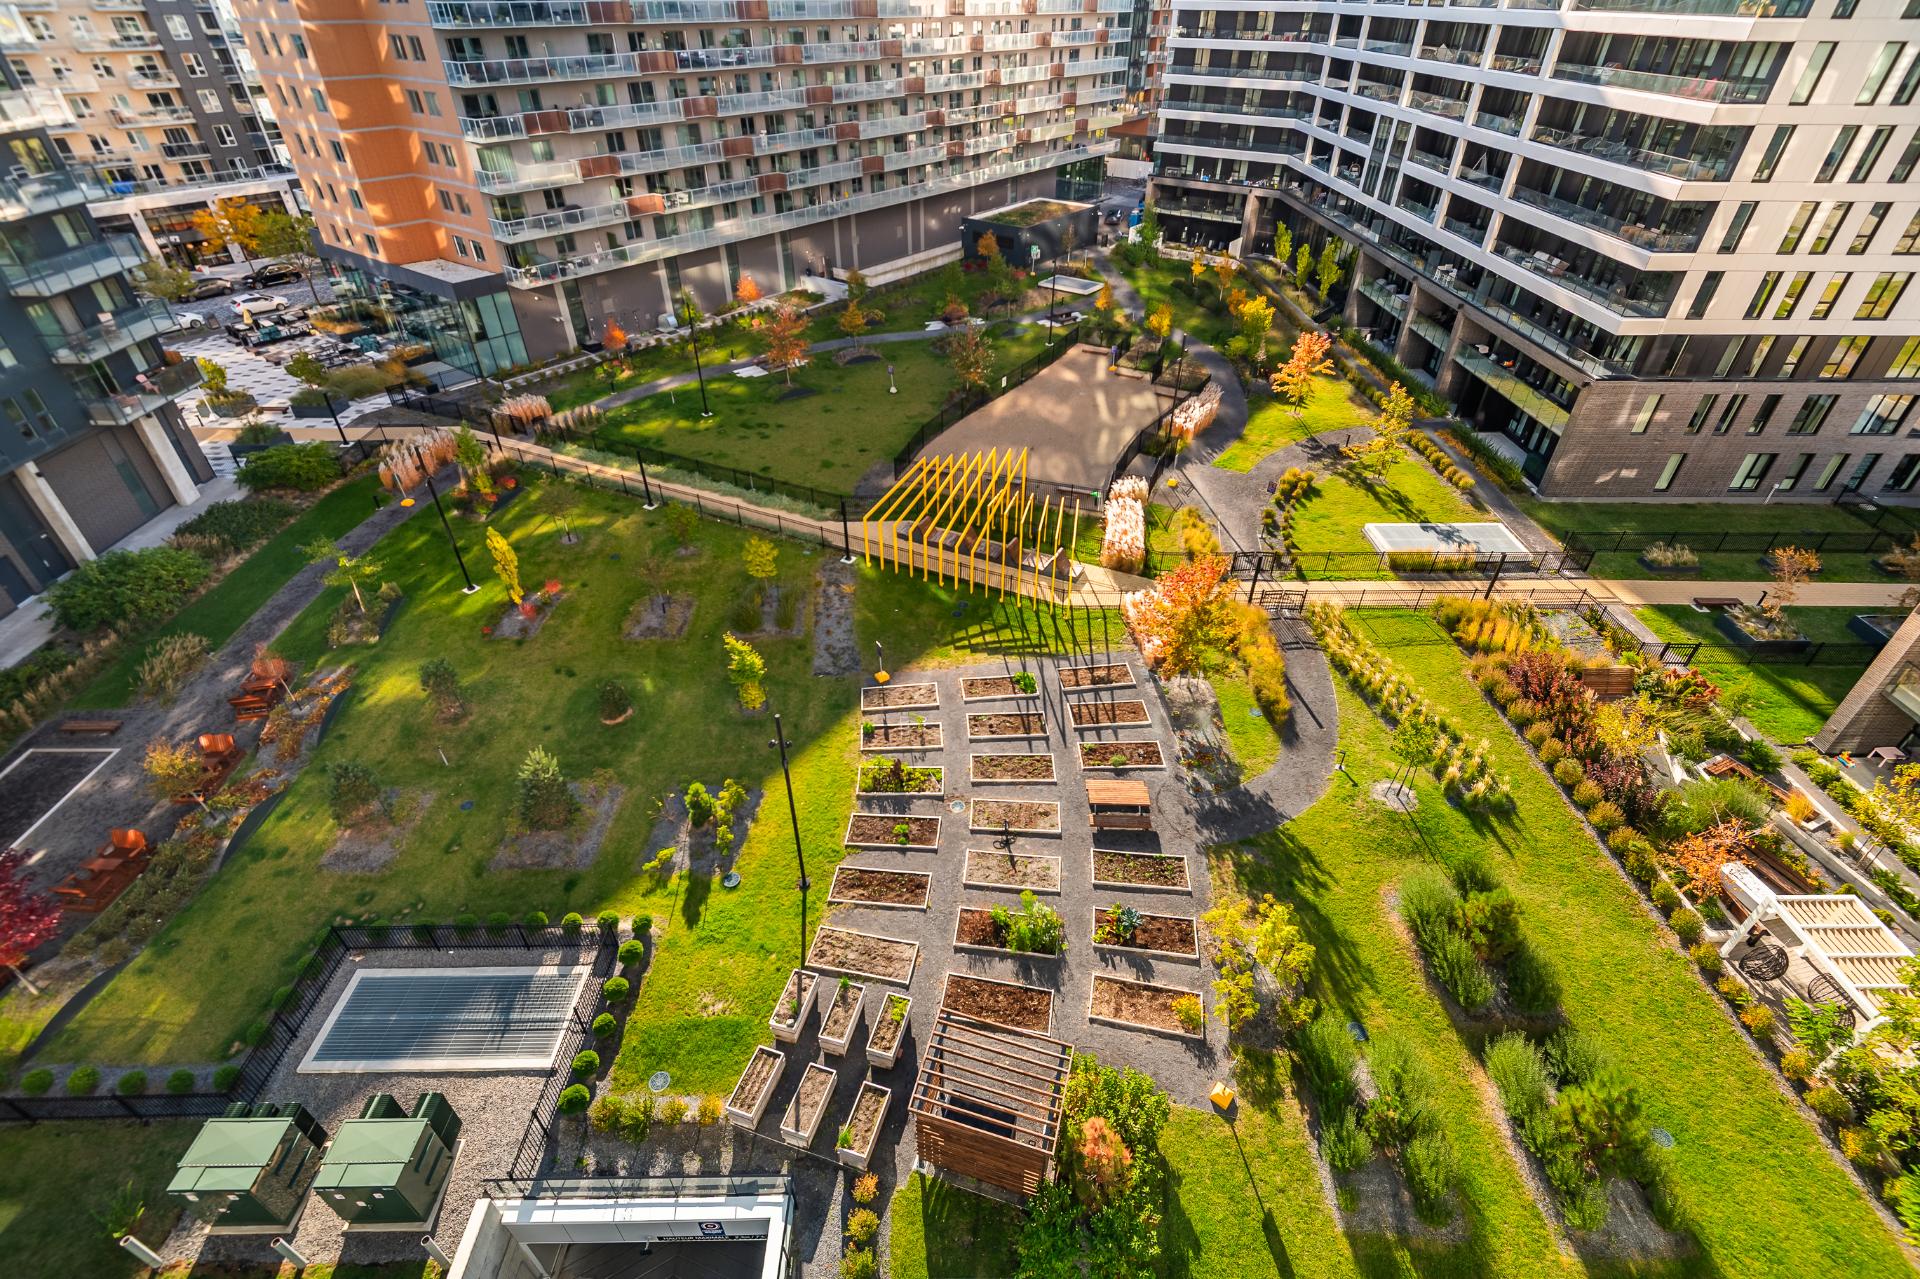 View
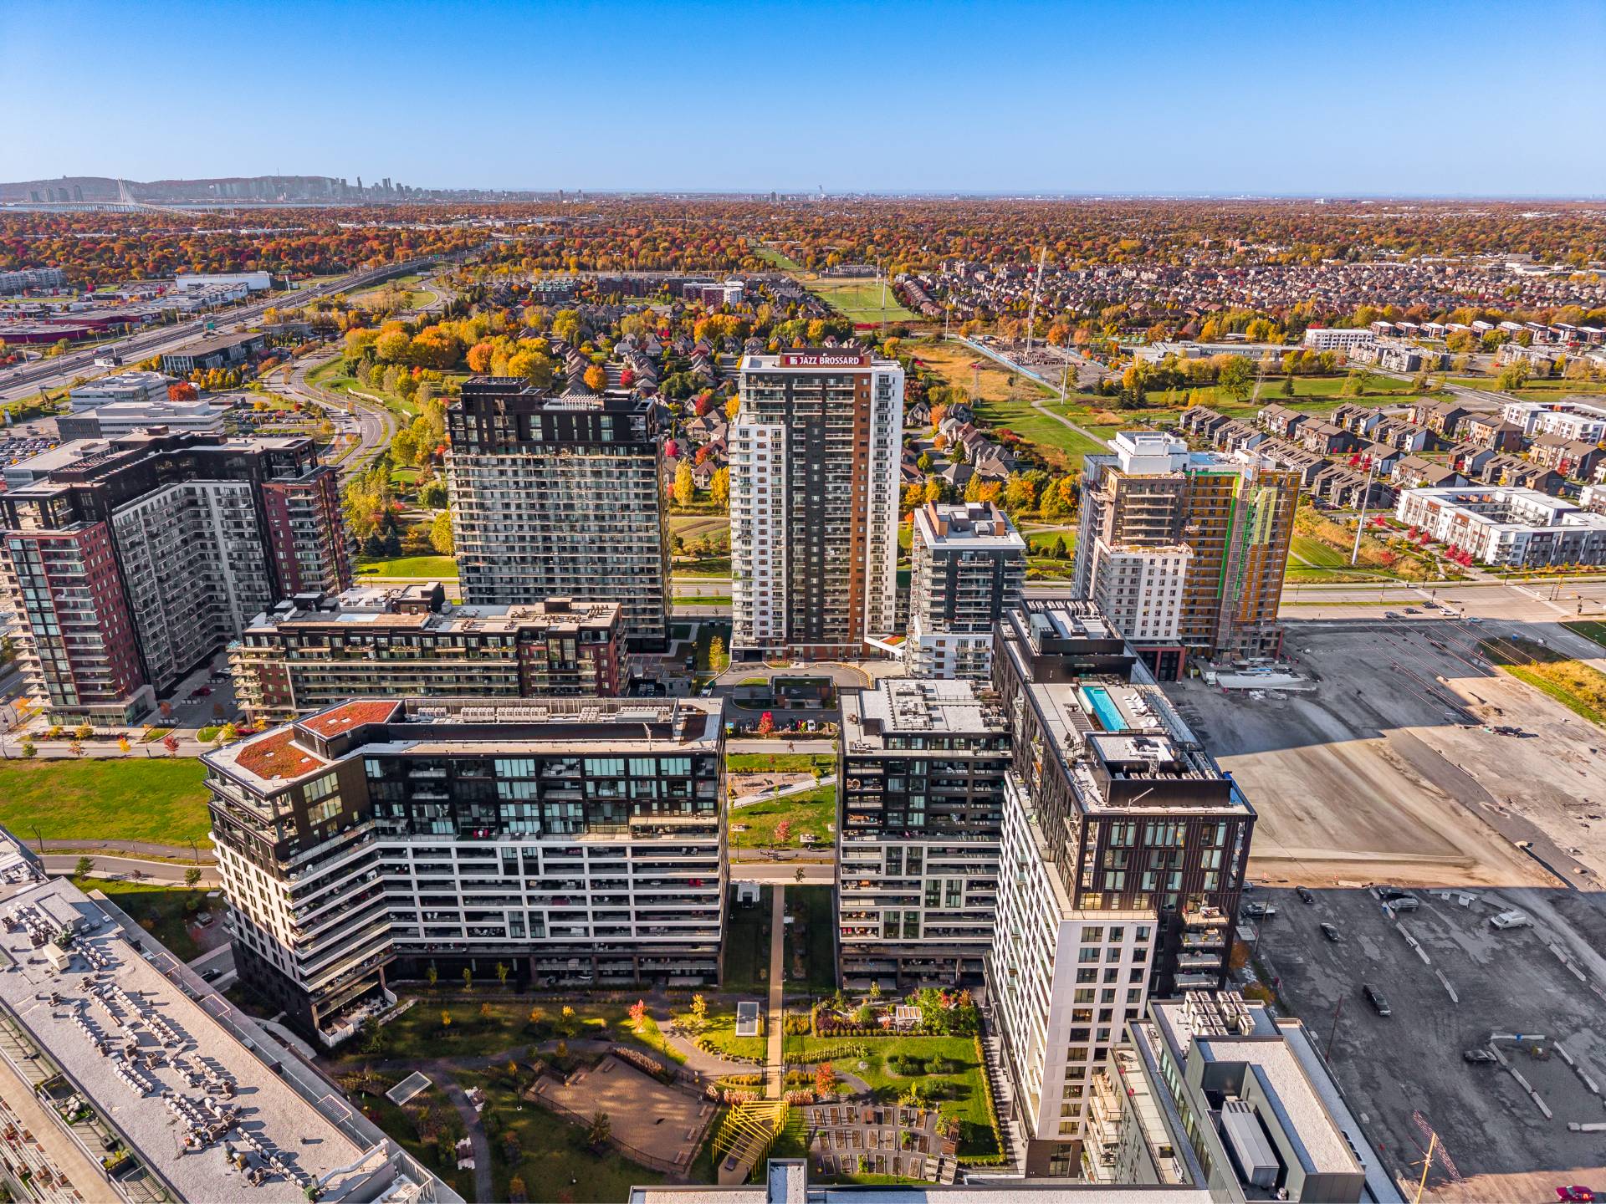
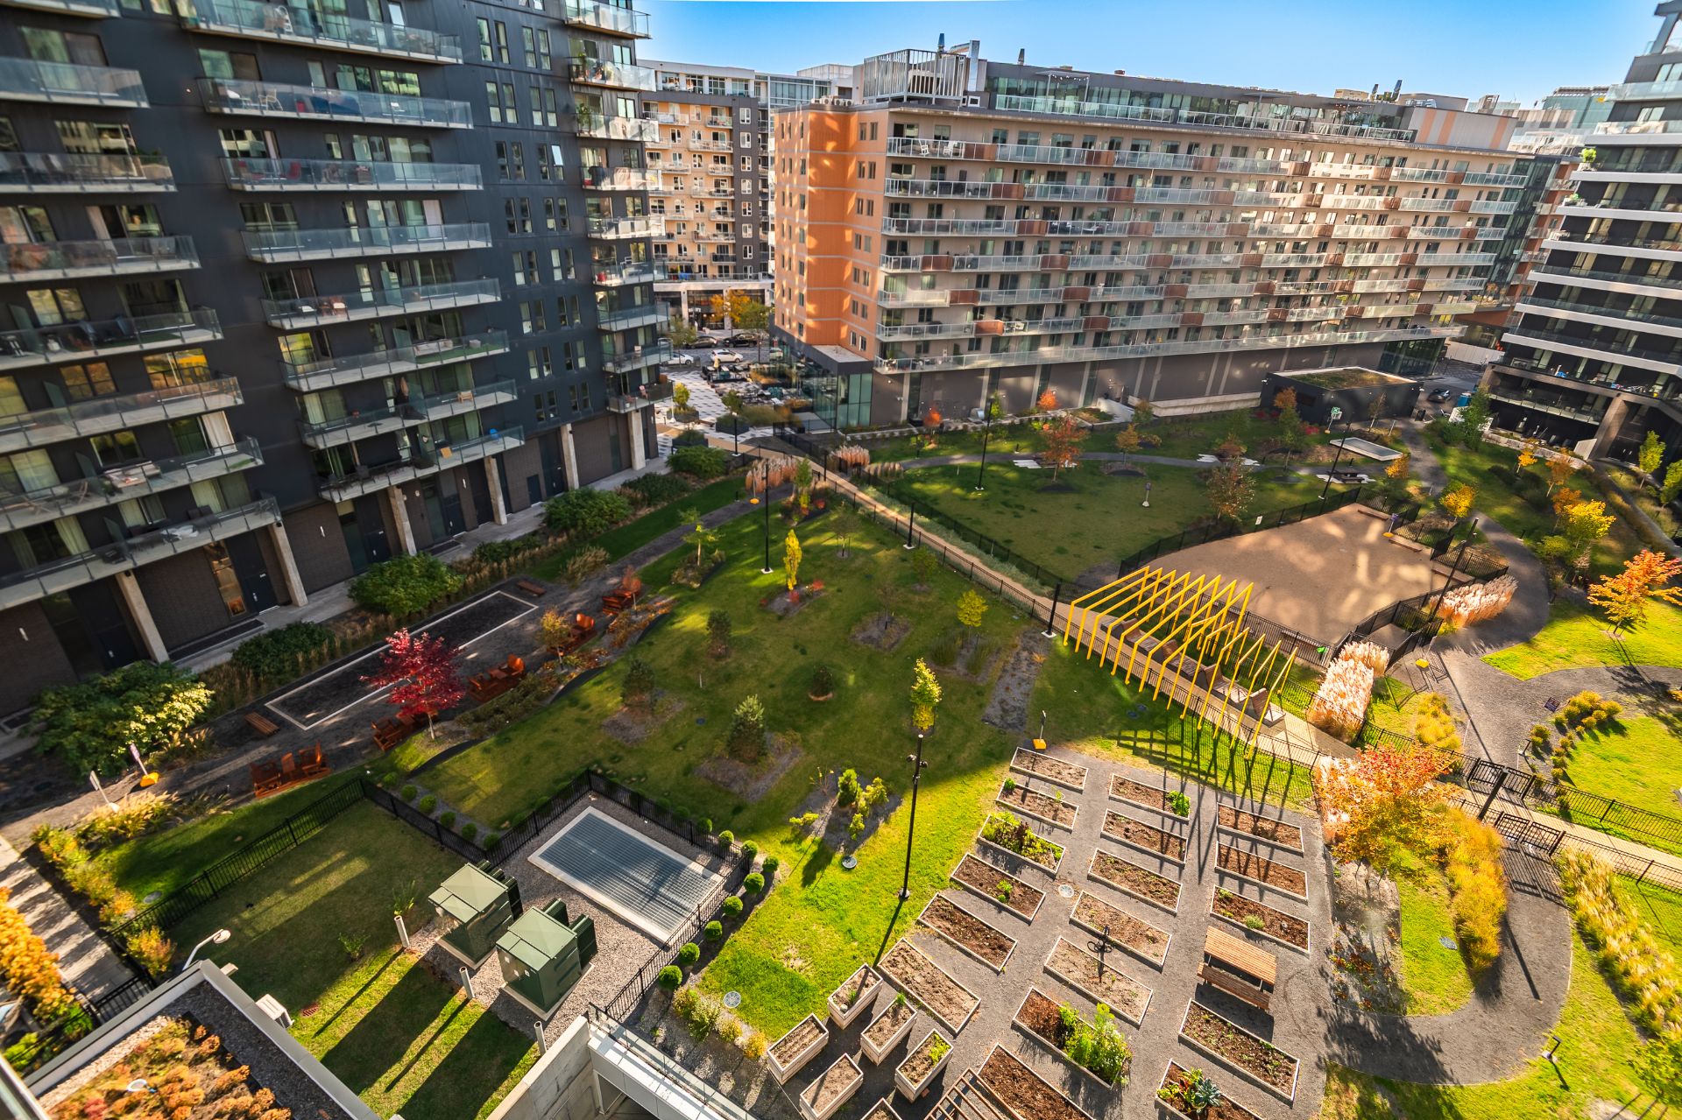 Overall View
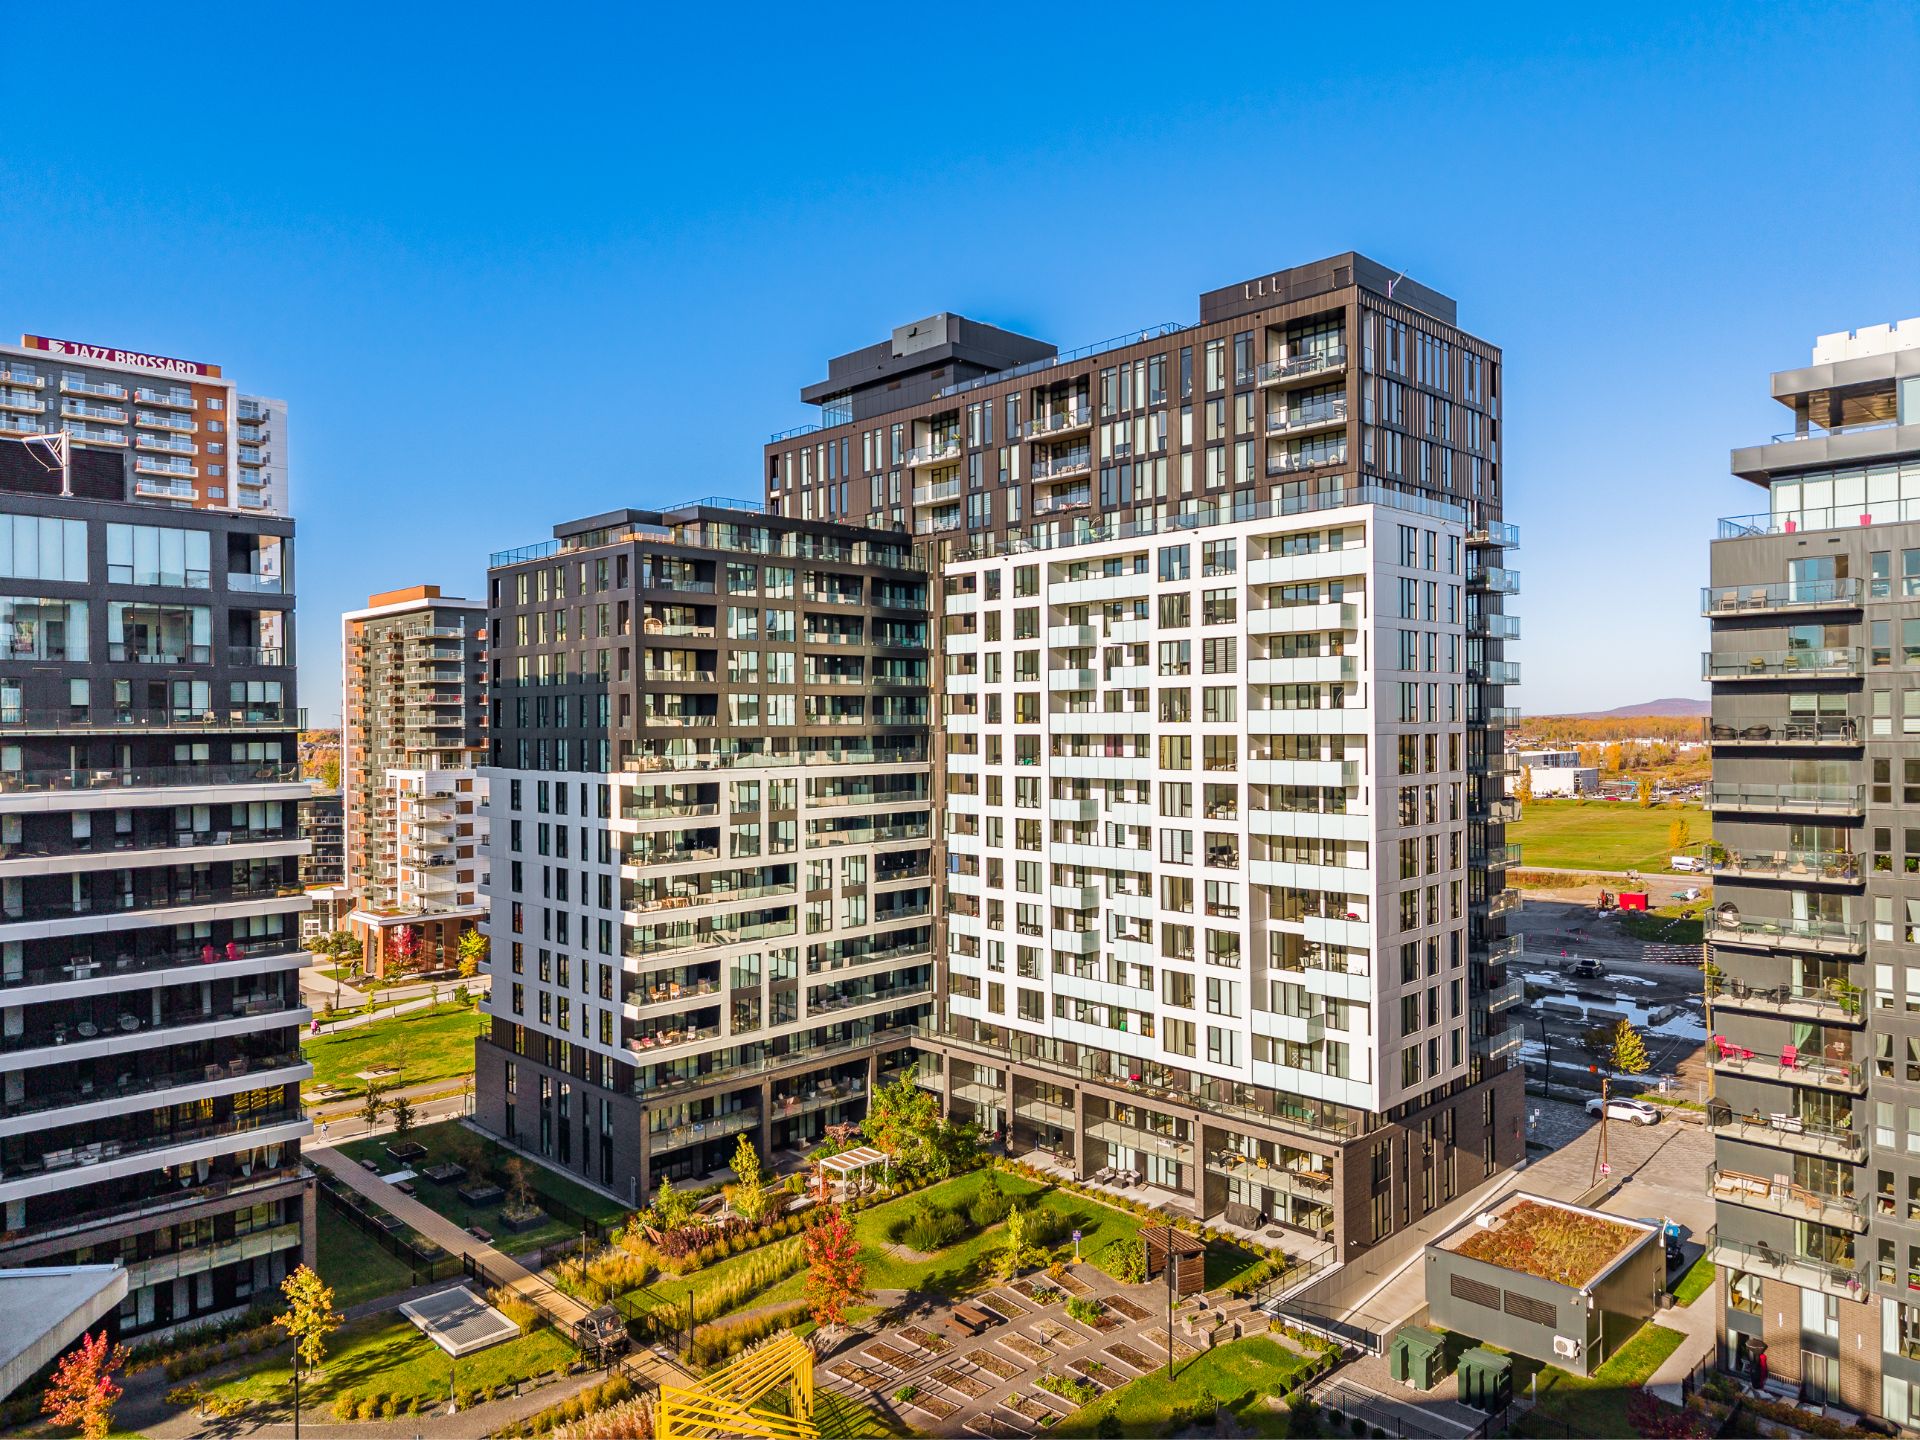 Overall View
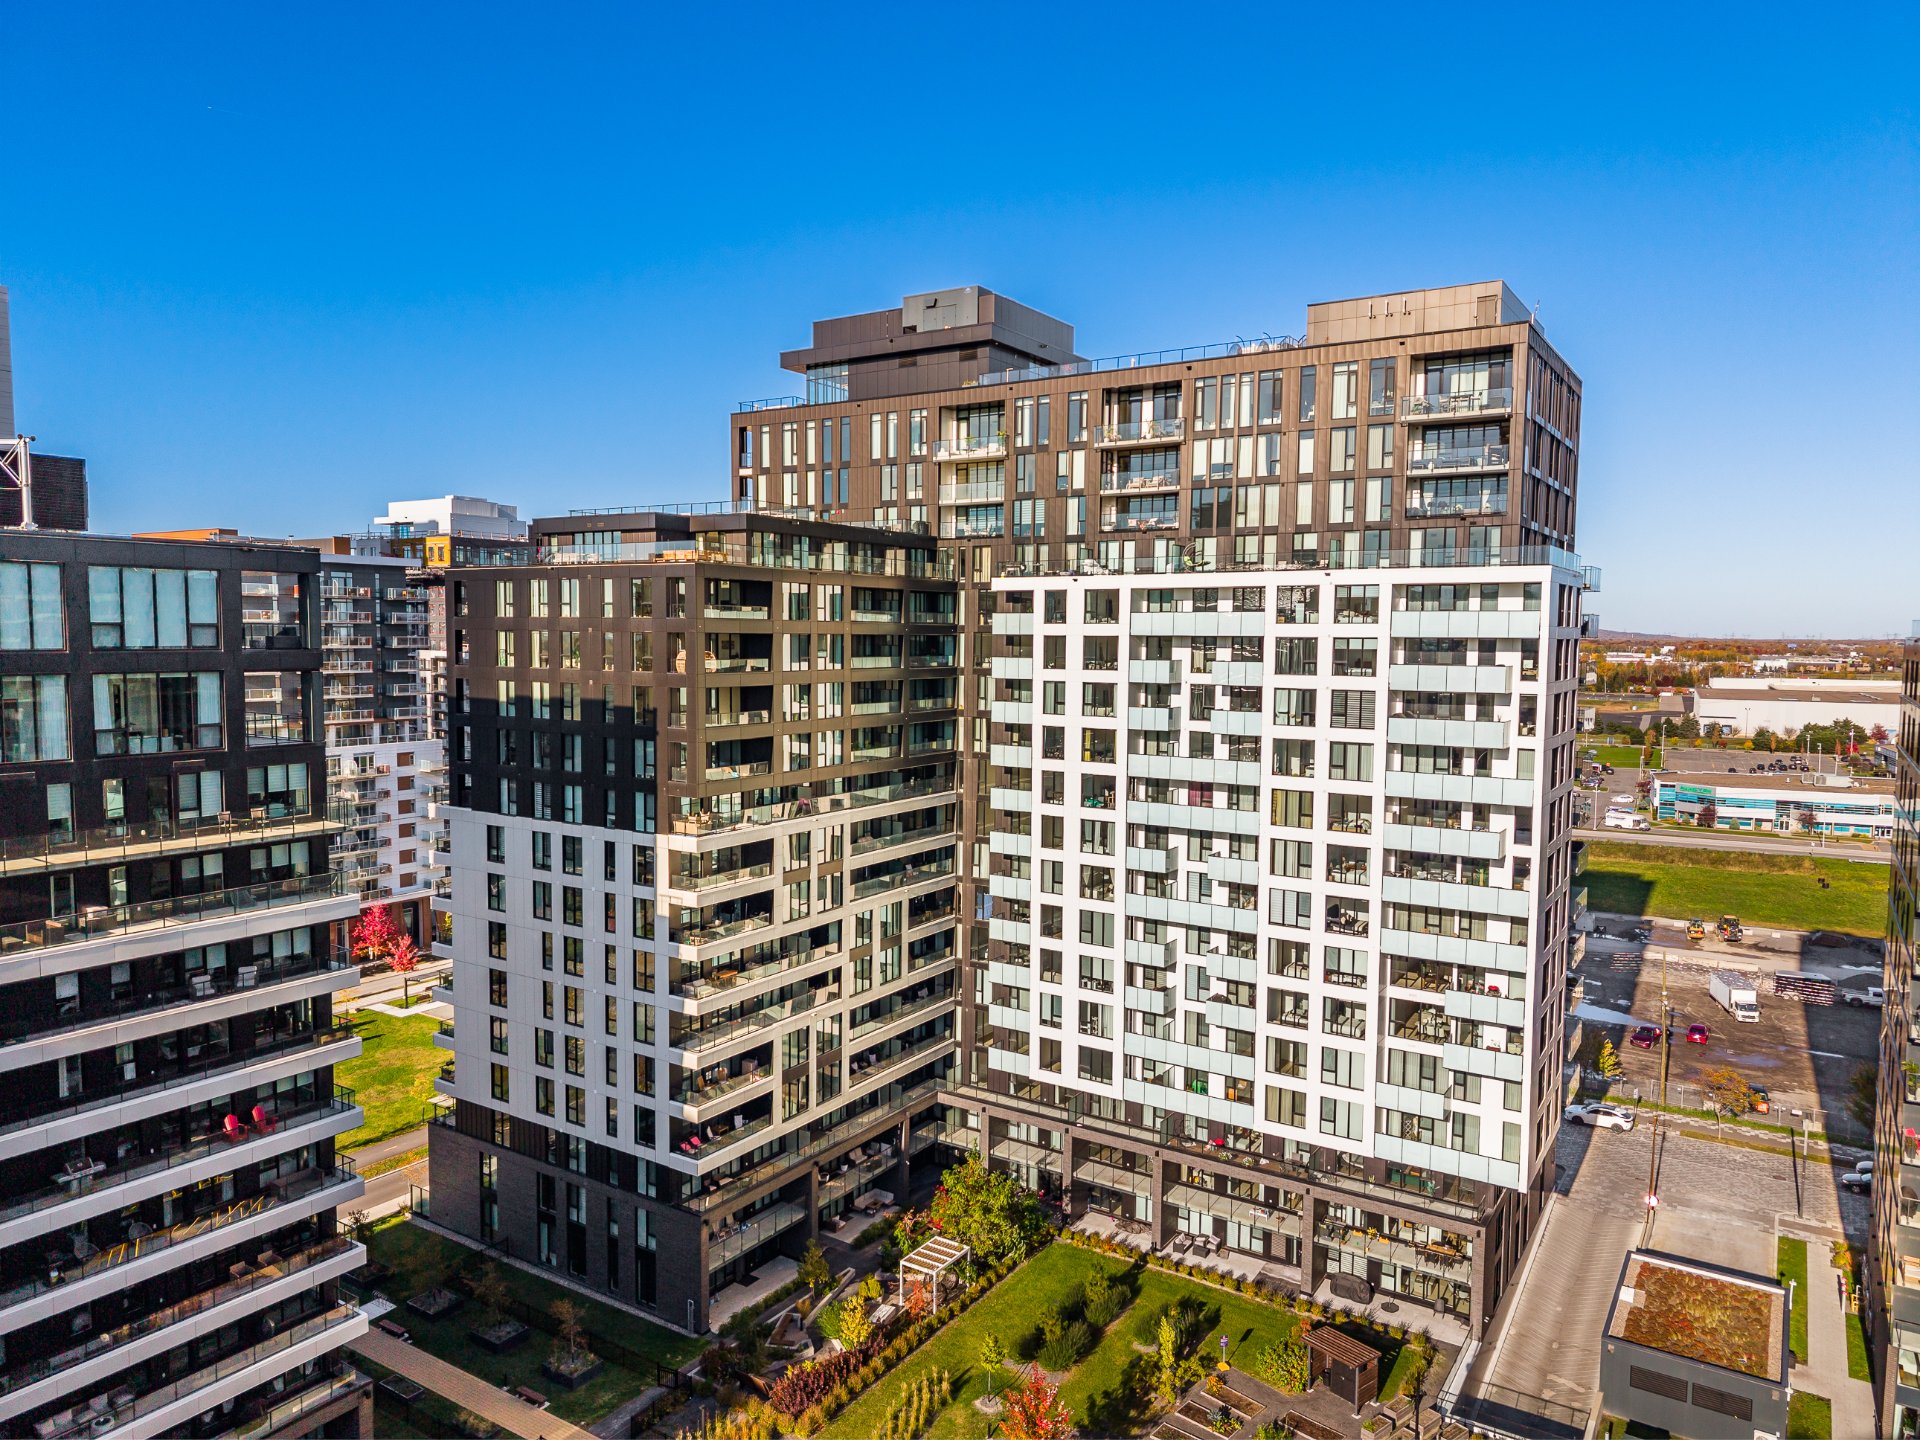 Overall View
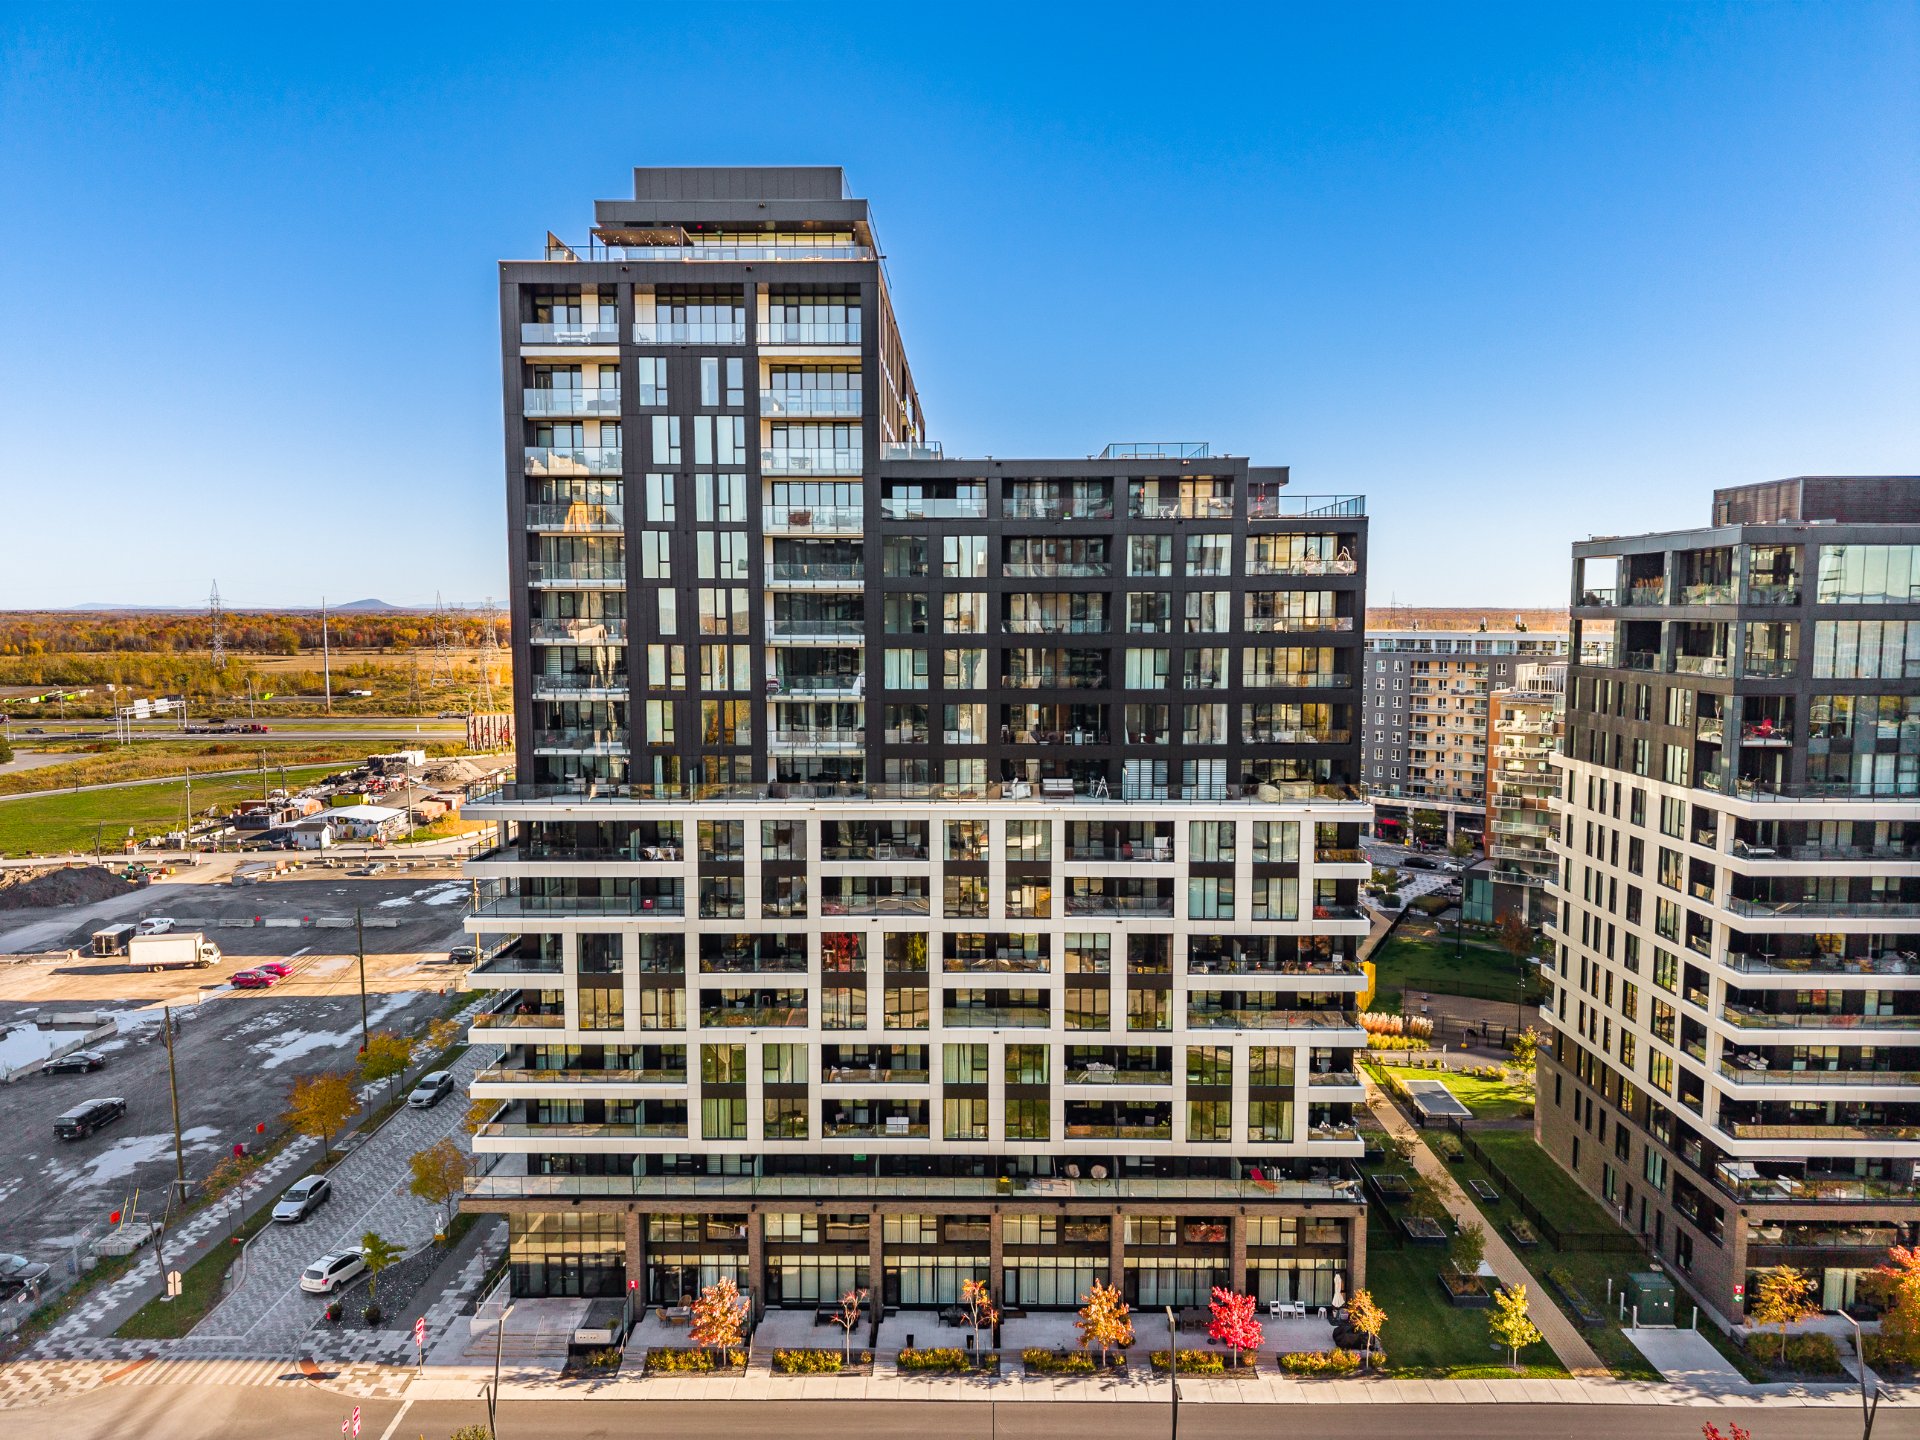 Overall View
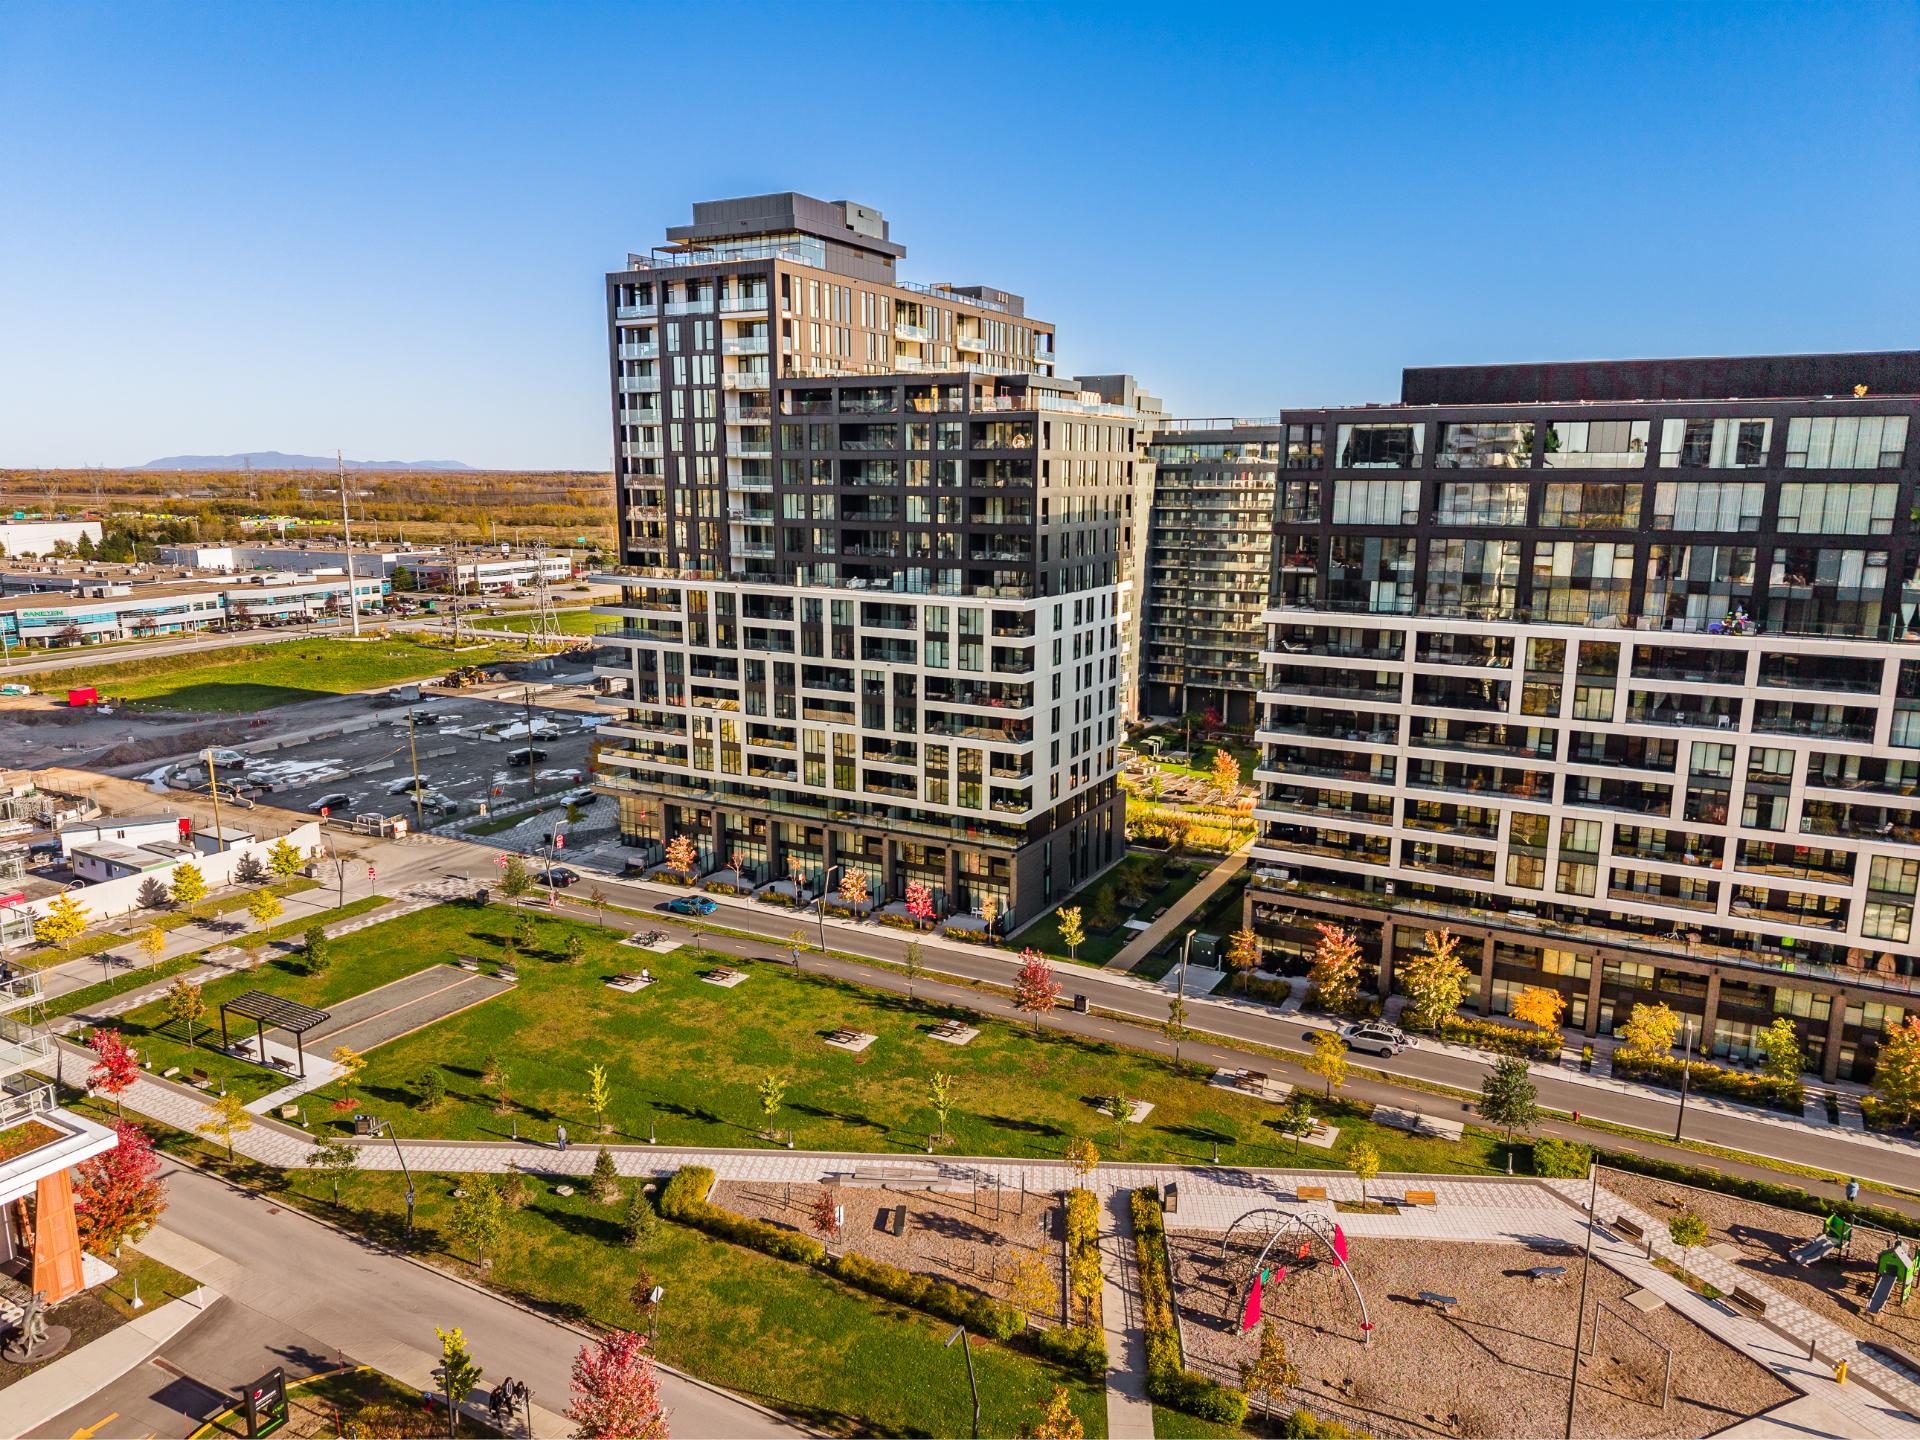 Overall View
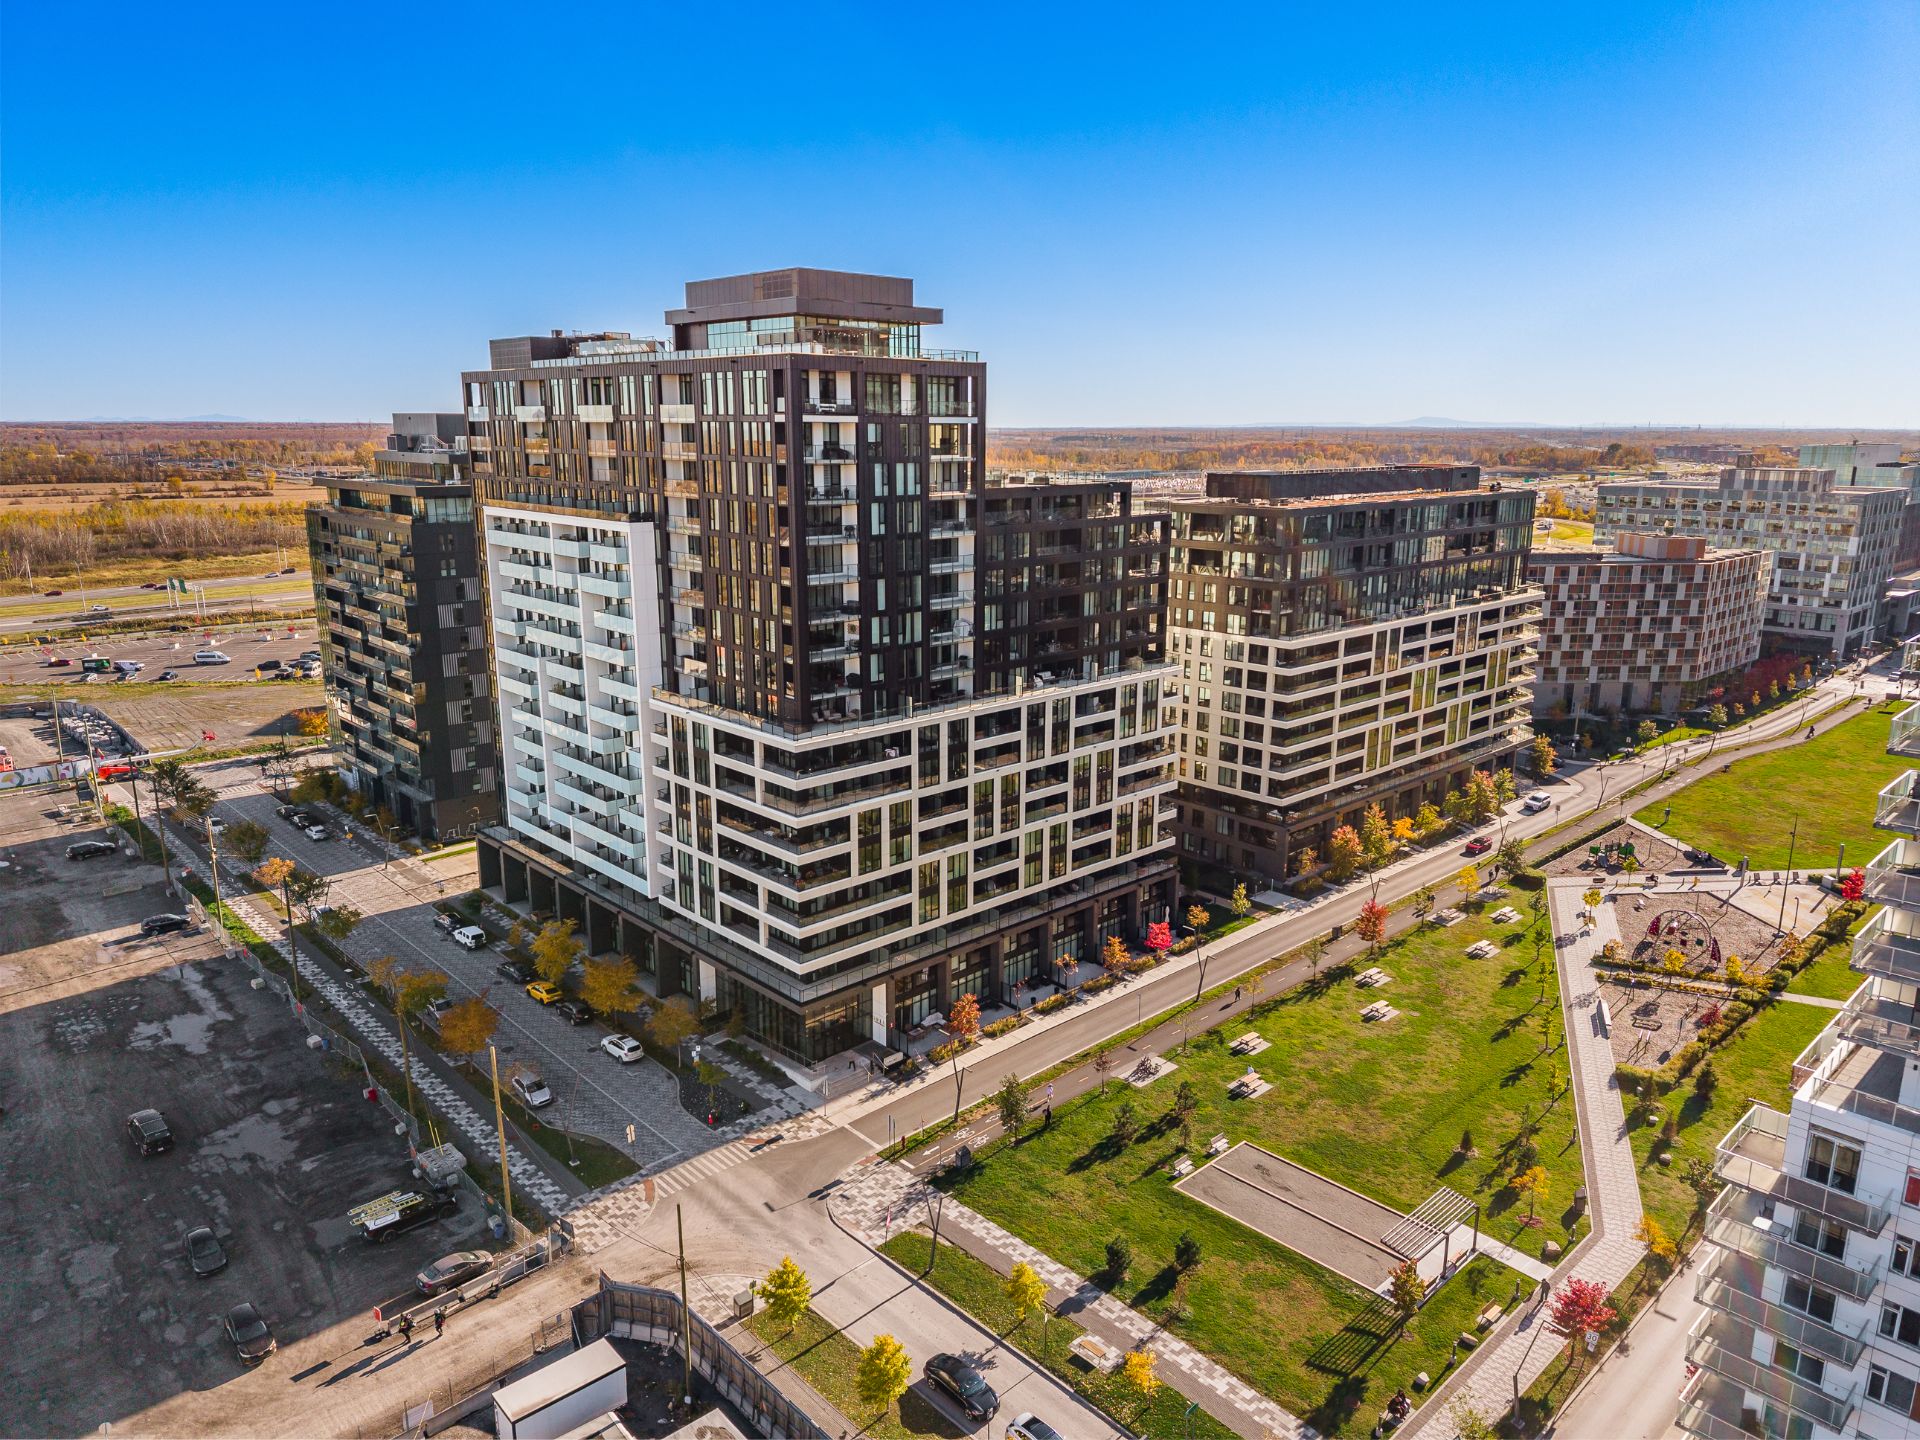 Pool
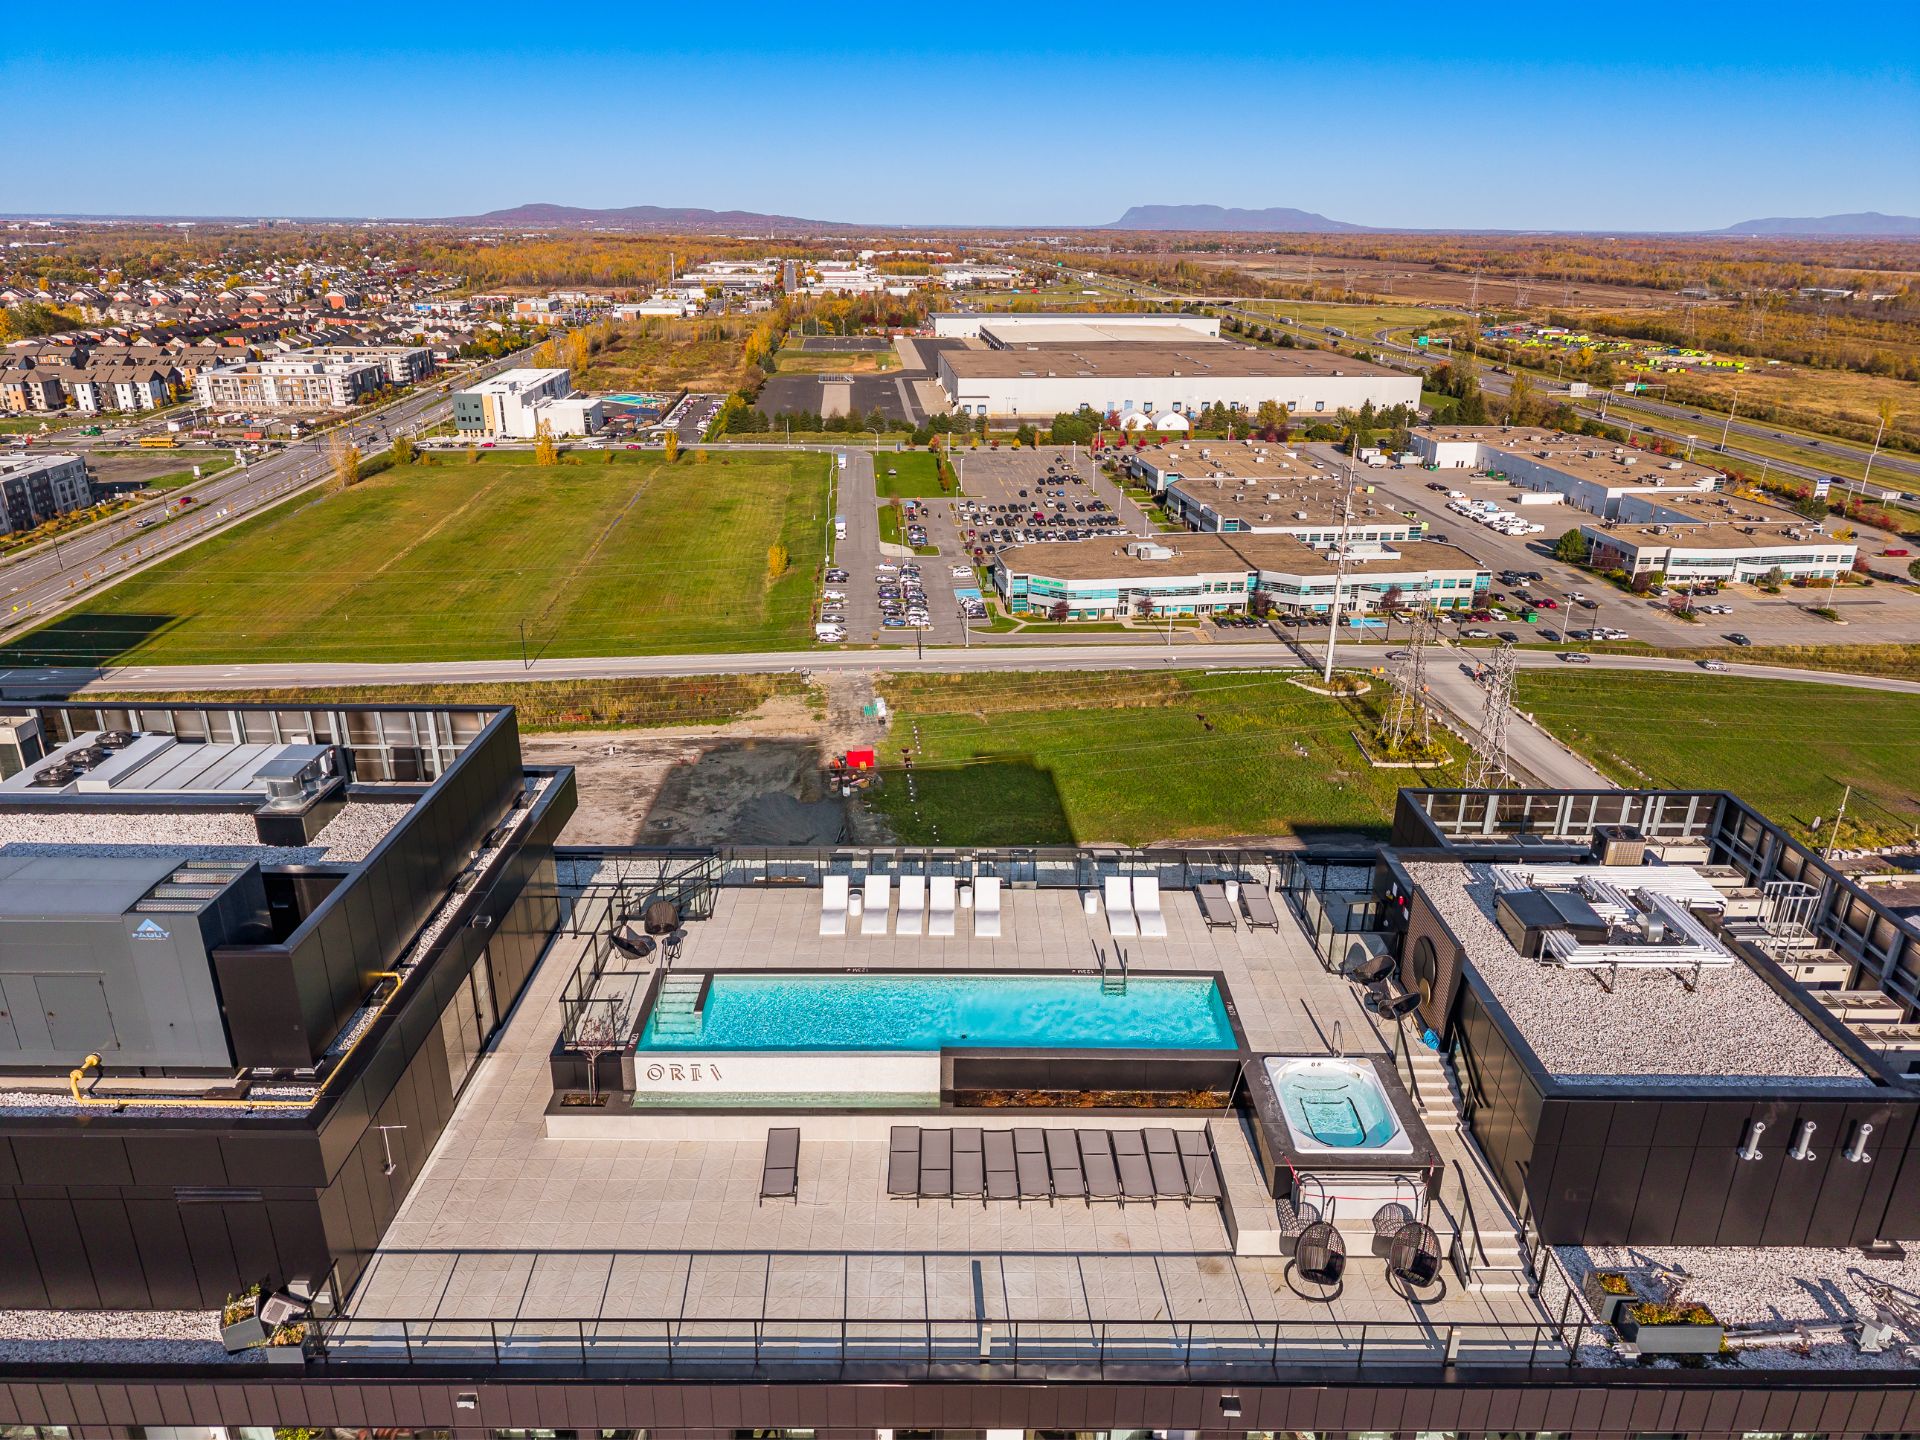 Overall View
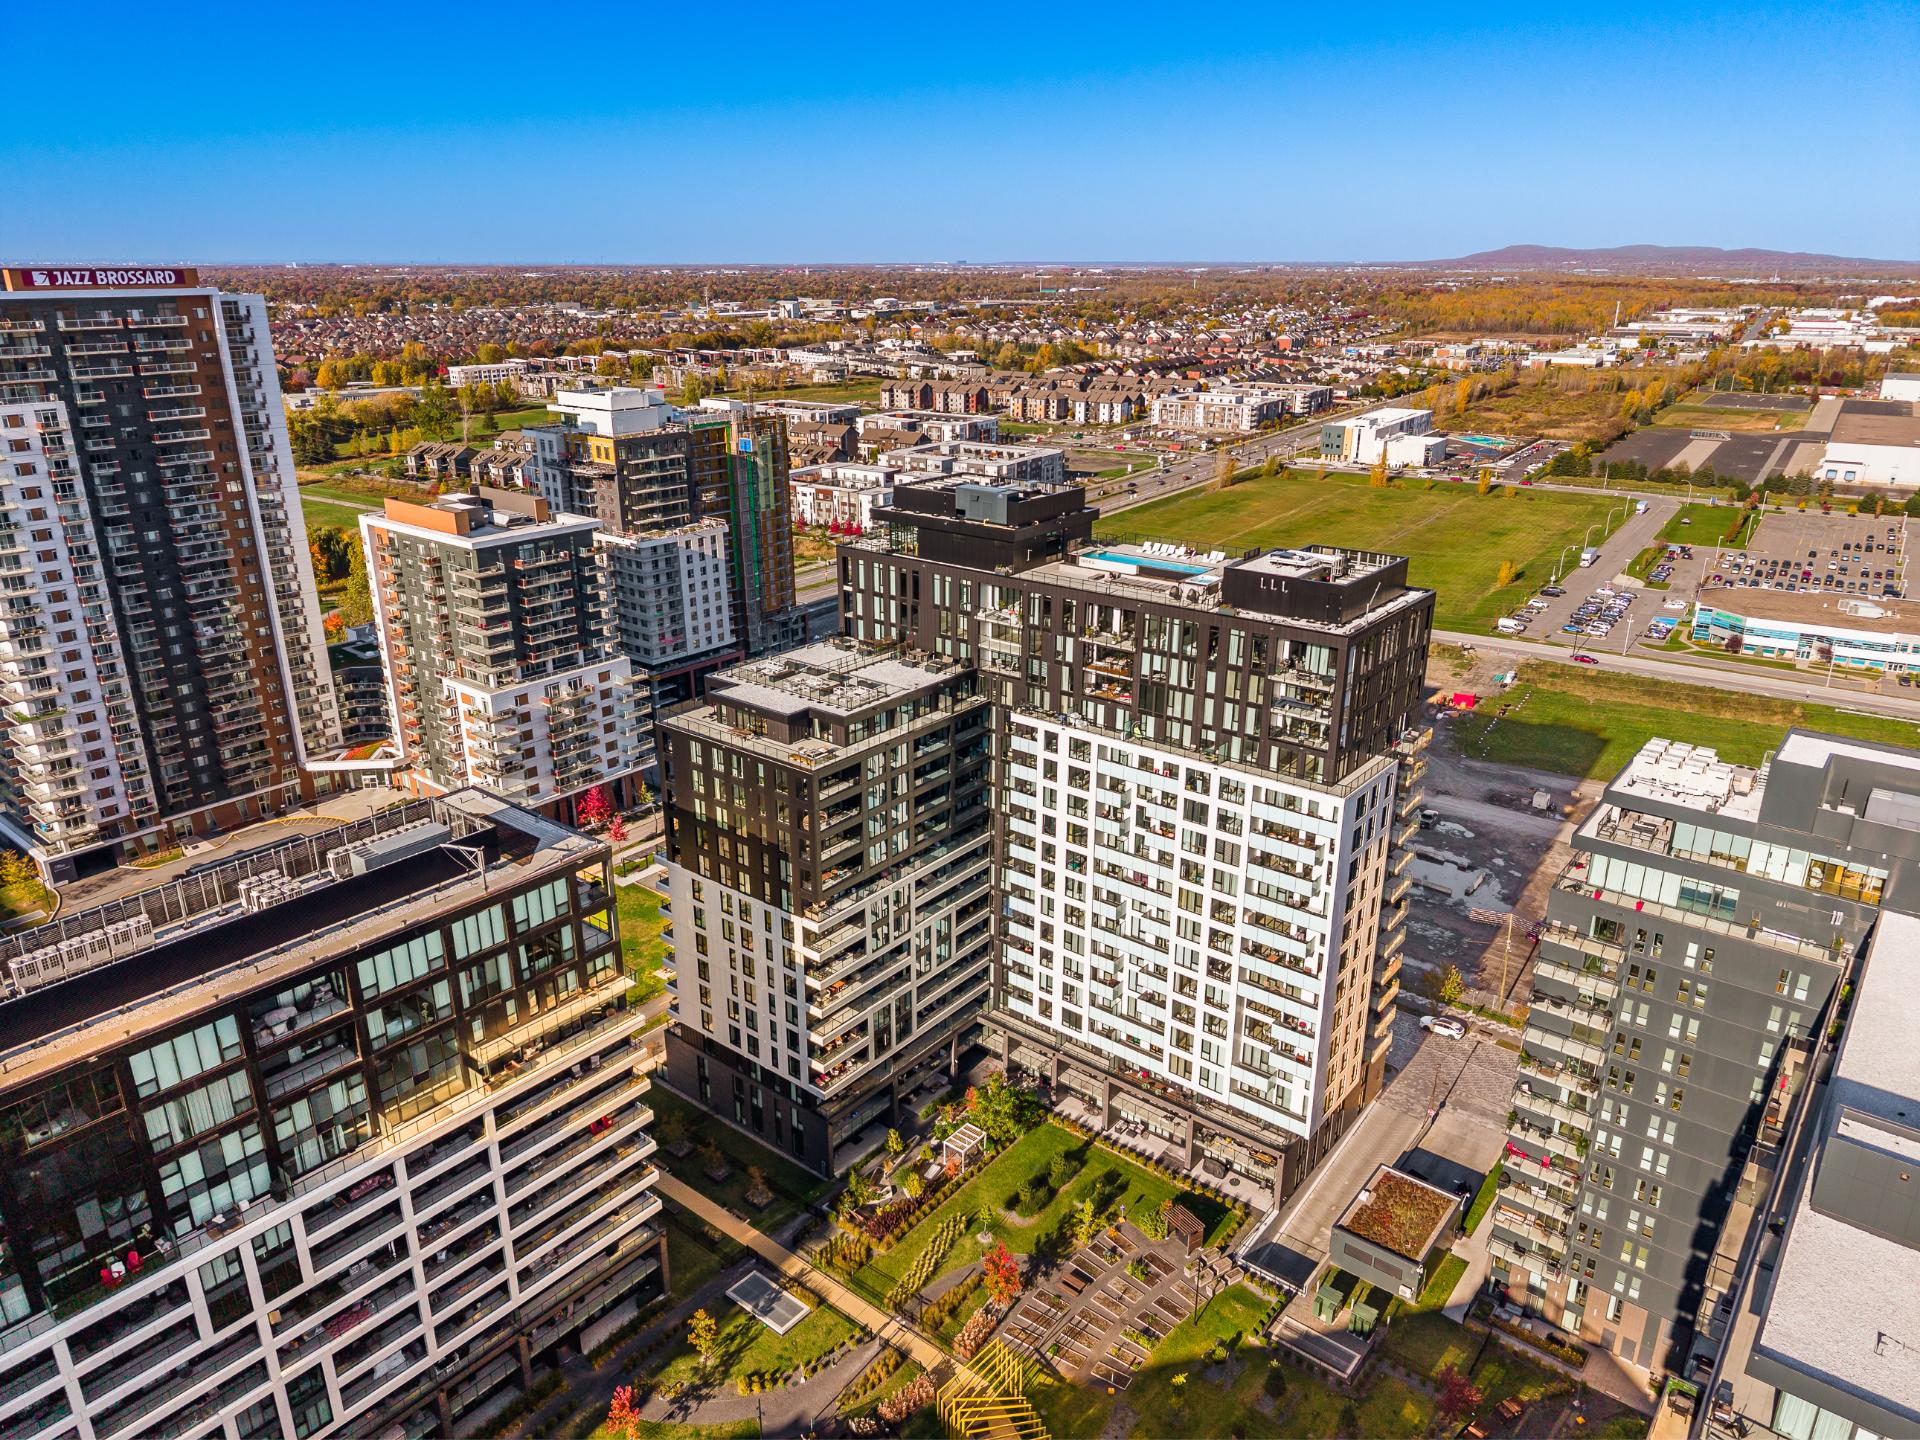 Overall View
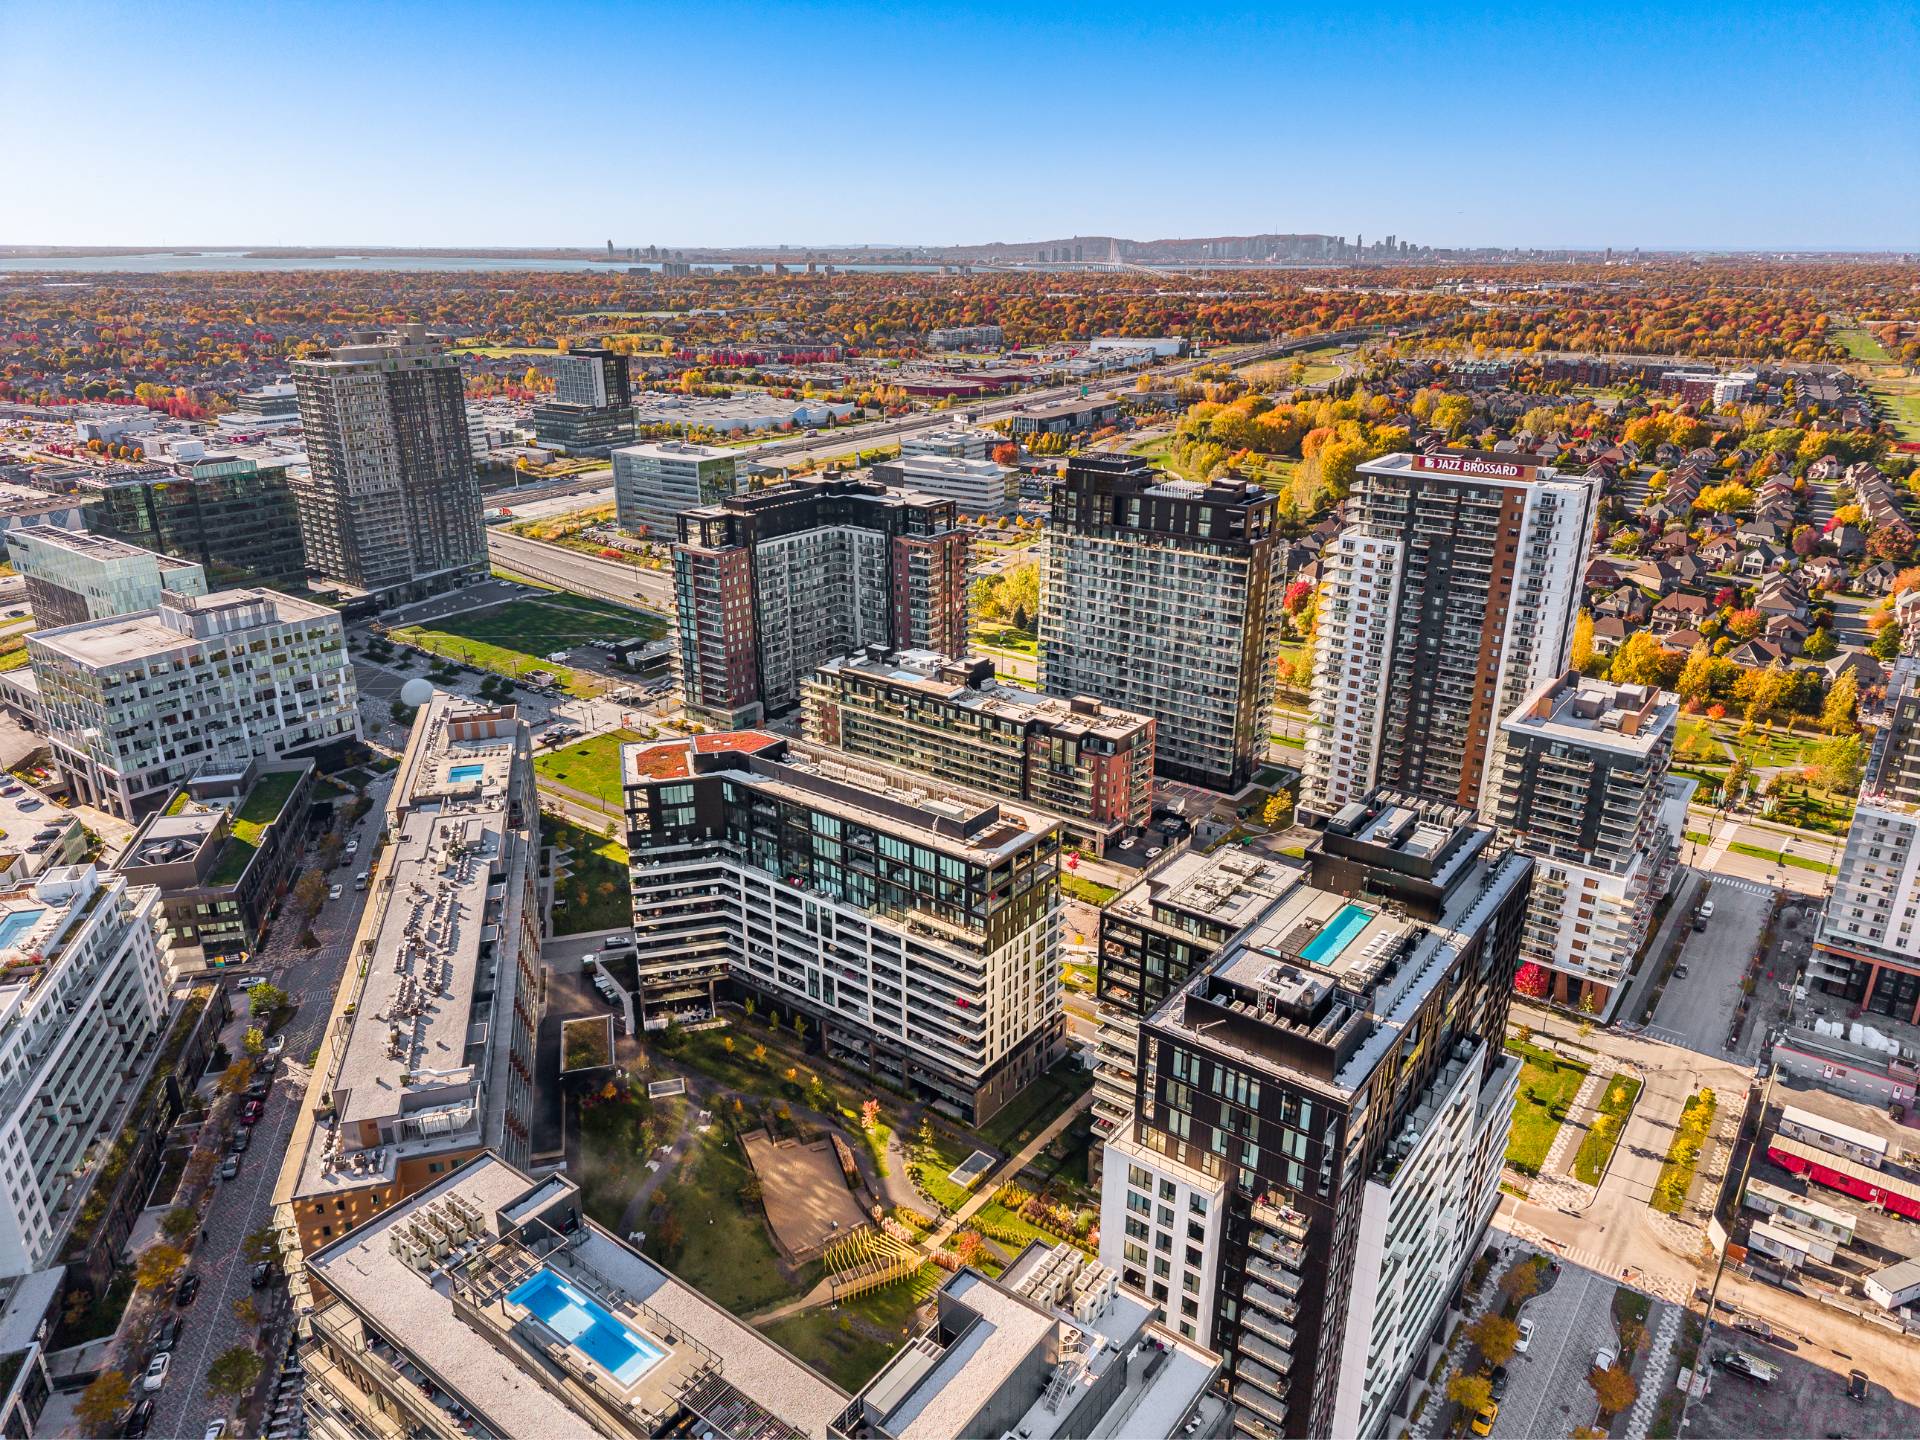 Overall View
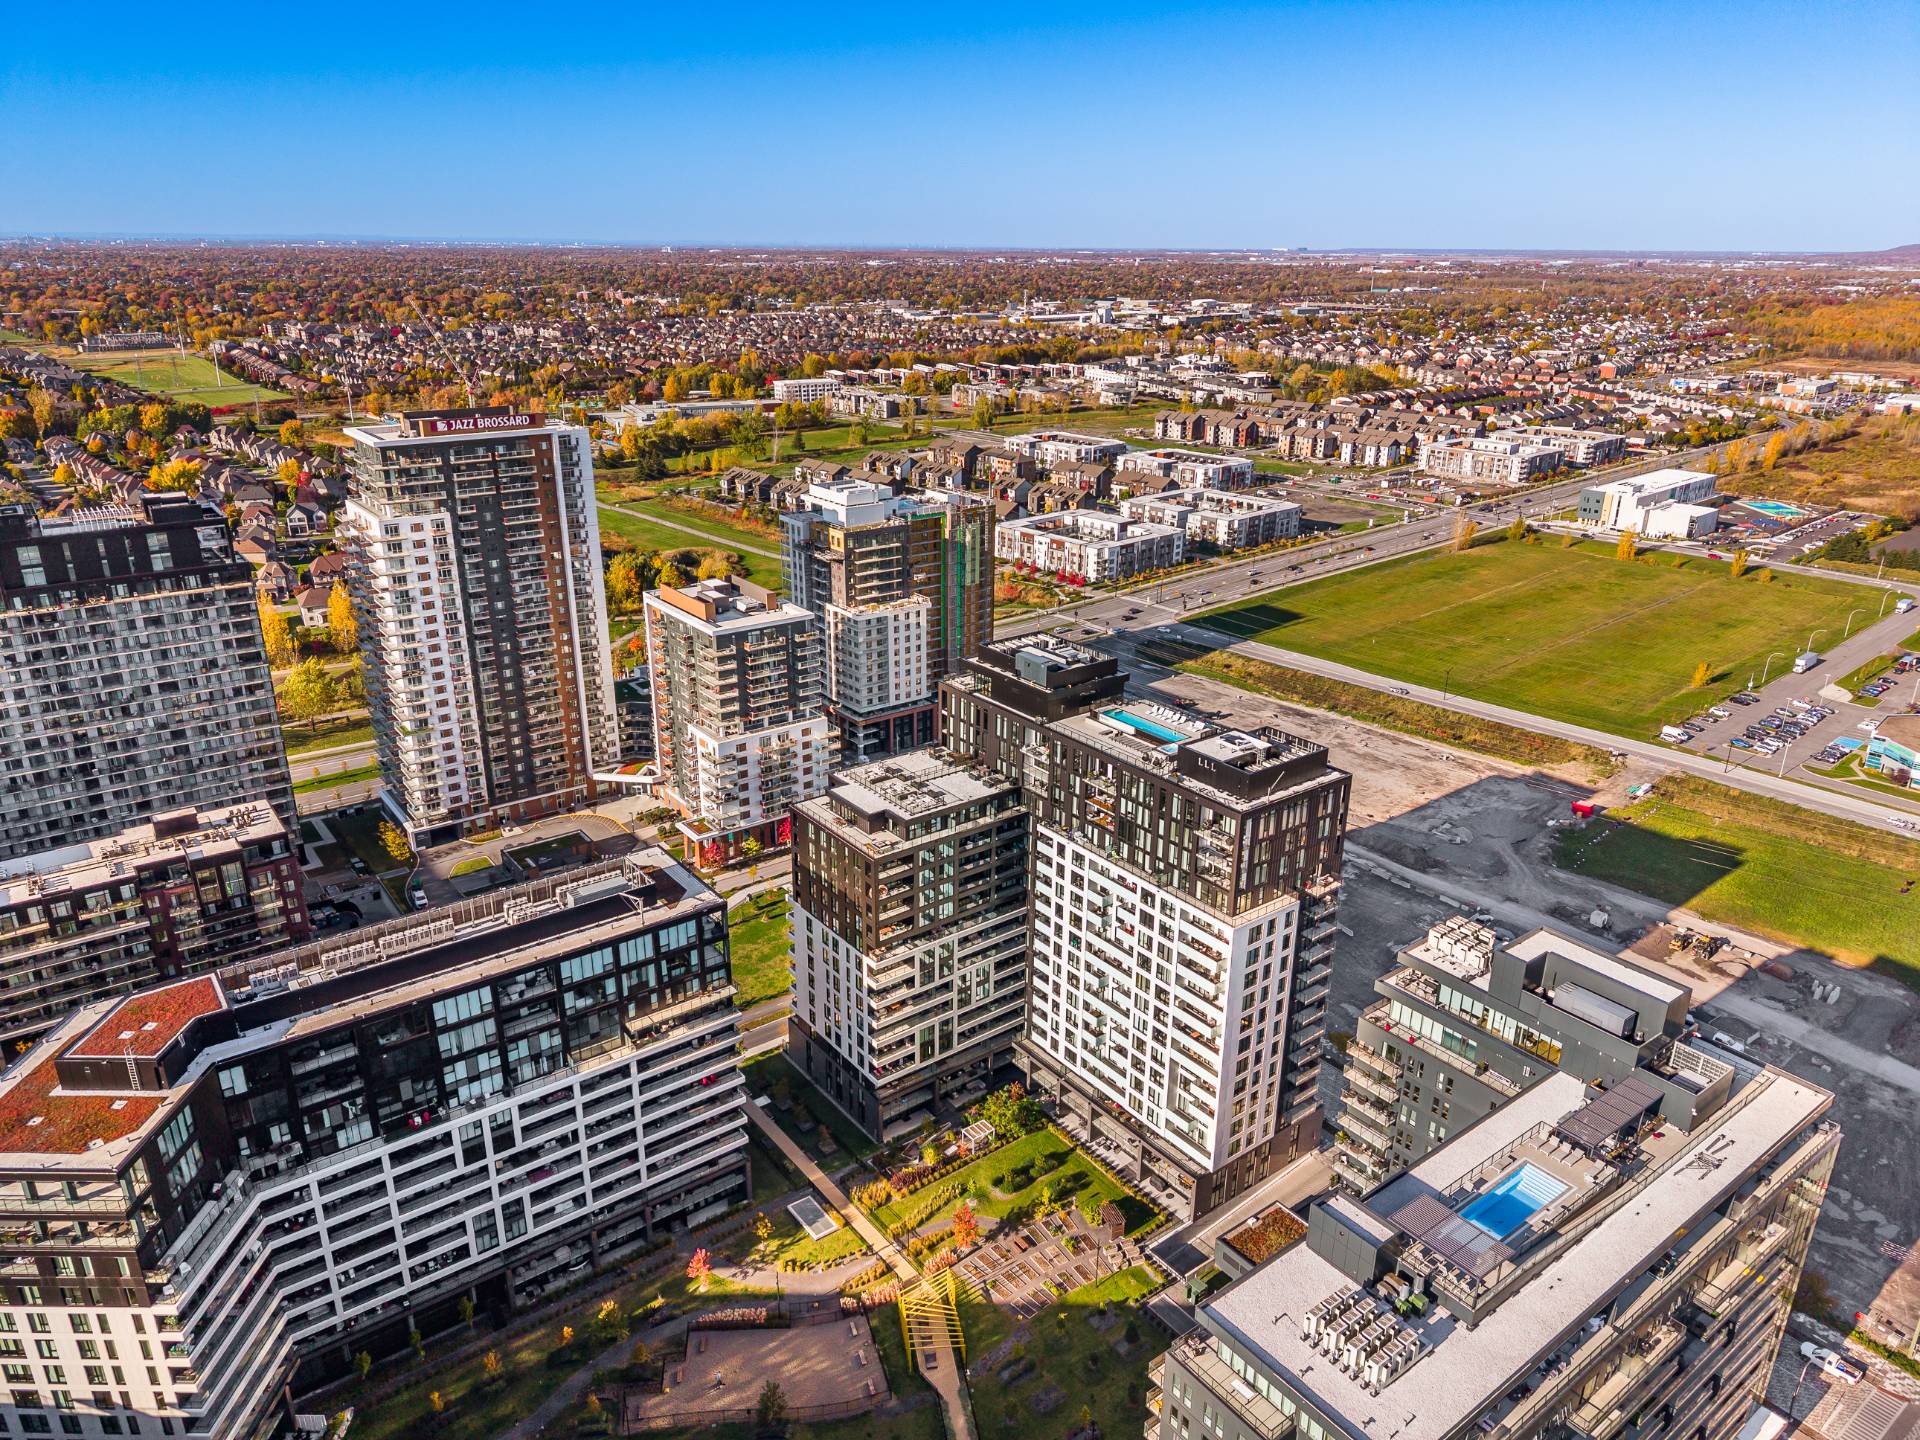 Overall View
| Room | Dimensions | Level | Flooring |
|---|---|---|---|
| Primary bedroom | 10.5 x 11.3 P | AU | Wood |
| Bathroom | 4.7 x 8.3 P | AU | Ceramic tiles |
| Bedroom | 8.6 x 11.2 P | AU | Wood |
| Bedroom | 9.2 x 16.7 P | AU | Wood |
| Bathroom | 6.0 x 9.2 P | AU | Ceramic tiles |
| Dining room | 12.2 x 8.0 P | AU | Wood |
| Kitchen | 14.4 x 8.6 P | AU | Wood |
| Living room | 10.8 x 9.9 P | AU | Wood |
| Walk-in closet | 10.4 x 5.3 P | AU | Wood |
| Hallway | 9.0 x 5.0 P | AU | Wood |
| Roofing | Asphalt and gravel |
|---|---|
| Proximity | Bicycle path, Cegep, Daycare centre, Elementary school, Highway, Park - green area, Public transport, Réseau Express Métropolitain (REM) |
| Siding | Concrete stone |
| Window type | Crank handle |
| Heating system | Electric baseboard units |
| Heating energy | Electricity |
| Garage | Fitted |
| Parking | Garage |
| Sewage system | Municipal sewer |
| Water supply | Municipality, With water meter |
| View | Other |
| Windows | PVC |
| Zoning | Residential |
| Bathroom / Washroom | Seperate shower |
This property is presented in collaboration with RE/MAX ÉVOLUTION INC.