Brossard, Street names (R), J4X3A6
Apartment | MLS: 17793776
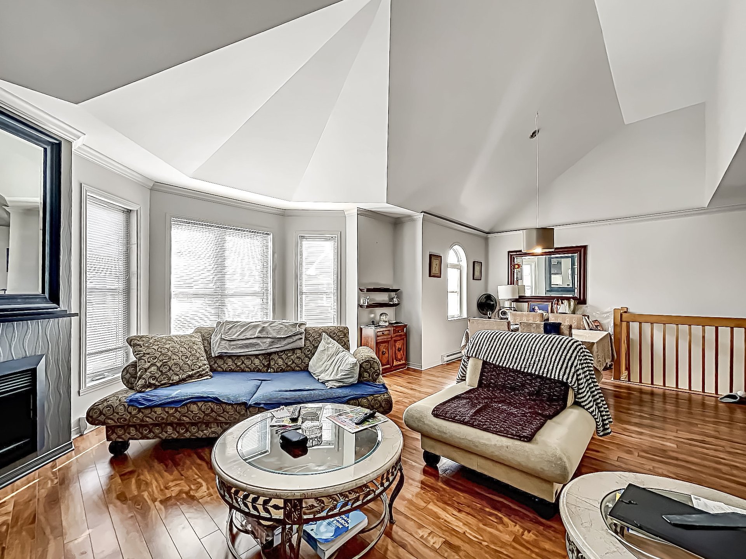
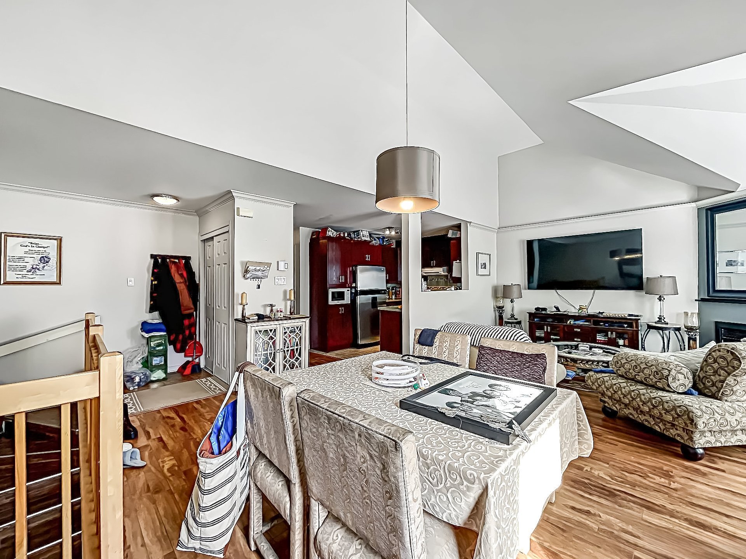
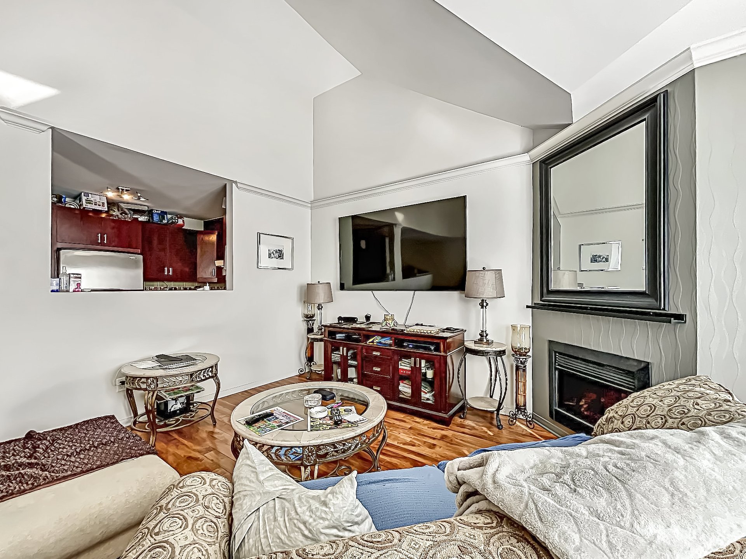
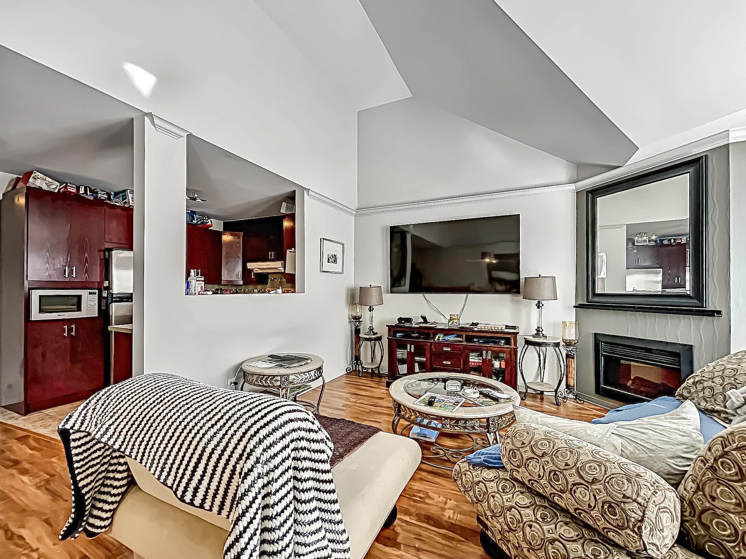
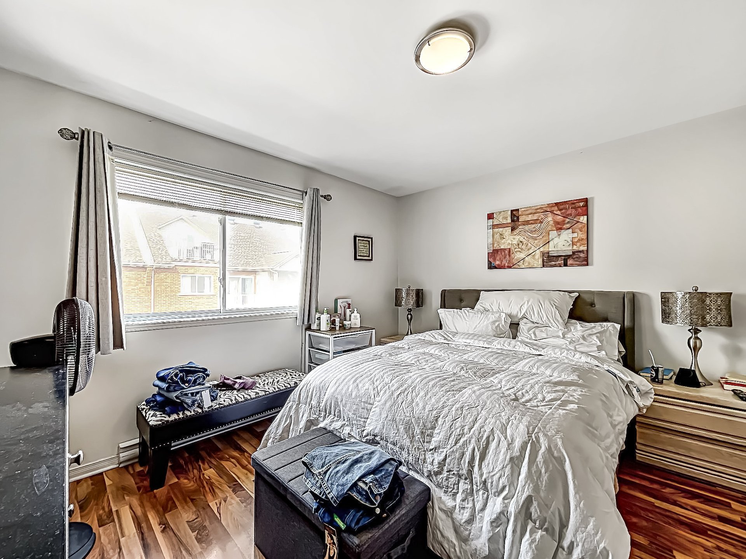
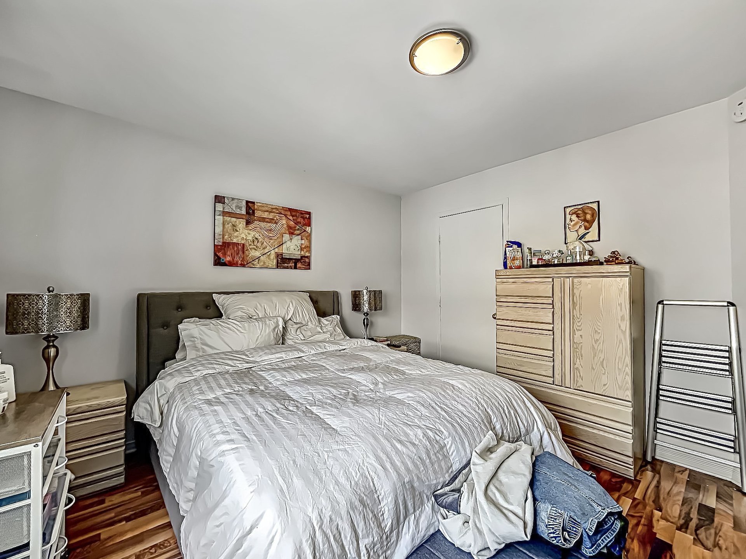
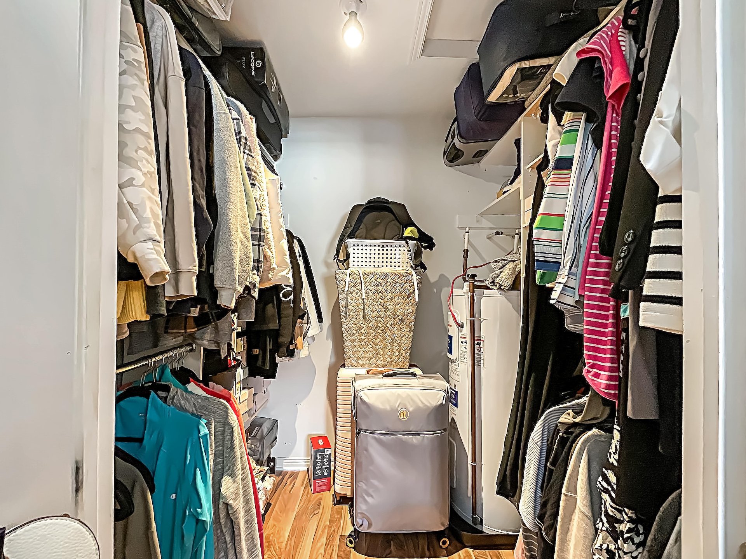
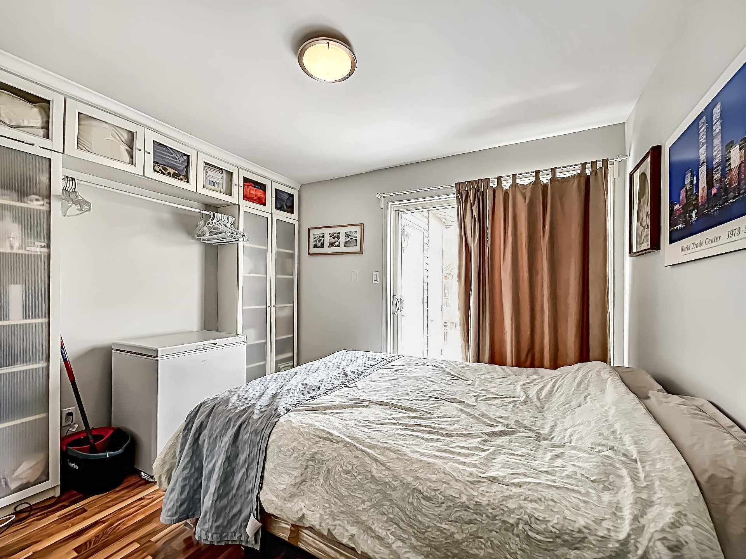
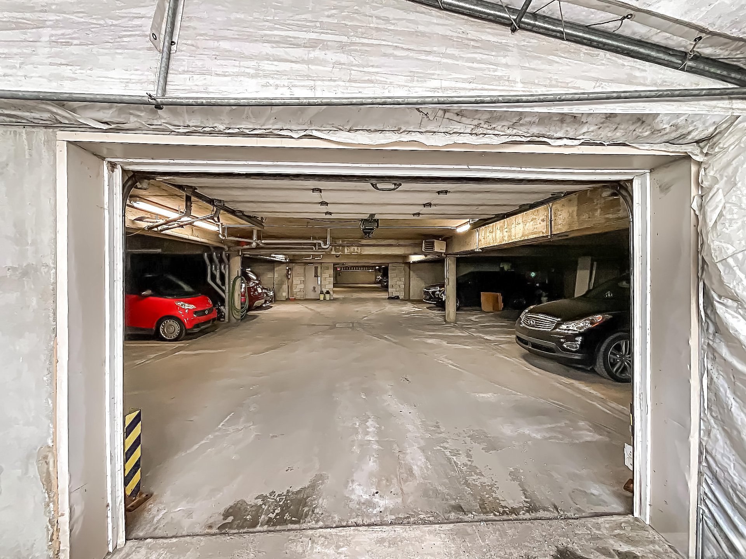
939 sq. ft. condo on the top floor with cathedral ceilings and large windows. Features 2 bedrooms, including a primary with walk-in and a second room opening onto a private terrace. Open-concept living space with cozy fireplace, functional kitchen, bathroom with soaker tub and separate shower. Closed laundry room, 2 heated indoor parking spaces, exterior storage. Located in a peaceful area near parks, shops, public transit, the REM, and major highways.
GORGEOUS BRIGHT TOP-FLOOR CONDO -- DESIRABLE BROSSARD NEIGHBORHOOD
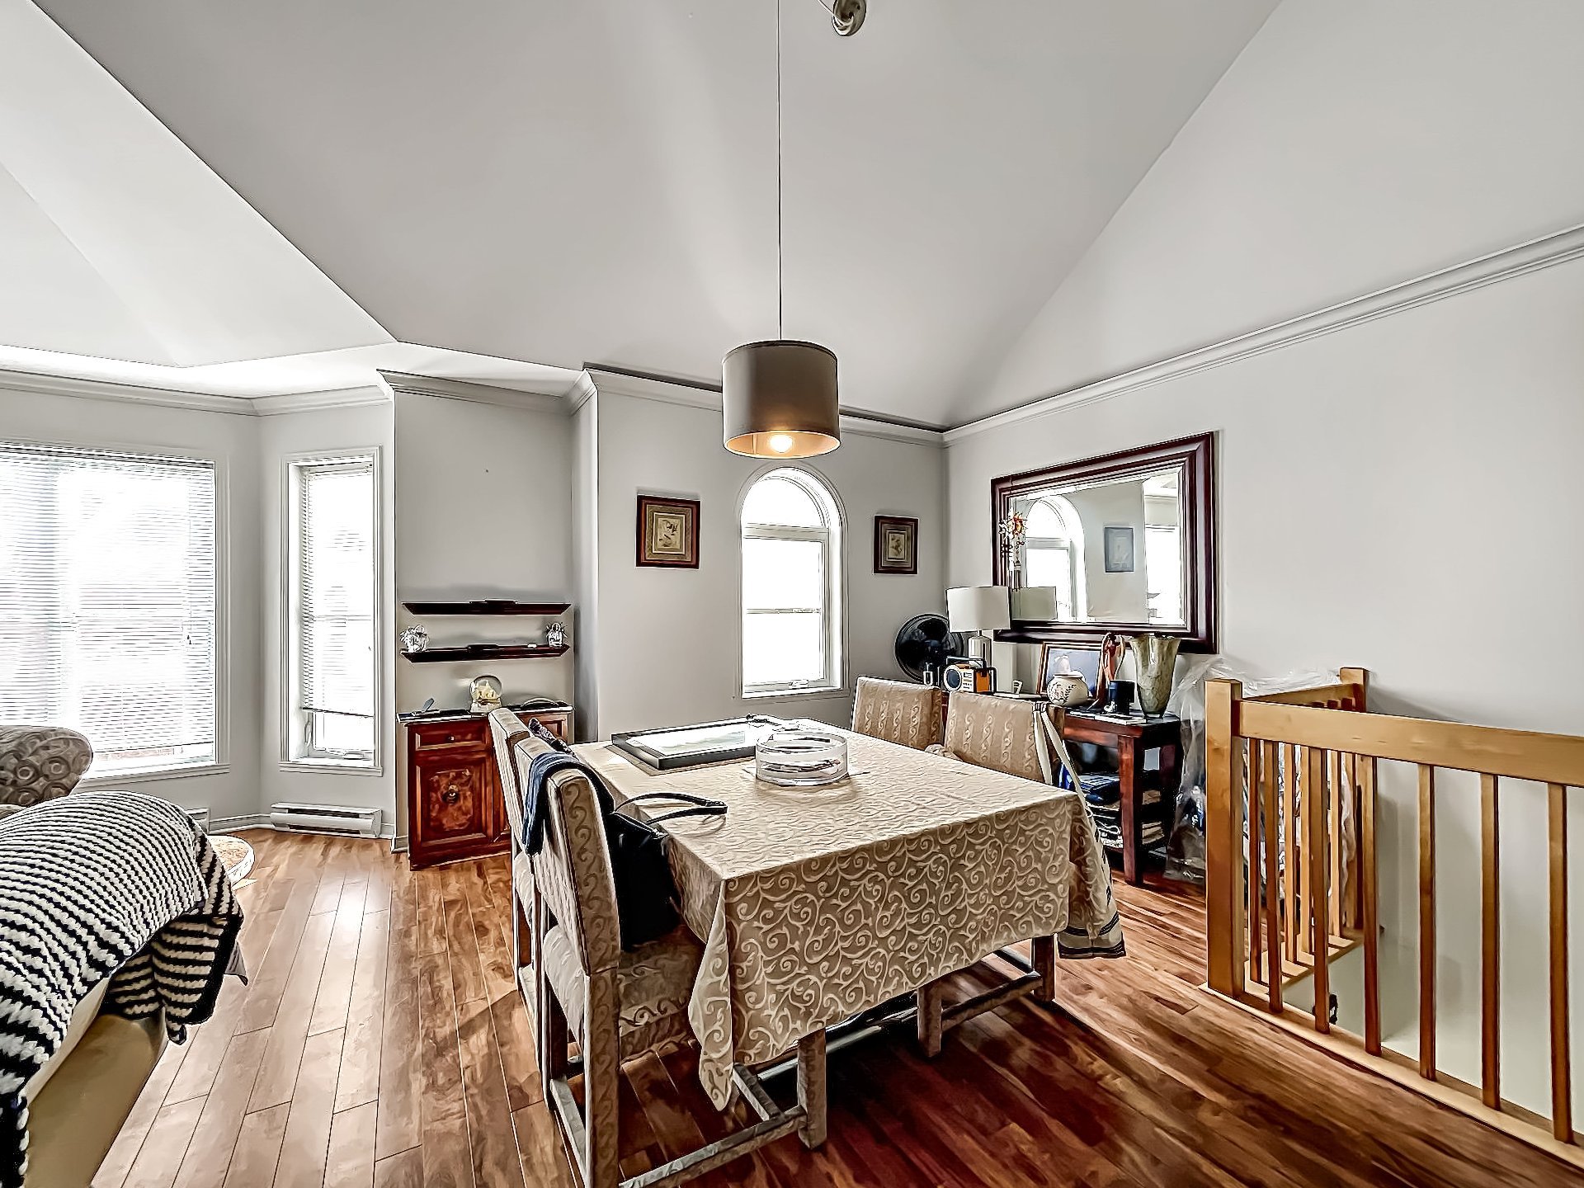
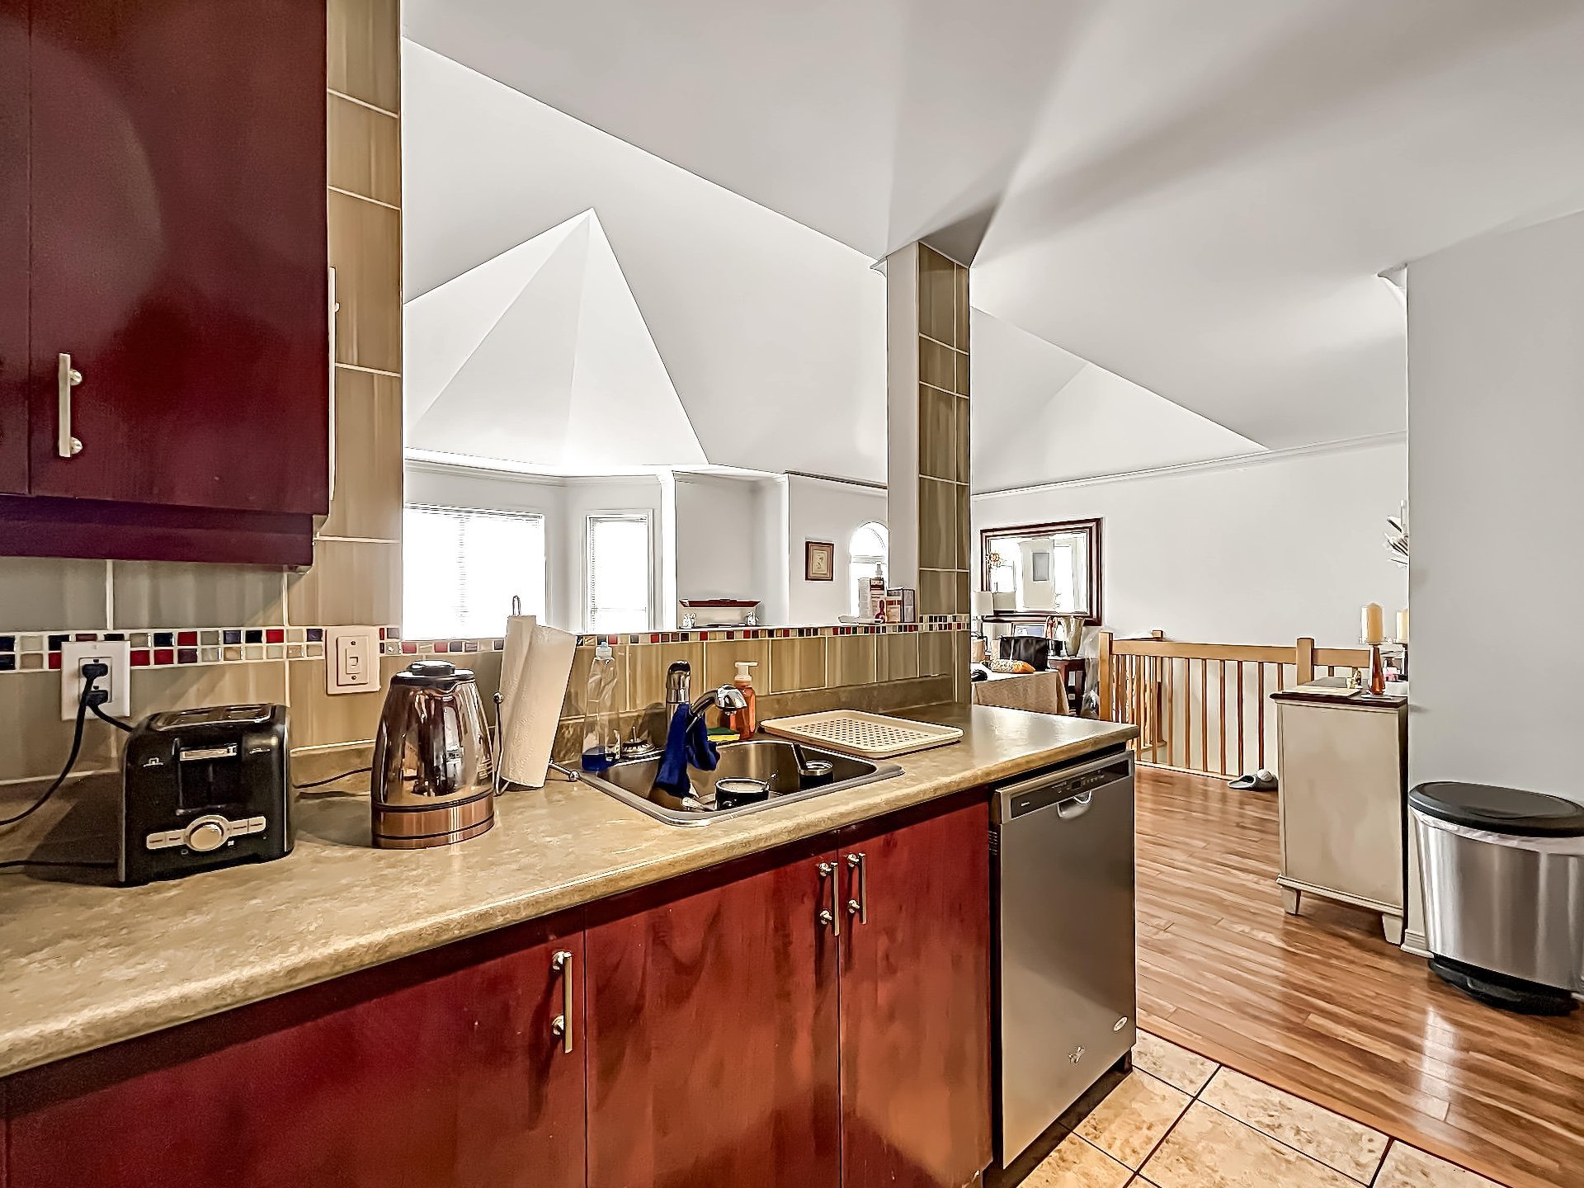
Discover this stunning 939 sq. ft. condo on the top floor of a well-maintained building. Featuring 2 bedrooms, it charms with cathedral ceilings, oversized windows, and exceptional natural light throughout the day.
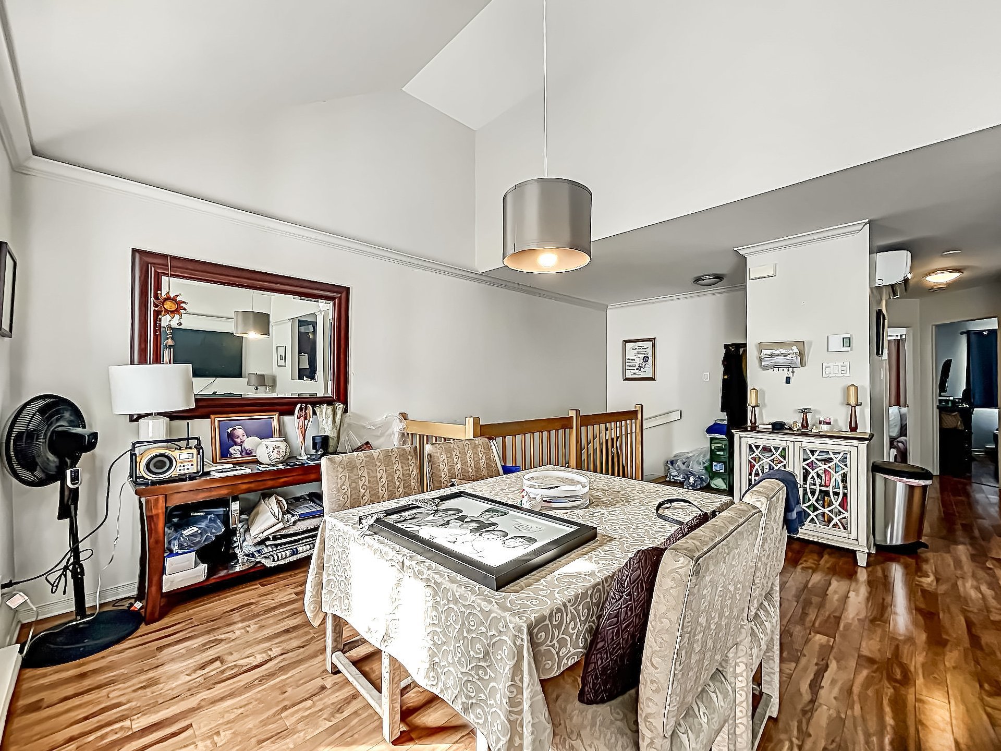
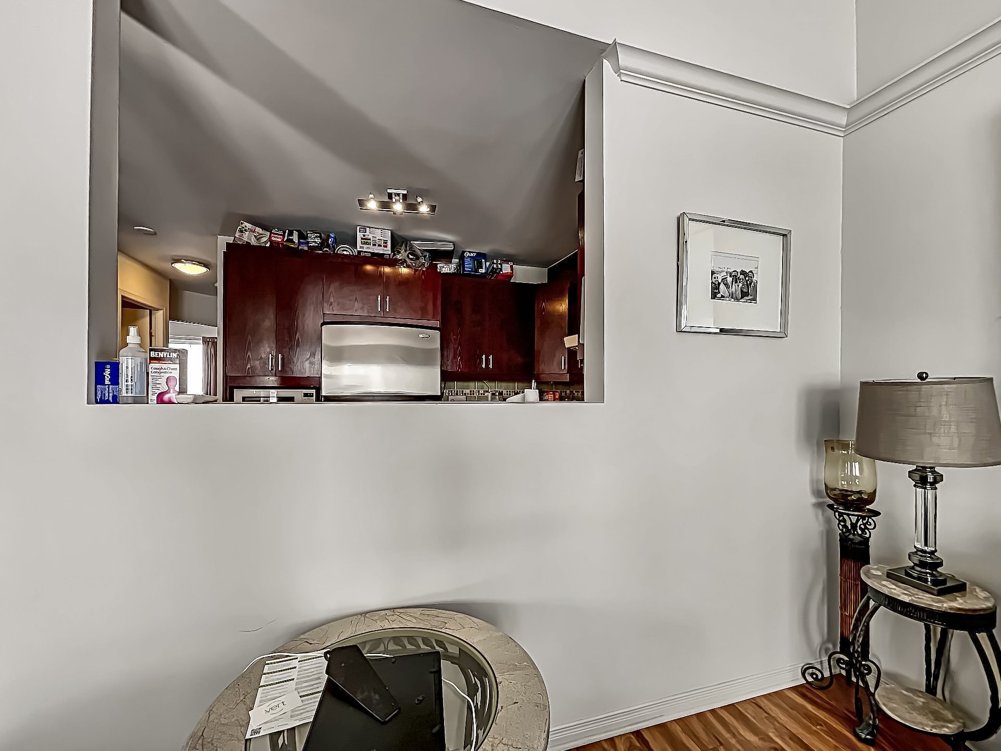
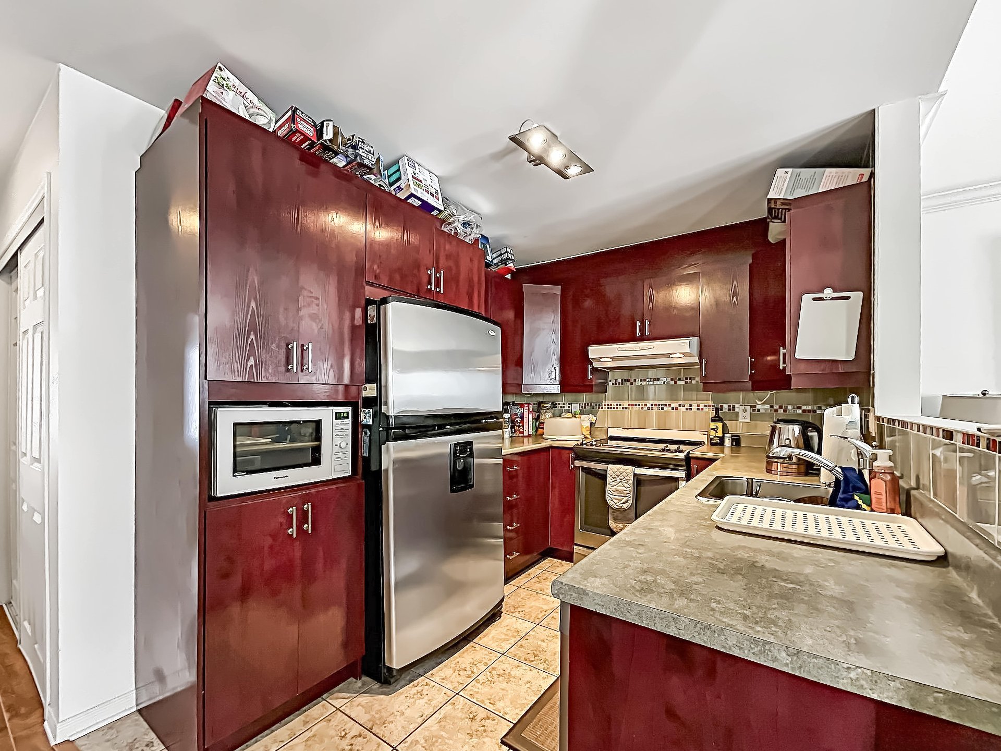
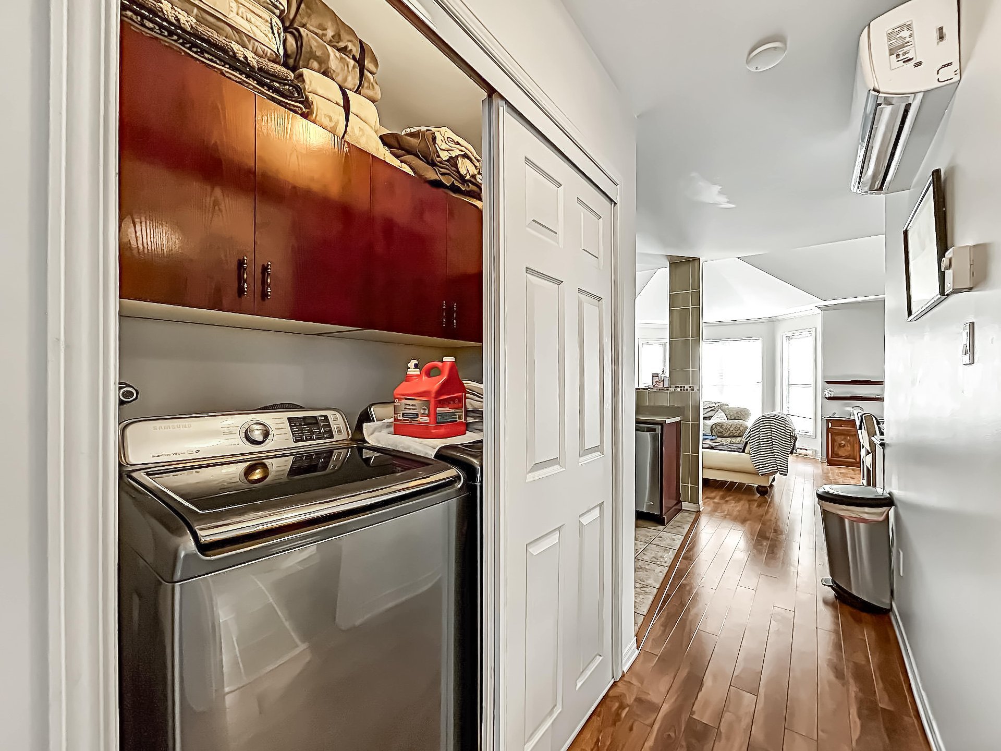
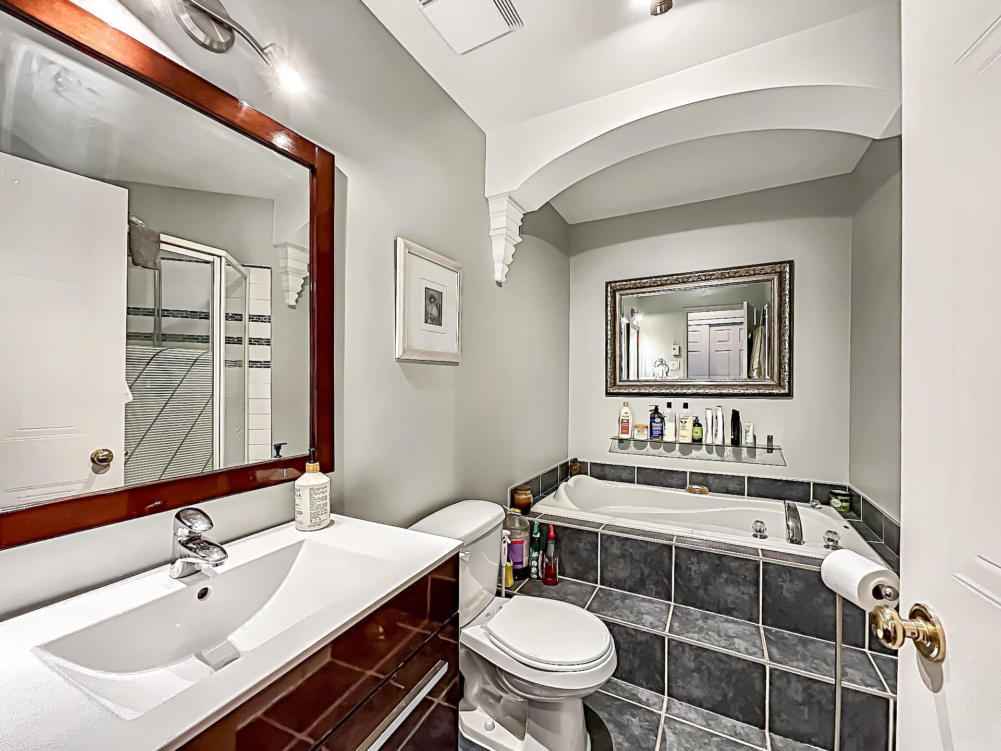
The open-concept living area includes a cozy living room with a fireplace, a spacious dining room perfect for hosting family and friends, and a functional kitchen with wood cabinetry. The bathroom boasts a pedestal tub, a separate shower, and a vanity cabinet with ample storage. The separate laundry room also maximizes storage space above the washer and dryer.
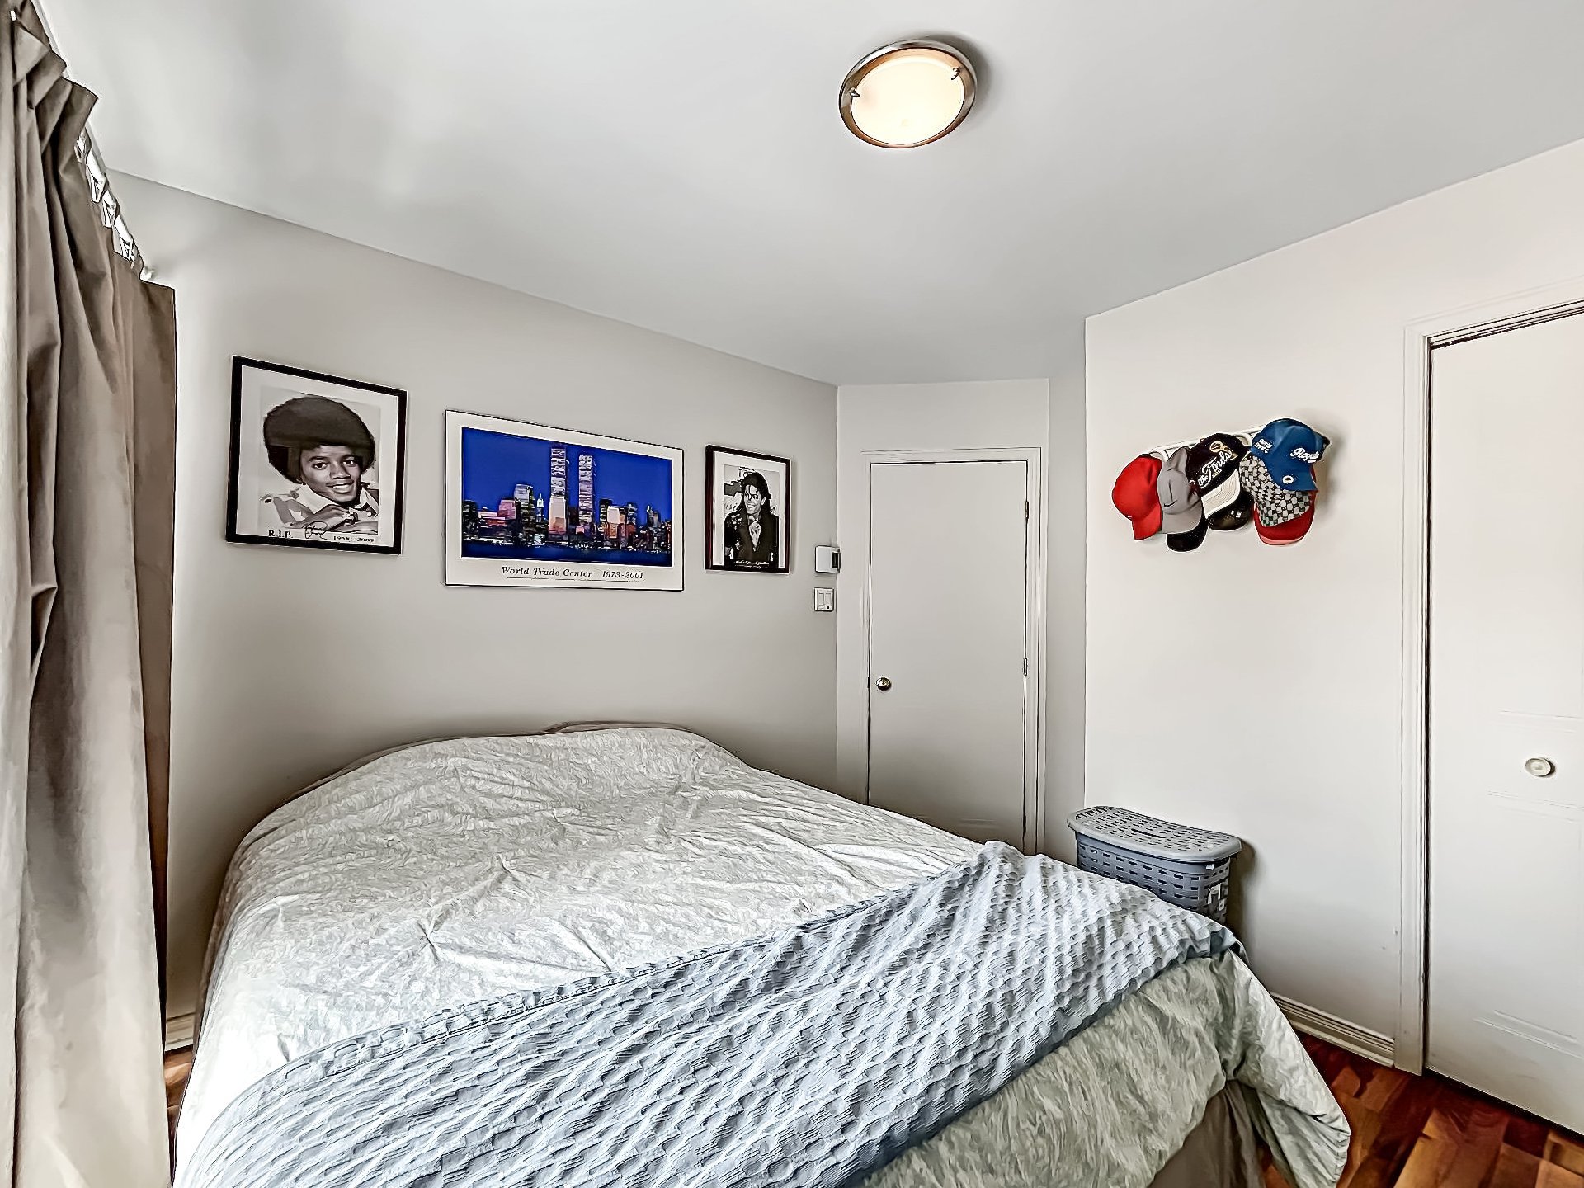
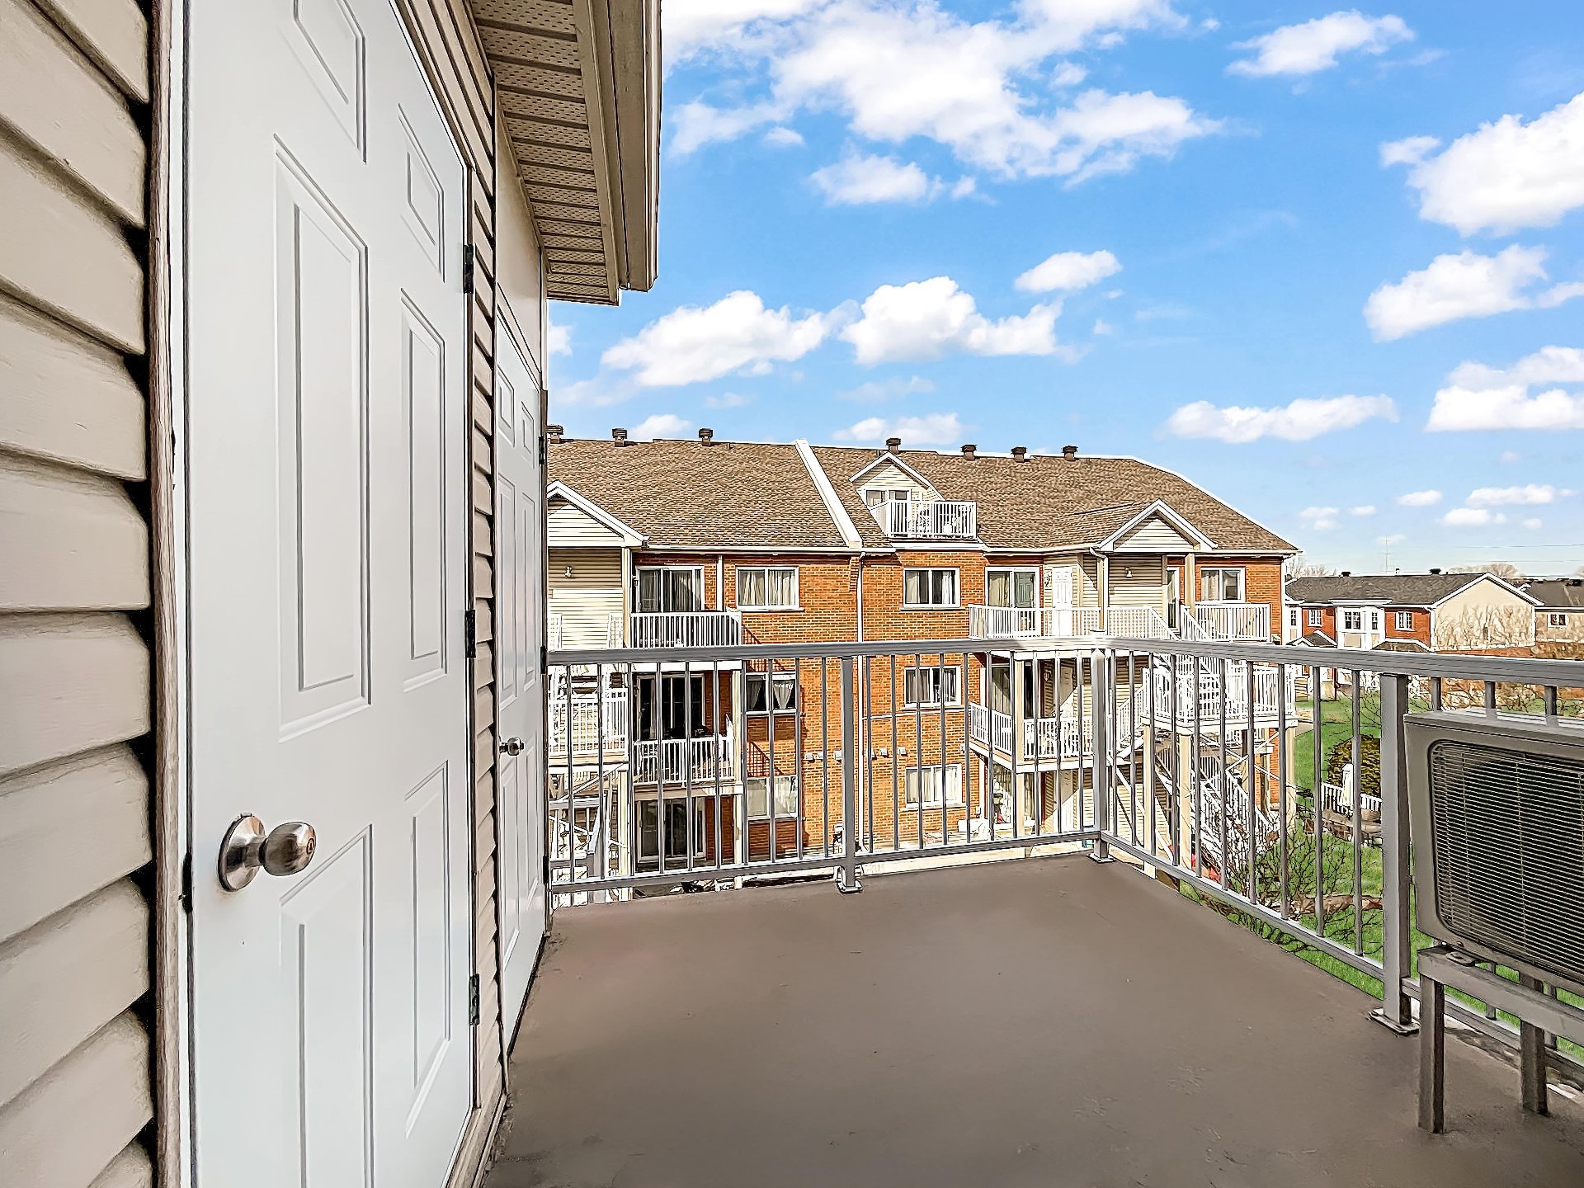
The primary bedroom offers a generous walk-in closet, while the second bedroom--with its patio door opening onto a private terrace--can easily be converted into an office or versatile space to suit your needs.
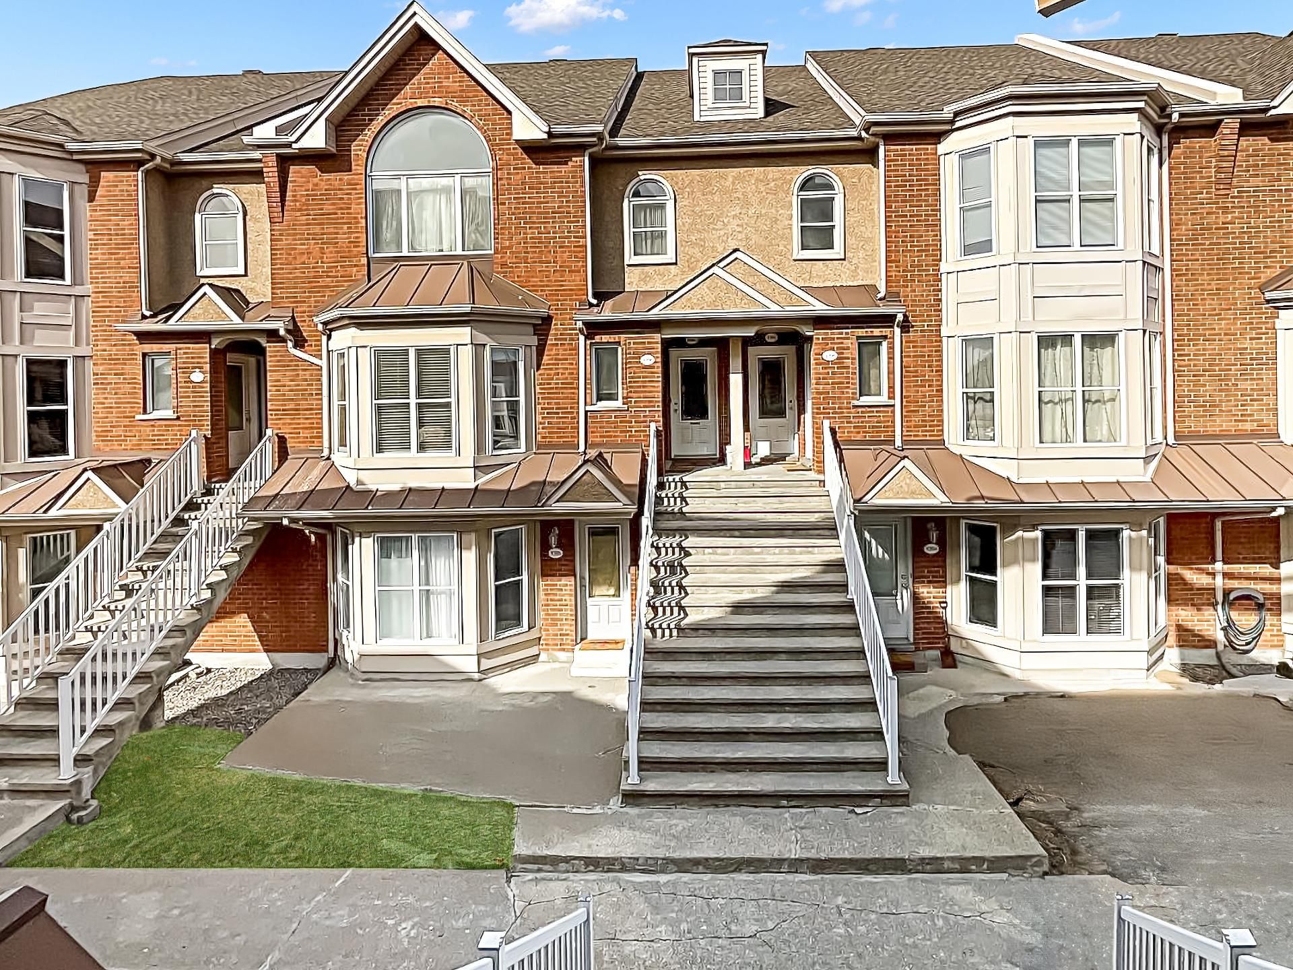
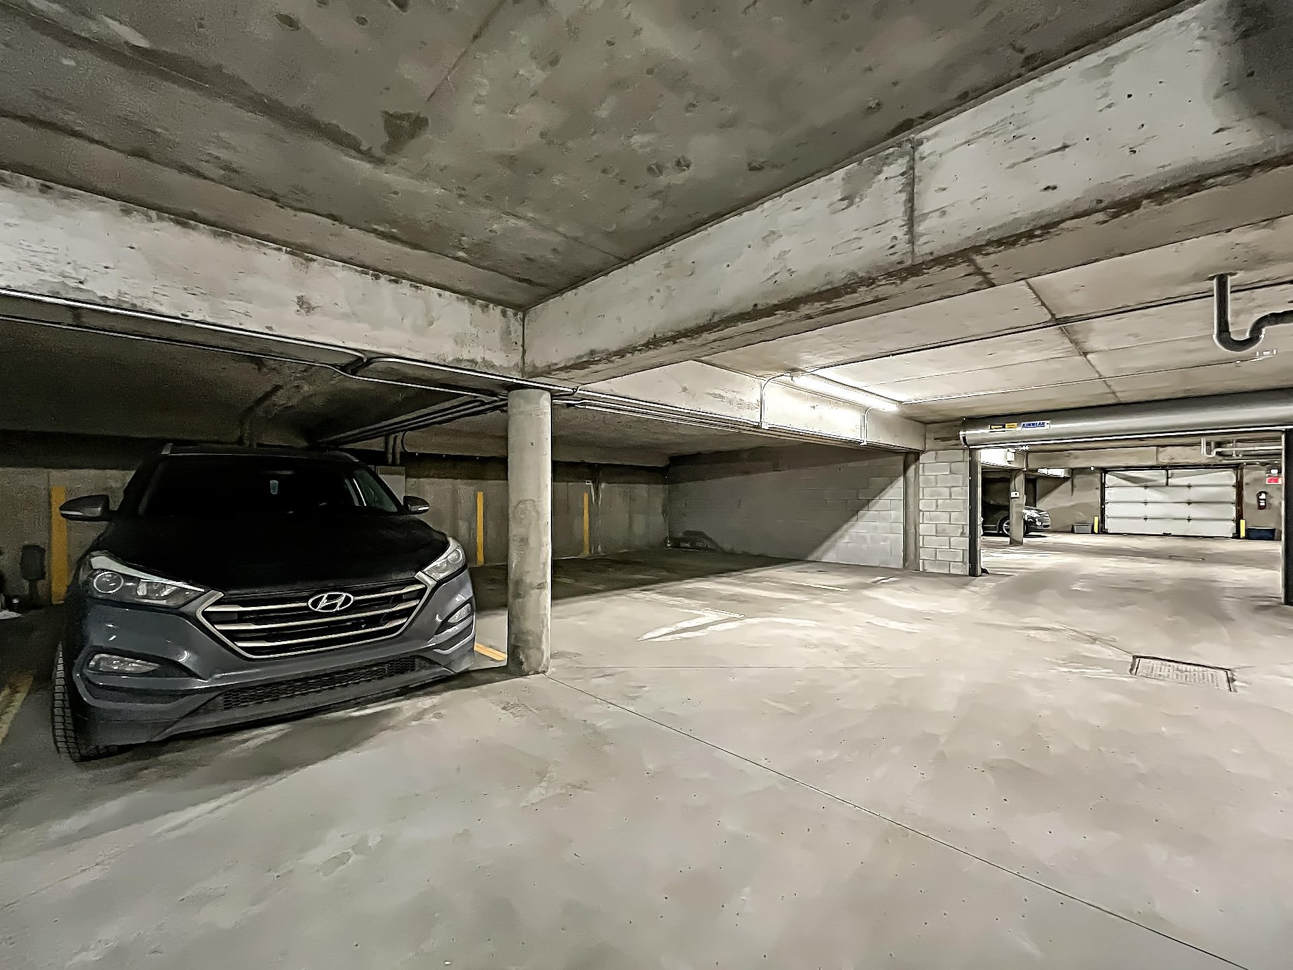
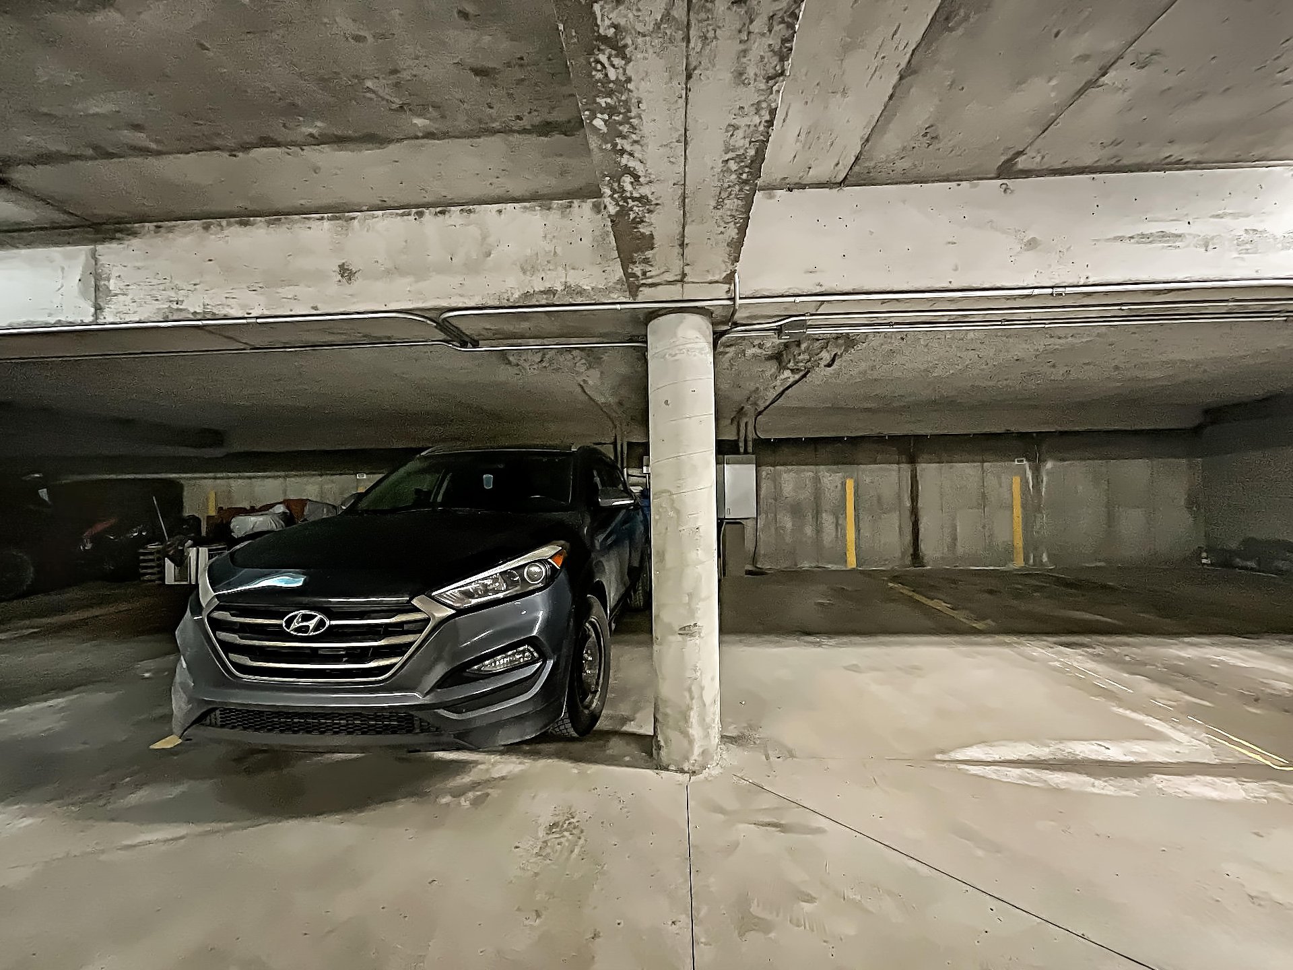
Enjoy two heated indoor parking spaces, an exterior storage locker, and secure rear access to the balcony.
PREMIUM LOCATION
Nestled in a peaceful, green, and friendly sector of Brossard, this condo strikes the perfect balance between tranquility and convenience. Within walking distance, you'll find several parks, bike paths, cafés, restaurants, and neighborhood shops. This area is ideal for families, professionals, or anyone seeking a high quality of life.
OUTSTANDING ACCESSIBILITY
Just 2 minutes from the Champlain Bridge, 5 minutes from Quartier DIX30, and 7 minutes from the Jacques-Cartier Bridge and Longueuil Metro. The condo is also close to major highways such as Highway 10 and Boulevard Taschereau. Public transit is readily accessible, with multiple bus lines nearby and quick access to the REM, making trips to downtown Montreal simple and efficient.
| Room | Dimensions | Level | Flooring |
|---|---|---|---|
| Living room | 15.5 x 13.3 P | 2nd Floor | Floating floor |
| Dining room | 14 x 7 P | 2nd Floor | Floating floor |
| Kitchen | 9.5 x 7.9 P | 2nd Floor | Ceramic tiles |
| Primary bedroom | 12.3 x 11.8 P | 2nd Floor | Floating floor |
| Bedroom | 11 x 9.5 P | 2nd Floor | Floating floor |
| Siding | Aluminum, Brick |
|---|---|
| Driveway | Asphalt |
| Roofing | Asphalt shingles |
| Garage | Attached, Heated |
| Proximity | Bicycle path, Cegep, Cross-country skiing, Daycare centre, Elementary school, Golf, High school, Highway, Hospital, Park - green area, Public transport, Réseau Express Métropolitain (REM), University |
| Heating system | Electric baseboard units |
| Heating energy | Electricity |
| Available services | Fire detector |
| Parking | Garage |
| Sewage system | Municipal sewer |
| Water supply | Municipality |
| Zoning | Residential |
| Bathroom / Washroom | Seperate shower |
| Equipment available | Wall-mounted air conditioning |
| Rental appliances | Water heater |
| Cupboard | Wood |
This property is presented in collaboration with RE/MAX DYNAMIQUE INC.