Brossard, Street names (L), J4Y0P8
Apartment | MLS: 26782561
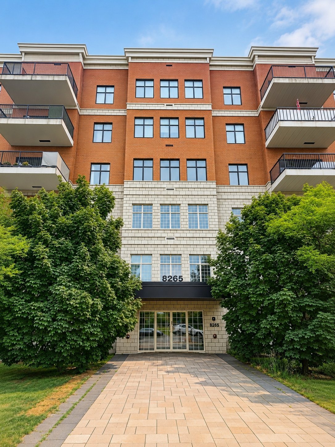
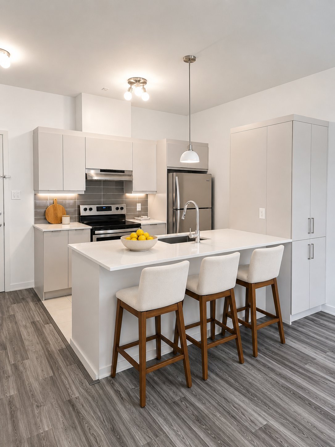
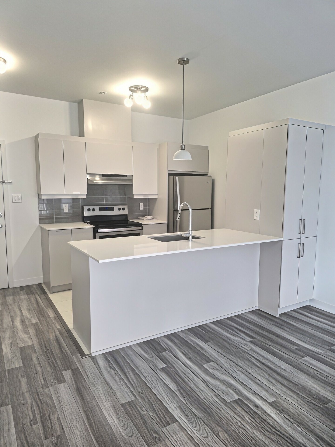
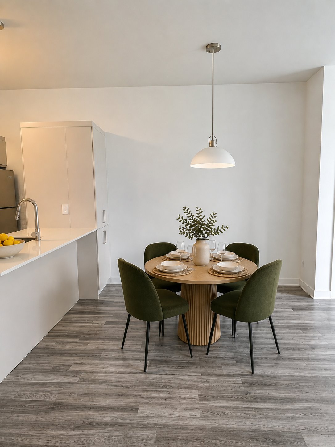
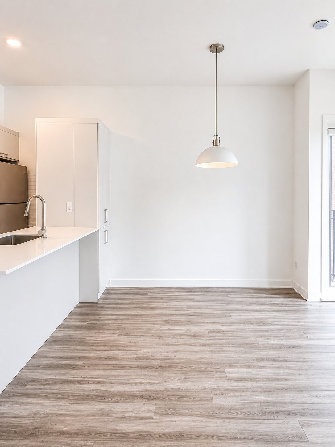
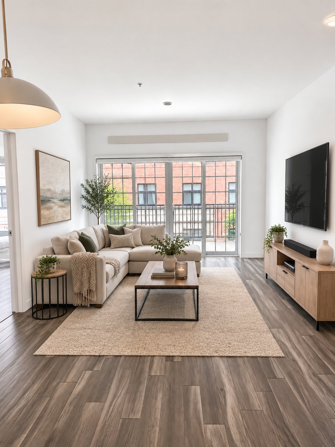
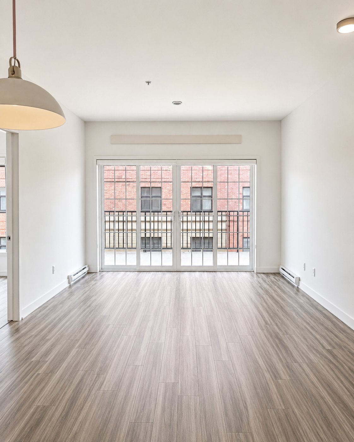
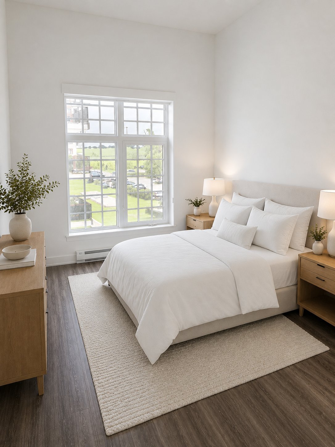
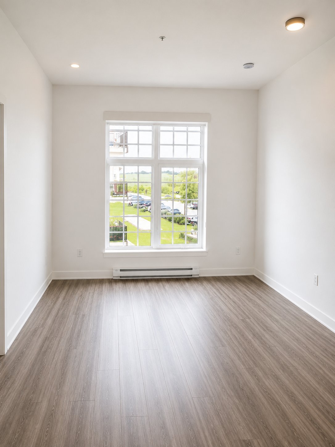
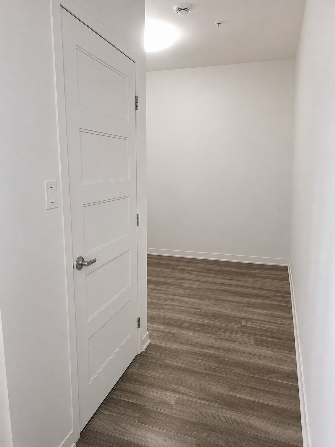
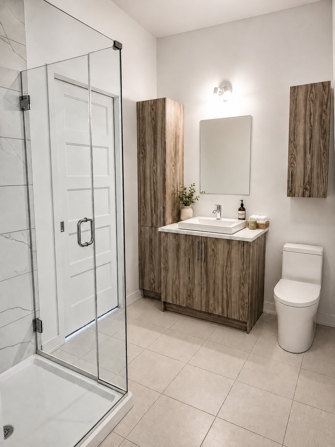
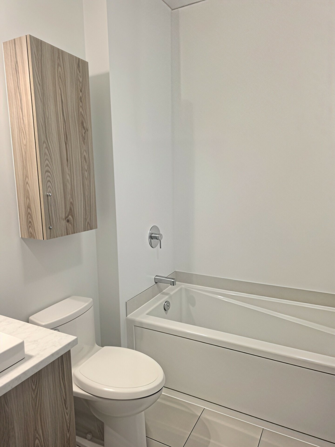
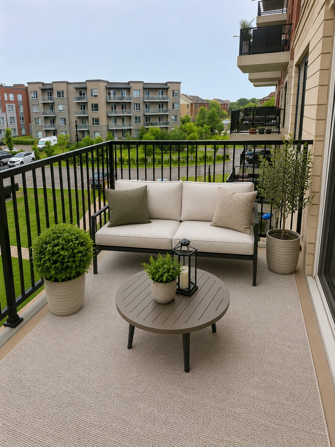
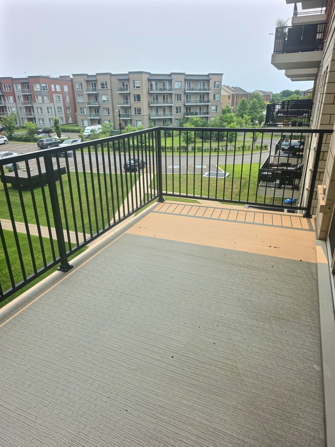
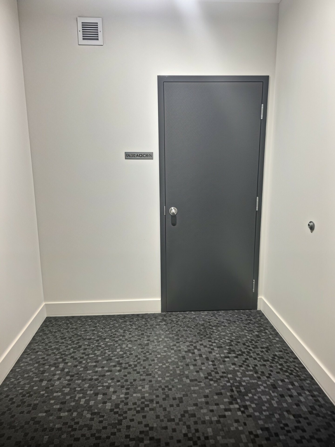
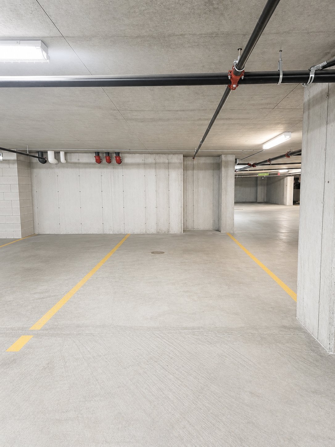
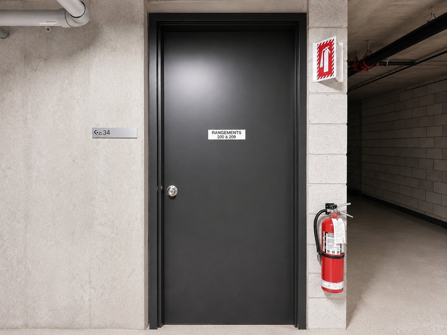
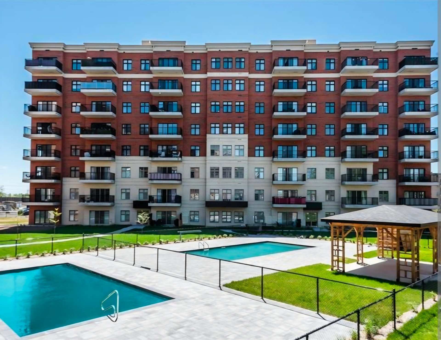
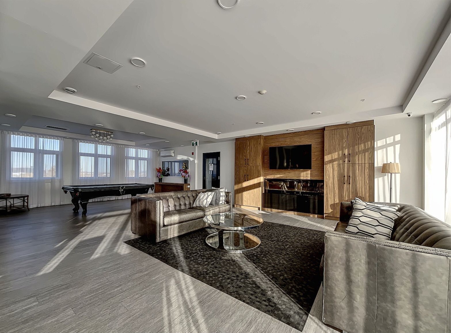
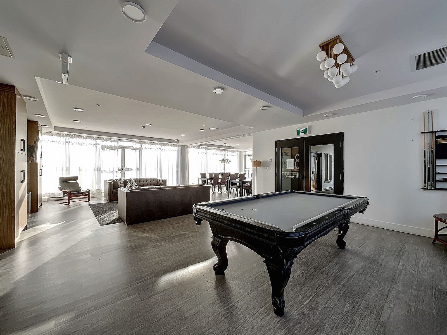
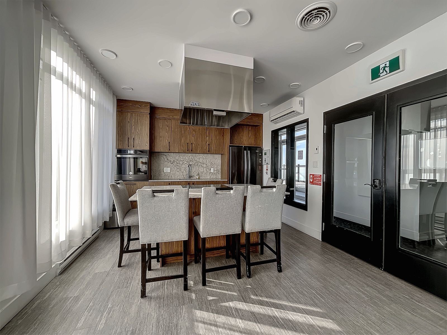
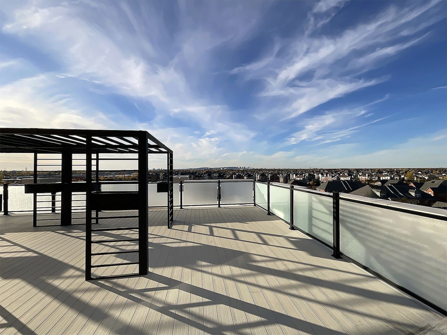
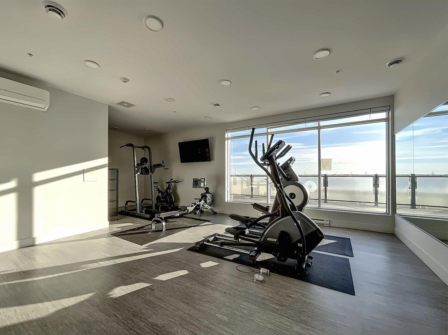
Bright 2 BEDROOM + 1 DEN condo, approx. 831 sq ft, on the 3rd floor of 8265 rue de Londres in Brossard. Open living space filled with light from big windows and a double patio door, full-size kitchen, full bathroom, private balcony, plus a garage and storage unit included. The building project offers one inground pool, a gym, a rooftop terrace, elevator, and possibility of EV charging. About 5 minutes from the Du Quartier REM station (downtown in 15), in the heart of Quartier DIX30. Vacant and move-in ready!
The tenant shall provide employment references and, if required, submit to a pre-rental screening;
The tenants shall comply with all condominium rules and regulations and shall be responsible for any costs or fines resulting from their failure to comply with such rules and regulations;
The tenant shall obtain tenant liability insurance prior to occupancy;
All tenants agree to be jointly and severally liable for all obligations arising from the lease;
The tenant shall be responsible for all moving-related fees;
Smoking, marijuana consumption and pets are prohibited;
No short-term rentals shall be permitted;
No subletting shall be permitted without the landlord's consent;
No painting shall be carried out without the landlord's consent;
The tenant shall pay the first month's rent and complete and sign the Hydro-Québec moving/service transfer form at the time the lease is signed;
Only the tenants identified in the Promise to Lease shall be permitted to reside in the premises. The presence of any unauthorized adult occupant shall constitute a breach of the lease;
The tenant shall return the apartment in the same condition in which it was received at the beginning of the lease, subject to normal wear and tear;
The tenant accepts the premises in the condition in which they were at the time of the visit, unless otherwise stipulated. The landlord shall inform the tenant in writing of any modifications made to the premises prior to the move-in date. The tenant shall inform the landlord of any modifications they wish to make to the apartment, and all parties must consent to such modifications;
The tenant acknowledges and agrees that the landlord may continue to offer the condominium for sale. In the event that a prospective purchaser expresses an interest in acquiring the property for personal occupancy, the landlord shall provide the tenant with at least three (3) months' notice before requiring the tenant to vacate the premises;
The TENANT shall obtain and maintain, throughout the entire term of the lease, civil liability insurance with minimum coverage of $2,000,000.
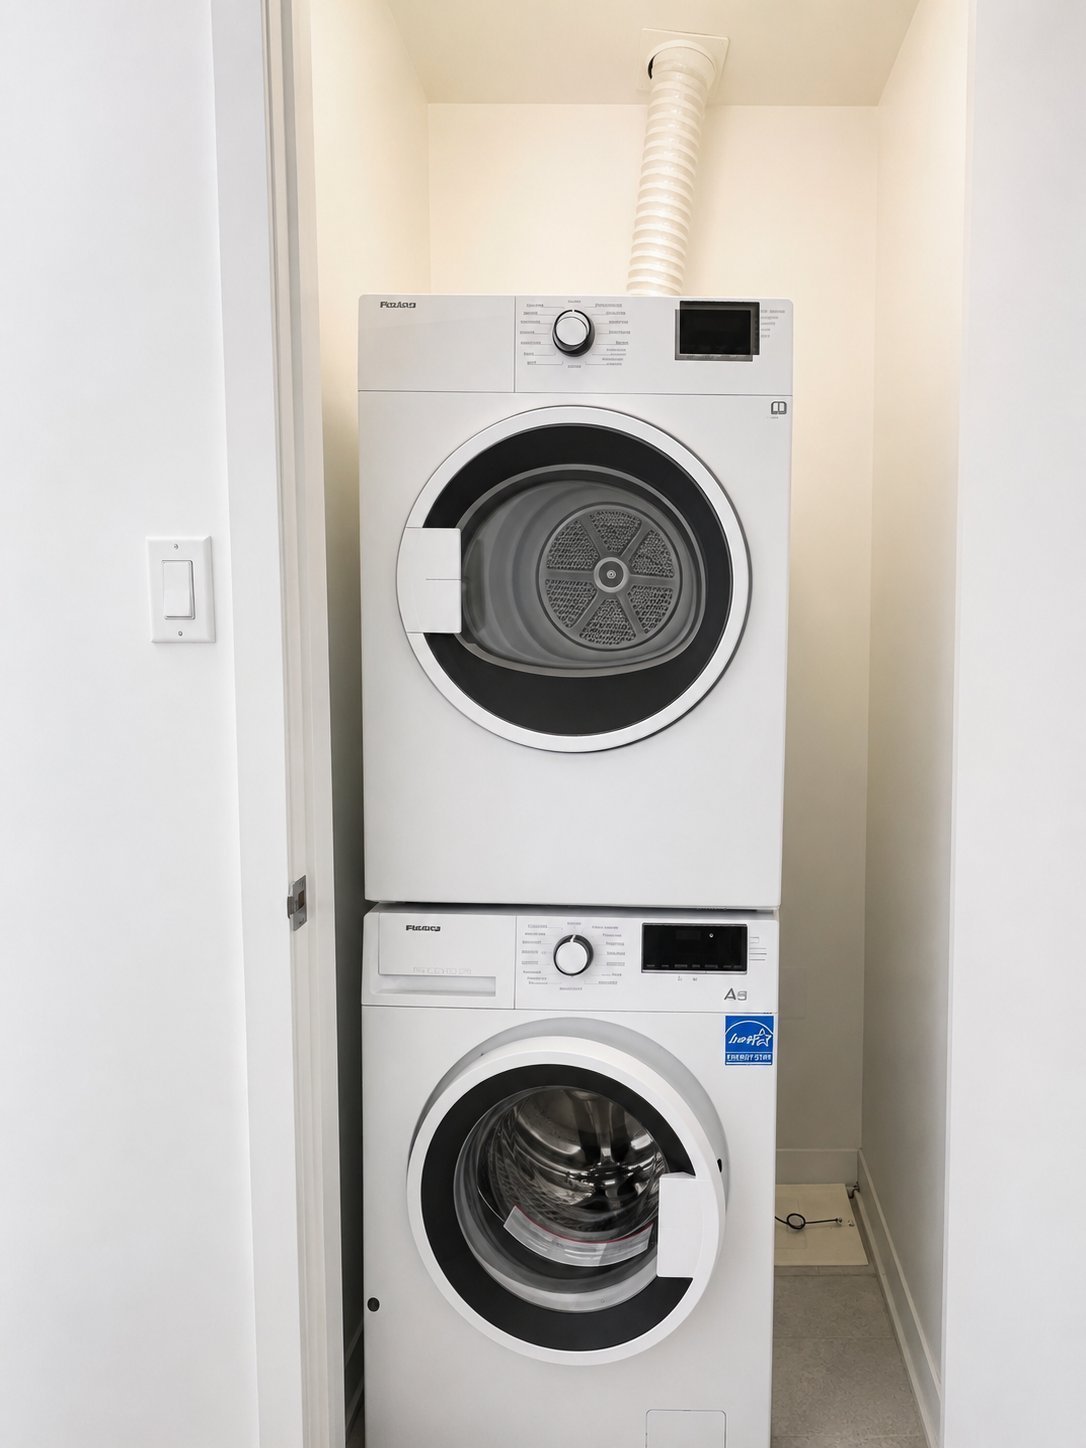
Inclusions : Refrigerator, stove, dishwasher, washer, dryer, light fixtures
| Room | Dimensions | Level | Flooring |
|---|---|---|---|
| Kitchen | 9.0 x 8.9 P | 3rd Floor | Ceramic tiles |
| Dining room | 12.5 x 8.3 P | 3rd Floor | Floating floor |
| Living room | 13.2 x 11.9 P | 3rd Floor | Floating floor |
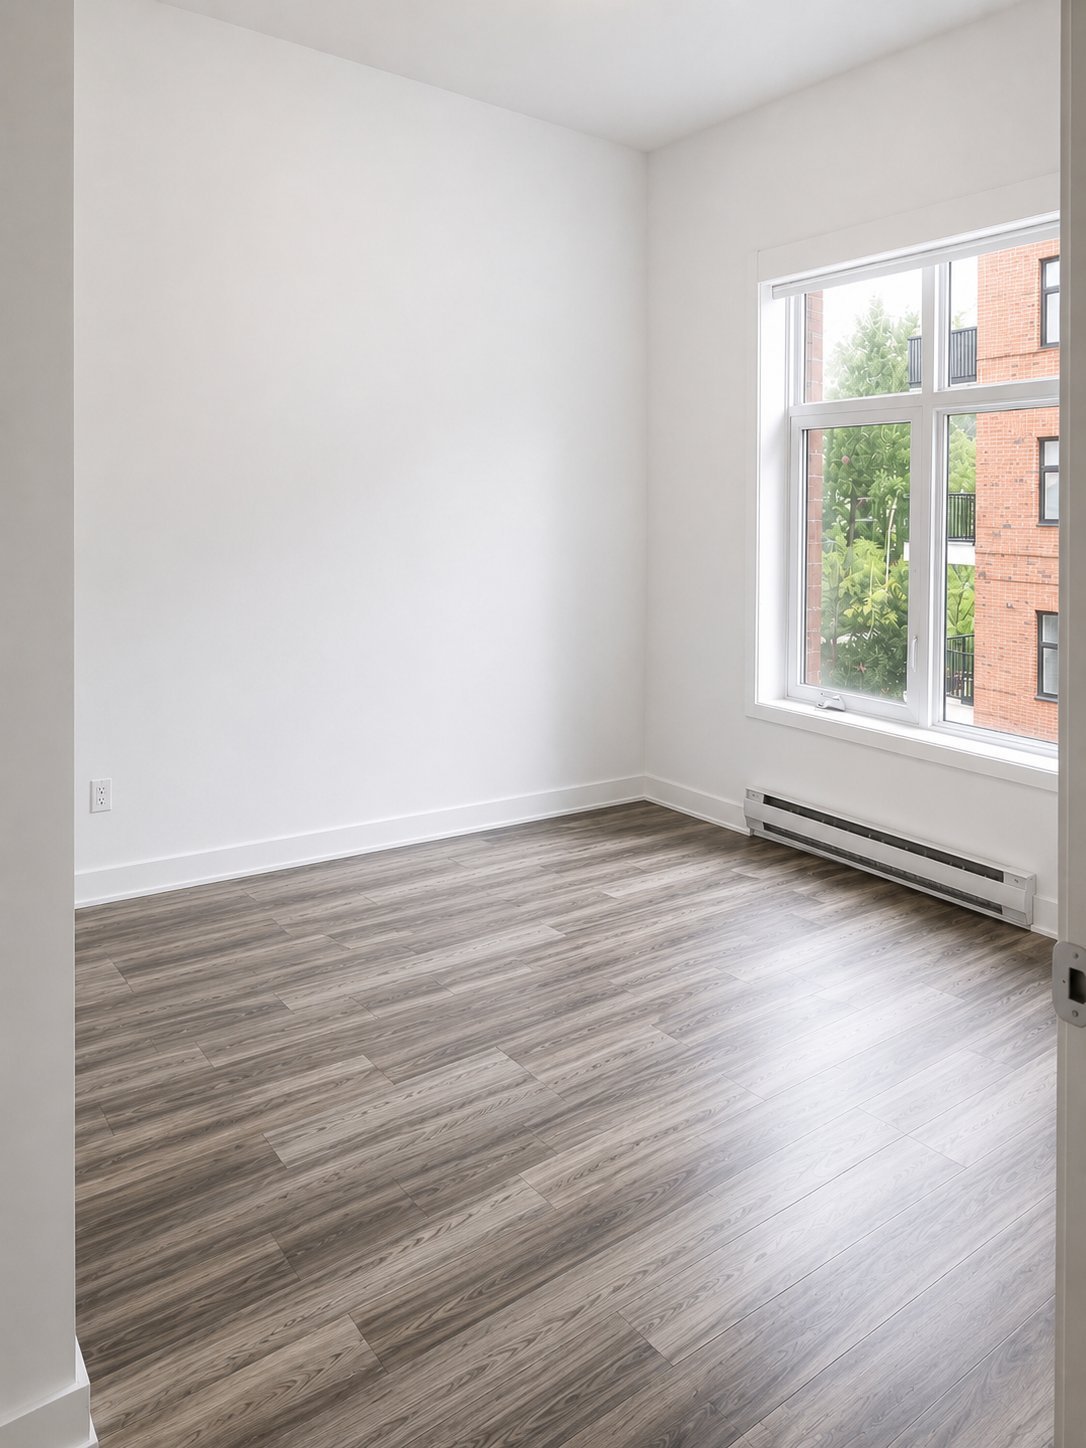
| Primary bedroom | 11.0 x 10.7 P | 3rd Floor | Floating floor |
| Walk-in closet | 5.0 x 4.4 P | 3rd Floor | Floating floor |
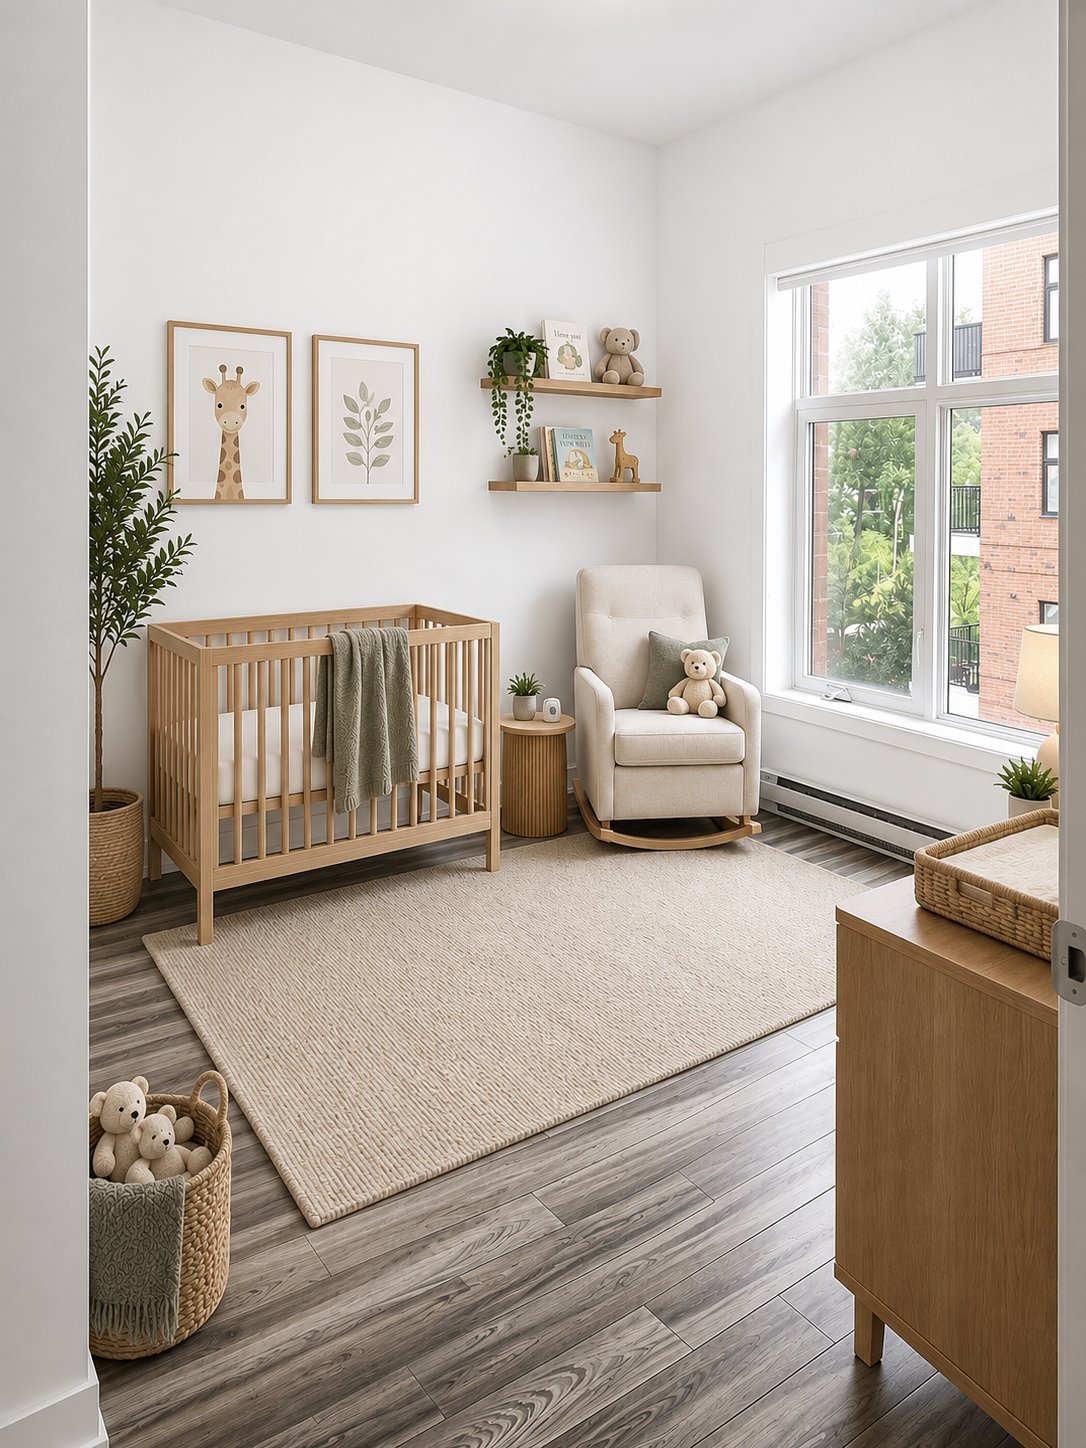
| Bedroom | 10.0 x 8.0 P | 3rd Floor | Floating floor |
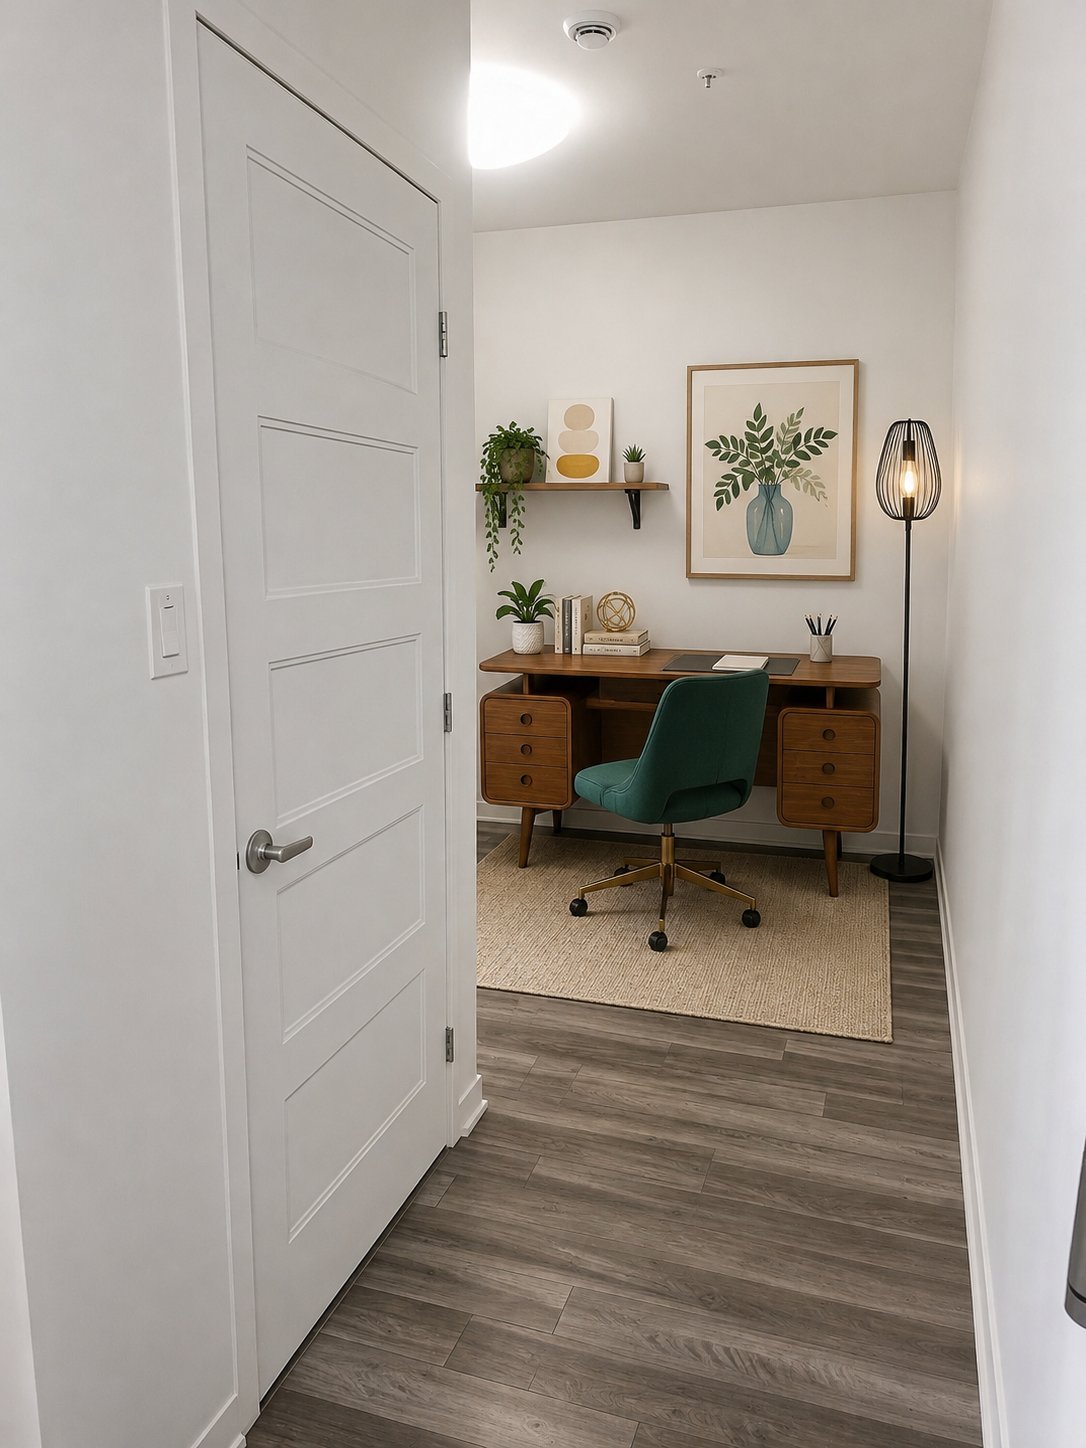
| Den | 9.0 x 8.0 P | 3rd Floor | Floating floor |
| Bathroom | 9.4 x 8.4 P | 3rd Floor | Ceramic tiles |
| Bathroom / Washroom | Adjoining to primary bedroom, Seperate shower |
|---|---|
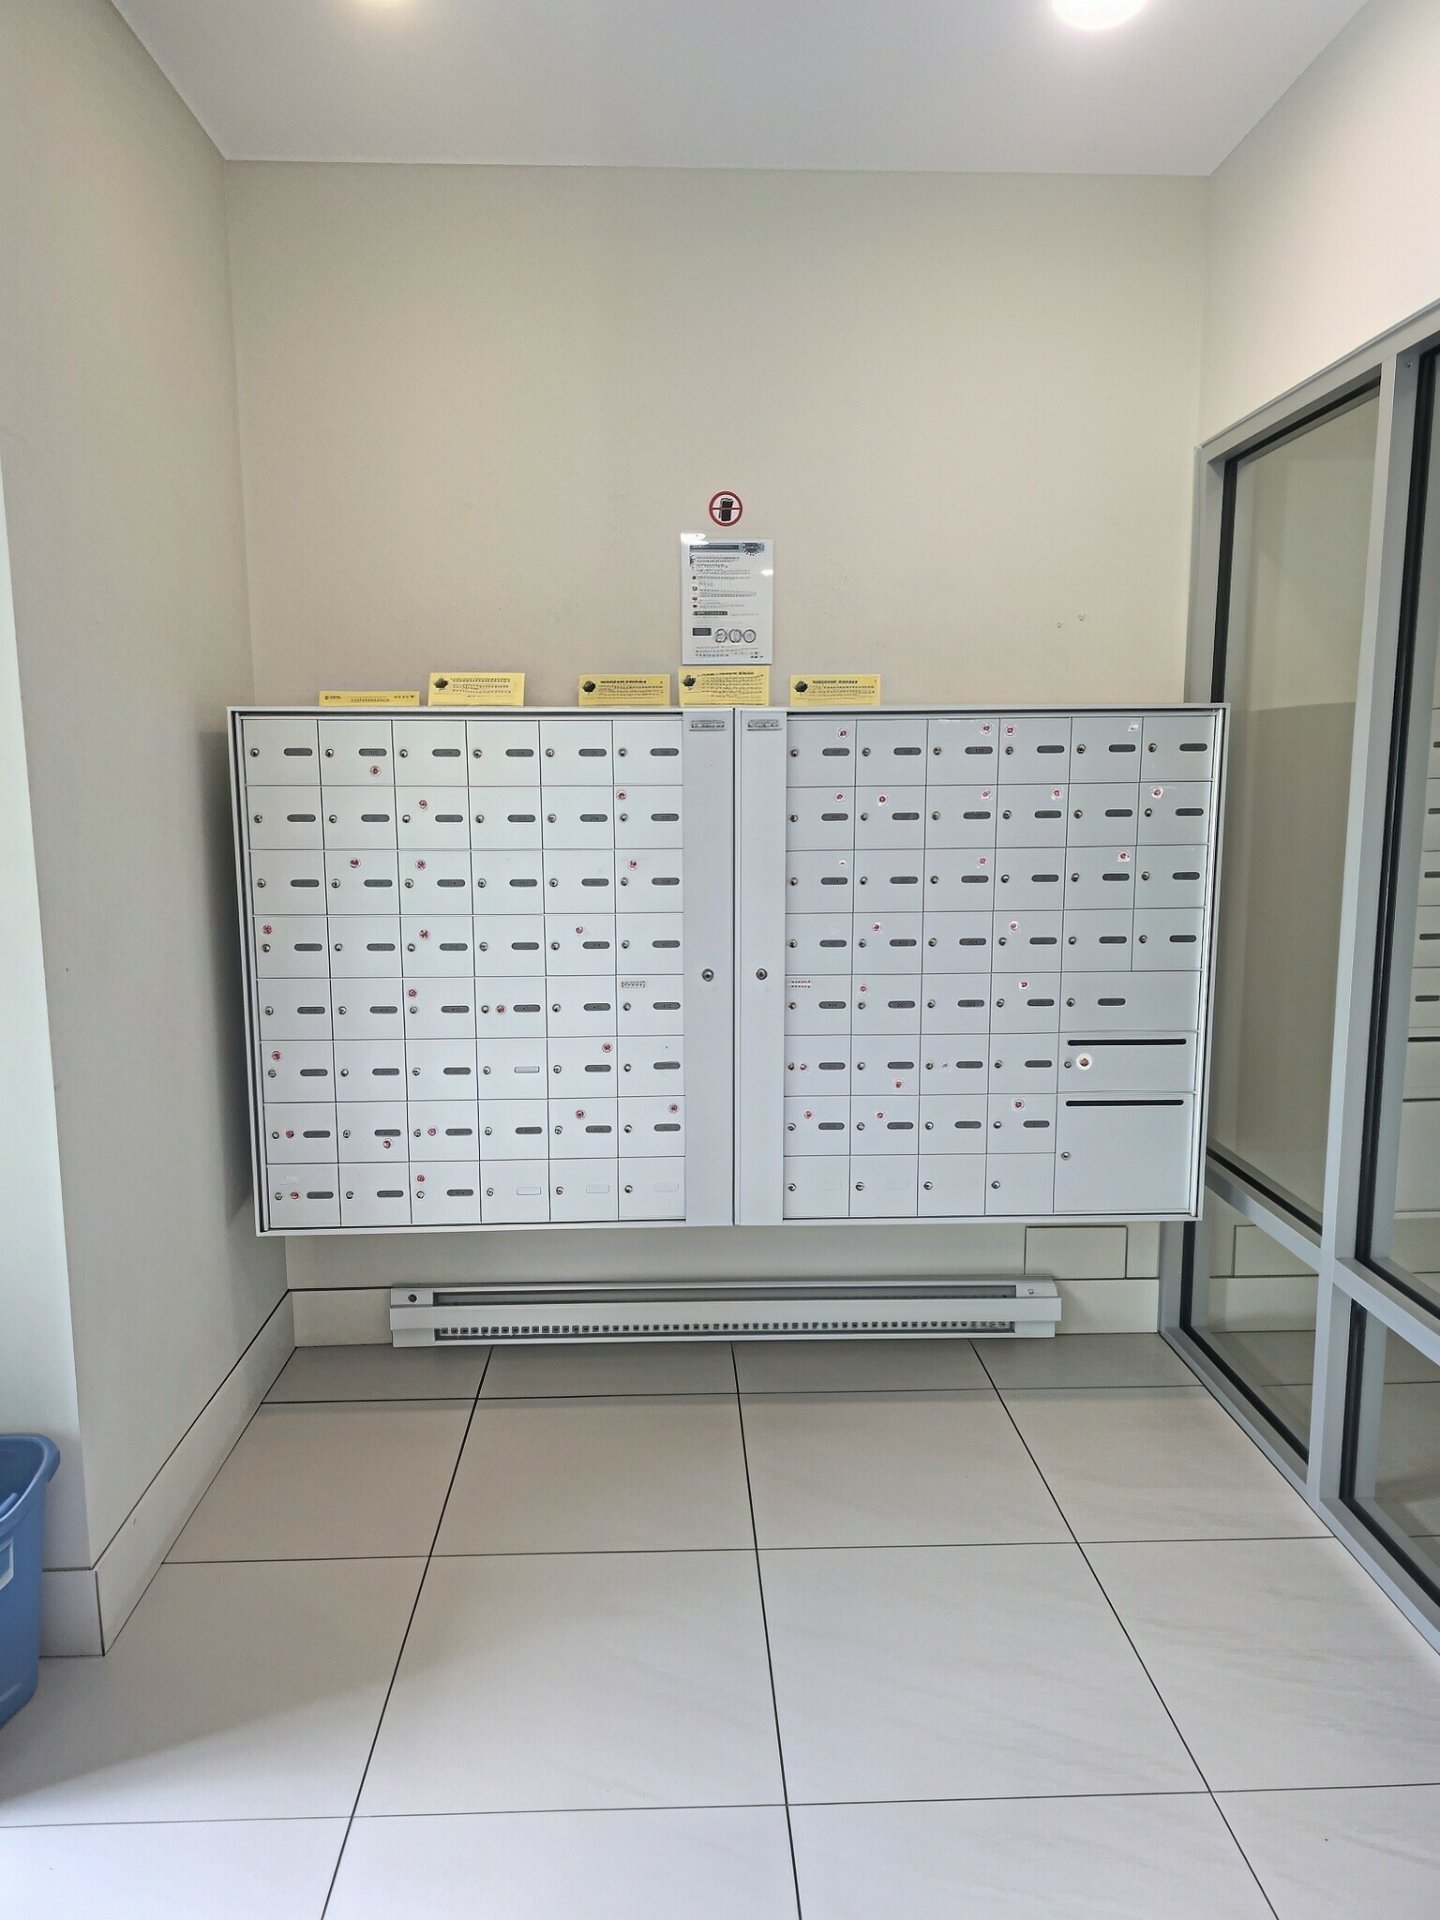
| Available services | Balcony/terrace, Bicycle storage area, Common areas, Exercise room, Garbage chute, Indoor storage space, Outdoor pool |
| Proximity | Bicycle path, Cegep, Cross-country skiing, Daycare centre, Elementary school, Golf, High school, Highway, Hospital, Park - green area, Public transport, Réseau Express Métropolitain (REM) |
| Siding | Brick |
| Heating system | Electric baseboard units |
| Heating energy | Electricity |
| Easy access | Elevator |
| Parking | Garage |
| Garage | Heated |
| Pool | Inground |
| Sewage system | Municipal sewer |
| Water supply | Municipality |
| Equipment available | Private balcony, Ventilation system, Wall-mounted air conditioning |
| Windows | PVC |
| Zoning | Residential |
| Restrictions/Permissions | Short-term rentals not allowed |
| Liveable Area | 830 PC |
|---|---|
| Total Rooms | 8 |
| Bedrooms | 2 |
| Bathrooms | 1 |
| Powder Rooms | 0 |
| Year of construction | 2017 |
| Type | Apartment |
|---|---|
| Style | Detached |
| Municipal Taxes (2026) | $ 2085 / year |
|---|---|
| School taxes (2025) | $ 221 / year |