La Prairie J5R0K7
Bungalow | MLS: 26862967


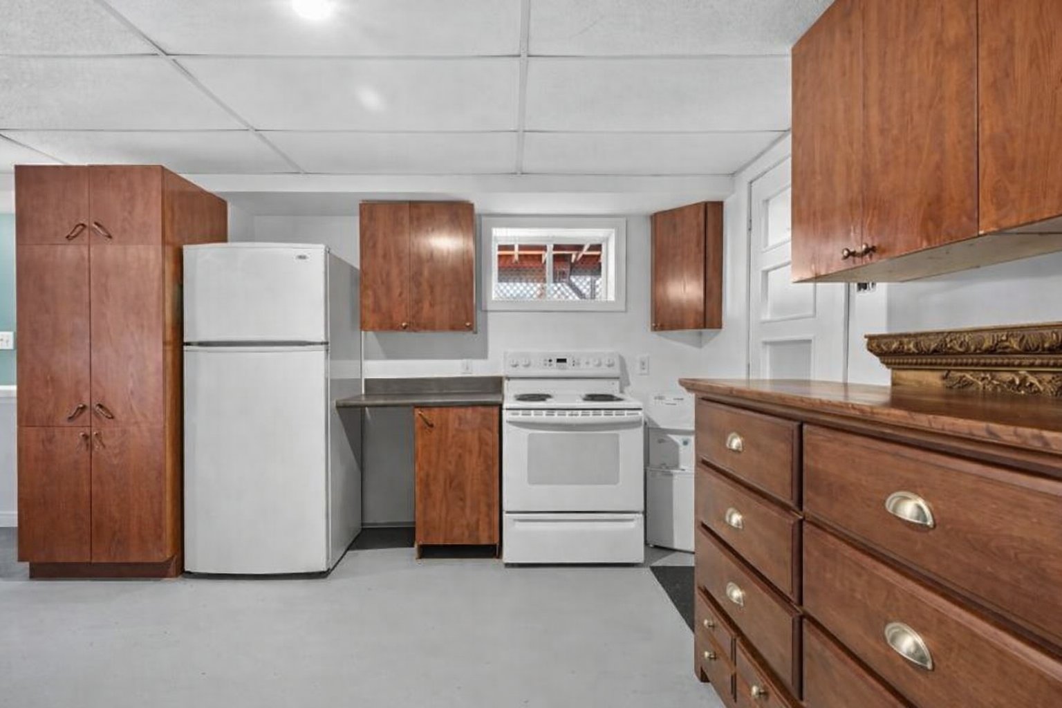
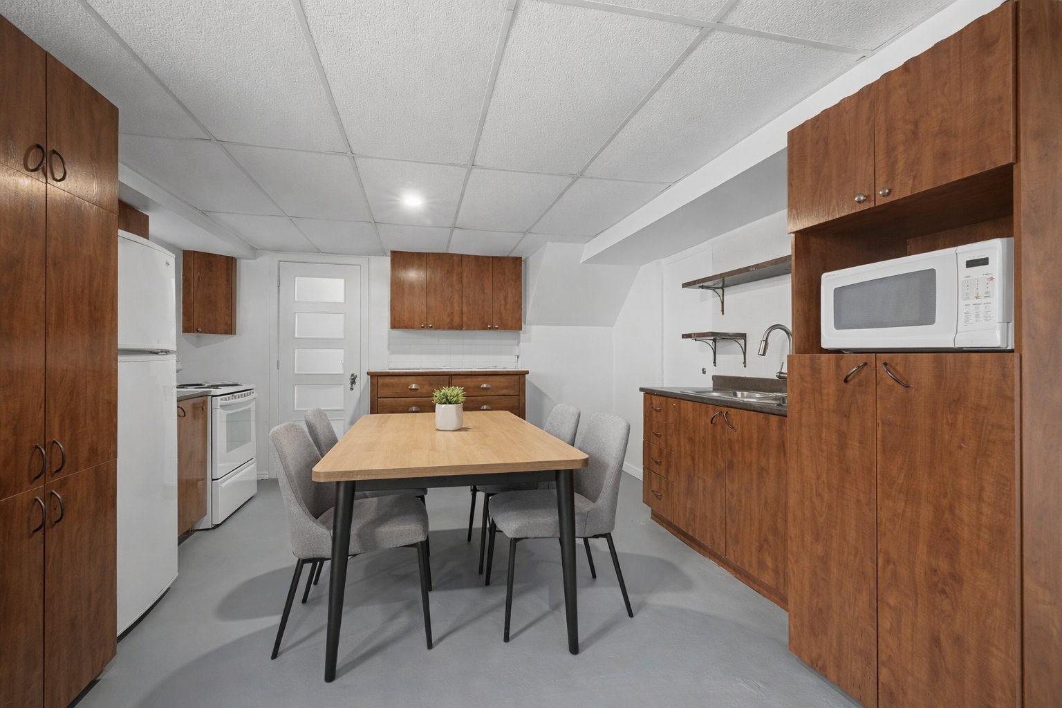

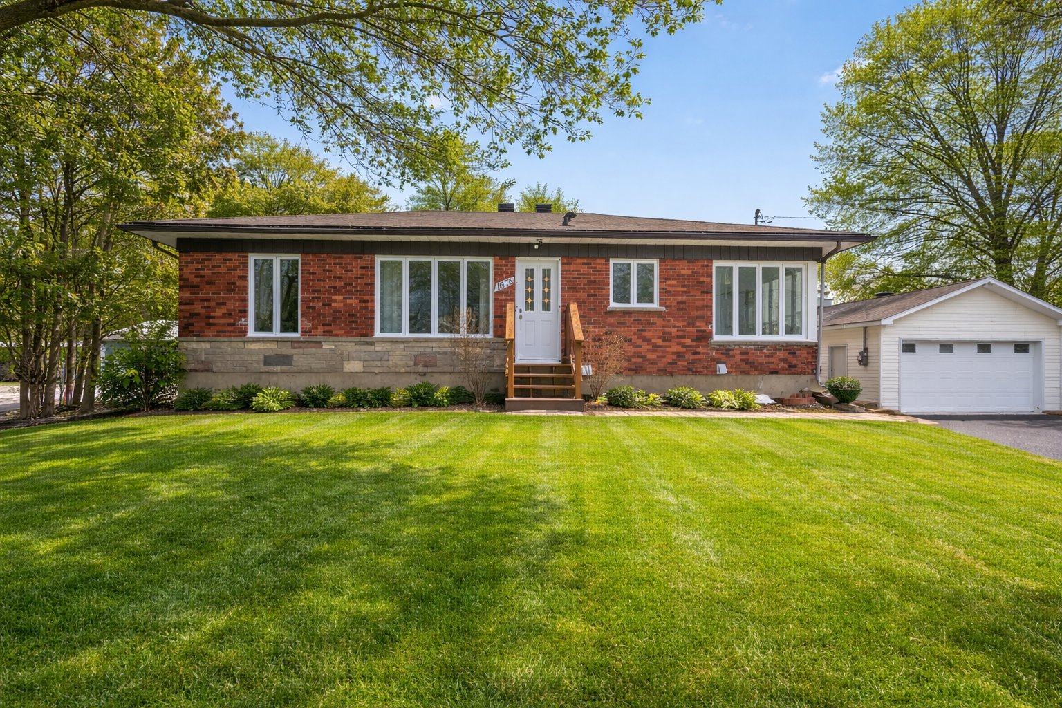
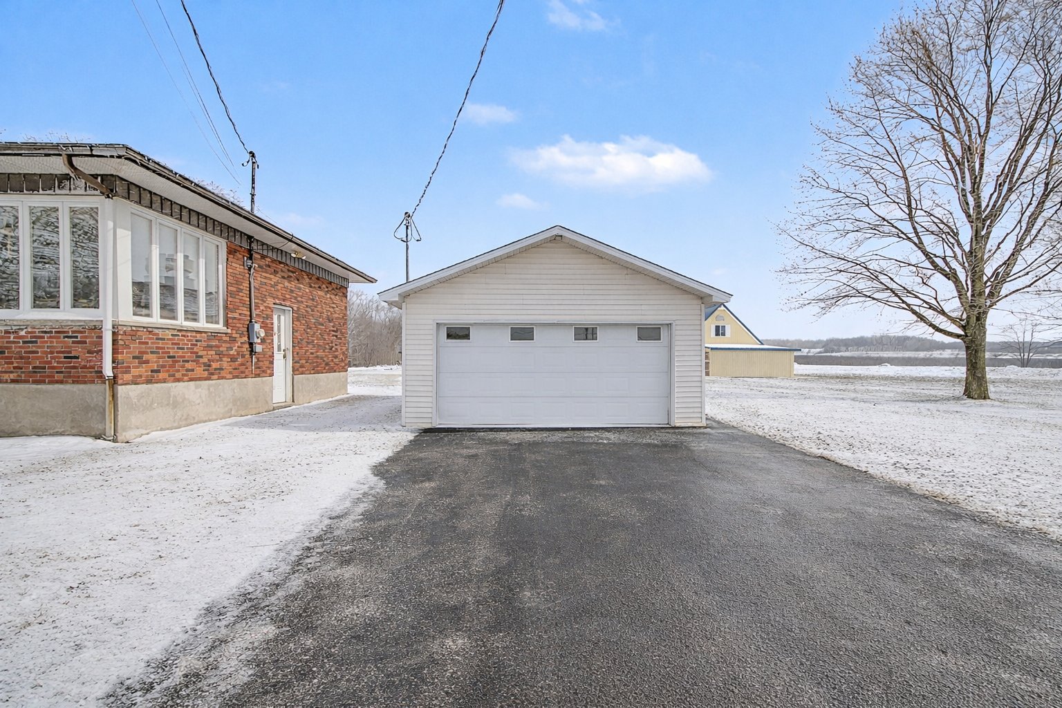
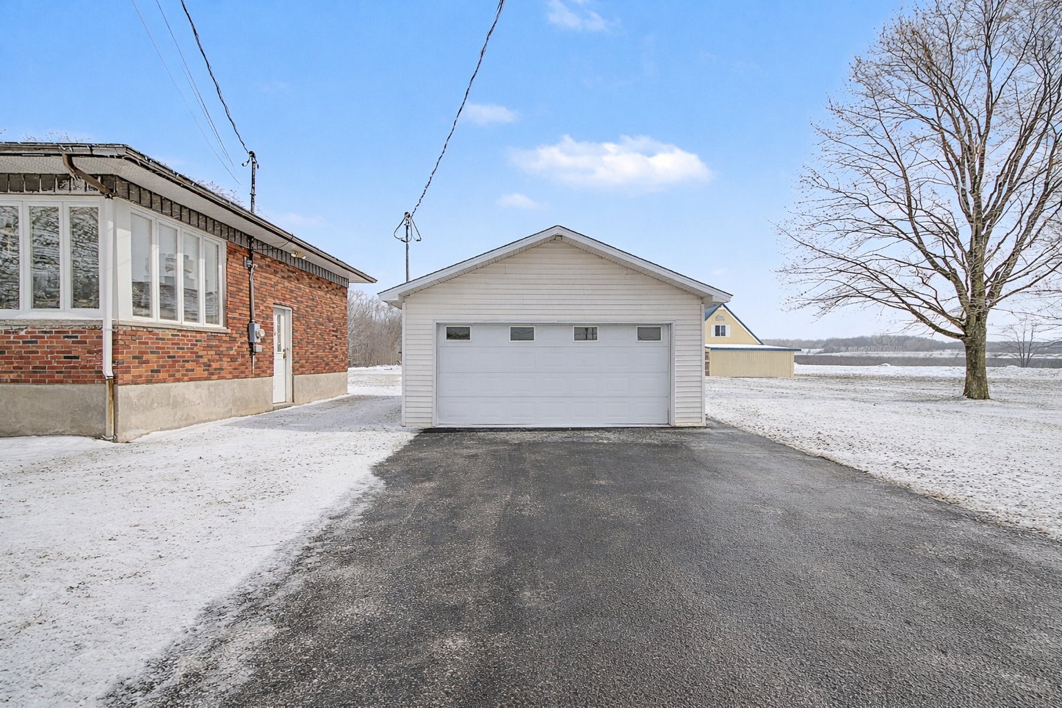
QUICK OCCUPANCY Located in a sought-after area of La Prairie, this beautifully renovated 2021 property offers a bright, elegant, and versatile living space. Possibility of a complete basement suite, ideal for intergenerational living or an independent space. Features 2 kitchens, 2 bathrooms, and 3 separate entrances. Major upgrades include kitchen, bathrooms, balcony, electrical panels, plumbing, and central heat pump. Detached garage. Laundry room located in the basement.
***QUICK OCCUPANCY***
Located in a peaceful and sought-after area of La Prairie, this property, originally built in 1959, was extensively renovated in 2021 to offer a modern, comfortable, and versatile living environment.
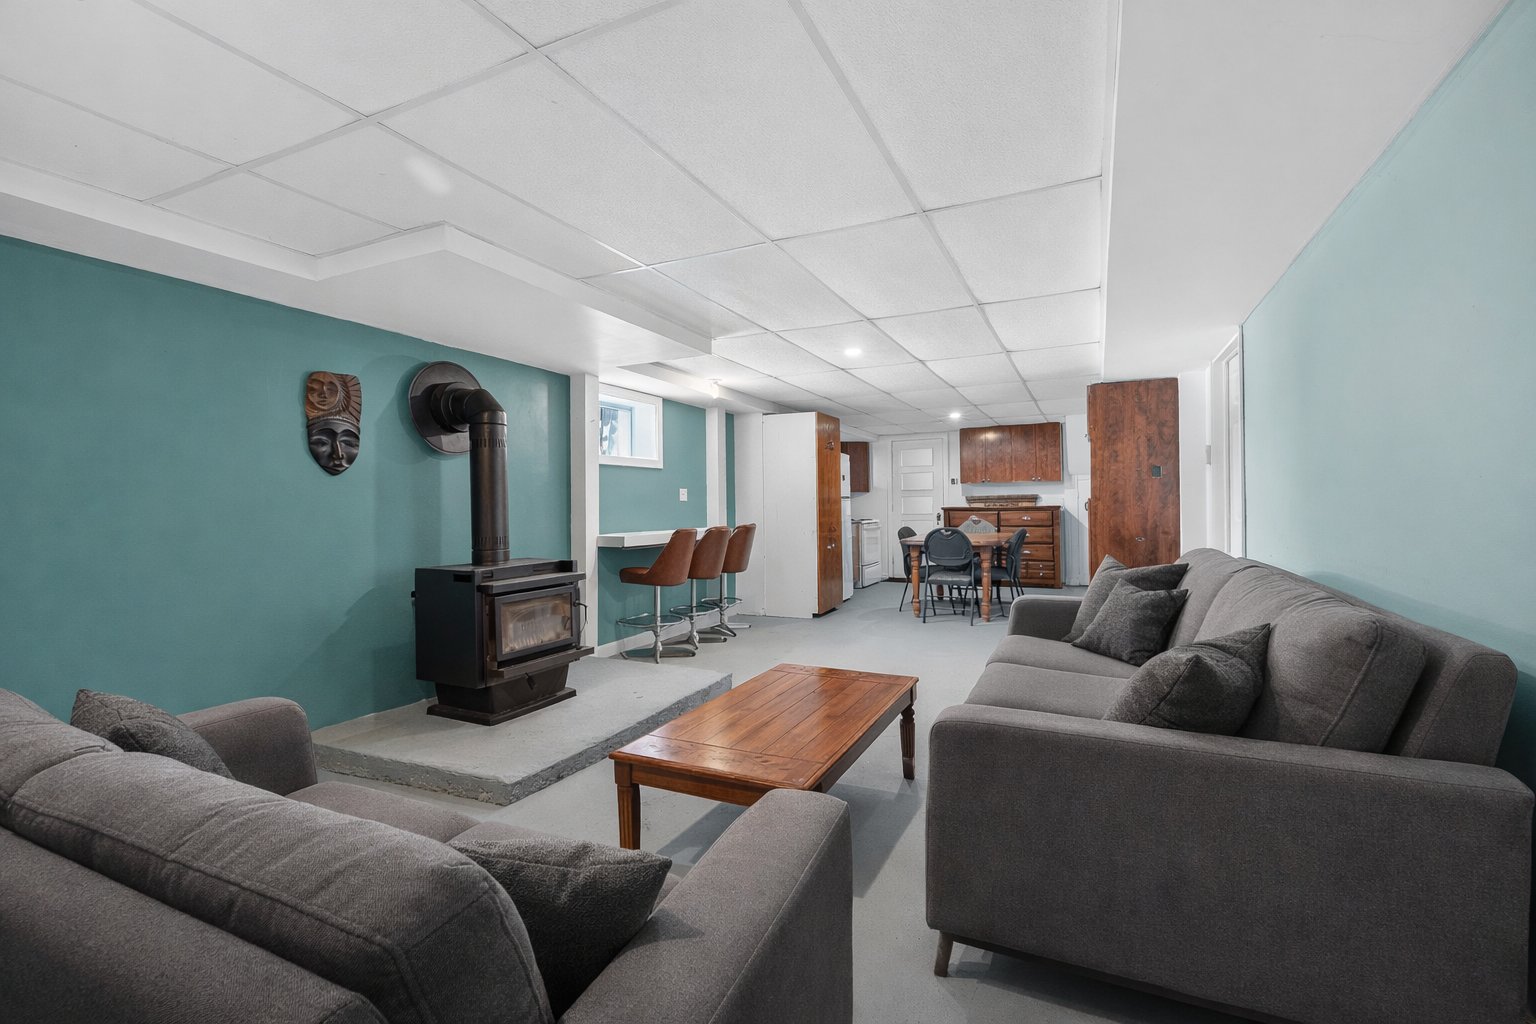
Unique on the market, it offers the possibility of creating a complete basement suite, making it an ideal intergenerational property for accommodating a family member or enjoying a perfectly designed independent living space.
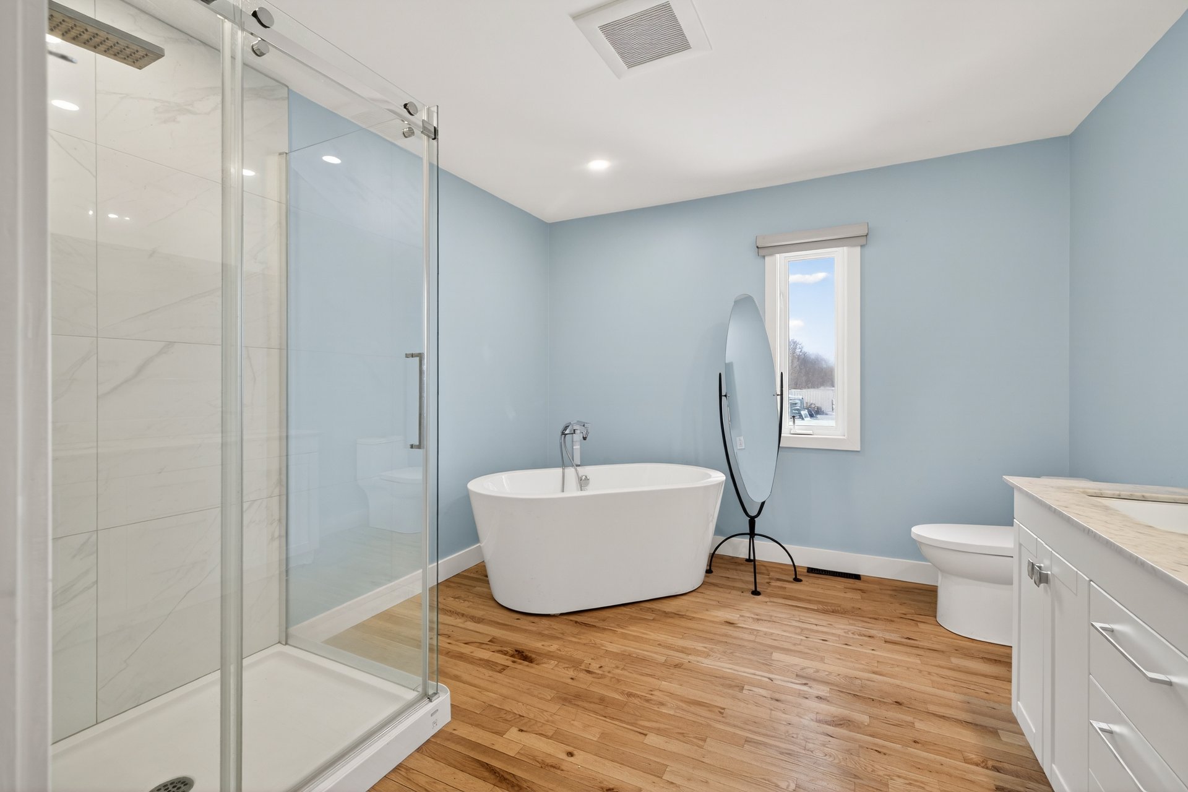
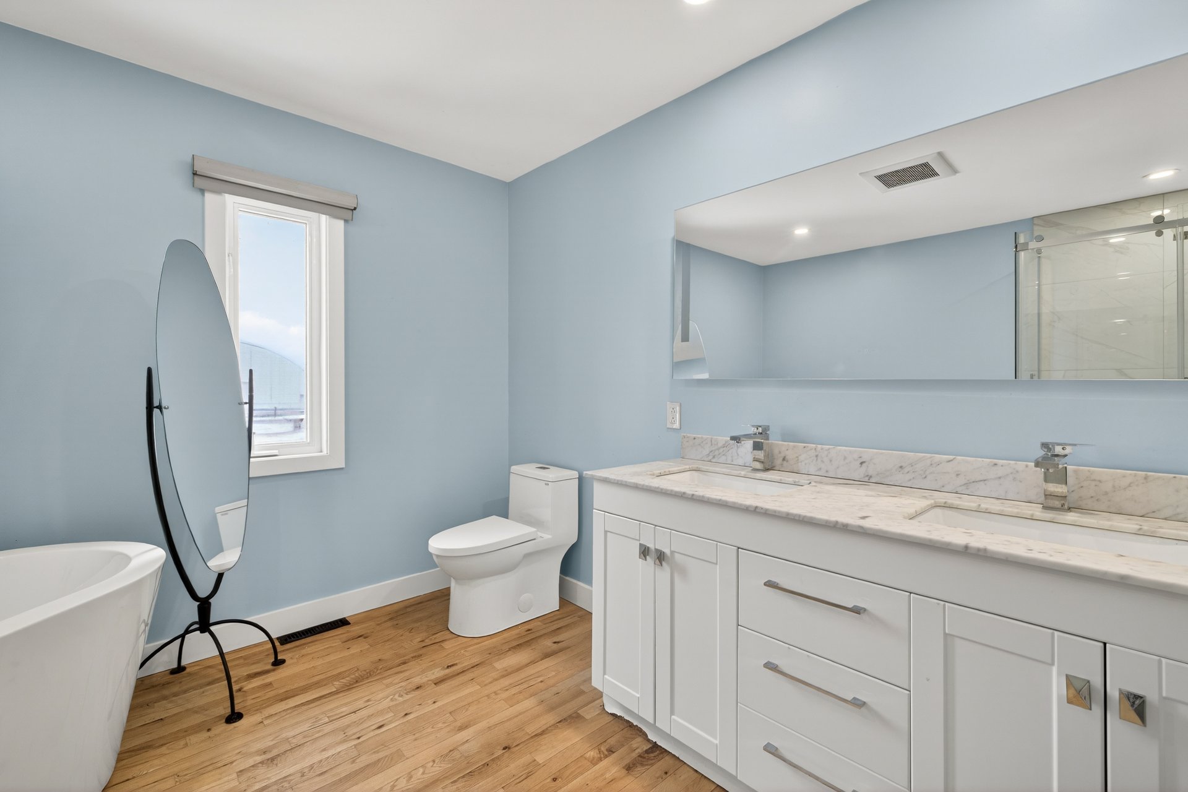
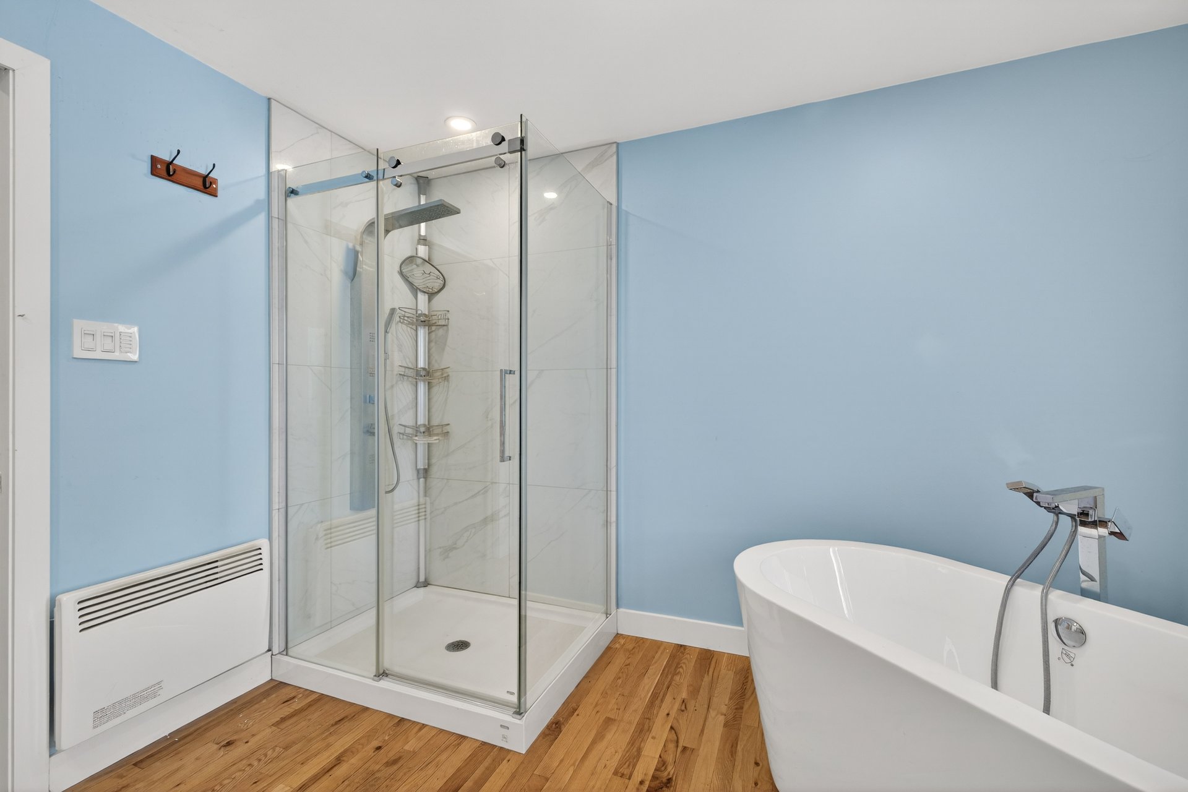
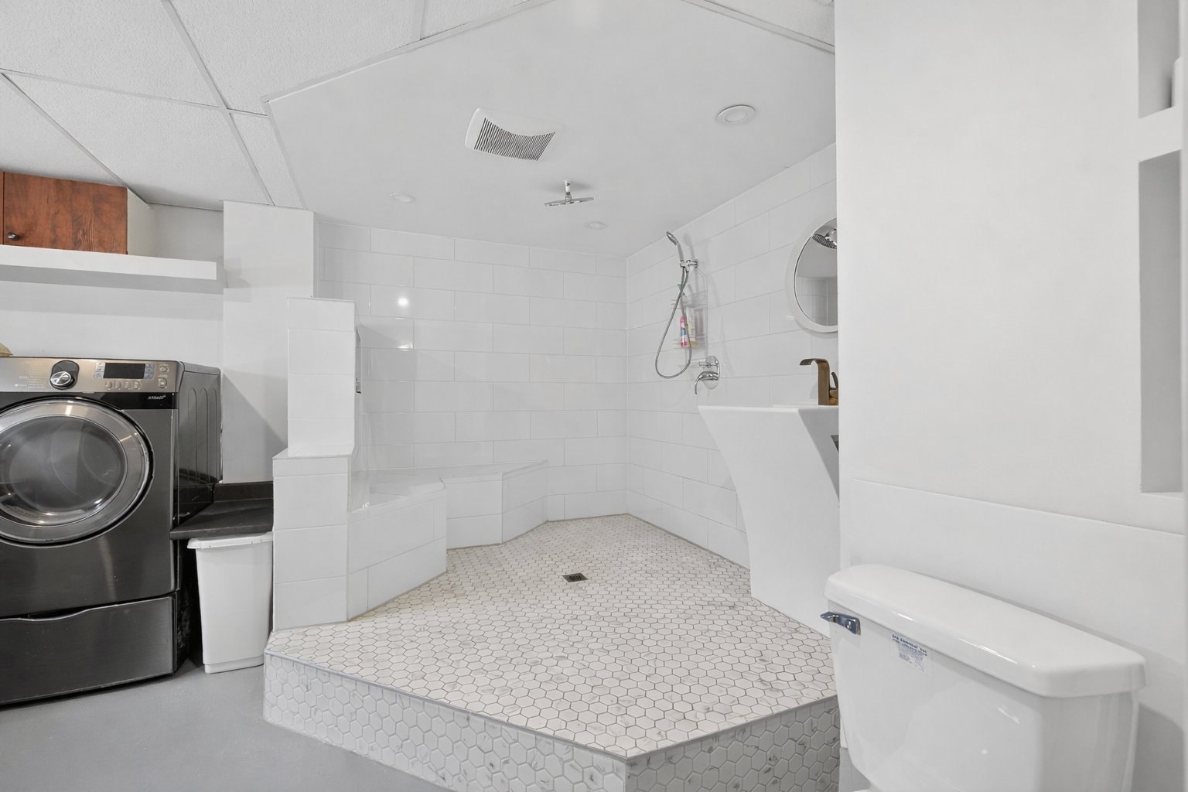
The home features two full kitchens and two bathrooms, including one on the main floor and one in the basement. The living spaces are bright, functional, and perfectly suited to the needs of a modern family.
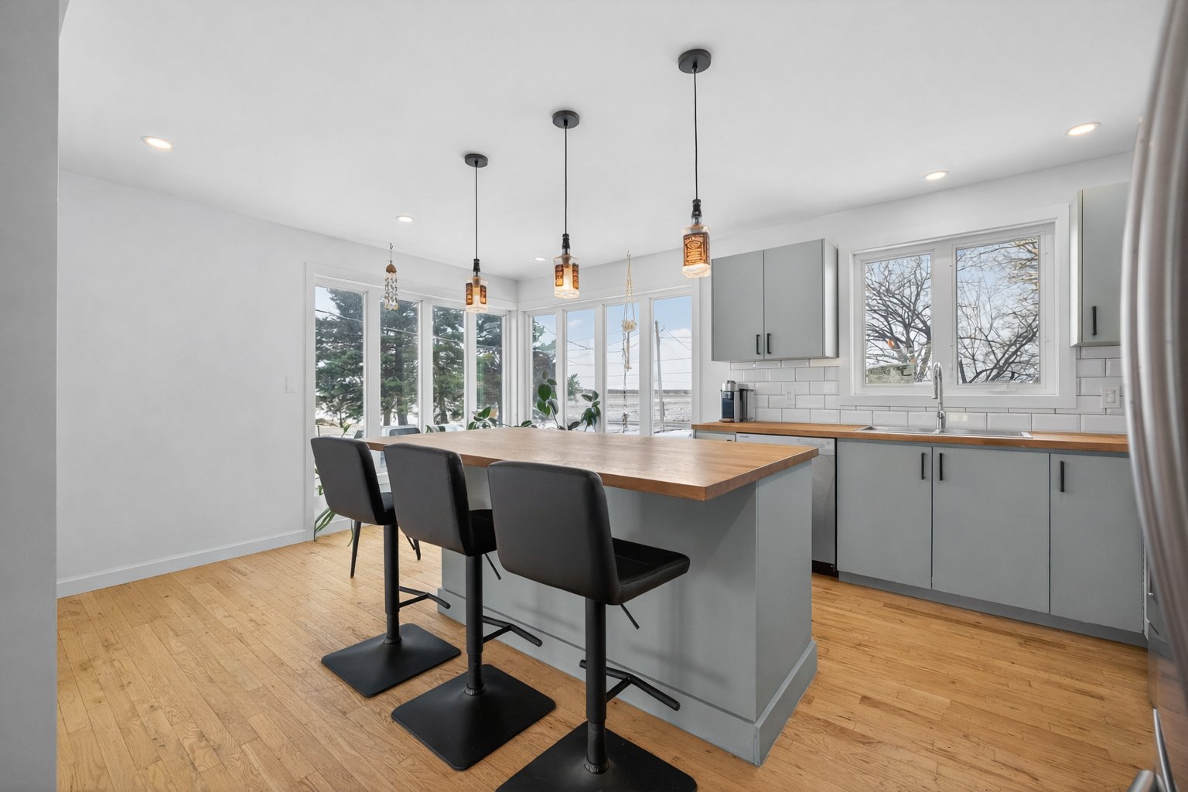
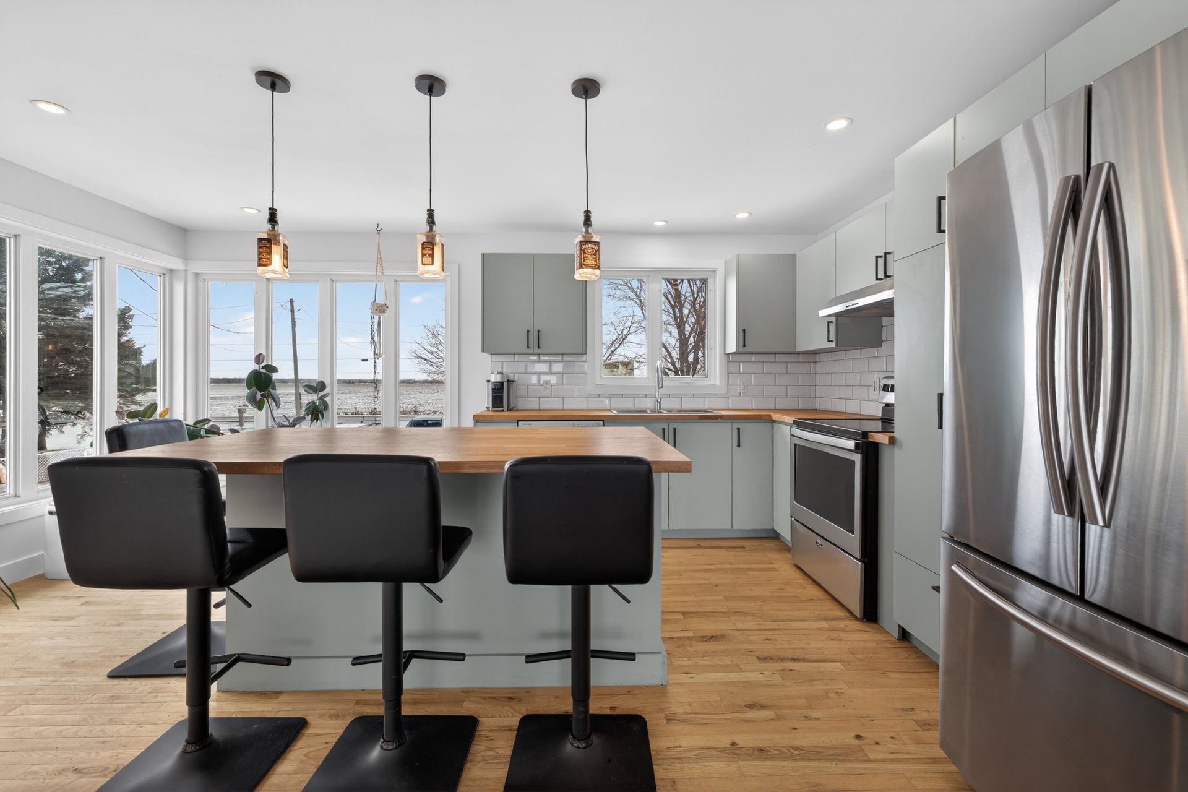
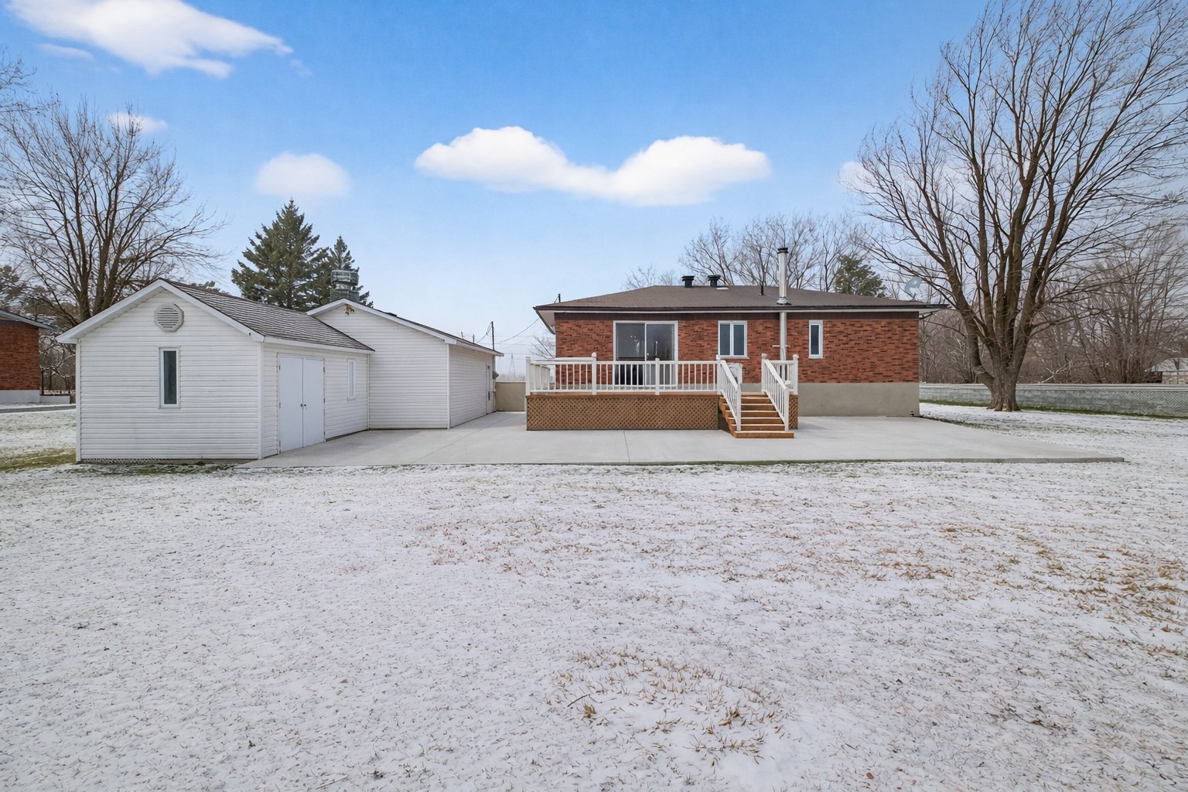
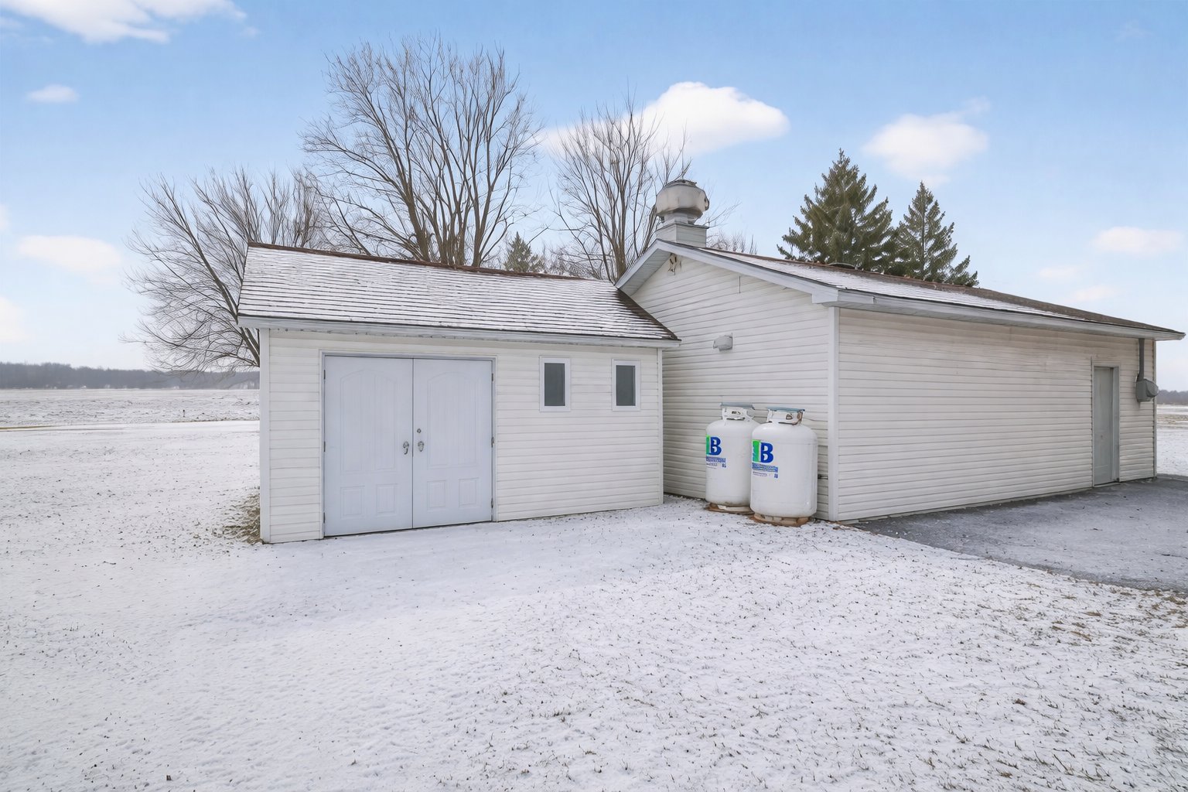
Major renovations completed in 2021 significantly enhanced both the comfort and value of the property. The main kitchen was modernized, both bathrooms were fully renovated, and a massive rear balcony was added -- perfect for enjoying the warmer seasons. A detached garage completes the property, offering additional storage and parking space.
Situated on an impressive 32,142.11 sq. ft. lot, the property offers exceptional outdoor space with endless possibilities for landscaping, recreation, or future projects while enjoying the tranquility of the area.
From a technical standpoint, the plumbing, electrical panels (house and garage), and central heat pump were all replaced in 2021, ensuring safety, efficiency, and peace of mind.
Offering the perfect balance of tranquility, modern upgrades, and flexibility, this property represents a rare opportunity for buyers seeking an intergenerational home with exceptional potential.
Renovations completed in 2021:
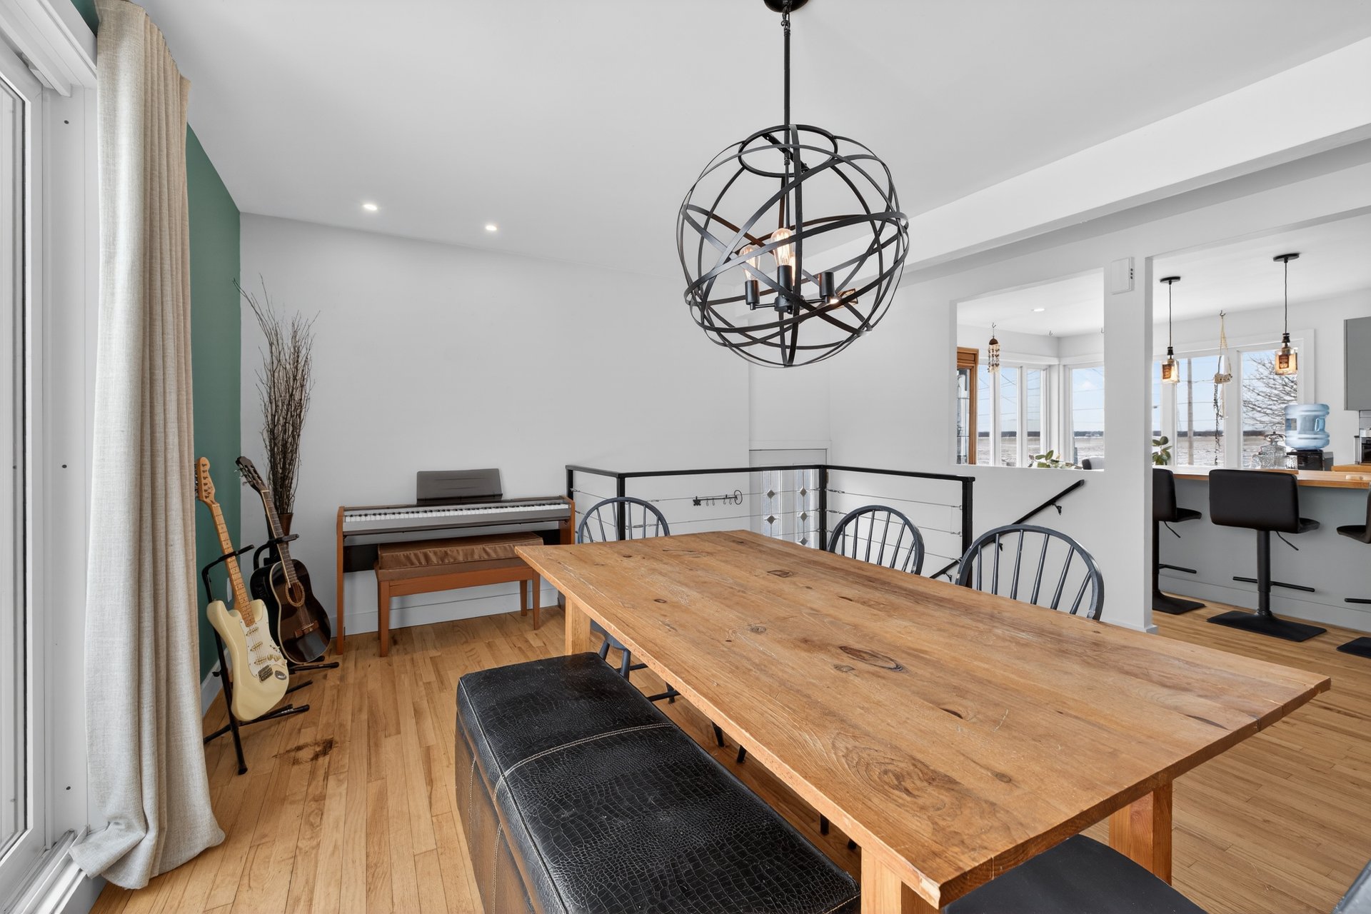
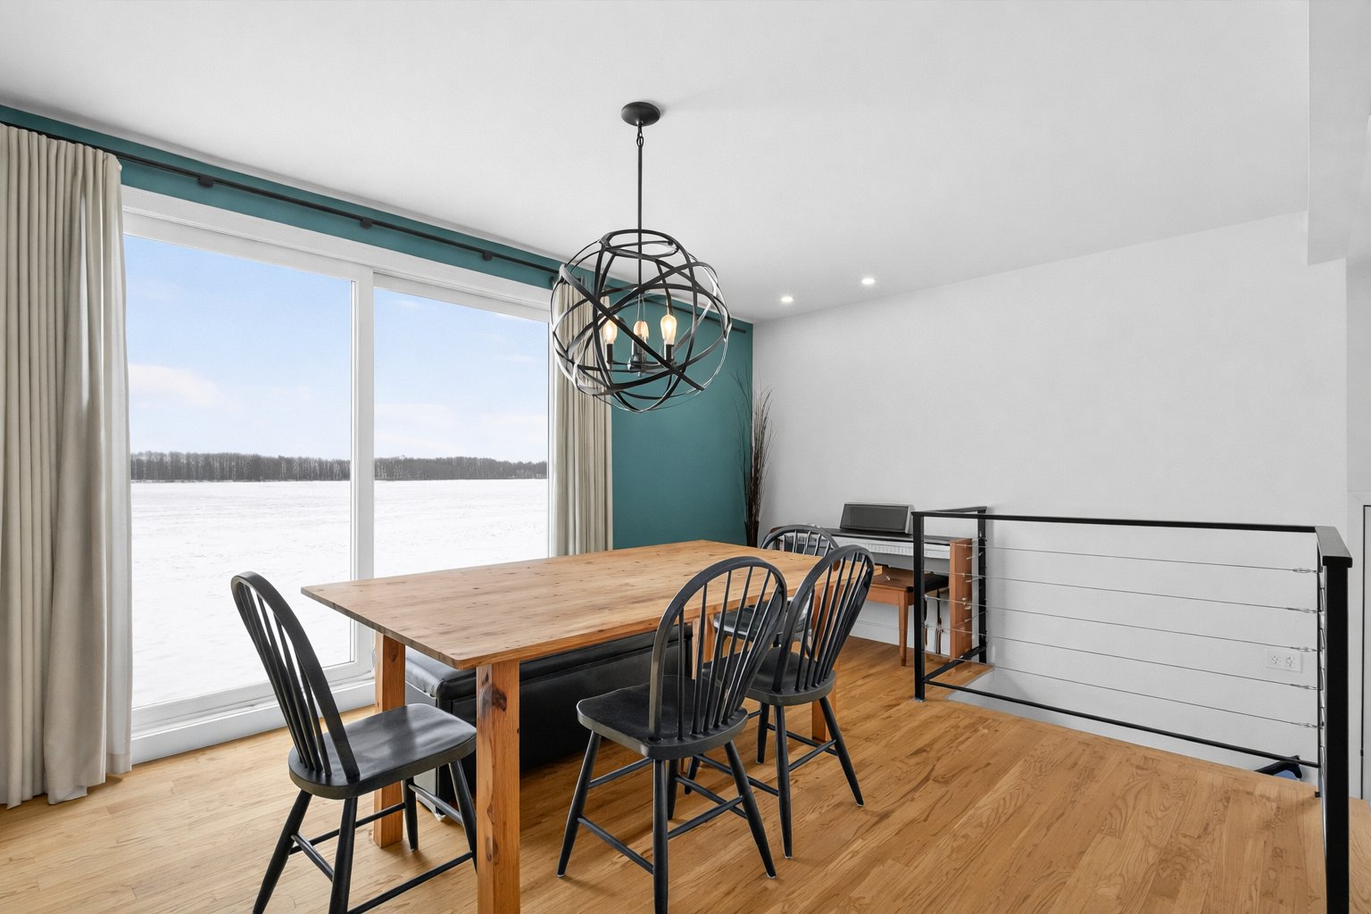
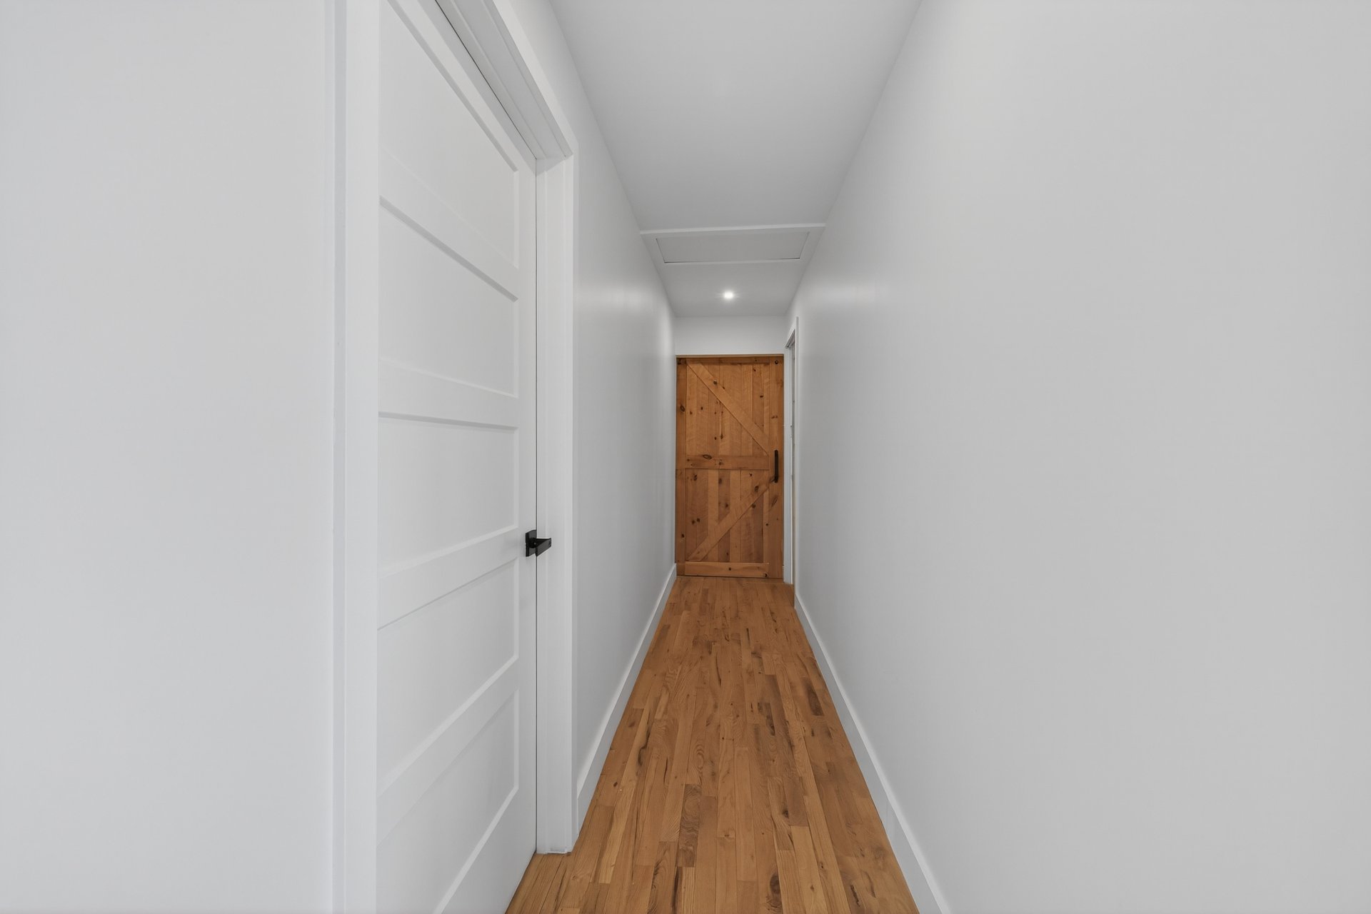
Patio door Refreshed kitchen Electrical panels (house and garage) Rear balcony Basement bathroom Main floor bathroom Hardwood floors sanded and refinished
Inclusions : Curtain rods and curtains, blinds, light fixtures, dishwasher
| Room | Dimensions | Level | Flooring |
|---|---|---|---|
| Dining room | 14.6 x 11.0 P | Ground Floor | Wood |
| Kitchen | 12.3 x 17.5 P | Ground Floor | Wood |
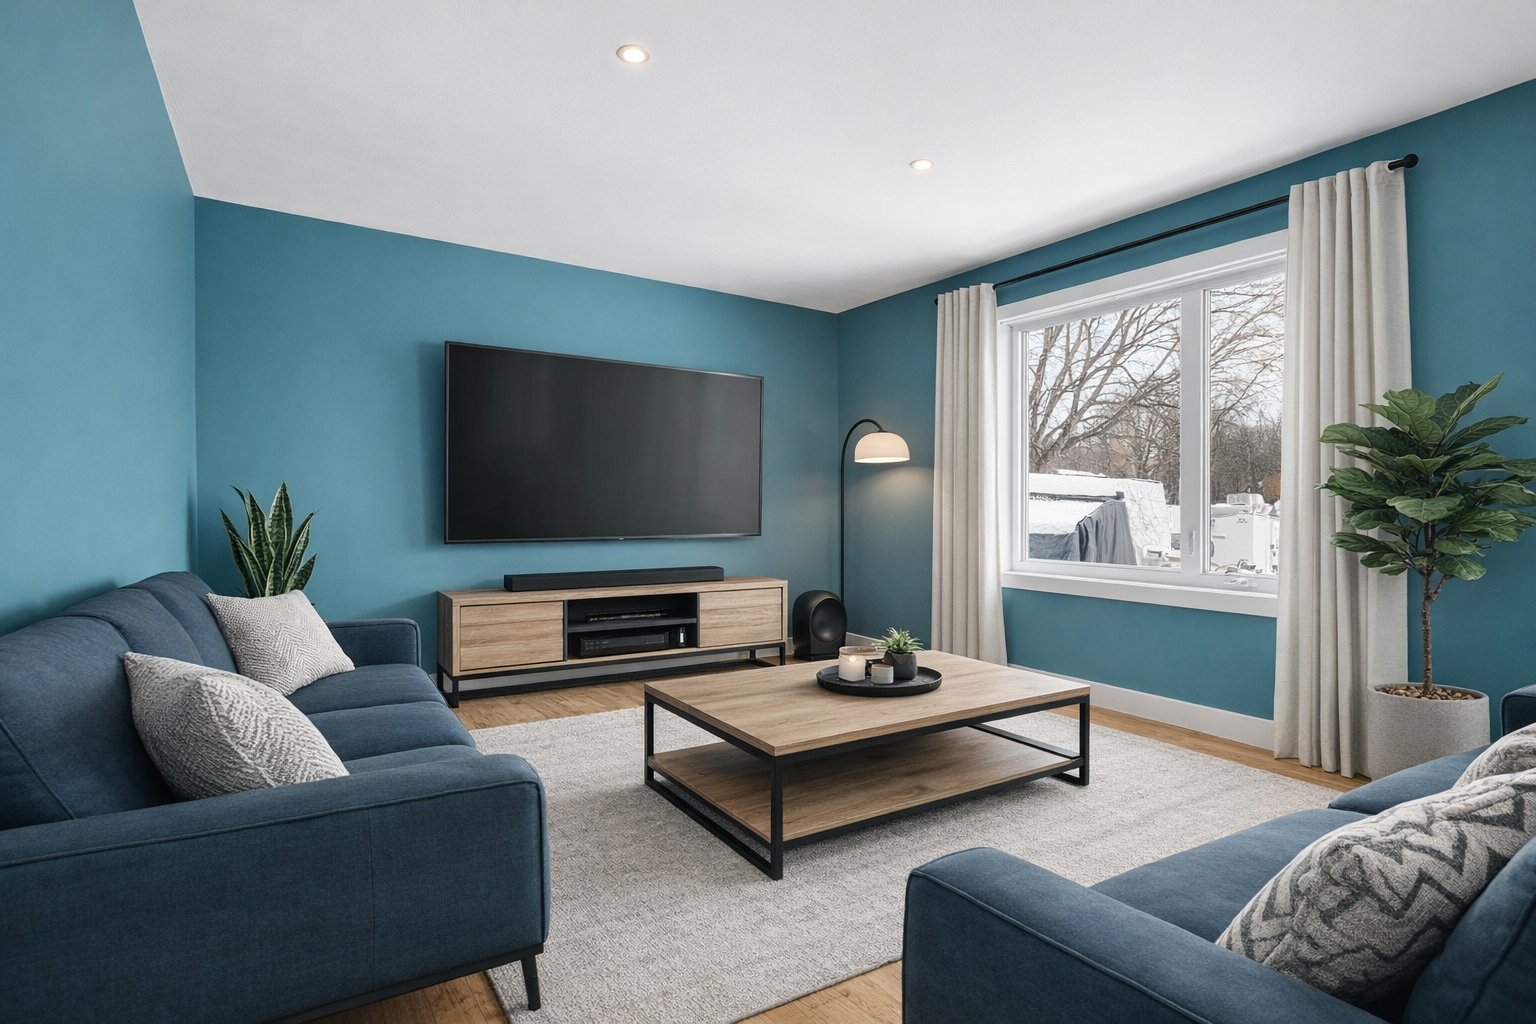
| Living room | 10.8 x 11.5 P | Ground Floor | Wood |
| Bedroom | 11.11 x 14.5 P | Ground Floor | Wood |
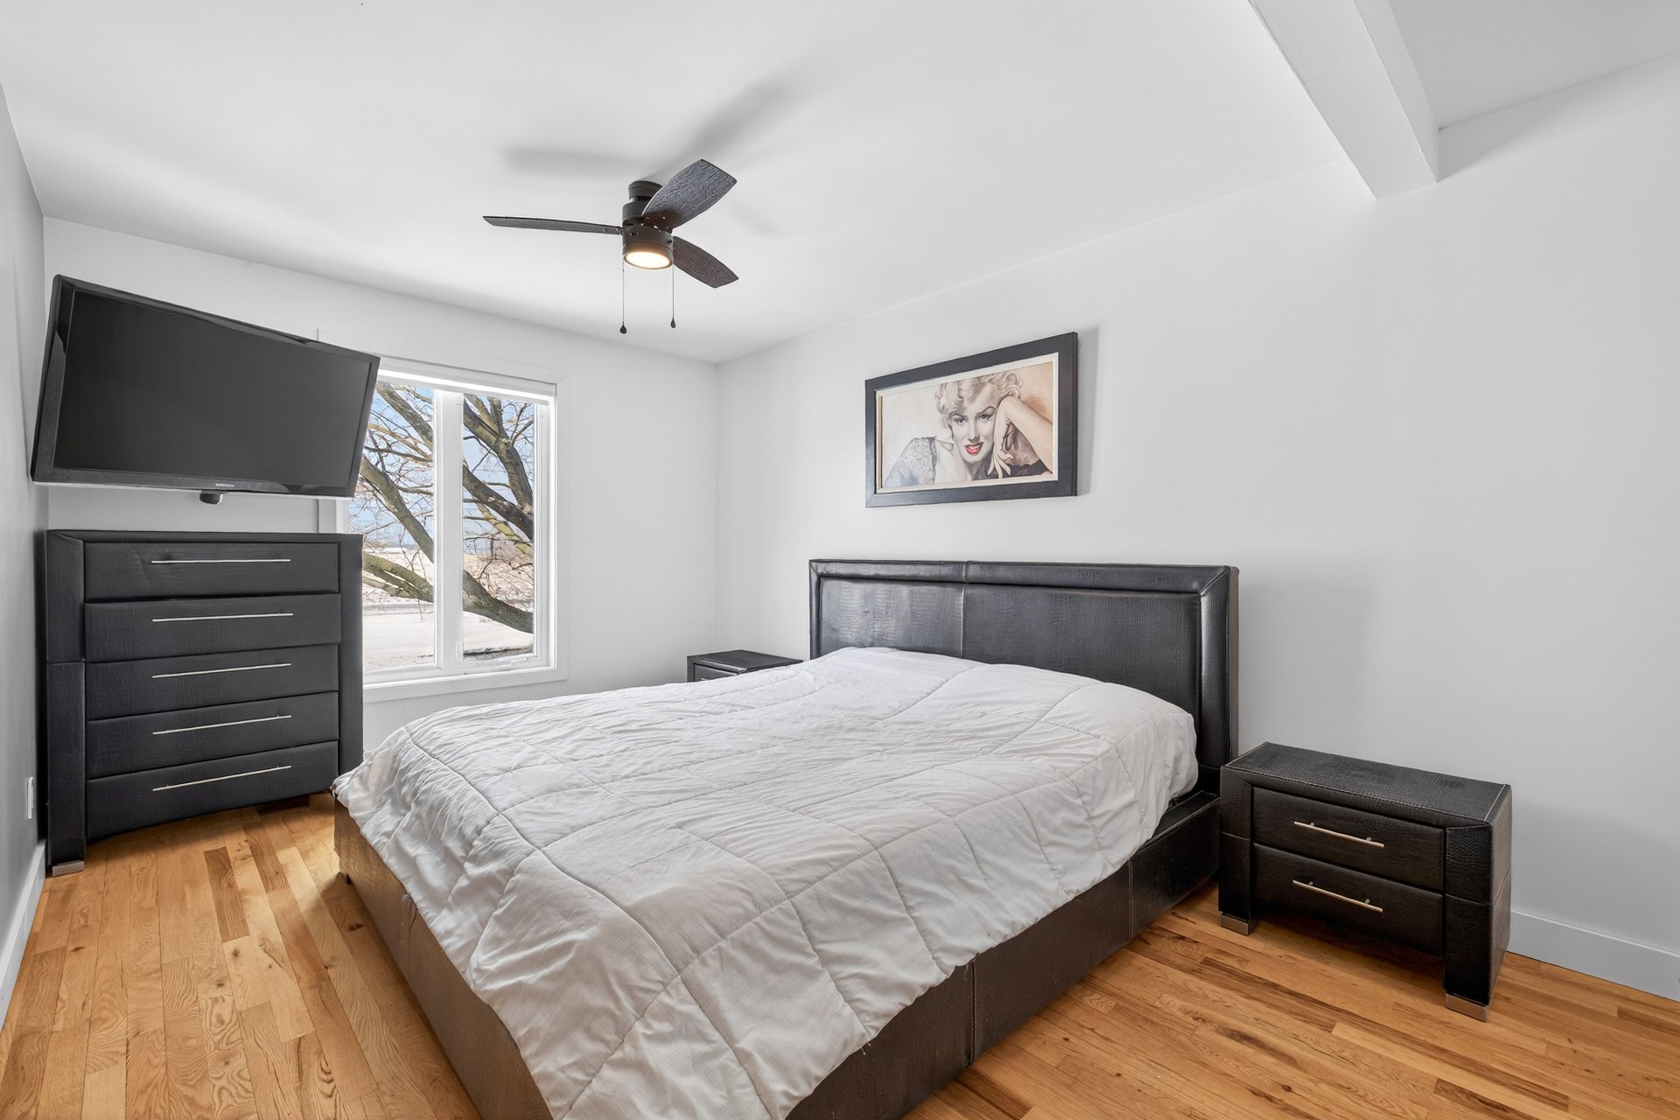
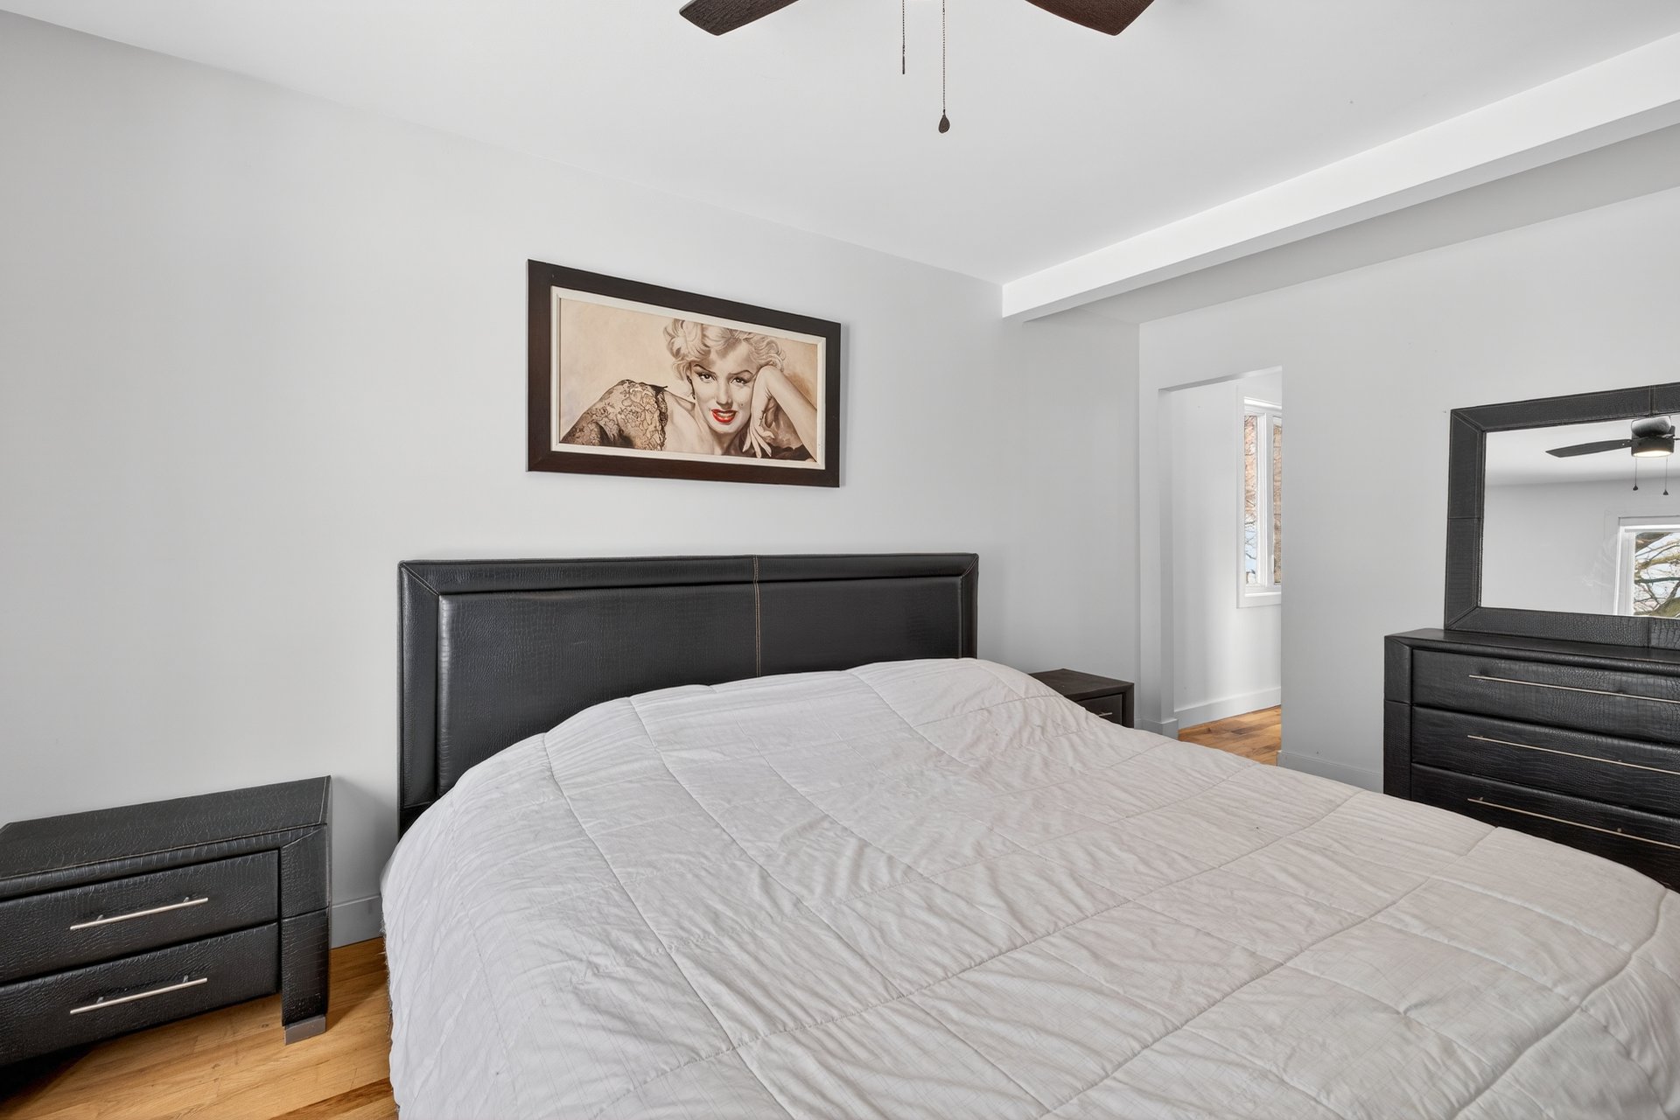
| Primary bedroom | 15.6 x 10.0 P | Ground Floor | Wood |
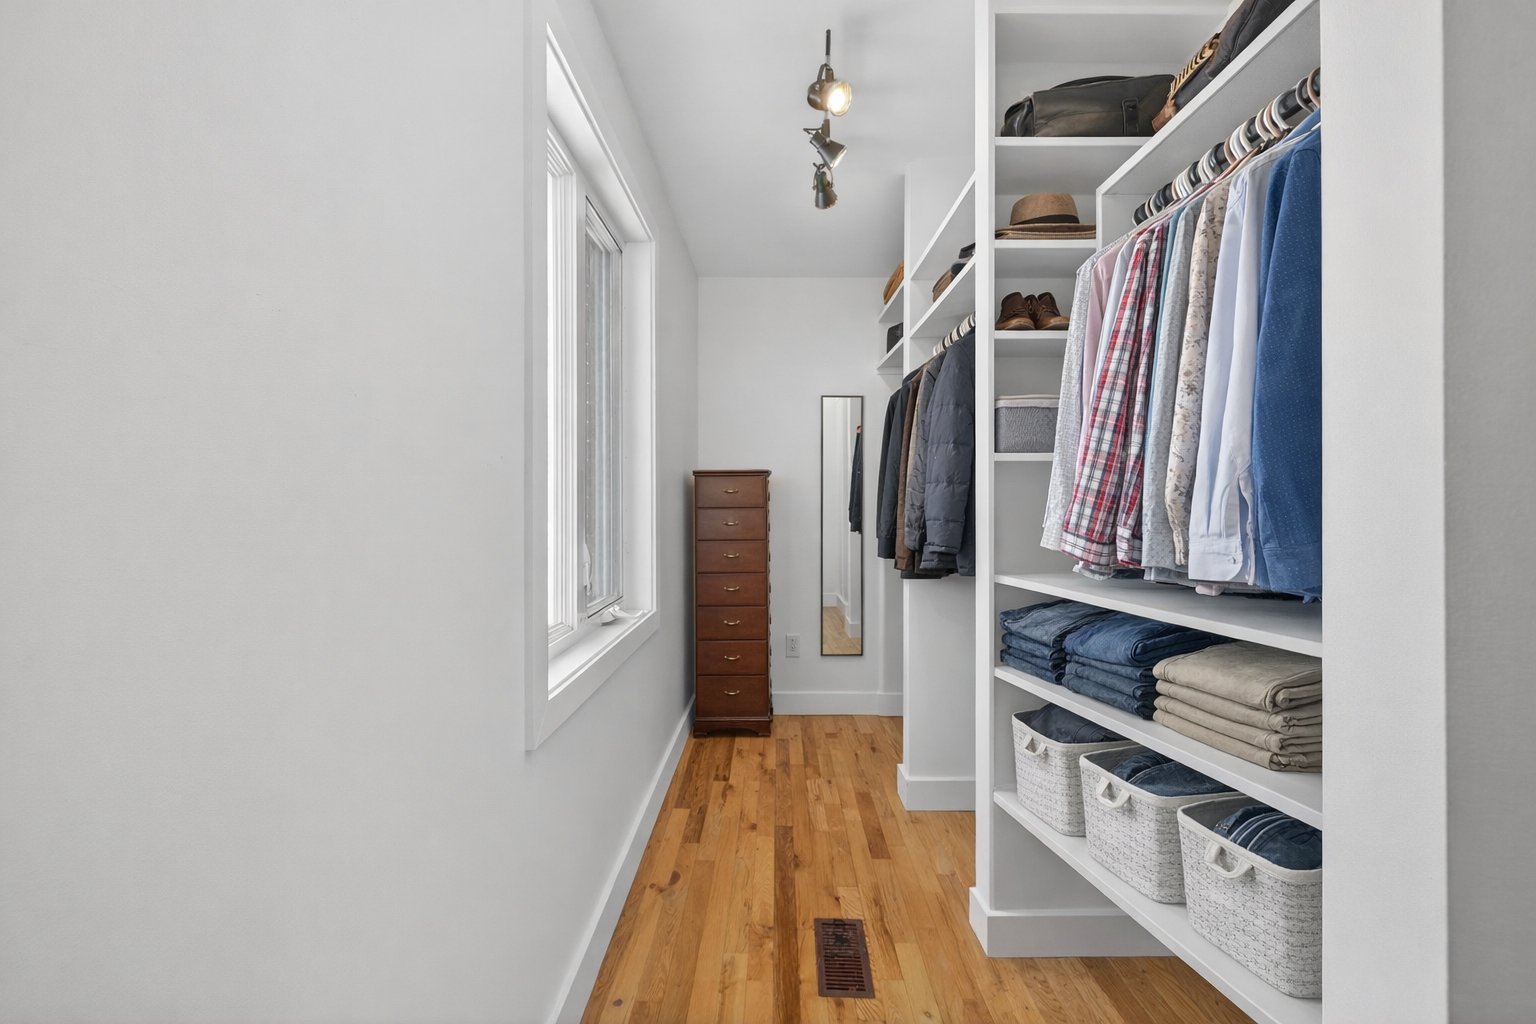
| Walk-in closet | 10.8 x 4.11 P | Ground Floor | Wood |
| Bathroom | 10.8 x 10.2 P | Ground Floor | Ceramic tiles |
| Kitchen | 13.7 x 13.7 P | Basement | Concrete |
| Living room | 16.2 x 13.9 P | Basement | Concrete |
| Bathroom | 10.8 x 13.4 P | Basement | Concrete |
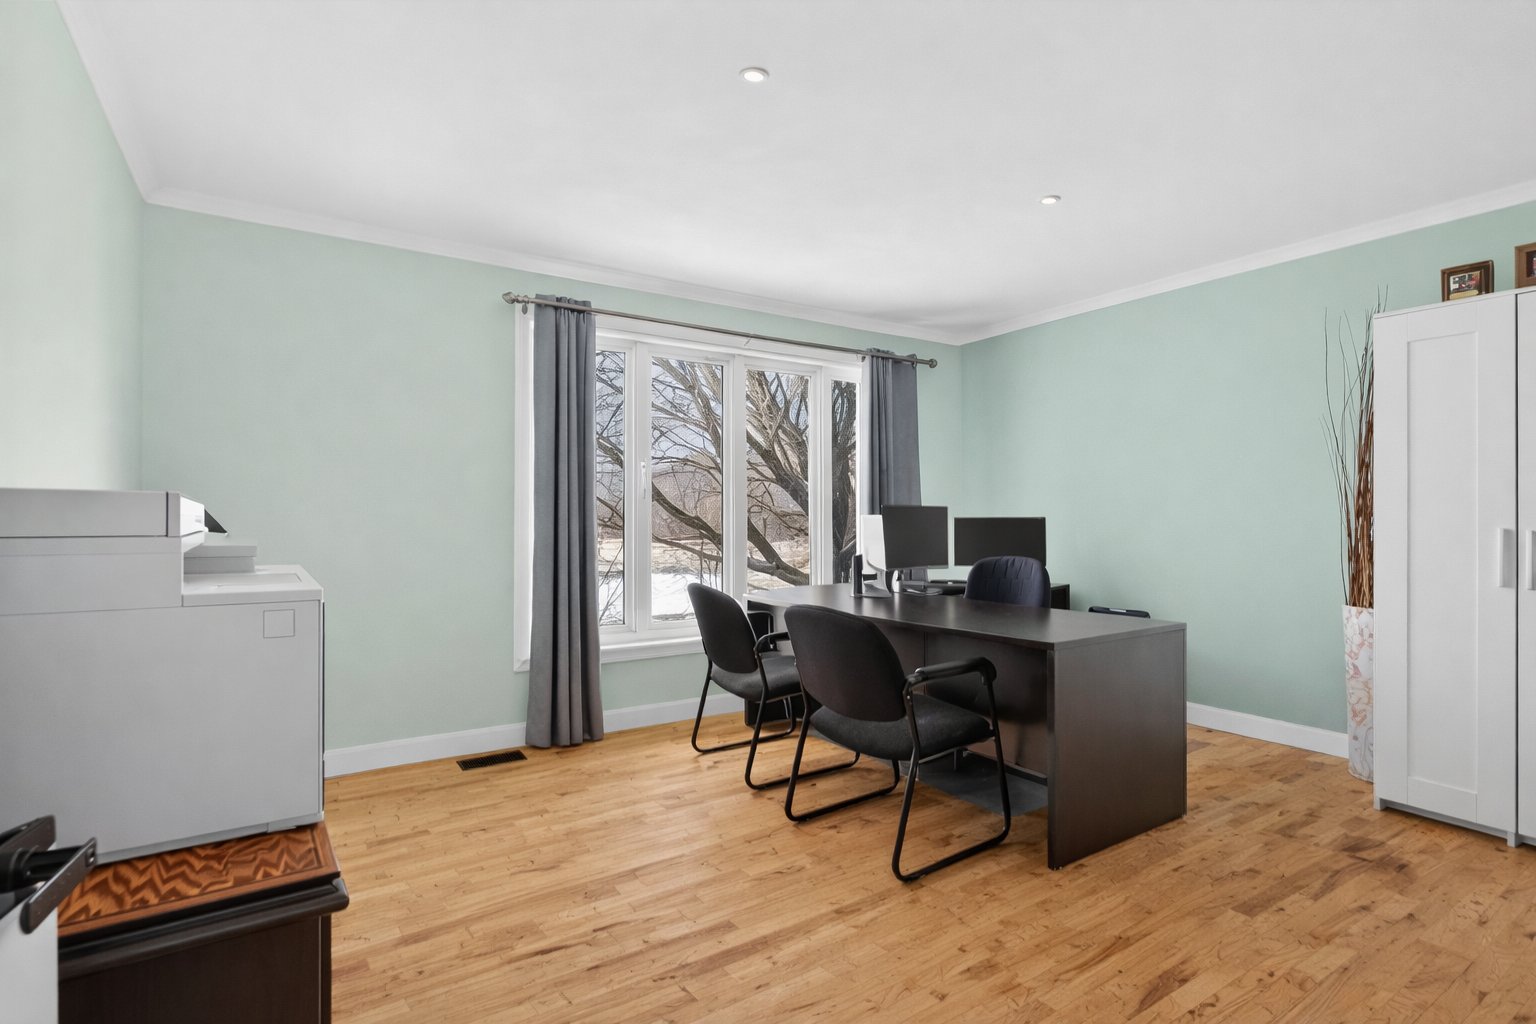
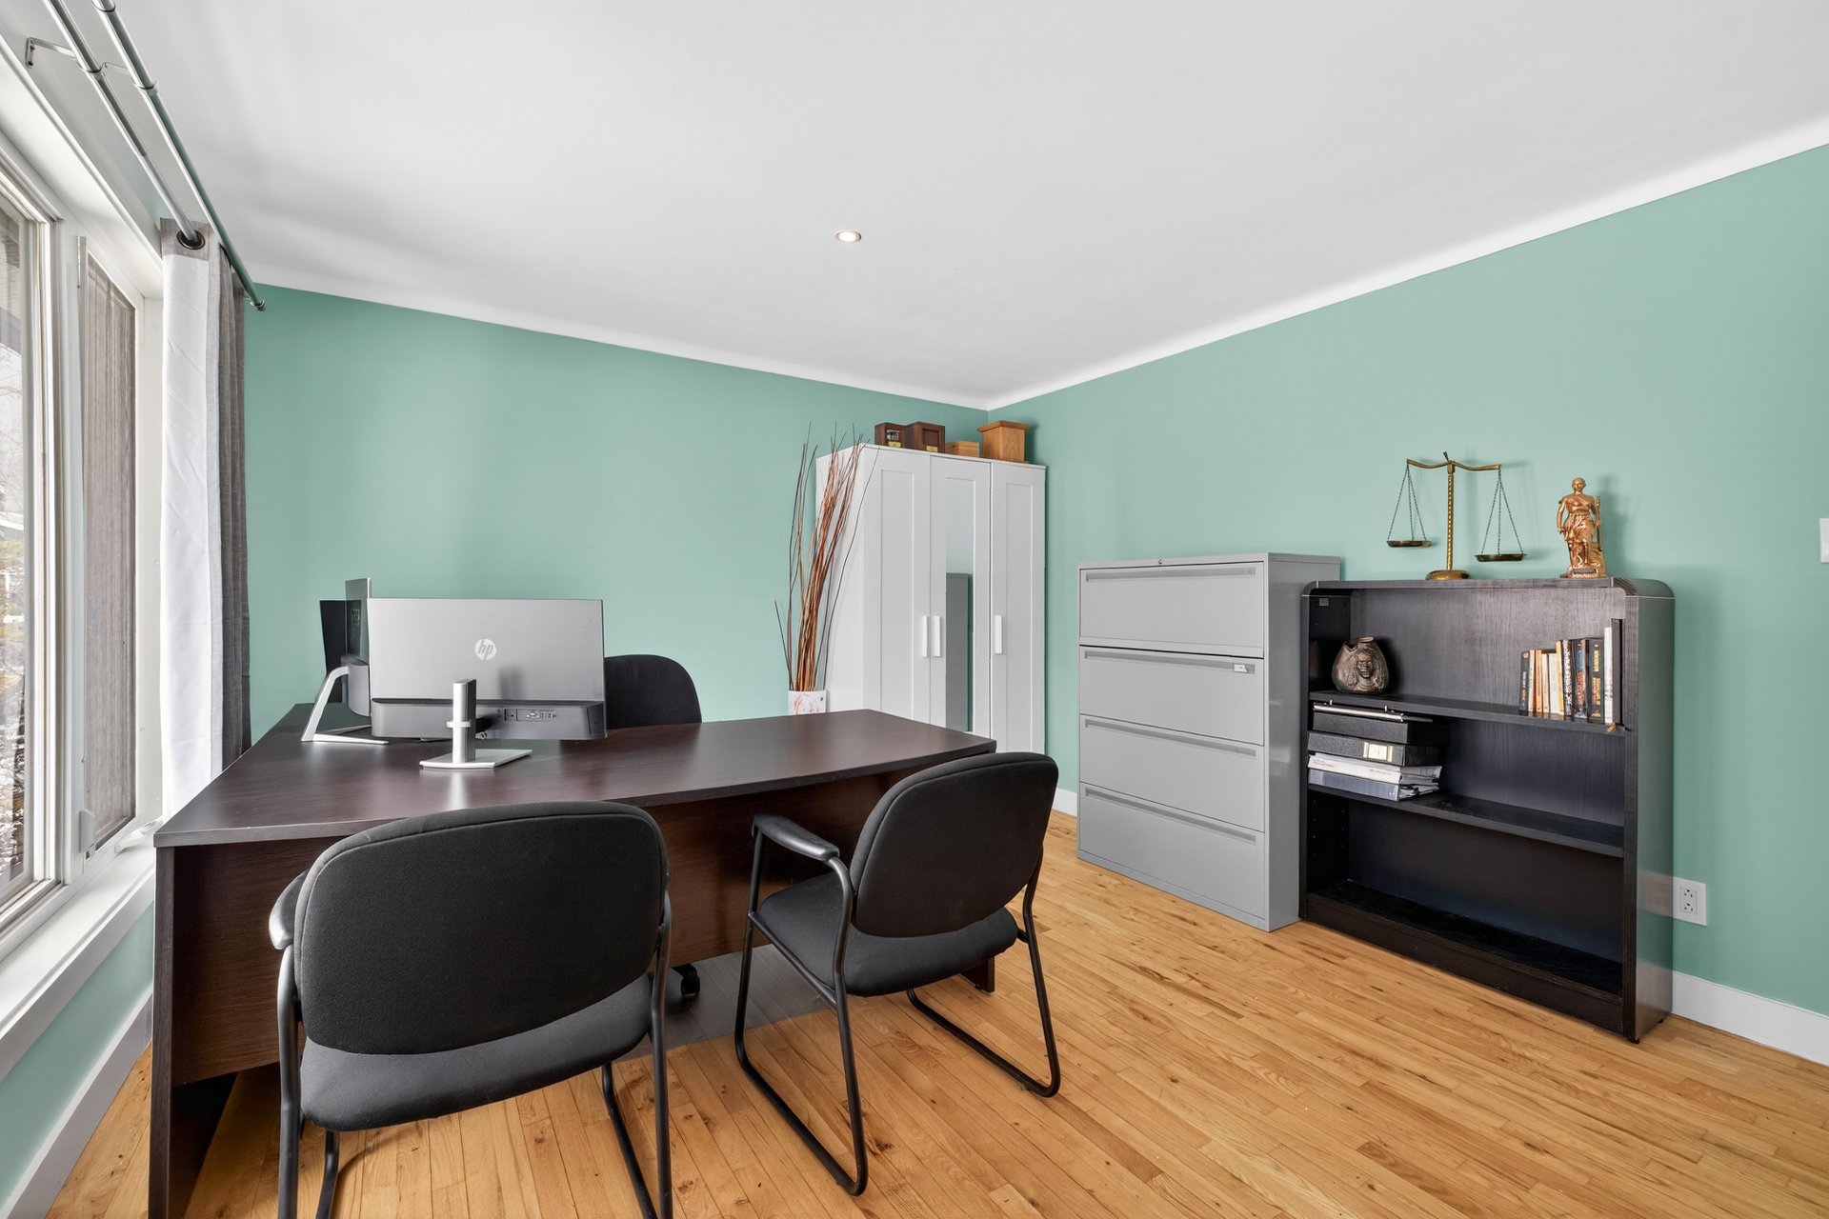
| Home office | 10.11 x 15.10 P | Basement | Flexible floor coverings |
| Bedroom | 10.10 x 11.5 P | Basement | Flexible floor coverings |
| Basement | 6 feet and over, Partially finished |
|---|---|
| Zoning | Agricultural |
| Heating system | Air circulation |
| Water supply | Artesian well |
| Driveway | Asphalt |
| Roofing | Asphalt shingles |
| Siding | Brick, Rock immitation |
| Window type | Crank handle, Sliding |
| Proximity | Daycare centre, Elementary school, High school, Highway, Réseau Express Métropolitain (REM) |
| Garage | Detached |
| Parking | Garage, Outdoor |
| Cupboard | Melamine |
| Foundation | Poured concrete |
| Windows | PVC |
| Bathroom / Washroom | Seperate shower |
| Sewage system | Septic tank |
| Hearth stove | Wood burning stove |
This property is presented in collaboration with EXP AGENCE IMMOBILIÈRE