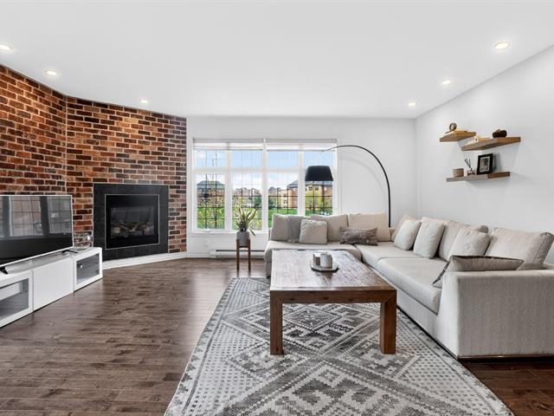
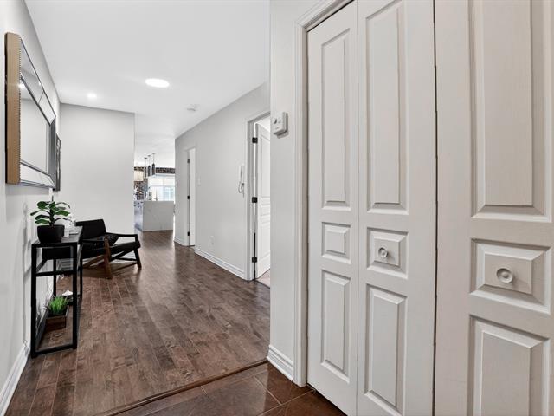
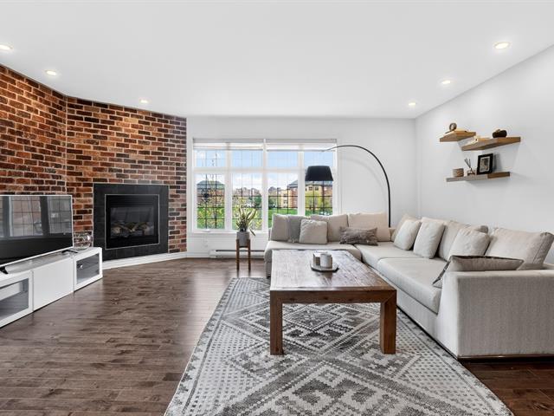
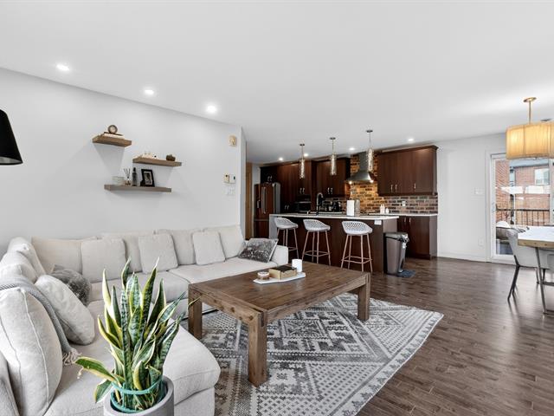
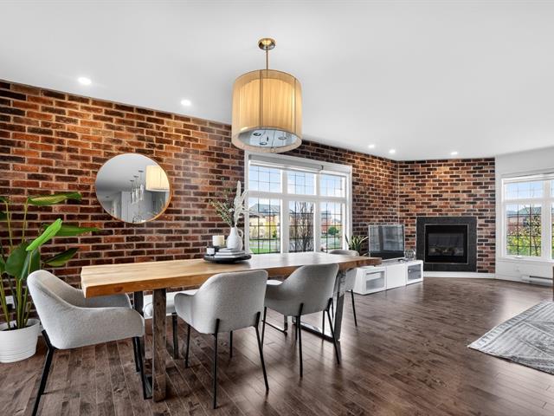
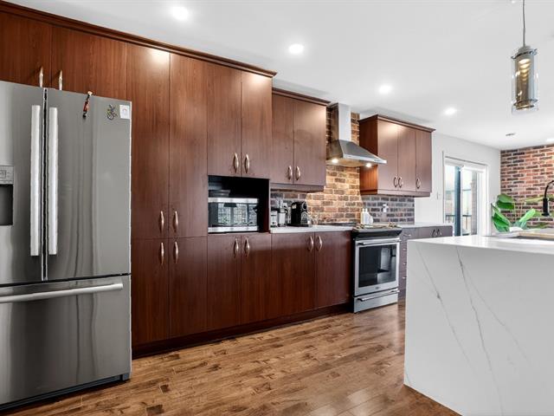
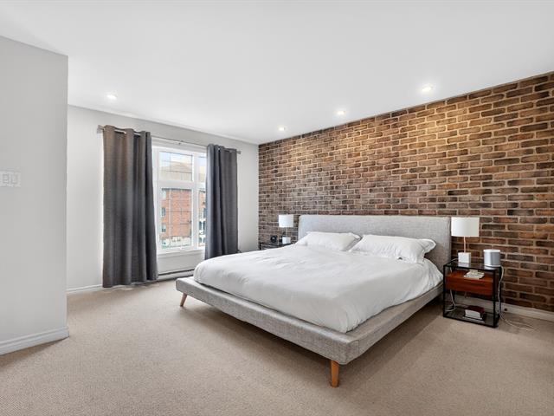
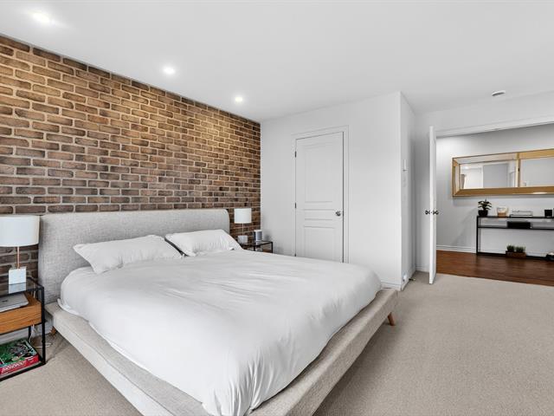
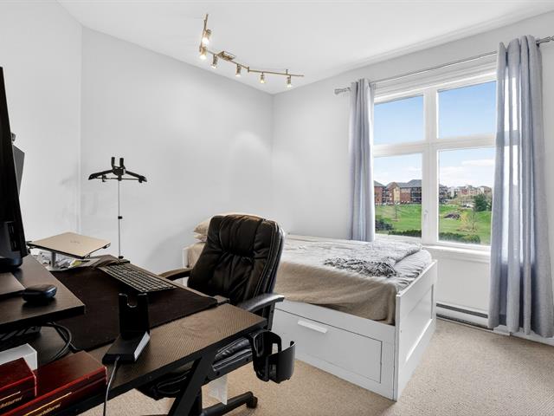
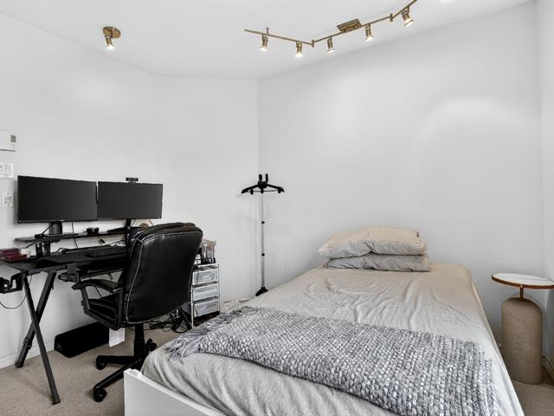
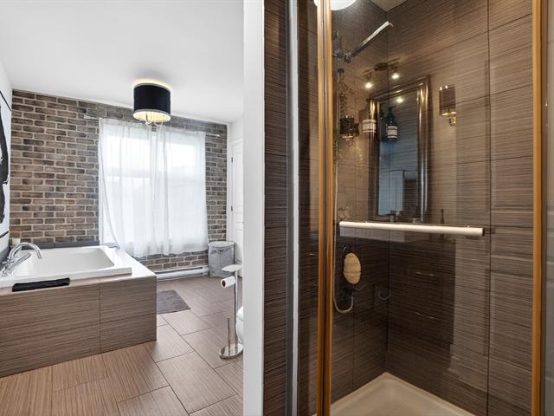
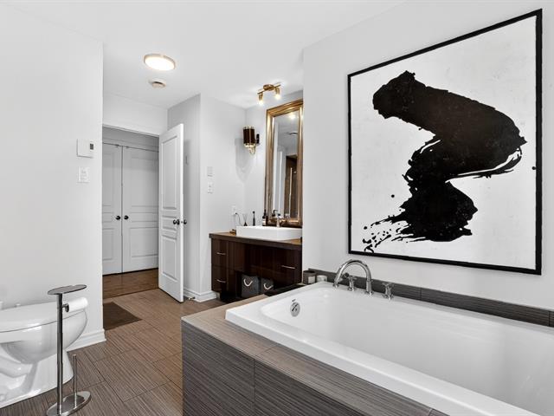
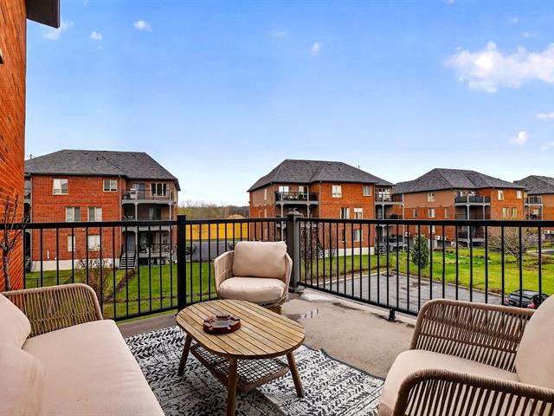
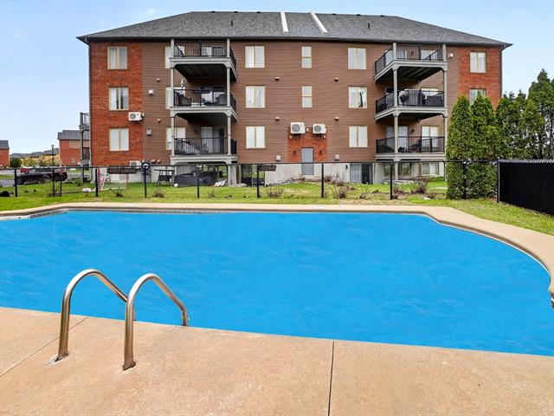
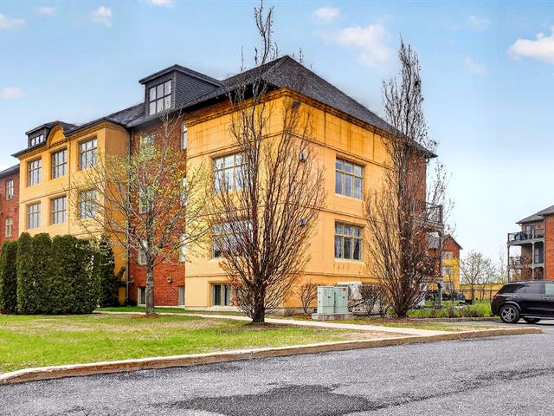
Stunning 1,286 sq. ft. condo on the 2nd floor in the sought-after Solar Uniquartier neighbourhood of Brossard. Bright open-concept living area with laminate flooring, modern kitchen, 2 bedrooms, and a full bathroom. Includes 2 parking spaces and access to the pool. A 10-minute walk to REM Panama station (downtown Montréal in ~20 min), 5 minutes to DIX30 and Highways 10 & 30. Quiet, family-friendly area within walking distance of schools, parks, grocery stores, and shops. Strong resale value. Inclusions: blinds, light fixtures, chandeliers, dishwasher, portable A/C.
Stunning 1,286 sq. ft. condo on the 2nd floor in the sought-after Solar Uniquartier neighbourhood of Brossard. Open-concept living with laminate flooring throughout, modern kitchen with dishwasher. 2 bedrooms, full bathroom. Enjoy 2 parking spaces and access to an outdoor pool. Minutes to REM Panama station (downtown Montréal in ~20 min), DIX30, and highways 10 & 30. Family-friendly, quiet area close to schools and all services. Inclusions: blinds, light fixtures, chandeliers, dishwasher, portable A/C. 8025 rue de Londres, Brossard, J4Y is located in the Solar / Panama neighbourhood, a modern and rapidly growing residential area. Here are the key highlights: REM (Panama station) approximately 10--15 minutes on foot -- direct access to downtown Montréal in ~20 minutes DIX30 district just 5 minutes by car -- the largest open-air shopping centre in Canada (restaurants, shops, cinema, services) Samuel-De Champlain Bridge and Highways 10 and 30 in immediate proximity Family-friendly area with parks, and both French and English elementary and high schools within walking distance Nearby conveniences including grocery stores, pharmacies, and sports centres within a 2 km radius Quiet, well-maintained neighbourhood with strong rental demand and stable resale value.
Inclusions : Blinds, light fixtures, chandeliers, dishwasher, portable air conditioner
| Room | Dimensions | Level | Flooring |
|---|---|---|---|
| Hallway | 2.29 x 1.42 M | 2nd Floor | Ceramic tiles |
| Living room | 5.18 x 4.62 M | 2nd Floor | Floating floor |
| Kitchen | 5.18 x 2.95 M | 2nd Floor | Floating floor |
| Dining room | 3.35 x 3.25 M | 2nd Floor | Floating floor |
| Primary bedroom | 5.69 x 4.88 M | 2nd Floor | Carpet |
| Bedroom | 3.15 x 3.5 M | 2nd Floor | Floating floor |
| Bathroom | 4.27 x 2.84 M | 2nd Floor | Ceramic tiles |
| Proximity | Bicycle path, Cegep, Daycare centre, Elementary school, High school, Highway, Park - green area, Public transport, Réseau Express Métropolitain (REM) |
|---|---|
| Cadastre - Parking (included in the price) | Driveway |
| Pool | Inground |
| Sewage system | Municipal sewer |
| Water supply | Municipality |
| Distinctive features | Other |
| Parking | Outdoor |
| Zoning | Residential |
This property is presented in collaboration with LES IMMEUBLES CHARISMA INC.